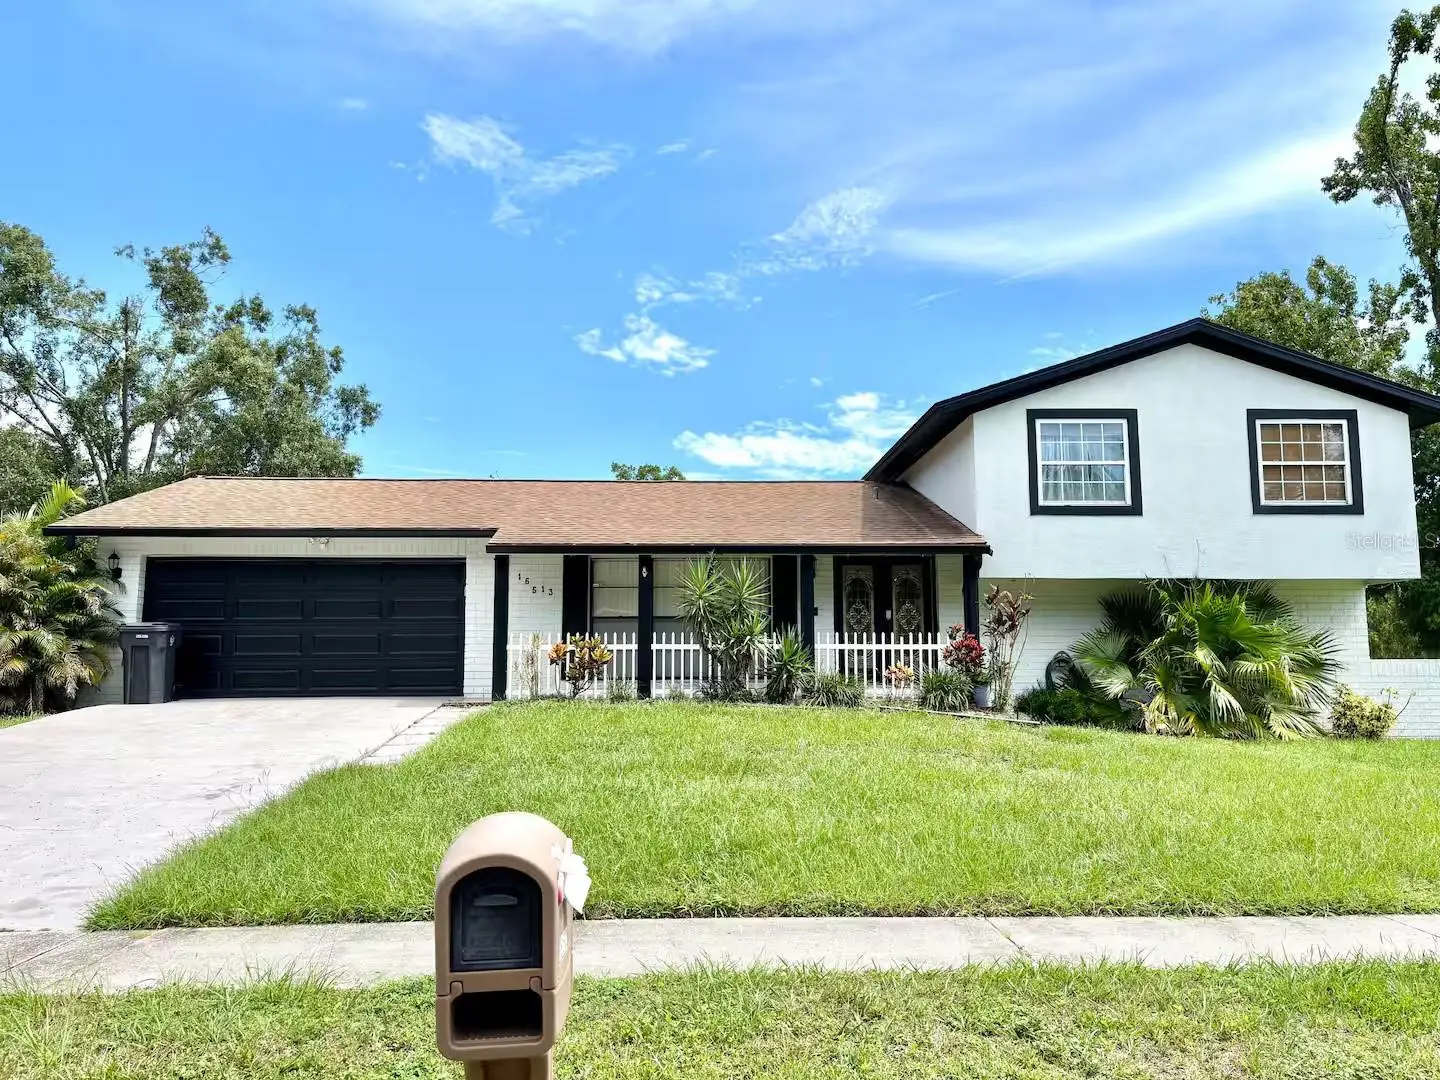

$479,000
16513 Silverhill Drive
Tampa, FL 33624
Listing updated: September 11, 2026 at 1:02 PM ET
Listing courtesy of Lpt Realty, Llc · Julie Phan, LLC · MLS #TB8505033 · Active · 877-366-2213Property type
Year built
Lot size
Price / sq ft
HOA dues
Days on market
Garage spaces
Flood zone
About this home
Welcome to this charming turnkey furnished home located in the heart of Tampa’s highly desirable Northdale area! Situated in an established neighborhood known for its tree-lined streets and convenient location, this property offers the perfect balance of comfort, style, and accessibility. Step inside to find a bright and inviting layout with spacious living areas, ideal for both relaxing and entertaining. Natural light fills the home, highlighting the open flow between the living, dining, and kitchen spaces. The kitchen offers ample cabinetry and functionality, making it perfect for everyday living and hosting gatherings. The home features well-sized bedrooms designed for comfort and privacy, while the primary suite provides a peaceful retreat to unwind after a long day. Outside, enjoy your private backyard, out door heated pool—perfect for weekend BBQs and family fun. Located just minutes from top-rated schools, shopping, dining, golf courses, and major highways, you’ll have quick access to everything inTampa, including downtown, the airport, and nearby beaches. This is a fantastic opportunity for a dream home or vacation home in a prime location. Schedule your private showing today and come experience the lifestyle this home!
Estimated monthly payment
Estimate only. Taxes use the listing's reported amount where available; insurance is a Florida-average estimate. Your actual payment will vary — run a full calculation or talk to a lender.
Price & listing history127 days on market
- Status: ActiveMay 7, 2026
- Listed$499,000May 7, 2026
- Price reduced$479,000
Facts & features
- Property type
- Residential
- Sub type
- Single Family Residence
- Status
- Active
- Days on market
- 127
- Subdivision
- Northdale Sec E Unit 5
- County
- Hillsborough
- Year built
- 1979
- Living area
- 1,710 sq ft
- Price/sq ft
- $280
- Building area
- 2,443 sq ft (Public Records)
- Lot size
- 11,000 sq ft
- Lot category
- 1/4 to less than 1/2
- Flood zone
- x
- Garage
- 2 spaces
- Pool
- Private pool
- Annual taxes
- $7,301 (2025)
- Parcel #
- U-28-27-18-0P3-000005-00013.0
- Zoning
- PD
- MLS #
- TB8505033
Ask about this home
Have a question? Ask the broker directly.
Ryan Solberg answers personally — no call center, no spam. Your question goes straight to him.
Interior Details
- Bedrooms
- 4
- Full bathrooms
- 3
- Flooring
- Ceramic Tile
- Appliances
- Dishwasher, Disposal, Dryer, Microwave, Range, Refrigerator, Washer
- Interior features
- Ceiling Fans(s), Eat-in Kitchen, Kitchen/Family Room Combo, Walk-In Closet(s)
- Laundry
- In Garage
- Stories / Levels
- Two
- Direction faces
- Northeast
Heating & Cooling
- Heating
- Central
- Cooling
- Central Air
Parking
- Garage spaces
- 2
- Attached garage
- Yes
HOA & Financial
- Total monthly fees
- $0/mo
- Total annual fees
- $0
- CDD
- No
- Min lease term
- 1-7 Days
- Listing terms
- Cash, Conventional, FHA, VA Loan
- Ownership
- Fee Simple
- Available for lease
- Yes
- Lease restrictions
- Yes
- Additional lease restrictions
- Disclaimer: Information provided is deeded accurate but not guaranteed. Buyer to confirm restrictions with any applicable HOA and County independently.
- Approval process
- Disclaimer: Information provided is deeded accurate but not guaranteed. Buyer to confirm restrictions with any applicable HOA and County independently.
Exterior & Construction
- Exterior features
- Lighting, Private Mailbox, Sidewalk
- Construction materials
- Block
- Roof
- Shingle
- Foundation
- Slab
- Pool
- Private pool
- Road surface
- Paved
Utilities
- Sewer
- Public Sewer
- Water source
- Public
- Utilities
- BB/HS Internet Available, Cable Available, Cable Connected, Electricity Available, Electricity Connected, Sewer Connected, Water Available, Water Connected
Schools
Letter grades: Florida DOE 2024–25 school grades (Orange, Seminole, Lake, Osceola, Brevard). Assigned schools from the listing agent — verify enrollment with the district.
Room Details
| Room | Level | Dimensions |
|---|---|---|
| Kitchen | First | 12x12 |
| Living Room | First | 22x11 |
| Great Room | First | 19x11 |
| Bedroom 1 | First | 12x10 |
| Primary Bedroom | Second | 14x19 |
| Bedroom 3 | Second | 12x11 |
| Bedroom 4 | Second | 10x9 |
| Dining Room | First | 14x14 |
Listing Details
- Listing date
- 2026-04-30
- On market date
- 2026-05-07
- Original list price
- $499,000
- Occupant type
- Tenant
- MLS area
- 33624 - Tampa / Northdale
- Listing AOR
- Orlando Regional
- Status changed
- 2026-05-07
- Tax legal description
- NORTHDALE SECTION E UNIT NO 5 LOT 13 BLOCK 5
Flood risk
Minimal-risk area outside the mapped floodplain. Flood insurance is optional and typically low-cost.
Source: FEMA flood zone reported on the listing. Confirm current designation at FEMA Flood Map Service Center.
Location
Directions
From Veterans Expressway (FL-589), take the exit for Ehrlich Road and head east. Continue on Ehrlich Road, then turn left onto Northdale Boulevard. Follow Northdale Blvd and turn right onto Silverhill Drive. Continue straight, and 16513 Silverhill Drive will be on your right.
More homes like this
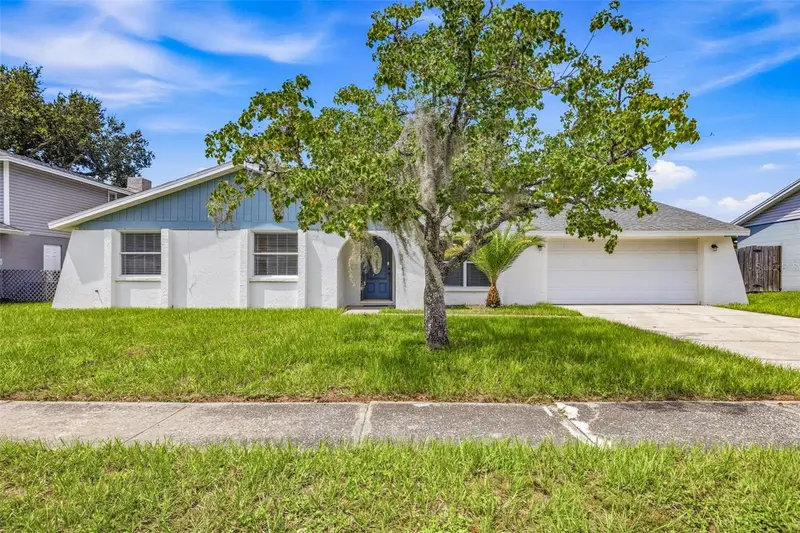
$410,000
16506 Forestlake Dr
Tampa, FL 33624
4 bd · 2 ba · 1,421 sqft
Northdale Sec E Unit 5
MLS ID #TB8548344, PINEYWOODS REALTY LLC.
Listing provided by Stellar MLS
$374,900
5953 Birchwood Dr
Tampa, FL 33625
3 bd · 2 ba · 1,260 sqft
Cedar Creek At Country Run Pha
MLS ID #O6439946, ENTERA REALTY LLC.
Listing provided by Stellar MLS
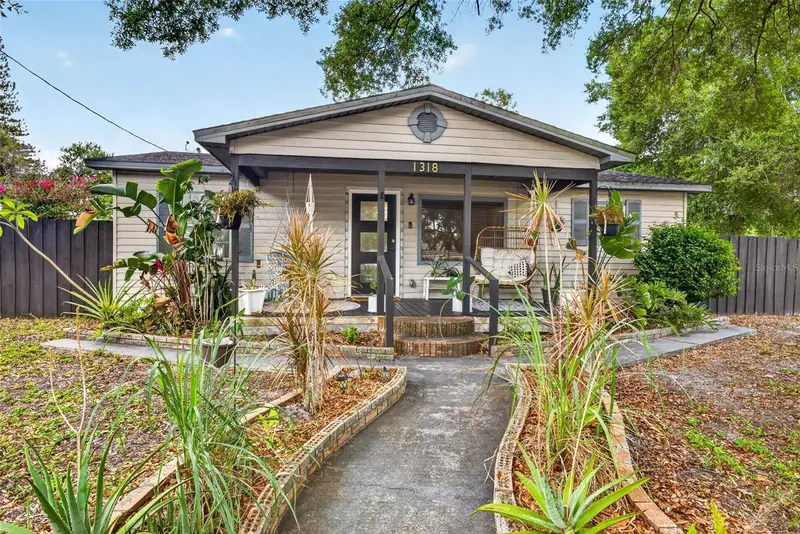
$322,500
1318 W Rambla St
Tampa, FL 33612
3 bd · 3 ba · 1,025 sqft
Tampas North Side Country Clu
MLS ID #TB8510484, COMPASS FLORIDA LLC.
Listing provided by Stellar MLS
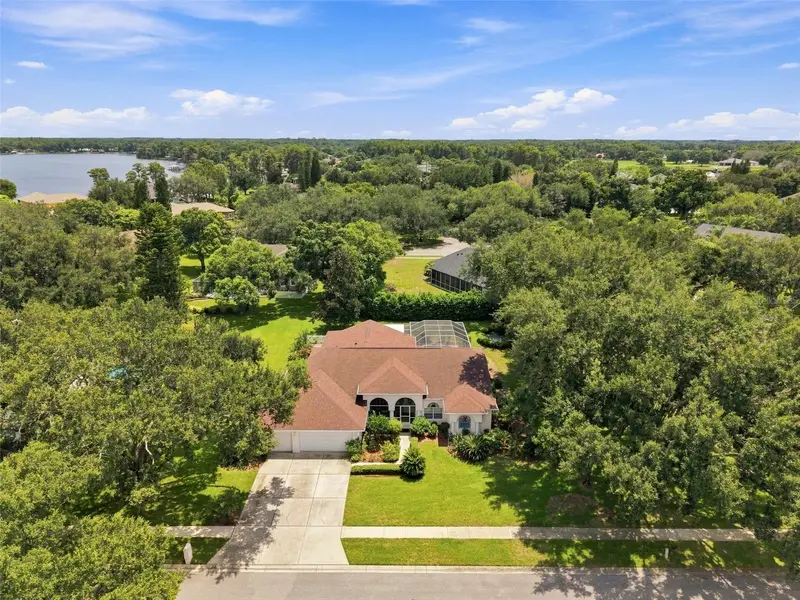
$705,000
1518 Fishing Lake Dr
Odessa, FL 33556
5 bd · 3 ba · 2,697 sqft
Parker Pointe Ph 1
MLS ID #TB8534890, FUTURE HOME REALTY INC.
Listing provided by Stellar MLS

Listings courtesy of Stellar MLS as distributed by MLS GRID
IDX information is provided exclusively for consumers’ personal, non-commercial use and may not be used for any purpose other than to identify prospective properties consumers may be interested in purchasing.
Based on information submitted to the MLS GRID as of September 11, 2026 at 1:02 PM ET. All data is obtained from various sources and may not have been verified by broker or MLS GRID. Supplied Open House Information is subject to change without notice. All information should be independently reviewed and verified for accuracy. Properties may or may not be listed by the office/agent presenting the information.
All or a portion of the multiple listing information is provided by Stellar MLS, from a copyrighted compilation of listings. The compilation of listings and each individual listing are © 2026 Stellar MLS. All rights reserved.
Ryan Solberg, Broker · MaxLife Realty LLC · FL License #BK3354351 · Equal Housing Opportunity · Full disclaimer · DMCA