
$1,895,000
2032 Massachusetts Avenue
St Petersburg, FL 33703
Listing updated: June 24, 2026 at 11:05 AM ET
Listing courtesy of Re/Max Action First Of Florida · Clay Glover, Jr · MLS #TB8504902 · Active · 727-531-2006Property type
Year built
Lot size
Price / sq ft
HOA dues
Days on market
Garage spaces
Flood zone
About this home
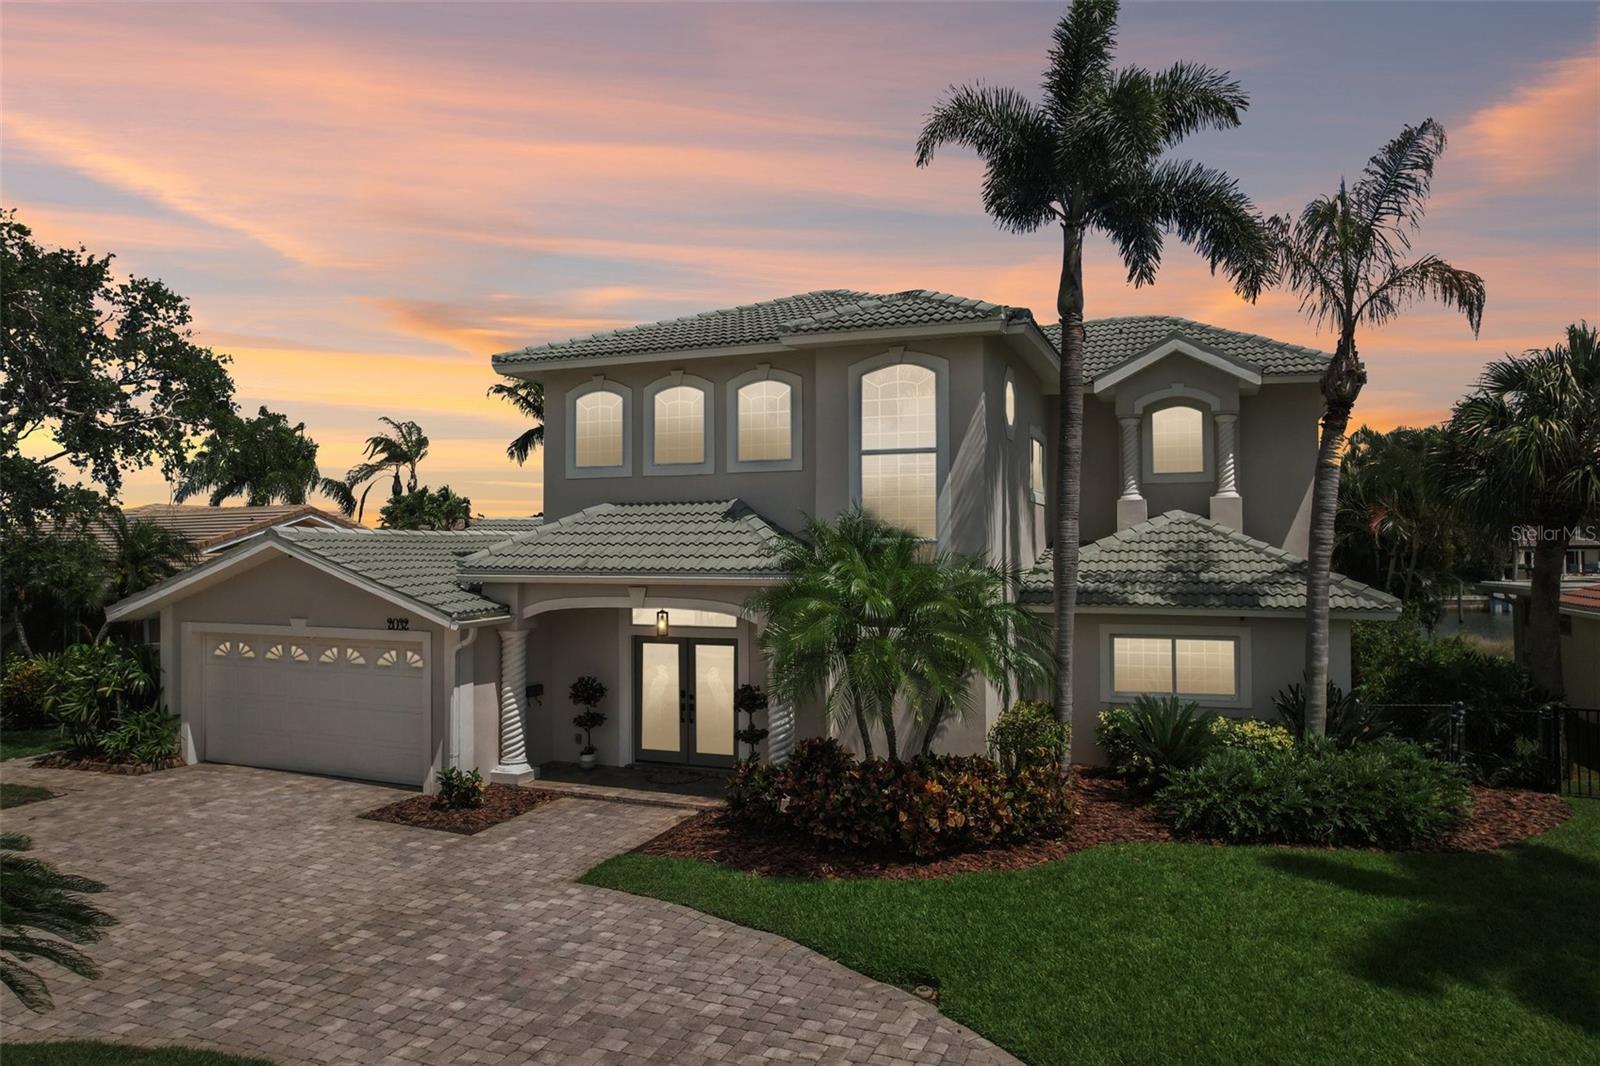
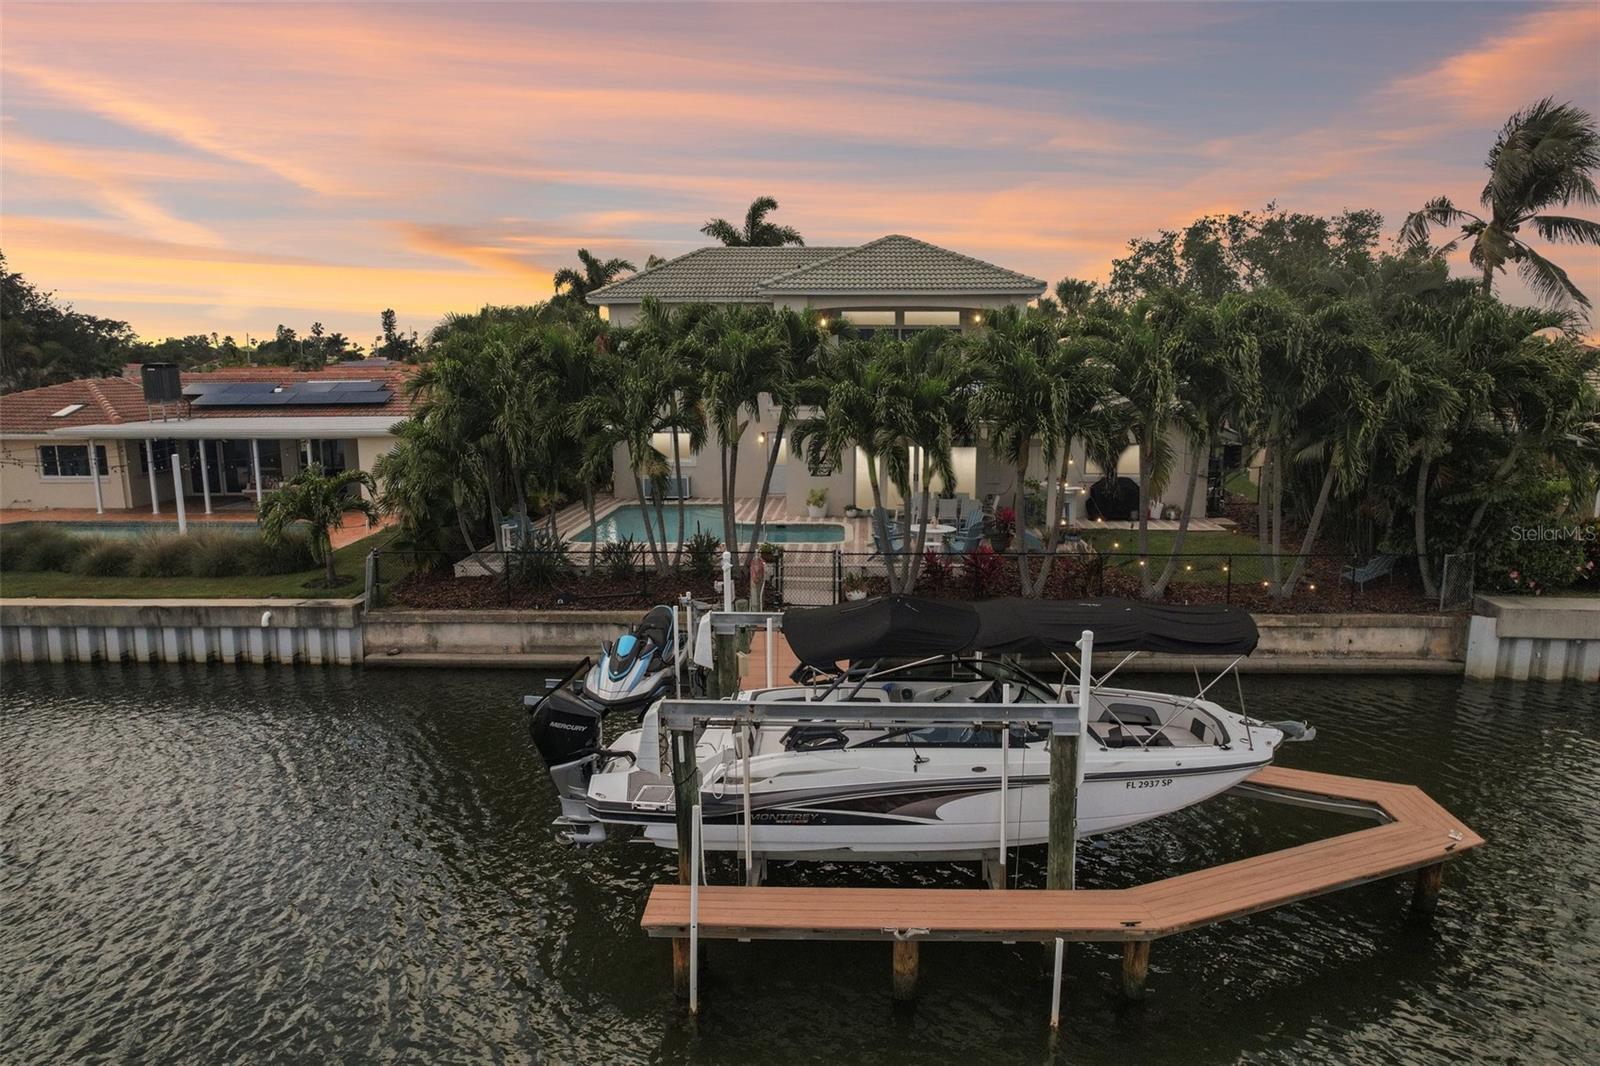
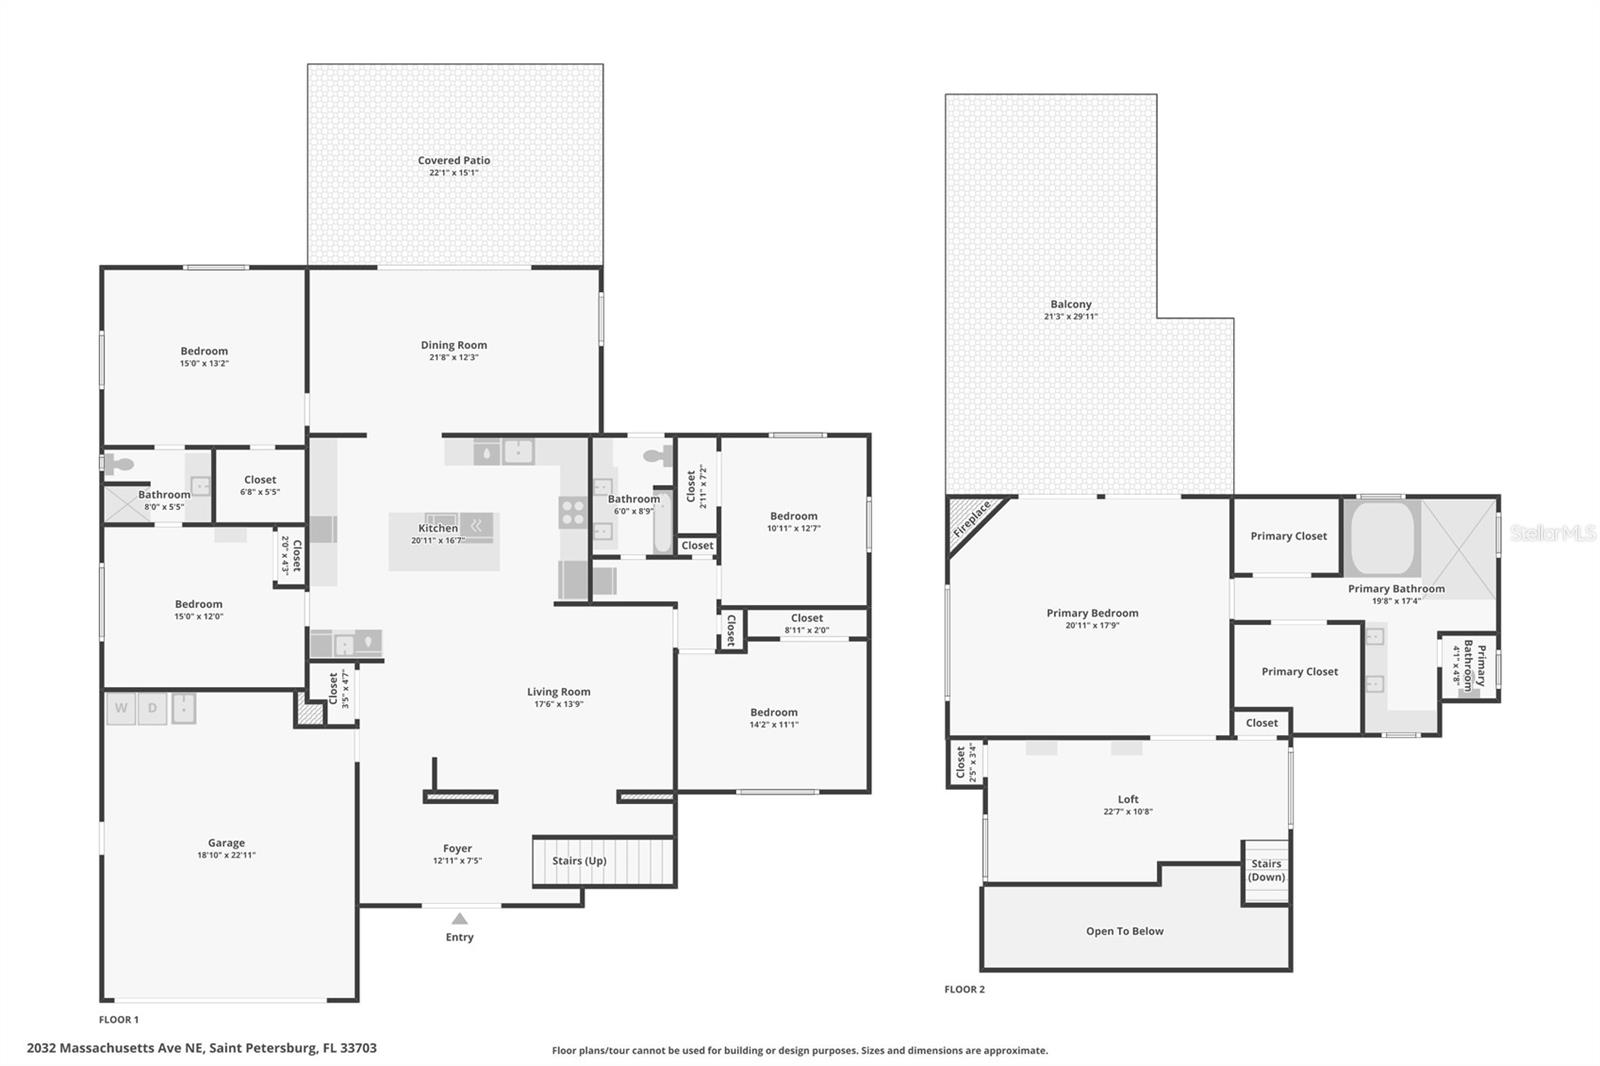
Welcome to 2032 Massachusetts Ave NE—a rare waterfront retreat where luxury living meets the ultimate Florida boating lifestyle. This stunning Mediterranean-style residence offers 5 bedrooms, 3 full bathrooms, a large 2-car garage, and direct deep sailboat water access with no bridges to Tampa Bay or the Gulf. Enjoy breathtaking panoramic water views, downtown St. Petersburg skyline views, unforgettable sunrises and moonrises, and front-row seats to seasonal fireworks displays from the expansive upstairs master suite veranda. Designed for entertaining and everyday comfort, the heart of the home is the show-stopping chef’s kitchen featuring stunning quartzite natural stone countertops, an oversized 8-foot island with dramatic 4-inch quartzite waterfall edges, solid wood cabinetry, a pantry, and all-new smart stainless-steel appliances. Culinary enthusiasts will appreciate the induction cooktop, two full-size ovens, a microwave/convection combo serving as a third oven, two dishwashers, a built-in ice maker, a beverage/wine cooler, and a beverage center with its own sink and built-in wine rack. The space is anchored by two separate workstation sinks complete with integrated strainers, cutting boards, and drying racks, including a 36-inch oversized apron-front main sink. A dedicated dispenser provides reverse osmosis filtered, re-mineralized, oxygenated, and UV-sterilized water for healthy hydration. The kitchen seamlessly flows into multiple spacious living areas with counter seating for 8, all perfectly positioned to capture sparkling water views often filled with manatees and dolphins. Gorgeous large-format 4x4 foot tile flooring spans the entire downstairs living space, beautifully illuminated by smart lighting and a sleek electric fireplace. The first floor offers a desirable split-bedroom layout with four spacious bedrooms and two full baths, perfect for family or guests. Occupying the entire second floor, the luxurious owner’s retreat feels like a private sanctuary. Brazilian Cherry hardwood floors, abundant natural light, a loft office and sitting area, two separate walk-in closets, a gas fireplace, two granite vanities, a seamless glass shower, a private water closet, and a two-person jetted spa tub create a true resort-style experience. Step outside to the enormous 600-square-foot master suite veranda featuring both covered and open-air spaces. It is the perfect setting for morning coffee, evening cocktails, downtown skyline views, and watching fireworks light up the St. Pete sky. Outside, the tropical backyard is designed for year-round enjoyment and privacy, featuring a heated saltwater pool, expansive paver decking, and multiple entertaining spaces. The dock features a boat lift plus a second lift designed for two jet skis or additional water toys like kayaks and paddleboards. Dolphins and manatees frequently visit the protected, sailboat-accessible waters behind the home, creating a true coastal paradise. Additional upgrades and high-end highlights include smart appliances, smart light switches, smart locks, recessed lighting throughout, a custom garage with epoxy floors and built-in cabinetry, gym mirrors, and tropical privacy landscaping. Located on a quiet cul-de-sac street just a short bike ride or boat ride to vibrant downtown St. Petersburg and nearby Weedon Island Preserve, this exceptional waterfront property delivers luxury coastal living at its finest.
Local Insight
At $600/sqft for a 1968 waterfront home in an AE flood zone, you're paying a premium that's heavily weighted toward the water access and pool rather than the structure itself—so get a thorough inspection and understand your flood insurance costs before committing. The 0.2-acre lot in Venetian Isles is tight, which limits expansion potential, but the five-bedroom layout and private pool give you decent rental or multi-generational appeal if that's your angle. The real question is whether the location justifies both the price point and the flood risk; comparable non-waterfront homes in the area will be notably cheaper, so you're essentially betting on the water premium holding or appreciating.
AI-generated insight based on listing data and neighborhood context. Verify independently.
Estimated monthly payment
Estimate only. Taxes use the listing's reported amount where available; insurance is a Florida-average estimate. Your actual payment will vary — run a full calculation or talk to a lender.
Price & listing history40 days on market
- Status: ActiveMay 15, 2026
- Listed$1,949,000May 15, 2026
- Price reduced$1,895,000
Facts & features
- Property type
- Residential
- Sub type
- Single Family Residence
- Status
- Active
- Days on market
- 40
- Subdivision
- Venetian Isles
- County
- Pinellas
- Year built
- 1968
- Living area
- 3,159 sq ft
- Price/sq ft
- $600
- Building area
- 4,171 sq ft (Public Records)
- Lot size
- 8,538 sq ft
- Lot category
- 0 to less than 1/4
- Flood zone
- AE (12103C0228H)
- Garage
- 2 spaces
- Pool
- Private pool
- Annual taxes
- $9,528 (2025)
- Parcel #
- 03-31-17-93870-006-0280
- MLS #
- TB8504902
Ask about this home
Have a question? Ask the broker directly.
Ryan Solberg answers personally — no call center, no spam. Your question goes straight to him.
Interior Details
- Bedrooms
- 5
- Full bathrooms
- 3
- Flooring
- Wood
- Appliances
- Dishwasher, Disposal, Gas Water Heater, Microwave, Range Hood, Refrigerator, Water Softener
- Interior features
- Ceiling Fans(s), Kitchen/Family Room Combo, Open Floorplan
- Laundry
- Inside
- Stories / Levels
- Two
- Direction faces
- West
- Fireplace
- Yes
Heating & Cooling
- Heating
- Central
- Cooling
- Central Air
Parking
- Garage spaces
- 2
- Attached garage
- Yes
- Parking features
- Garage Door Opener
HOA & Financial
- HOA fee
- $200 / Annually
- Monthly HOA
- $17/mo
- Total monthly fees
- $17/mo
- Total annual fees
- $200
- CDD
- No
- Homestead exemption
- Yes
- Min lease term
- No Minimum
- Listing terms
- Cash, Conventional, VA Loan
- Ownership
- Fee Simple
- Available for lease
- No
- Lease restrictions
- No
- Additional lease restrictions
- [email protected]
Exterior & Construction
- Exterior features
- Balcony, French Doors, Lighting, Rain Gutters
- Construction materials
- Block, Stucco
- Roof
- Tile
- Foundation
- Slab
- Pool
- Private pool
- Waterfront
- Yes
- Water access
- Yes
- Water view
- Yes
- Road surface
- Paved
Utilities
- Sewer
- Public Sewer
- Water source
- Public
- Utilities
- Electricity Connected, Sewer Connected, Water Connected
Community
- Pets allowed
- Breed Restrictions, Yes
Room Details
| Room | Level | Dimensions |
|---|---|---|
| Bedroom 2 | First | 15x12 |
| Bedroom 3 | First | 13x15 |
| Family Room | First | 12x22 |
| Kitchen | First | 13x12 |
| Living Room | First | 17x14 |
| Primary Bedroom | First | 21x17 |
Listing Details
- Listing date
- 2026-04-30
- On market date
- 2026-05-15
- Original list price
- $1,949,000
- Occupant type
- Owner
- MLS area
- 33703 - St Pete
- Listing AOR
- Suncoast Tampa
- Status changed
- 2026-05-15
- Tax legal description
- VENETIAN ISLES UNIT 1 BLK 6, LOT 28
Flood risk
FEMA Special Flood Hazard Area (1% annual-chance / “100-year” floodplain). Flood insurance is generally required by mortgage lenders.
Source: FEMA flood zone reported on the listing. Confirm current designation at FEMA Flood Map Service Center.
Location
Directions
62nd Ave NE to right on Bayou Grande Blvd NE, Take left at stop sign to continue to on Bayou Grande Blvd, stay straight on Nebraska, turn right on to Bayou Grande Blvd NE and left onto Massachusetts, house on right.
More homes like this
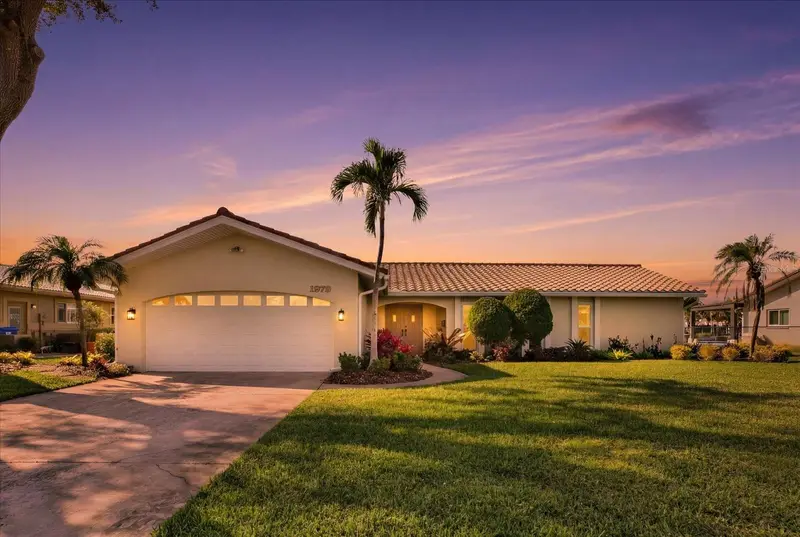
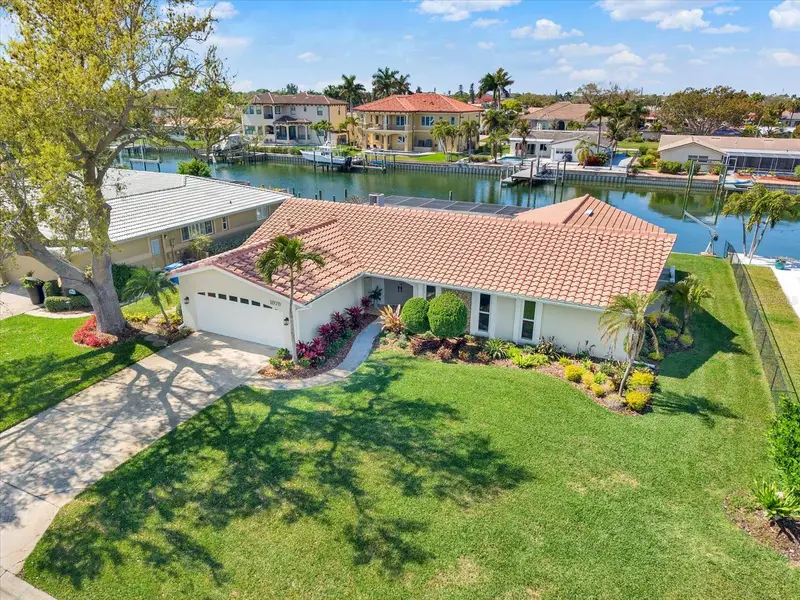
$1,175,000
1979 Iowa Ave Ne
St Petersburg, FL 33703
3 bd · 2 ba · 1,996 sqft
Venetian Isles
MLS ID #TB8482630, KELLER WILLIAMS GULF BEACHES.
Listing provided by Stellar MLS
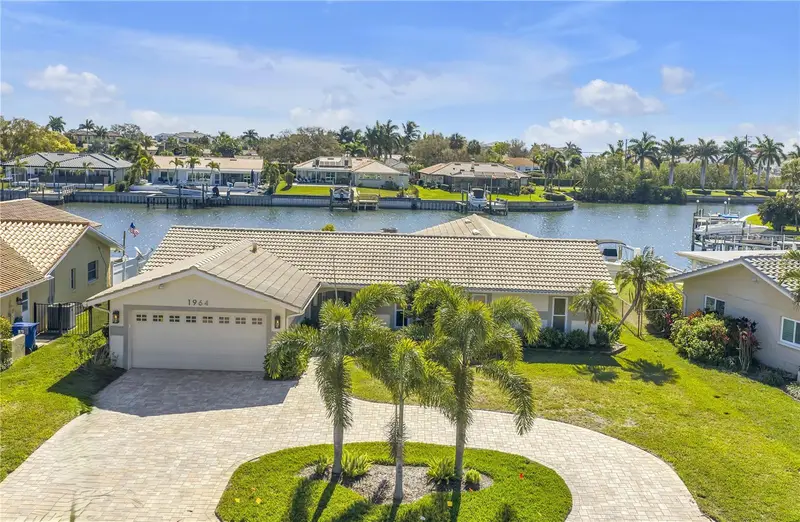
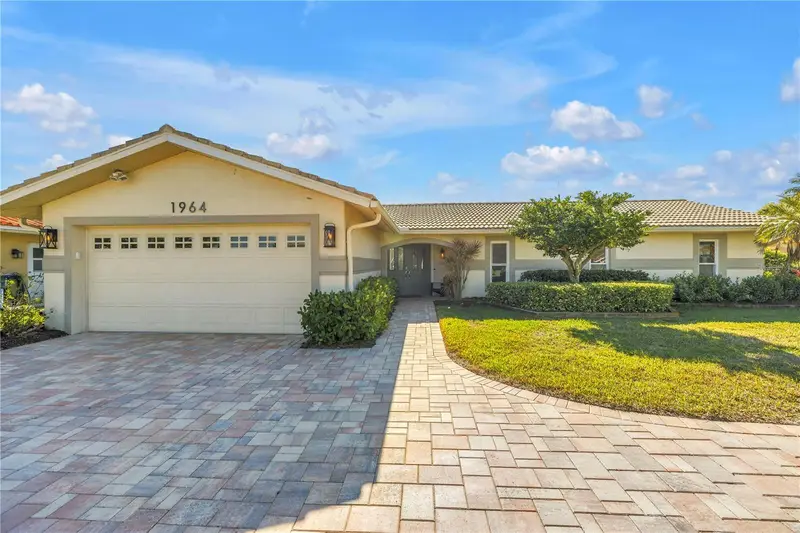
$1,175,000
1964 Massachusetts Ave Ne
St Petersburg, FL 33703
4 bd · 2 ba · 2,499 sqft
Venetian Isles
MLS ID #TB8481560, SOUTHERN ROOTS REALTY, LLC.
Listing provided by Stellar MLS
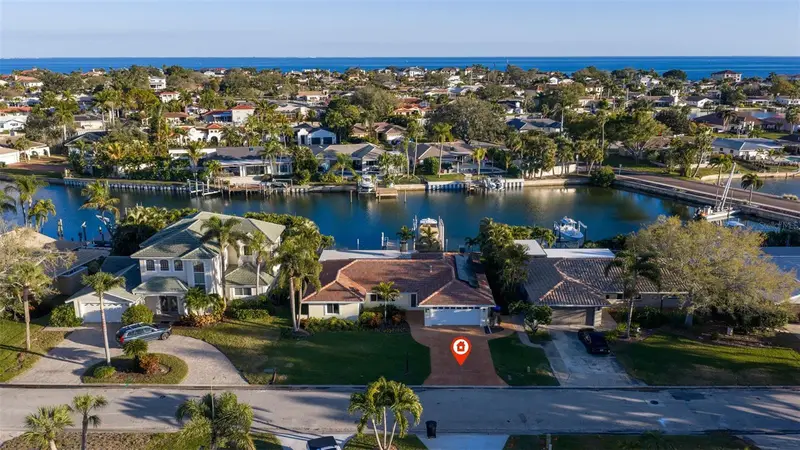
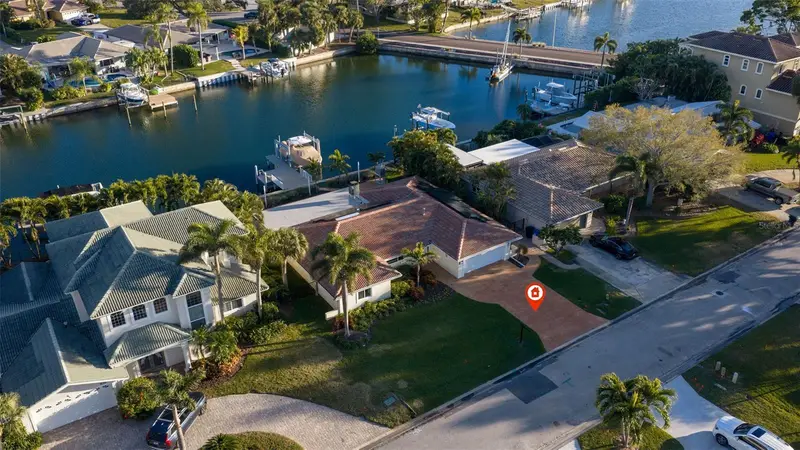
$1,299,000
2024 Massachusetts Ave Ne
St Petersburg, FL 33703
3 bd · 2 ba · 1,772 sqft
Venetian Isles
MLS ID #TB8475638, CENTURY 21 LISTSMART.
Listing provided by Stellar MLS
$1,309,900
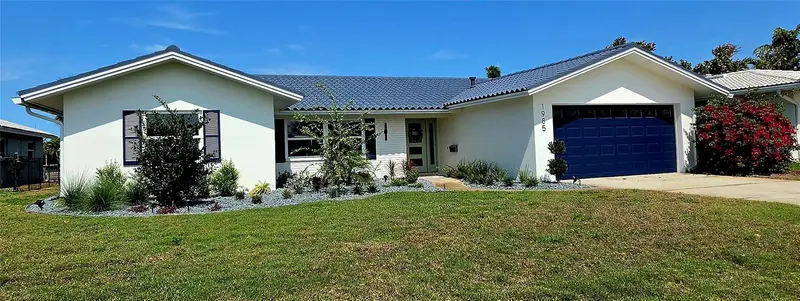
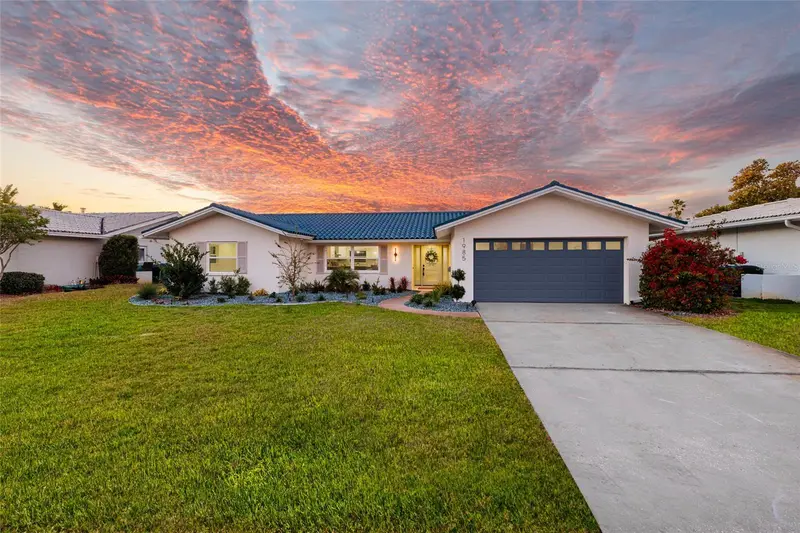
1985 Michigan Ave Ne
St Petersburg, FL 33703
4 bd · 2 ba · 2,048 sqft
Venetian Isles
MLS ID #TB8480157, BROPHY REAL ESTATE.
Listing provided by Stellar MLS

Listings courtesy of Stellar MLS as distributed by MLS GRID
IDX information is provided exclusively for consumers’ personal, non-commercial use and may not be used for any purpose other than to identify prospective properties consumers may be interested in purchasing.
Based on information submitted to the MLS GRID as of June 24, 2026 at 11:05 AM ET. All data is obtained from various sources and may not have been verified by broker or MLS GRID. Supplied Open House Information is subject to change without notice. All information should be independently reviewed and verified for accuracy. Properties may or may not be listed by the office/agent presenting the information.
Ryan Solberg, Broker · MaxLife Realty LLC · FL License #BK3354351 · Equal Housing Opportunity · Full disclaimer · DMCA