
$550,000
506 Sun Chaser Drive
Nokomis, FL 34275
Listing updated: August 14, 2026 at 10:34 AM ET
Listing courtesy of Evolve Real Estate · Erik Dunigan · MLS #N6144206 · Active · 941-441-5253Property type
Year built
Lot size
Price / sq ft
HOA dues
Days on market
Garage spaces
Flood zone
About this home
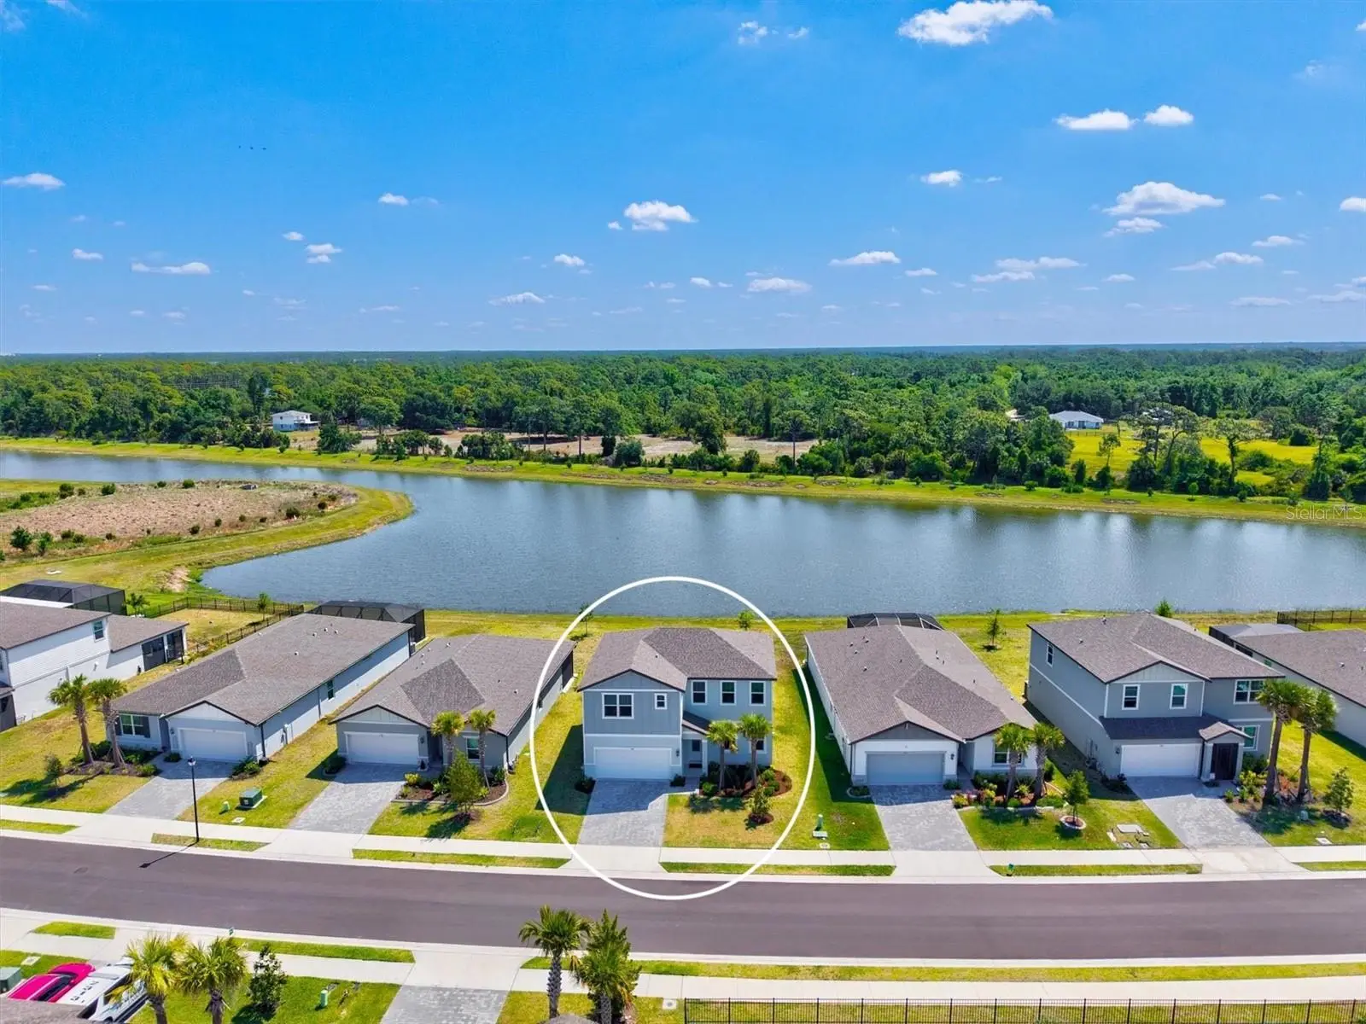
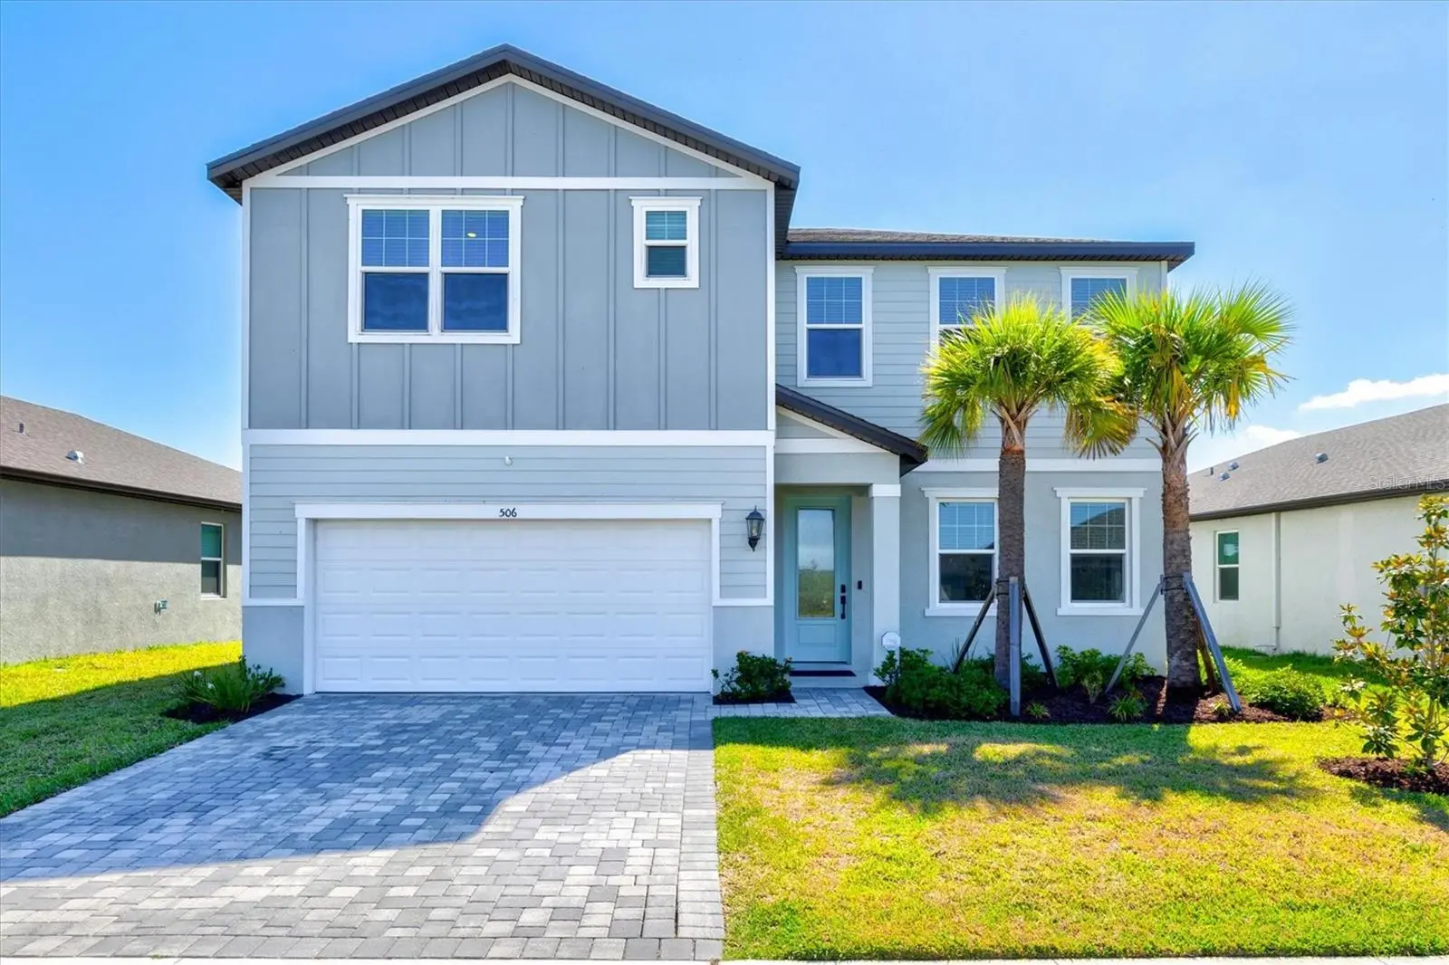
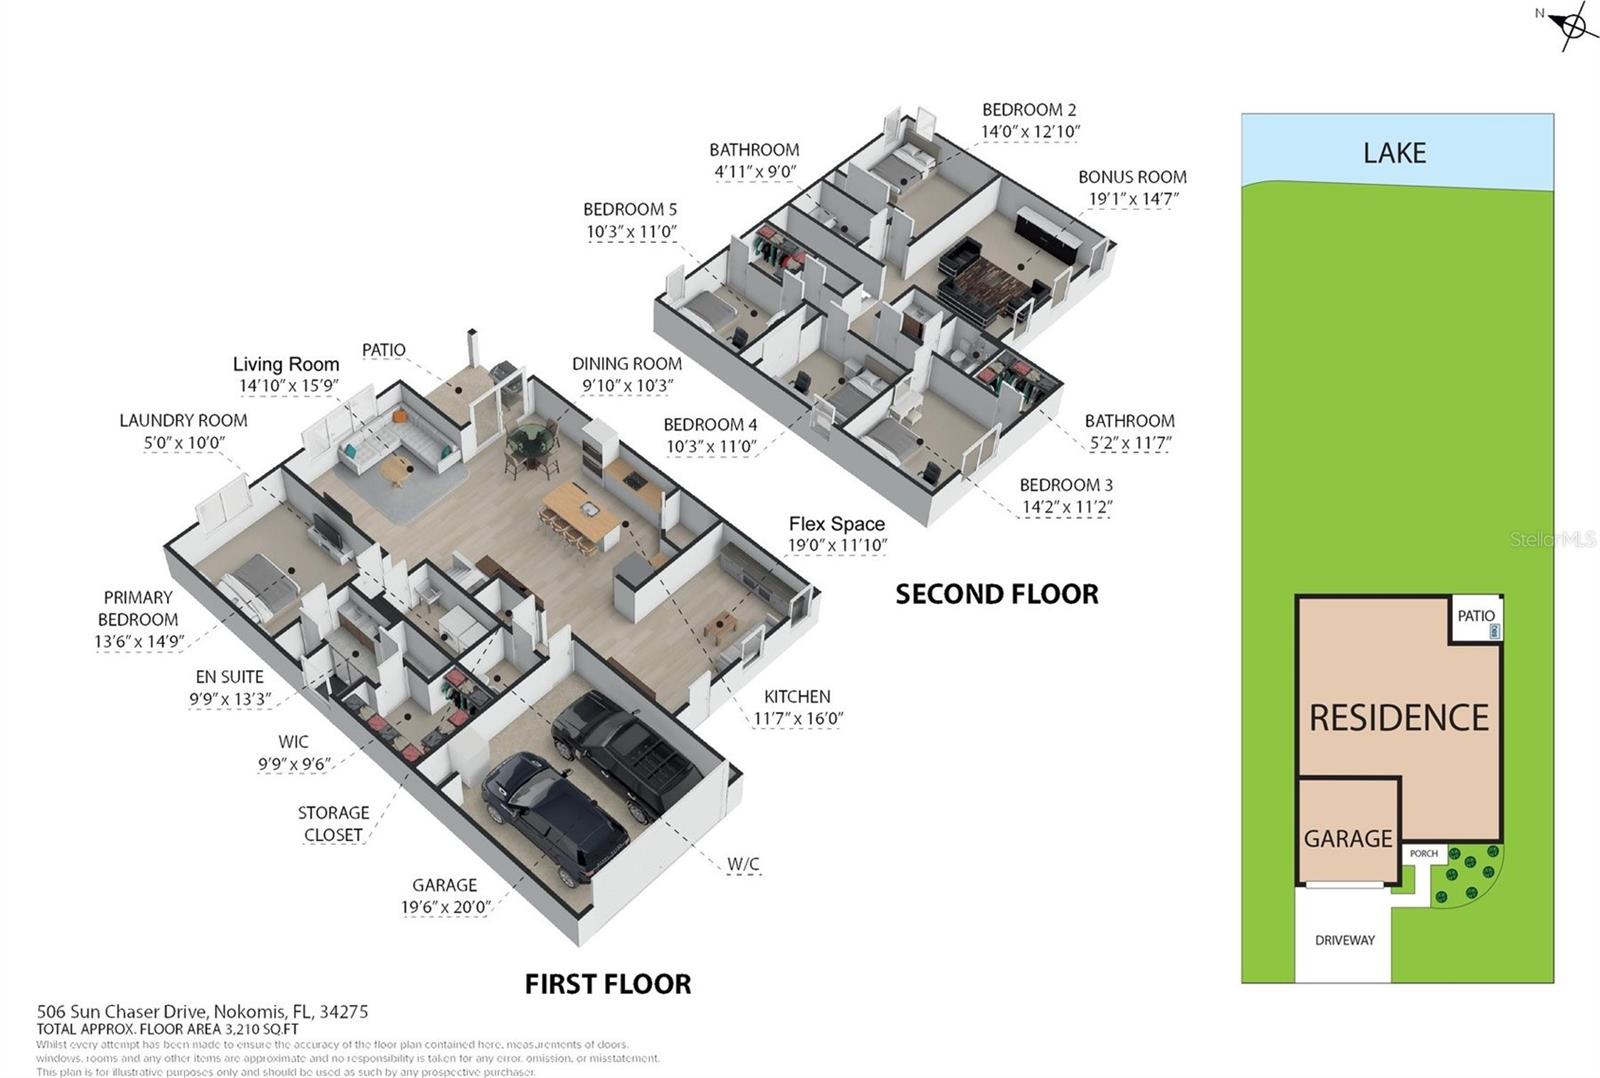
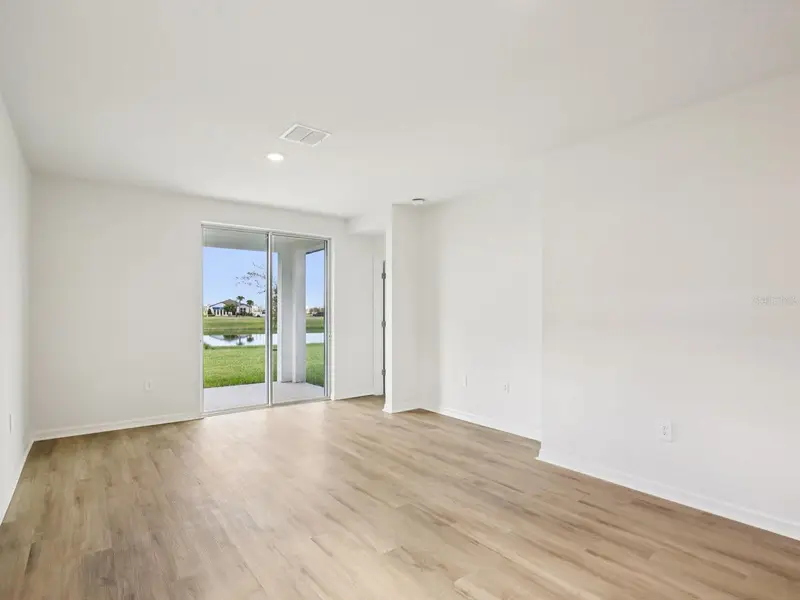
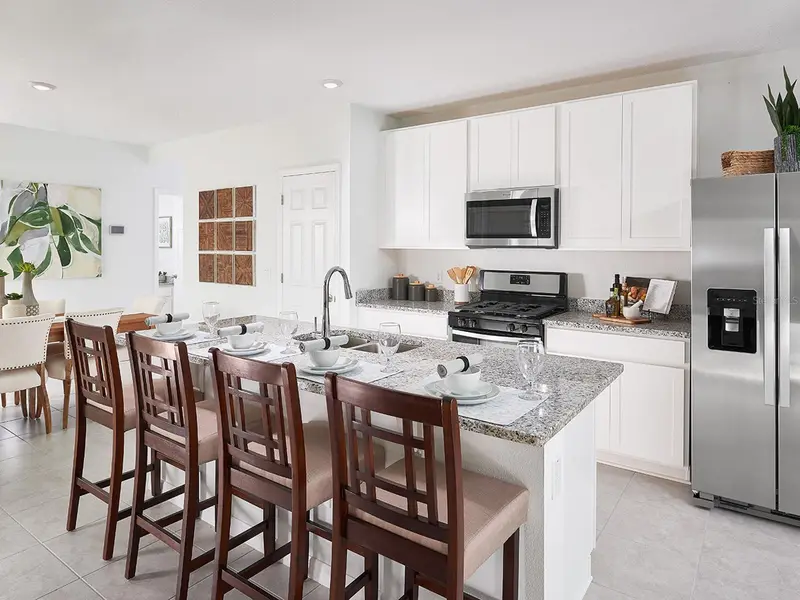
Better than brand new and only 2 years old, this energy-efficient San Marino floor plan by Meritage Homes is available now in the heart of Nokomis, located within a gated community for added privacy and peace of mind. What truly sets this home apart, and is rarely found in today’s market, is the combination of 5 true bedrooms, a spacious loft, and a dedicated flex room / home office, a layout that offers a level of space and flexibility most homes simply cannot match. Offering 5 bedrooms, 3.5 bathrooms, and a 2-car garage, this thoughtfully designed home features an open-concept layout with a highly desirable first-floor primary suite. As you enter, you’re welcomed by a versatile flex space and private office, leading into a beautifully appointed kitchen with 42-inch upper cabinets, quartz countertops, an under-mount sink, stainless steel appliances, and a corner pantry with custom wood shelving. The main living areas showcase modern tile flooring, while the primary suite offers plush carpeting, dual vanities, a spacious walk-in shower with seamless glass, and a large walk-in closet. Sliding glass doors open to a covered lanai overlooking a stunning water view with a preserve behind it, creating a private and peaceful setting. Upstairs, the rare layout continues with a large loft ideal for entertaining or additional living space, along with four spacious bedrooms, and two offering large walk-in closets, and two full bathrooms. Additional highlights include a large main-level laundry room, ample storage throughout, all appliances included, and full hurricane impact windows and doors for added peace of mind. Even better, this home is NOT located in a flood zone, meaning most lenders will not require flood insurance, a huge long-term savings. Current homeowner’s insurance is approximately $2,200 per year, which is extremely attractive for a home of this size and age. With an incredibly low HOA of just $150 per year, this home also offers convenient access to I-75 and is just minutes from shopping, dining, and the vibrant downtown areas of Sarasota and Venice. It is also ideally located near some of the area’s top-rated schools including Laurel Nokomis School, Venice High School, and the highly sought-after Gifted Pine View School. Residents of Magnolia Bay enjoy resort-style amenities including a clubhouse, pool, fitness center, pickleball courts, and more. This is your opportunity to own a like-new home with a floor plan and value that are truly hard to find.
Estimated monthly payment
Estimate only. Taxes use the listing's reported amount where available; insurance is a Florida-average estimate. Your actual payment will vary — run a full calculation or talk to a lender.
Price & listing history91 days on market
- Status: ActiveJun 22, 2026
- Listed$599,900May 5, 2026
- Price reduced$550,000
Facts & features
- Property type
- Residential
- Sub type
- Single Family Residence
- Status
- Active
- Days on market
- 91
- Subdivision
- Magnolia Bay
- County
- Sarasota
- Year built
- 2024
- Living area
- 2,830 sq ft
- Price/sq ft
- $194
- Building area
- 3,401 sq ft (Public Records)
- Lot size
- 7,102 sq ft
- Lot category
- 0 to less than 1/4
- Flood zone
- X
- Garage
- 2 spaces
- Annual taxes
- $9,278 (2025)
- Parcel #
- 0364050218
- Zoning
- RES
- MLS #
- N6144206
Ask about this home
Have a question? Ask the broker directly.
Ryan Solberg answers personally — no call center, no spam. Your question goes straight to him.
Interior Details
- Bedrooms
- 5
- Full bathrooms
- 3
- Half bathrooms
- 1
- Flooring
- Carpet, Ceramic Tile
- Appliances
- Cooktop, Dishwasher, Disposal, Microwave, Range, Washer
- Interior features
- Tray Ceiling(s), Walk-In Closet(s)
- Laundry
- Inside, Laundry Room
- Stories / Levels
- Two
- Direction faces
- West
Heating & Cooling
- Heating
- Electric
- Cooling
- Central Air
Parking
- Garage spaces
- 2
- Attached garage
- Yes
- Parking features
- Garage Door Opener
HOA & Financial
- HOA fee
- $150 / Annually
- Monthly HOA
- $13/mo
- Total monthly fees
- $13/mo
- Total annual fees
- $150
- HOA name
- Magnolia Bay of Florida Homeowners Association Inc
- CDD
- Yes
- Min lease term
- 3 Months
- Listing terms
- Cash, Conventional, FHA, VA Loan
- Ownership
- Fee Simple
- Available for lease
- Yes
- Lease restrictions
- Yes
- Additional lease restrictions
- See on site Sales Agent and review community CC & R's for any lease terms and restrictions
Exterior & Construction
- Exterior features
- Sidewalk
- Construction materials
- Block, Frame
- Roof
- Shingle
- Foundation
- Slab
- Waterfront
- Yes
- Water access
- Yes
- Water view
- Yes
- Road surface
- Asphalt
Utilities
- Sewer
- Public Sewer
- Water source
- Public
- Utilities
- Public
Community
- Pets allowed
- Breed Restrictions, Cats OK, Dogs OK, Yes
Schools
Letter grades: Florida DOE 2024–25 school grades (Orange, Seminole, Lake, Osceola, Brevard). Assigned schools from the listing agent — verify enrollment with the district.
Room Details
| Room | Level | Dimensions |
|---|---|---|
| Kitchen | First | 11x16 |
| Living Room | First | 14x16 |
| Primary Bedroom | First | 13x15 |
| Bedroom 2 | Second | 12x14 |
| Bedroom 3 | Second | 11x14 |
| Bedroom 4 | Second | 10x11 |
| Bedroom 5 | Second | 10x11 |
| Loft | Second | 15x20 |
| Dining Room | First | 10x10 |
| Office | First | 11x18 |
Listing Details
- Listing date
- 2026-05-05
- On market date
- 2026-05-05
- Original list price
- $599,900
- Occupant type
- Owner
- MLS area
- 34275 - Nokomis/North Venice
- Listing AOR
- Venice
- Status changed
- 2026-06-22
- Tax legal description
- LOT 29, BLK 3, MAGNOLIA BAY SOUTH PHASE I, PB 56 PG 473-489
Flood risk
Minimal-risk area outside the mapped floodplain. Flood insurance is optional and typically low-cost.
Source: FEMA flood zone reported on the listing. Confirm current designation at FEMA Flood Map Service Center.
Location
Directions
From I-75/FL-681 Exit head west and turn left at Honore Ave. Drive 2.1 miles and turn right on Ranch Rd. be sure to turn onto the second Ranch Rd., there are two and our community is located off of the second one. Community approximately 1/2 mile ahead. GPS will bring you to house, small for sale sign in mulch area.
More homes like this
$350,000
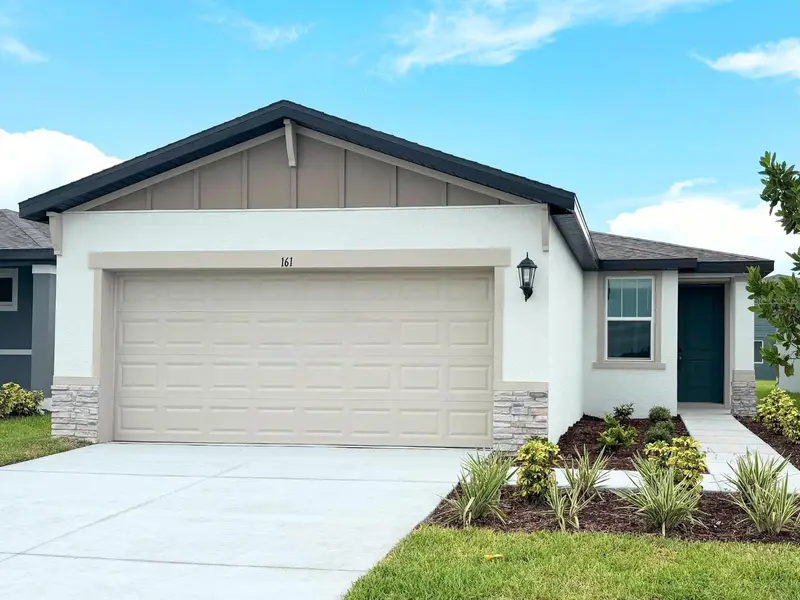
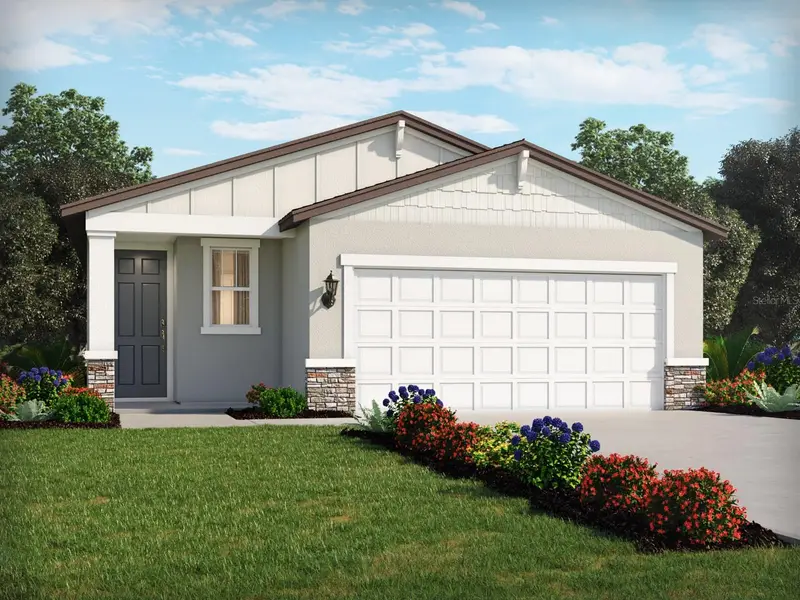
161 Canoe Bend Ave
Nokomis, FL 34275
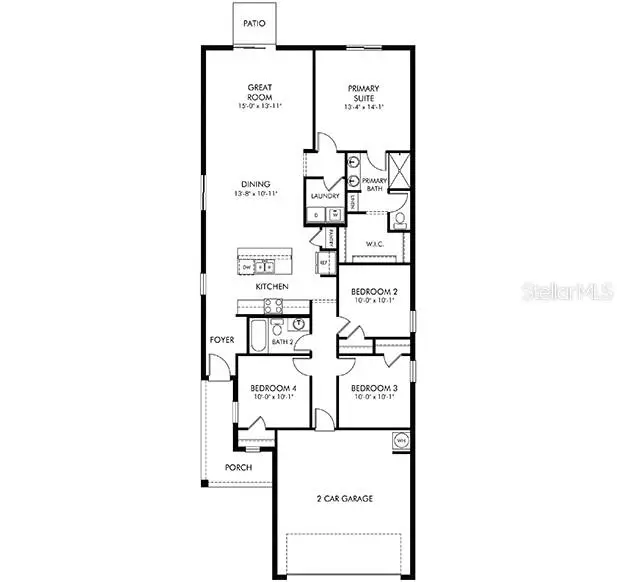
3 bd · 2 ba · 1,269 sqft
Magnolia Bay
MLS ID #TB8472550, MERITAGE HOMES OF FL REALTY.
Listing provided by Stellar MLS
$380,040
108 Canoe Bend Ave
Nokomis, FL 34275
3 bd · 2 ba · 1,483 sqft
Magnolia Bay
MLS ID #TB8526961, MERITAGE HOMES OF FL REALTY.
Listing provided by Stellar MLS
$389,080
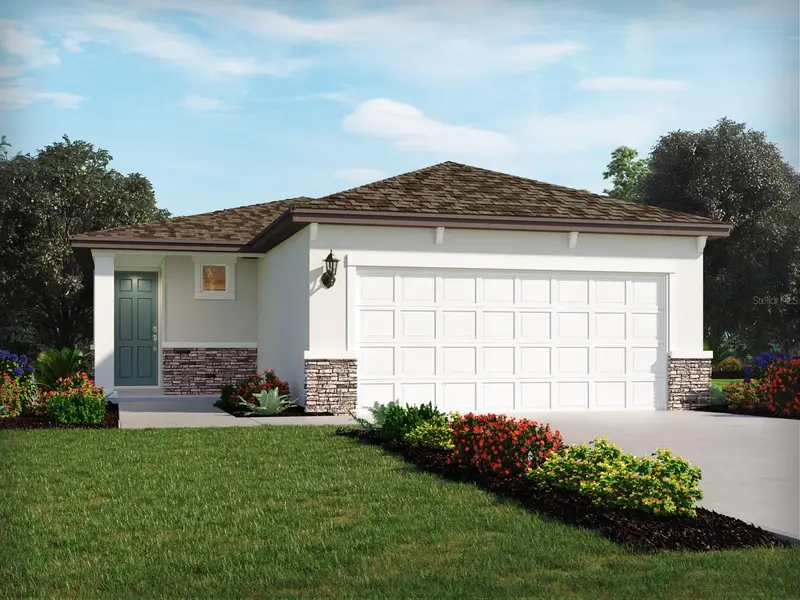
153 Canoe Bend Ave
Nokomis, FL 34275
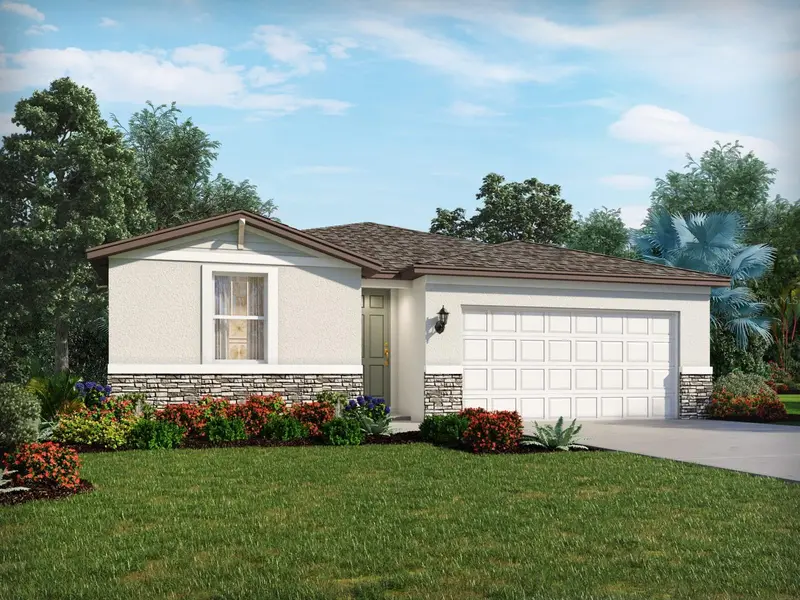
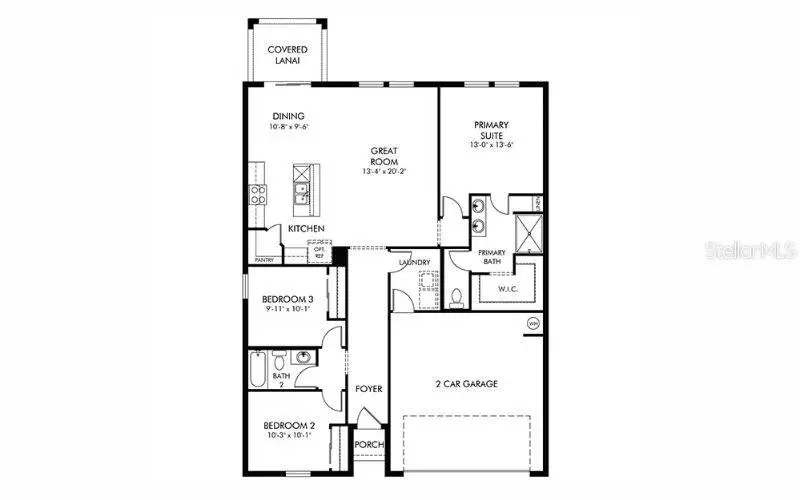
4 bd · 2 ba · 1,607 sqft
Magnolia Bay
MLS ID #TB8527436, MERITAGE HOMES OF FL REALTY.
Listing provided by Stellar MLS
$390,630
117 Sycamore Fold St
Nokomis, FL 34275
3 bd · 2 ba · 1,491 sqft
Magnolia Bay
MLS ID #TB8527434, MERITAGE HOMES OF FL REALTY.
Listing provided by Stellar MLS

Listings courtesy of Stellar MLS as distributed by MLS GRID
IDX information is provided exclusively for consumers’ personal, non-commercial use and may not be used for any purpose other than to identify prospective properties consumers may be interested in purchasing.
Based on information submitted to the MLS GRID as of August 14, 2026 at 10:34 AM ET. All data is obtained from various sources and may not have been verified by broker or MLS GRID. Supplied Open House Information is subject to change without notice. All information should be independently reviewed and verified for accuracy. Properties may or may not be listed by the office/agent presenting the information.
All or a portion of the multiple listing information is provided by Stellar MLS, from a copyrighted compilation of listings. The compilation of listings and each individual listing are © 2026 Stellar MLS. All rights reserved.
Ryan Solberg, Broker · MaxLife Realty LLC · FL License #BK3354351 · Equal Housing Opportunity · Full disclaimer · DMCA