
$2,825,000
10250 76th Terrace
Ocala, FL 34482
Listing updated: May 29, 2026 at 2:06 PM ET
Listing courtesy of Ocala Horse Properties, Llc · Matt Varney · MLS #OM724022 · Active · 352-615-8891Property type
Year built
Lot size
Price / sq ft
HOA dues
Days on market
Garage spaces
Flood zone
About this home
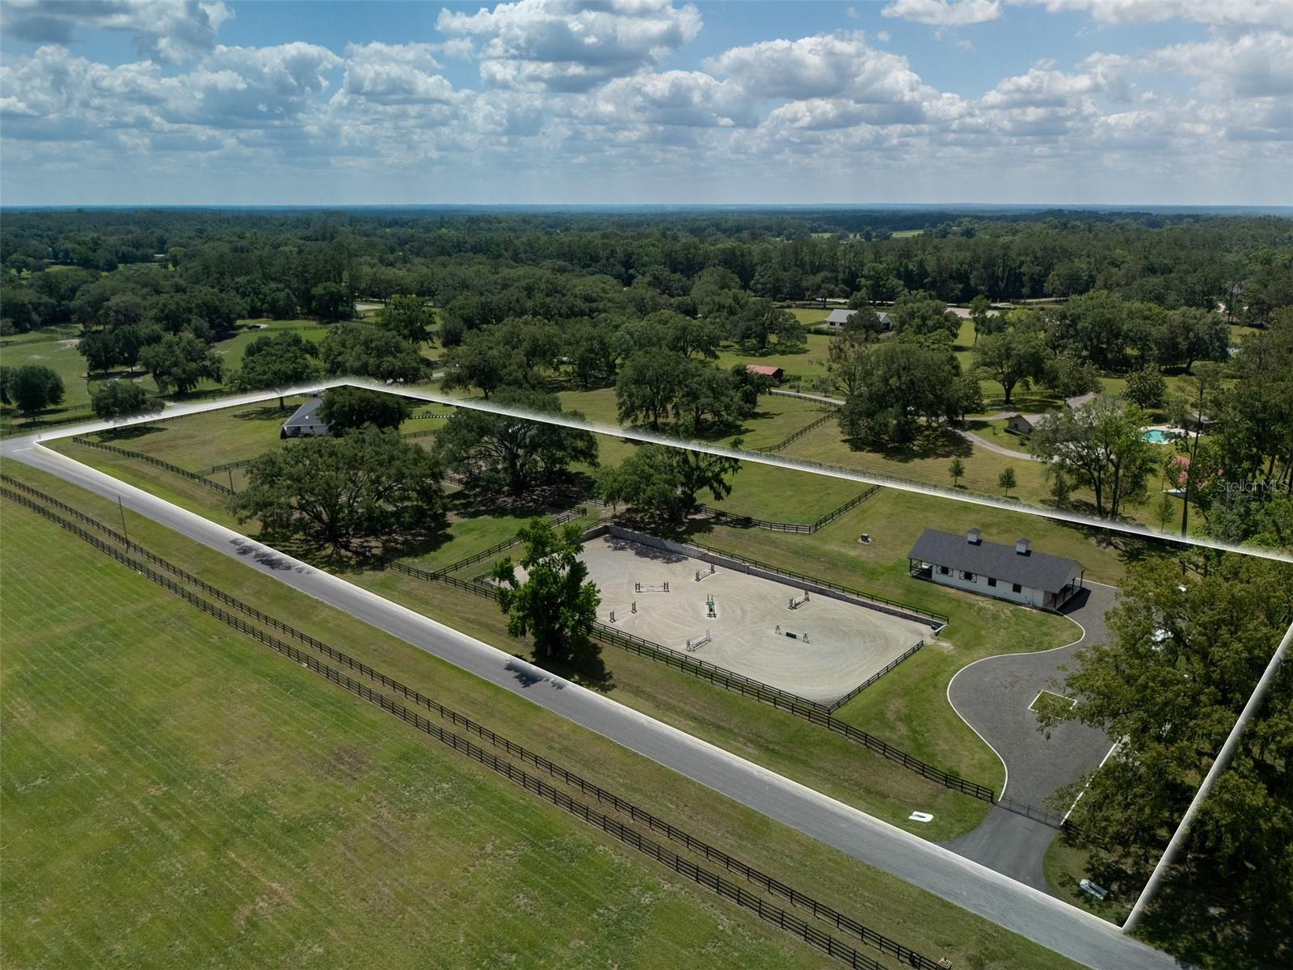
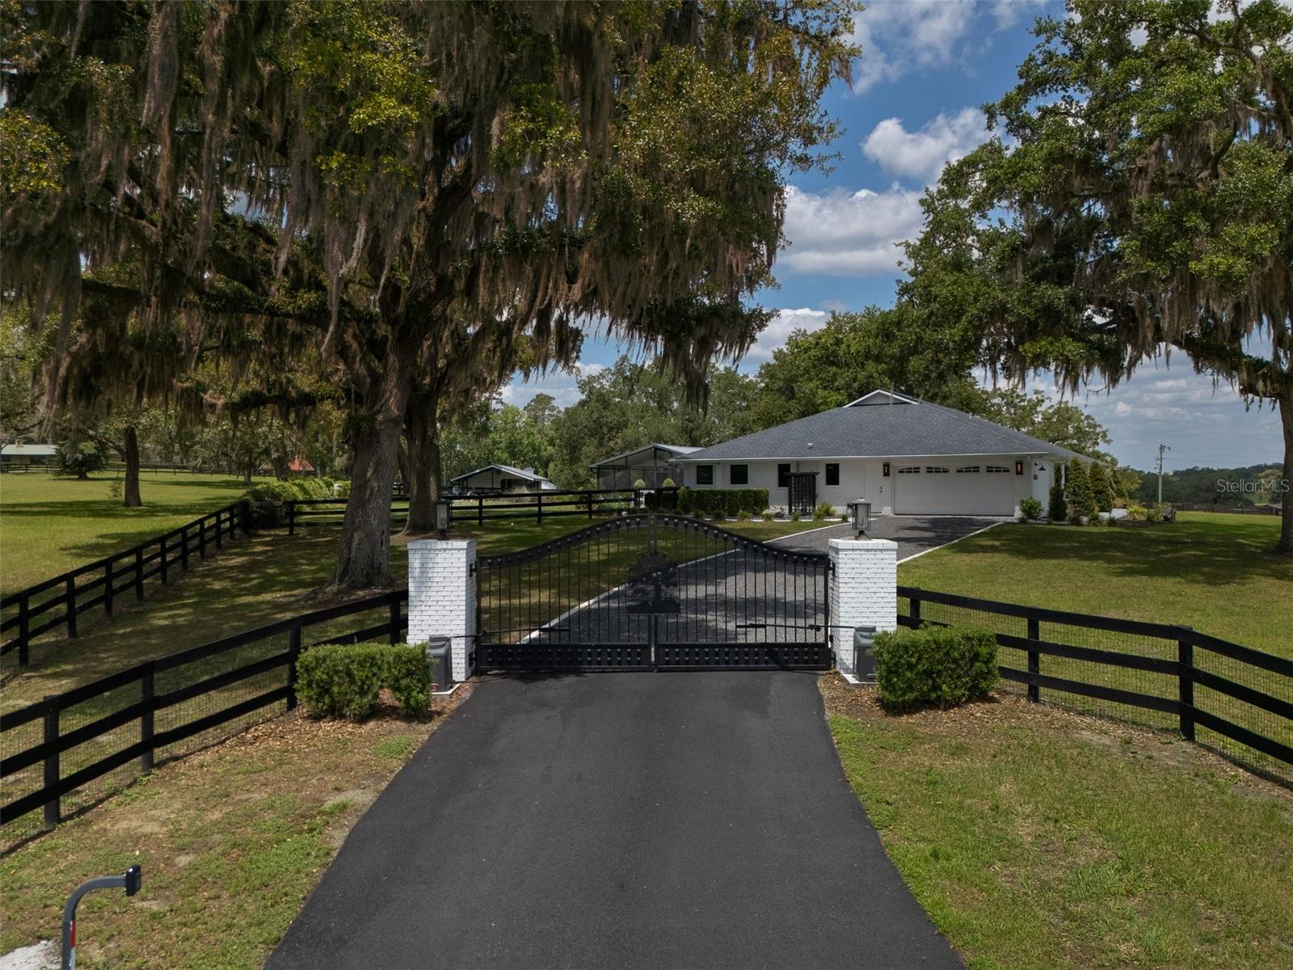
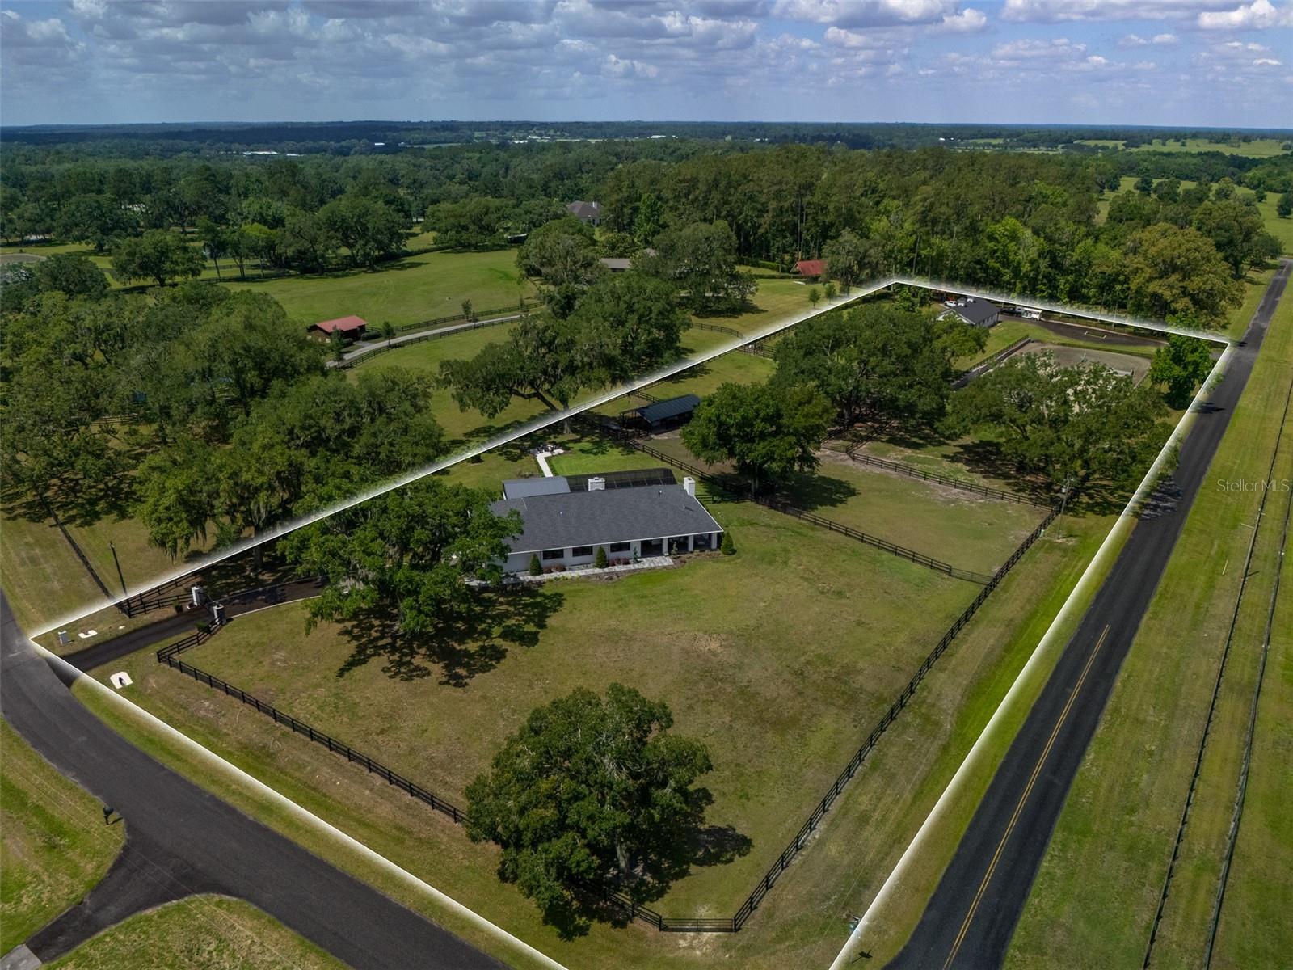
Located just 10 minutes from the World Equestrian Center and 15 minutes from HITS, Penny Lane Farm captures the charm of farm life with thoughtfully designed spaces for both horses and home. Set on 5+ acres shaded by stunning canopy oak trees, the property offers a peaceful and private setting while remaining close to some of the area’s premier equestrian destinations. Combining comfort, convenience, and thoughtful equestrian design, the property features 4 spacious paddocks, a riding arena with GGT footing and irrigation system, and 2 well-maintained barns with a total of 6 stalls complete with mats and fans for excellent ventilation. The main block center aisle barn includes 4 stalls, an air-conditioned tack room, a kitchen area, laundry space, a full bathroom, 2 wash racks with hot water, and generous storage for hay, feed, and equipment, creating a setup beautifully organized for everyday barn life. As you approach the residence, the lush landscaping and attention to detail immediately set the tone for what awaits inside. This stunning home offers a seamless blend of elegance, warmth, and comfort with beautiful finishes throughout, soaring ceilings with exposed beams, skylights, and carefully curated design touches in every room. The home offers 3 bedrooms, 2 full bathrooms, 2 half bathrooms, a private office, and a spacious laundry room. The living room feels both inviting and refined, with a beautiful fireplace serving as the focal point of the space. The primary suite offers a quiet retreat within the home, complete with its own fireplace, dual walk-in closets, and a beautifully designed bathroom featuring stunning tile work, a soaking tub, and an oversized walk-in shower that brings a spa-like feel to the space. The kitchen is inviting, featuring classic appliances, a large center island with additional storage and prep space, and charming windows that fill the room with natural light while offering peaceful views overlooking the farm. Just beyond, the dining area opens through sliding glass doors to the outdoor living spaces, creating an effortless indoor-outdoor flow. Outside, the screened-in pool and outdoor kitchen create the ideal setting for entertaining or relaxing, while a paver walkway leads to a charming fire pit area surrounded by the beauty of the property’s mature oaks. Additional features include an RV hookup, two generators servicing both the home and barn, and an electric dog fence in the front yard. Own this thoughtfully designed equestrian property in one of Ocala’s most desirable locations!
Estimated monthly payment
Estimate only. Taxes use the listing's reported amount where available; insurance is a Florida-average estimate. Your actual payment will vary — run a full calculation or talk to a lender.
Price & listing history8 days on market
- Status: ActiveMay 21, 2026
- Listed$2,825,000May 21, 2026
- Price increased$2,825,000
Facts & features
- Property type
- Residential
- Sub type
- Farm
- Status
- Active
- Days on market
- 8
- Subdivision
- Mossbrook Farms
- County
- Marion
- Year built
- 1984
- Living area
- 3,561 sq ft
- Price/sq ft
- $793
- Lot size
- 244,372 sq ft
- Lot category
- 5 to less than 10
- Flood zone
- X (12083C0311E)
- Garage
- 2 spaces
- Pool
- Private pool
- Annual taxes
- $14,188 (2025)
- Parcel #
- 1270-004-009
- Zoning
- A1
- MLS #
- OM724022
Ask about this home
Have a question? Ask the broker directly.
Ryan Solberg answers personally — no call center, no spam. Your question goes straight to him.
Interior Details
- Bedrooms
- 3
- Full bathrooms
- 2
- Half bathrooms
- 2
- Flooring
- Brick, Marble, Tile, Wood
- Appliances
- Bar Fridge, Convection Oven, Cooktop, Dishwasher, Disposal, Dryer, Exhaust Fan, Ice Maker, Microwave, Range Hood, Refrigerator, Washer, Water Softener, Wine Refrigerator
- Interior features
- Cathedral Ceiling(s), Ceiling Fans(s), Crown Molding, Eat-in Kitchen, Primary Bedroom Main Floor, Solid Wood Cabinets, Thermostat, Walk-In Closet(s), Window Treatments
- Laundry
- Inside, Laundry Room
- Stories / Levels
- One
- Direction faces
- Northeast
- Fireplace
- Yes
Heating & Cooling
- Heating
- Central
- Cooling
- Central Air
Parking
- Garage spaces
- 2
- Attached garage
- Yes
- Parking features
- Circular Driveway, Driveway, Garage Door Opener, Parking Pad
HOA & Financial
- Total monthly fees
- $0/mo
- Total annual fees
- $0
- CDD
- No
- Homestead exemption
- Yes
- Ownership
- Fee Simple
- Available for lease
- No
Exterior & Construction
- Exterior features
- Fire Pit, French Doors, Garden, Lighting, Private Entrance, Private Yard, Rain Gutters, RV Hookup, Sliding Doors
- Construction materials
- Brick
- Roof
- Shake, Shingle
- Foundation
- Slab
- Pool
- Private pool
- Road surface
- Asphalt, Gravel
Utilities
- Sewer
- Septic Tank
- Water source
- Private, Well
- Utilities
- Electricity Connected, Phone Available, Water Connected
Room Details
| Room | Level | Dimensions |
|---|---|---|
| Living Room | First | |
| Kitchen | First | |
| Primary Bedroom | First |
Listing Details
- Listing date
- 2026-05-21
- On market date
- 2026-05-21
- Original list price
- $2,825,000
- Occupant type
- Owner
- MLS area
- 34482 - Ocala
- Listing AOR
- Ocala - Marion
- Status changed
- 2026-05-21
- Tax legal description
- SEC 06 TWP 14 RGE 21 PLAT BOOK M PAGE 094 MOSSBROOK FARMS BLK D LOT 9
Flood risk
Minimal-risk area outside the mapped floodplain. Flood insurance is optional and typically low-cost.
Source: FEMA flood zone reported on the listing. Confirm current designation at FEMA Flood Map Service Center.
Location
Directions
From US-27 S Turn left onto NW 44th Ave Turn left onto W Hwy 326 Turn Right onto NW 70th Ave Turn right onto NW 76th Terrace Destination will be on the left 10250 NW 76th Terrace Ocala, FL 34482
More homes like this
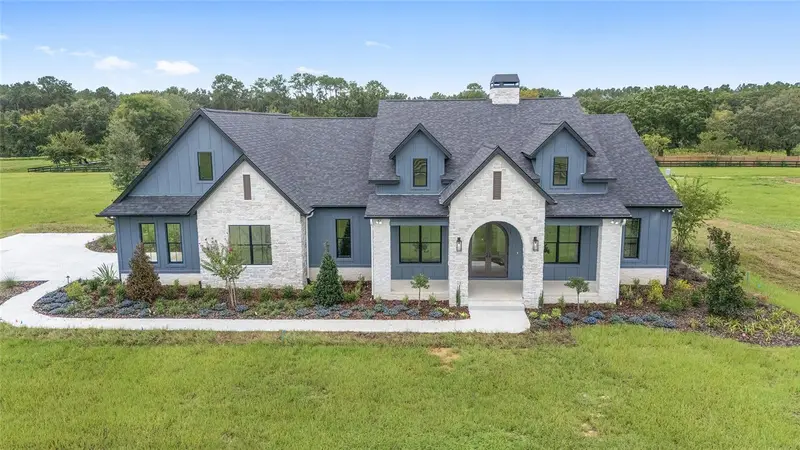
$2,399,000
11324 Nw 50 Ln
Ocala, FL 34482
4 bd · 4 ba · 3,122 sqft
Sand Hill Creek
MLS ID #OM708242, SELLSTATE NEXT GENERATION REAL.
Listing provided by Stellar MLS
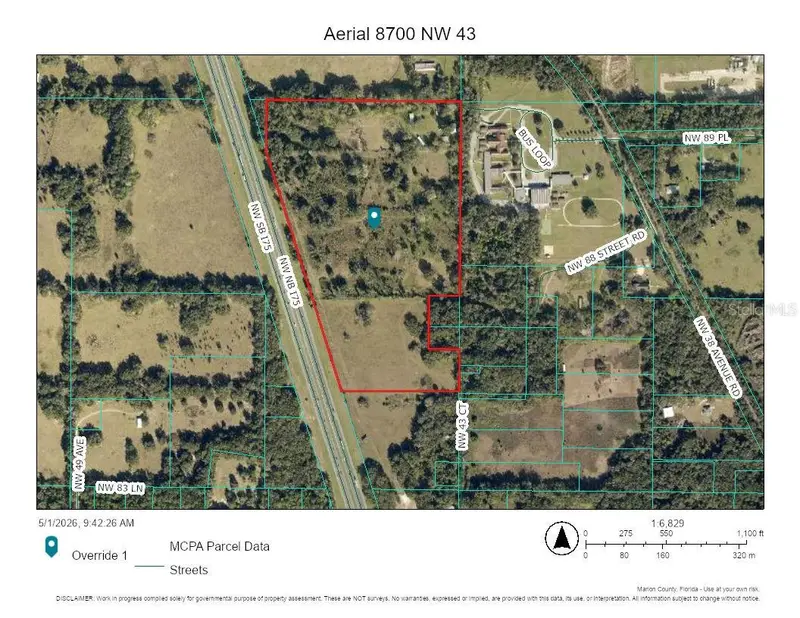
$1,990,000
8700 Nw 43 Ct
Ocala, FL 34482
6 bd · 6 ba · 5,728 sqft
Non-Sub
MLS ID #OM718073, KELLER WILLIAMS CORNERSTONE RE.
Listing provided by Stellar MLS
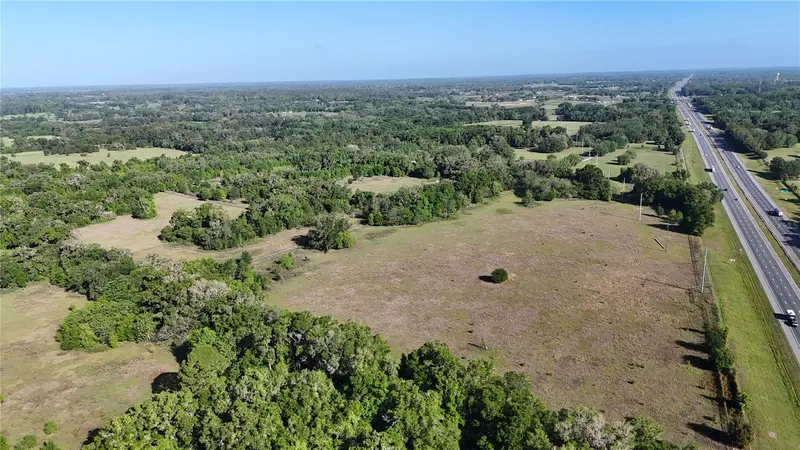
$2,583,680
9126 Nw 49th Avenue Rd
Ocala, FL 34482
117.44 acres
Pleasant Crest Farms
MLS ID #OM722790, JOAN PLETCHER.
Listing provided by Stellar MLS
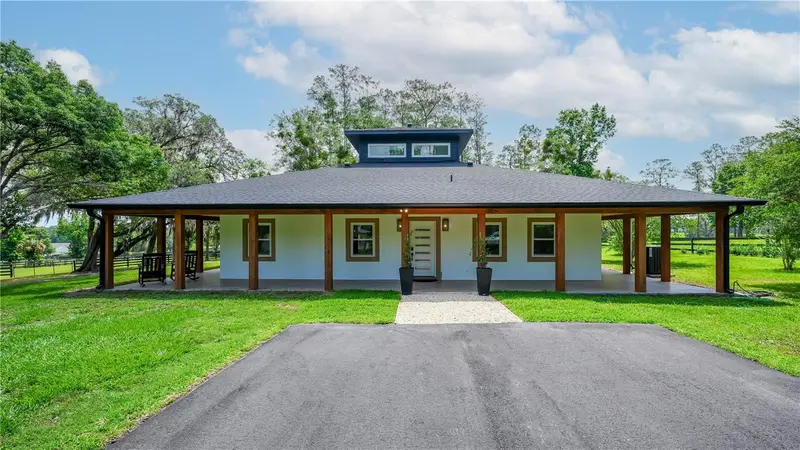
$1,950,000
6450 Nw Highway 225
Ocala, FL 34482
4 bd · 3 ba · 2,590 sqft
Hwy 225
MLS ID #OM721778, DEBUIRE INTERNATIONAL REALTY.
Listing provided by Stellar MLS

Listings courtesy of Stellar MLS as distributed by MLS GRID
IDX information is provided exclusively for consumers’ personal, non-commercial use and may not be used for any purpose other than to identify prospective properties consumers may be interested in purchasing.
Based on information submitted to the MLS GRID as of May 29, 2026 at 2:06 PM ET. All data is obtained from various sources and may not have been verified by broker or MLS GRID. Supplied Open House Information is subject to change without notice. All information should be independently reviewed and verified for accuracy. Properties may or may not be listed by the office/agent presenting the information.
Ryan Solberg, Broker · MaxLife Realty LLC · FL License #BK3354351 · Equal Housing Opportunity · Full disclaimer · DMCA