
$659,000
3228 Bentley Drive
Palm Harbor, FL 34684
Listing updated: May 5, 2026 at 6:48 AM ET
Listing courtesy of Keller Williams Realty- Palm H · Sandy Papadakis · MLS #TB8504716 · Active · 727-772-0772Property type
Year built
Lot size
Price / sq ft
HOA dues
Day on market
Garage spaces
Flood zone
About this home
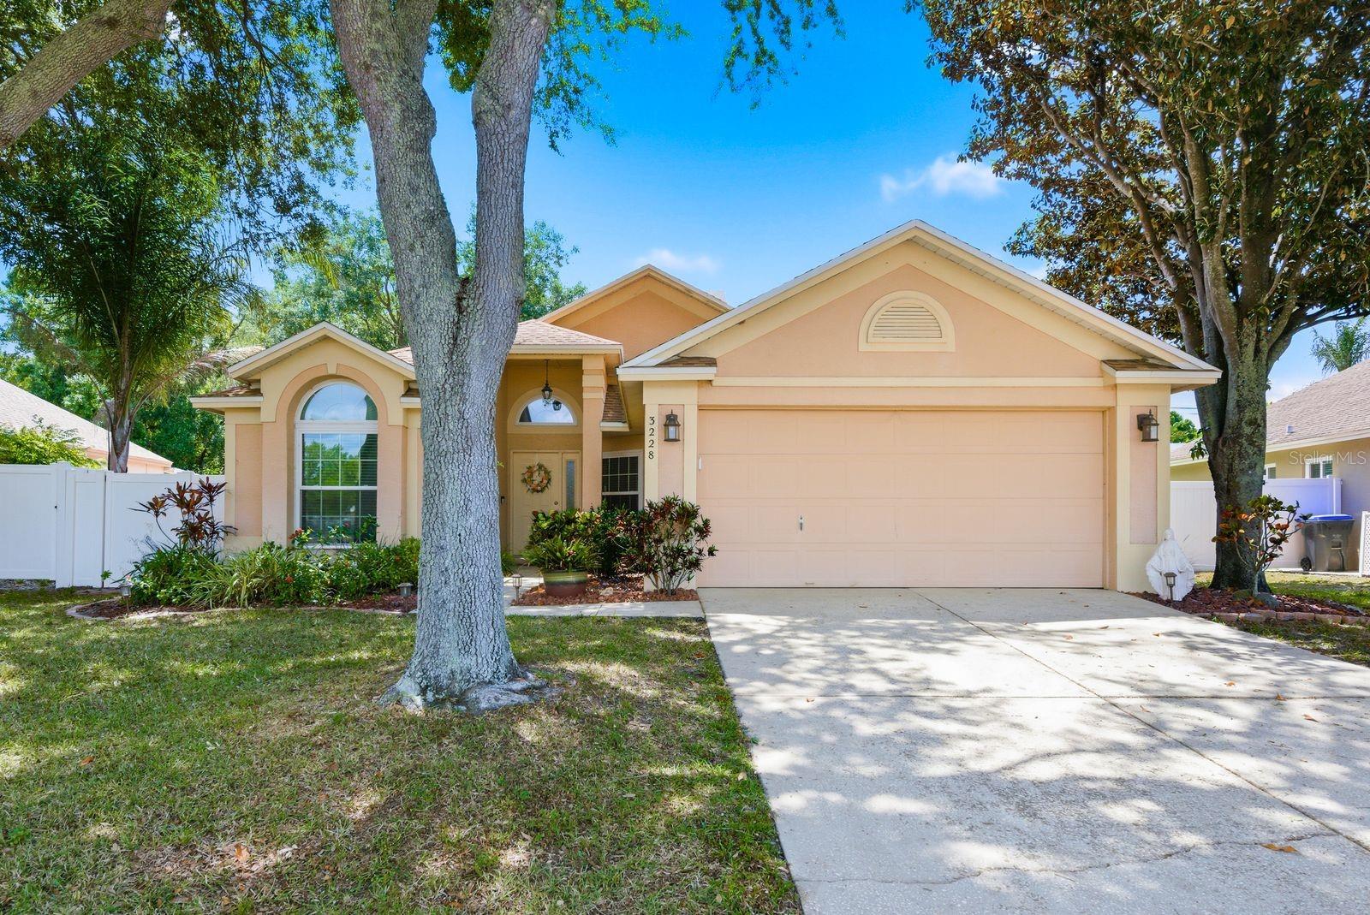
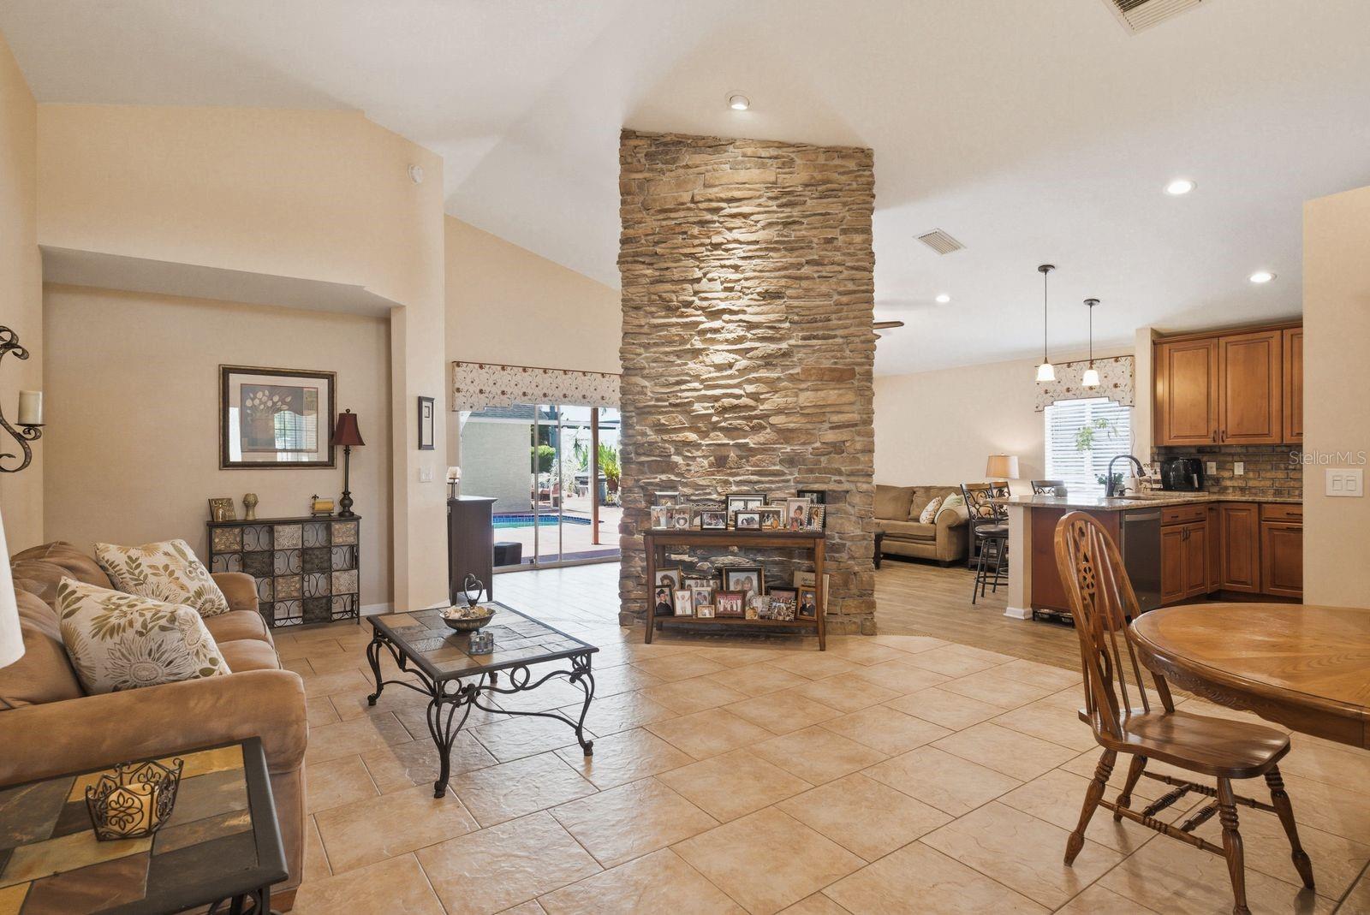
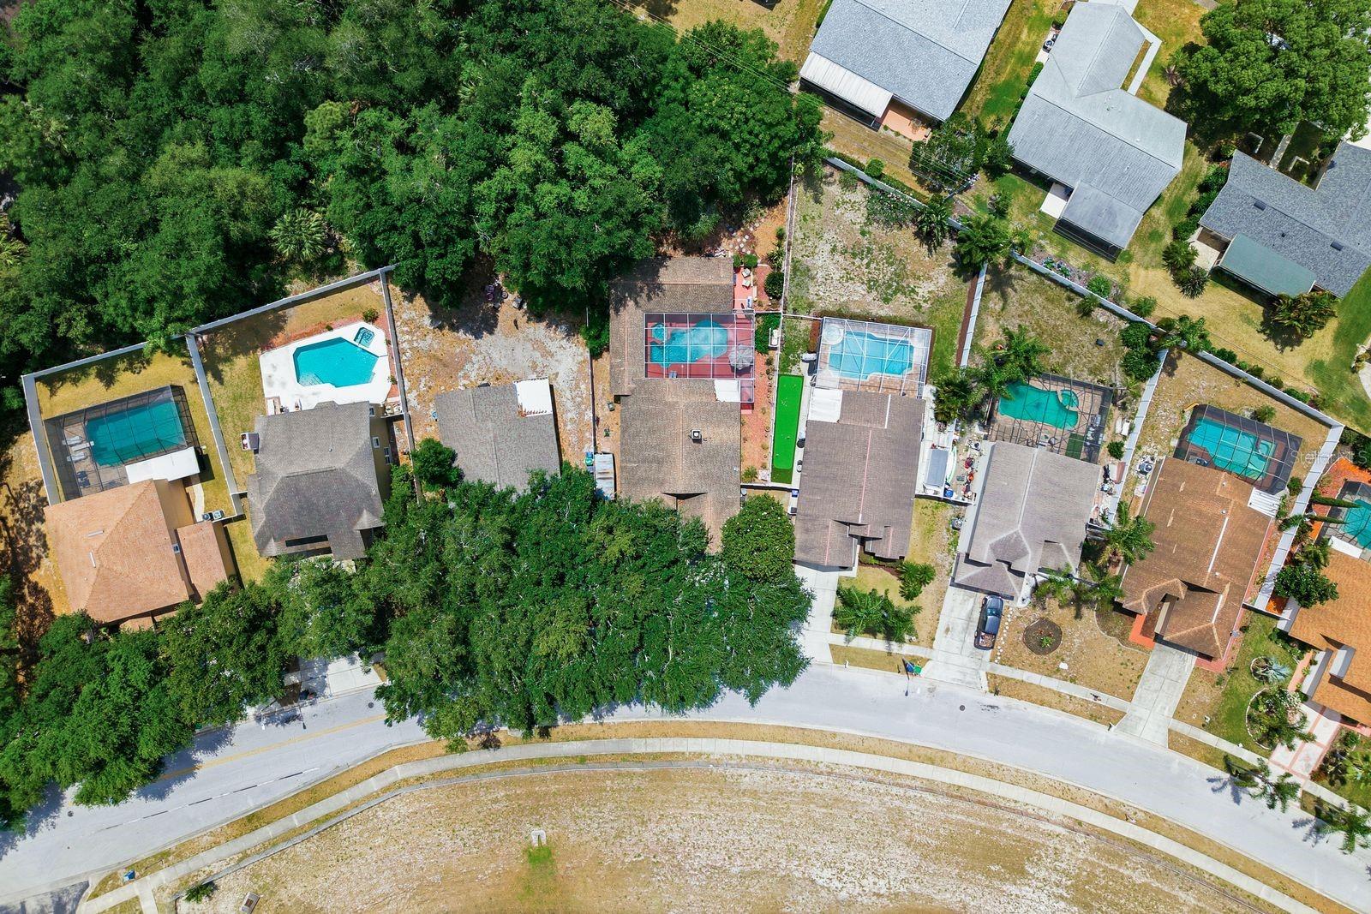
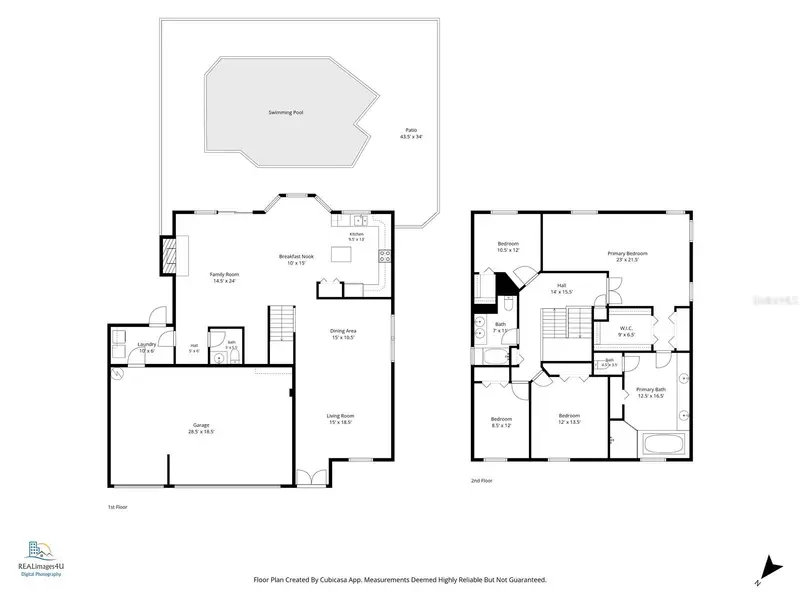
Welcome to your dream home in the heart of Palm Harbor! This stunning four-bedroom, three-bathroom residence offers 2,518 square feet of thoughtfully designed living space with a desirable three-way split floor plan that gives everyone their own breathing room. Step inside to discover a formal living room and dining room perfect for hosting memorable gatherings. The family room features a cozy wood-burning fireplace, creating the ideal backdrop for relaxing evenings. The updated kitchen is a true showstopper, boasting rich wood cabinetry, granite countertops, a convenient breakfast bar, generous pantry, and storage that would make any home chef swoon. The expansive primary suite is a private retreat with an adjoining bonus room offering incredible versatility as a study, den, or even an in-law suite. A small office tucked nearby makes the perfect craft room or quiet workspace. The additional bedrooms are generously sized and served by two well-appointed bathrooms. Now step outside where the magic truly happens. The large screened lanai was built for entertaining, complete with a sparkling pool, relaxing spa, and a dedicated grilling area. The oversized backyard provides endless possibilities for outdoor enjoyment and weekend adventures. Nestled in a highly sought-after neighborhood, this home sits within an acclaimed school district and offers easy access to local attractions, dining, and shopping that make Palm Harbor one of Florida's most beloved communities. This is the kind of home that checks every box. Schedule your private showing today before someone else falls in love first!
Estimated monthly payment
Estimate only. Taxes use the listing's reported amount where available; insurance is a Florida-average estimate. Your actual payment will vary — run a full calculation or talk to a lender.
Price & listing history1 days on market
- Status: ActiveMay 4, 2026
- Listed$659,000May 4, 2026
- Price increased$659,000
Facts & features
- Property type
- Residential
- Sub type
- Single Family Residence
- Status
- Active
- Days on market
- 1
- Subdivision
- Village At Bentley Park Ph Ii Tr B-2
- County
- Pinellas
- Year built
- 1993
- Living area
- 2,518 sq ft
- Price/sq ft
- $262
- Lot size
- 10,250 sq ft
- Lot category
- 0 to less than 1/4
- Flood zone
- X
- Garage
- 2 spaces
- Pool
- Private pool
- Annual taxes
- $3,890 (2025)
- Parcel #
- 32-27-16-94094-002-0490
- Zoning
- RPD-5
- MLS #
- TB8504716
Ask about this home
Have a question? Ask the broker directly.
Ryan Solberg answers personally — no call center, no spam. Your question goes straight to him.
Interior Details
- Bedrooms
- 4
- Full bathrooms
- 3
- Flooring
- Ceramic Tile, Laminate
- Appliances
- Dishwasher, Dryer, Microwave, Range, Refrigerator, Washer
- Interior features
- Ceiling Fans(s), Open Floorplan
- Laundry
- Inside, Laundry Closet
- Stories / Levels
- One
- Direction faces
- West
- Fireplace
- Yes
Heating & Cooling
- Heating
- Central, Electric
- Cooling
- Central Air
Parking
- Garage spaces
- 2
- Attached garage
- Yes
HOA & Financial
- HOA fee
- $520 / Annually
- Monthly HOA
- $43/mo
- Total monthly fees
- $43/mo
- Total annual fees
- $520
- HOA name
- Ameritech Management - Ellyse Vosselmann
- CDD
- No
- Homestead exemption
- Yes
- Min lease term
- 6 Months
- Listing terms
- Cash, Conventional, FHA, VA Loan
- Ownership
- Fee Simple
- Available for lease
- Yes
- Lease restrictions
- Yes
- Additional lease restrictions
- Verify Rental Info with HOA
Exterior & Construction
- Exterior features
- Sidewalk, Sliding Doors, Sprinkler Metered
- Construction materials
- Block, Stucco
- Roof
- Shingle
- Foundation
- Slab
- Pool
- Private pool
- Road surface
- Asphalt, Paved
Utilities
- Sewer
- Public Sewer
- Water source
- Public
- Utilities
- Cable Available, Sewer Connected, Sprinkler Meter, Water Connected
Community
- Pets allowed
- Yes
Schools
Letter grades: Florida DOE 2024–25 school grades (Orange, Seminole, Lake, Osceola, Brevard). Assigned schools from the listing agent — verify enrollment with the district.
Room Details
| Room | Level | Dimensions |
|---|---|---|
| Kitchen | First | 12.2x17.9 |
| Family Room | First | 20.4x14.1 |
| Living Room | First | 15.11x14.1 |
| Dining Room | First | 10.9x12 |
| Primary Bedroom | First | 14.2x15.9 |
| Bedroom 2 | First | 10x13.1 |
| Bedroom 3 | First | 10x11.2 |
| Bedroom 4 | First | 12.4x12.4 |
| Den | First | 16.4x15.9 |
Listing Details
- Listing date
- 2026-05-04
- On market date
- 2026-05-04
- Original list price
- $659,000
- Occupant type
- Owner
- MLS area
- 34684 - Palm Harbor
- Listing AOR
- Suncoast Tampa
- Status changed
- 2026-05-04
- Tax legal description
- VILLAGE AT BENTLEY PARK PHASE II TRACT B-2 BLK 2, LOT 49
Flood risk
Minimal-risk area outside the mapped floodplain. Flood insurance is optional and typically low-cost.
Source: FEMA flood zone reported on the listing. Confirm current designation at FEMA Flood Map Service Center.
Location
Directions
US 19 North - East On Alderman Rd - Right on Bentley Dr
More homes like this
$699,000
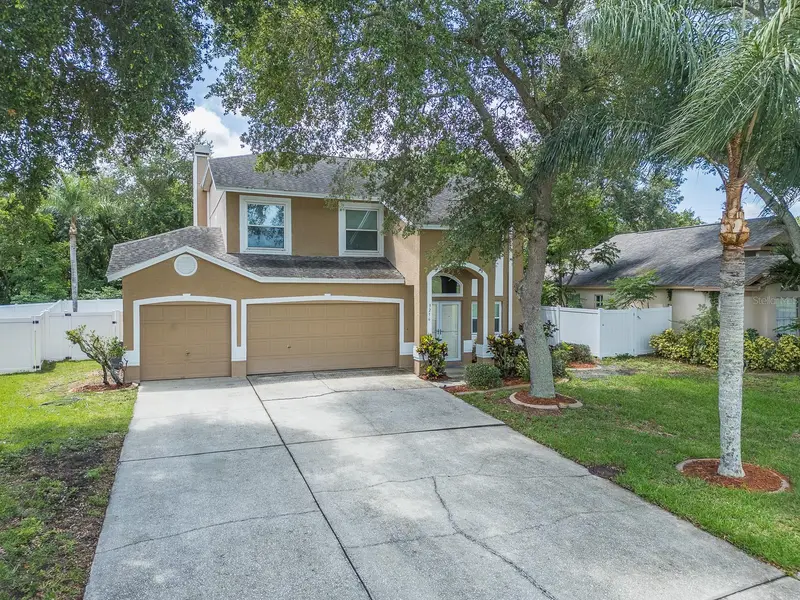
3256 Bentley Dr
Palm Harbor, FL 34684
4 bd · 3 ba · 2,607 sqft
Village At Bentley Park Ph Ii Tr B-2
MLS ID #TB8513921, FILLMORE REAL ESTATE GROUP.
Listing provided by Stellar MLS
$539,900
3047 Cascade Dr
Clearwater, FL 33761
3 bd · 2 ba · 1,592 sqft
Northwood Estates-Tr C
MLS ID #TB8530550, KELLER WILLIAMS REALTY- PALM HARBOR.
Listing provided by Stellar MLS
$450,000
331 Shore Dr E
Oldsmar, FL 34677
3 bd · 2 ba · 2,064 sqft
Oldsmar Country Club Estates Sec 3
MLS ID #TB8531357, THREE PALACES REALTY CORP.
Listing provided by Stellar MLS
$609,000
3097 Haverford Dr
Clearwater, FL 33761
3 bd · 2 ba · 2,114 sqft
Northwood Estates-Tr C
MLS ID #TB8530649, RE/MAX REALTEC GROUP INC.
Listing provided by Stellar MLS

Listings courtesy of Stellar MLS as distributed by MLS GRID
IDX information is provided exclusively for consumers’ personal, non-commercial use and may not be used for any purpose other than to identify prospective properties consumers may be interested in purchasing.
Based on information submitted to the MLS GRID as of May 5, 2026 at 6:48 AM ET. All data is obtained from various sources and may not have been verified by broker or MLS GRID. Supplied Open House Information is subject to change without notice. All information should be independently reviewed and verified for accuracy. Properties may or may not be listed by the office/agent presenting the information.
All or a portion of the multiple listing information is provided by Stellar MLS, from a copyrighted compilation of listings. The compilation of listings and each individual listing are © 2026 Stellar MLS. All rights reserved.
Ryan Solberg, Broker · MaxLife Realty LLC · FL License #BK3354351 · Equal Housing Opportunity · Full disclaimer · DMCA