
$850,000
10354 Oakview Pointe Terrace
Gotha, FL 34734
Listing updated: August 18, 2026 at 2:35 PM ET
Listing courtesy of Thomas Lynne Realty Group Llc · Patrick Hancock · MLS #O6404503 · Active · 407-808-0899Property type
Year built
Lot size
Price / sq ft
HOA dues
Days on market
Garage spaces
Flood zone
About this home
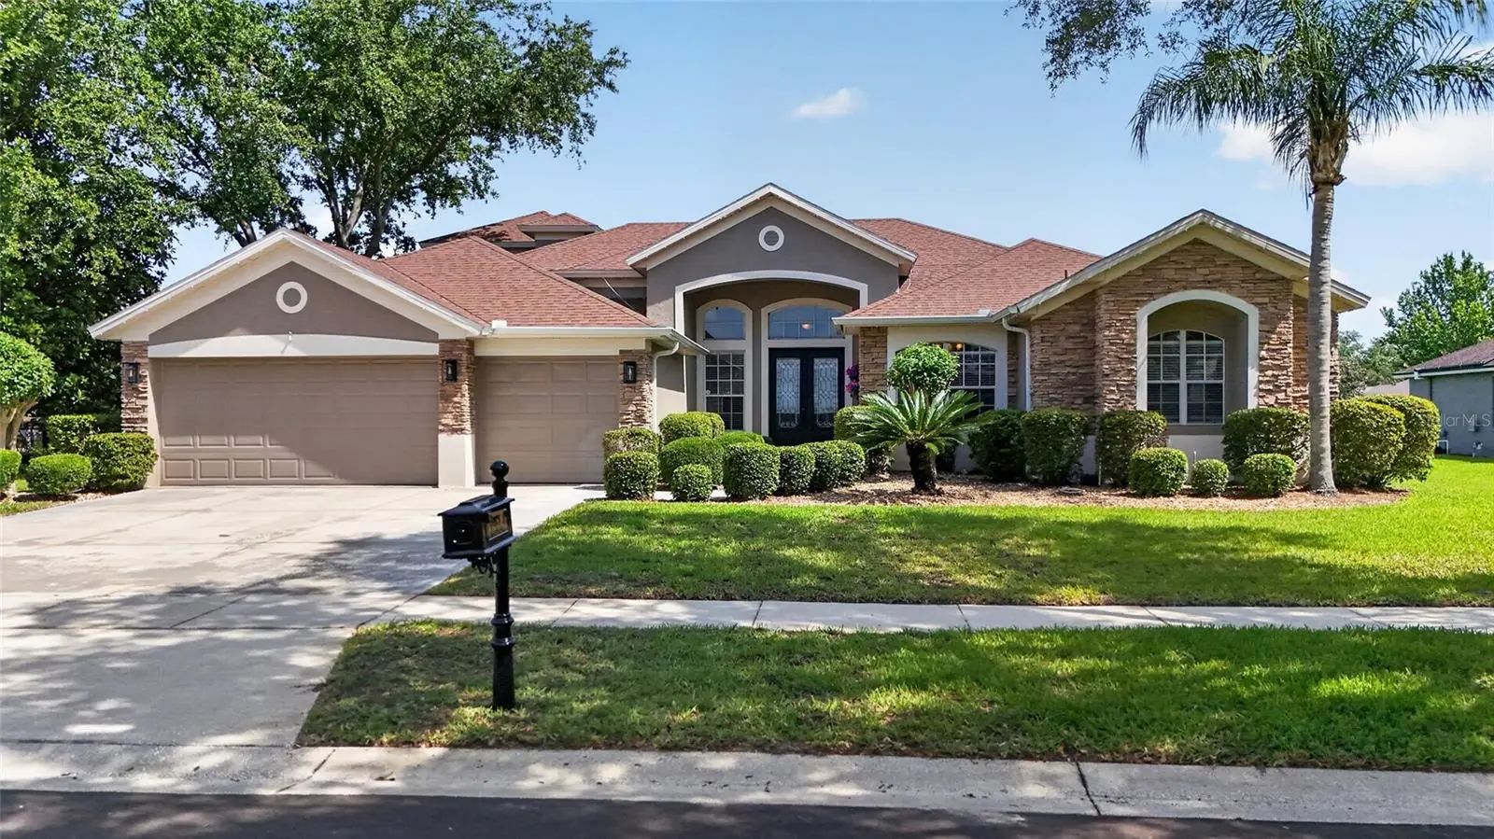
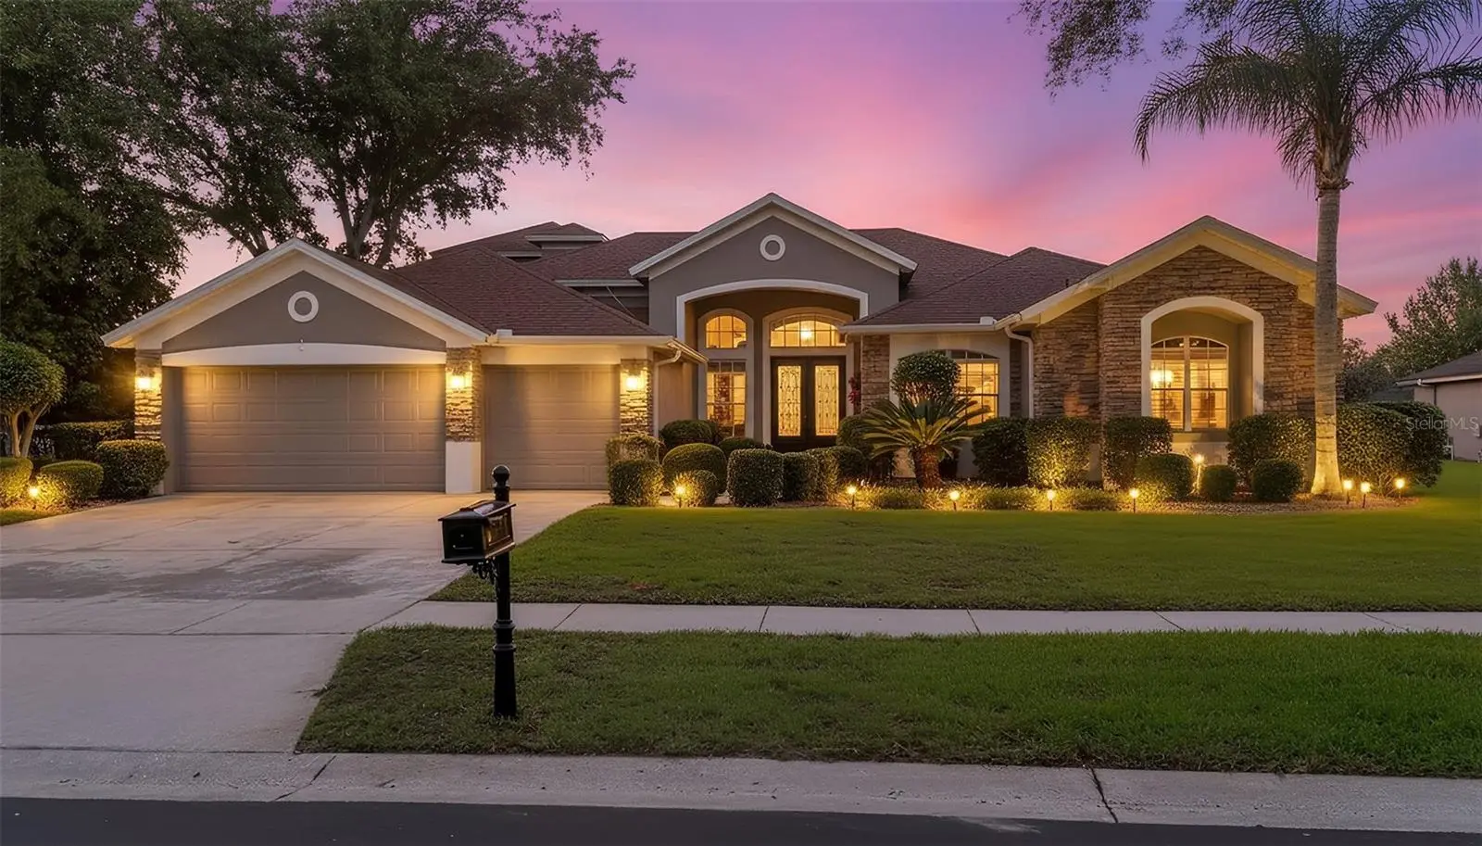
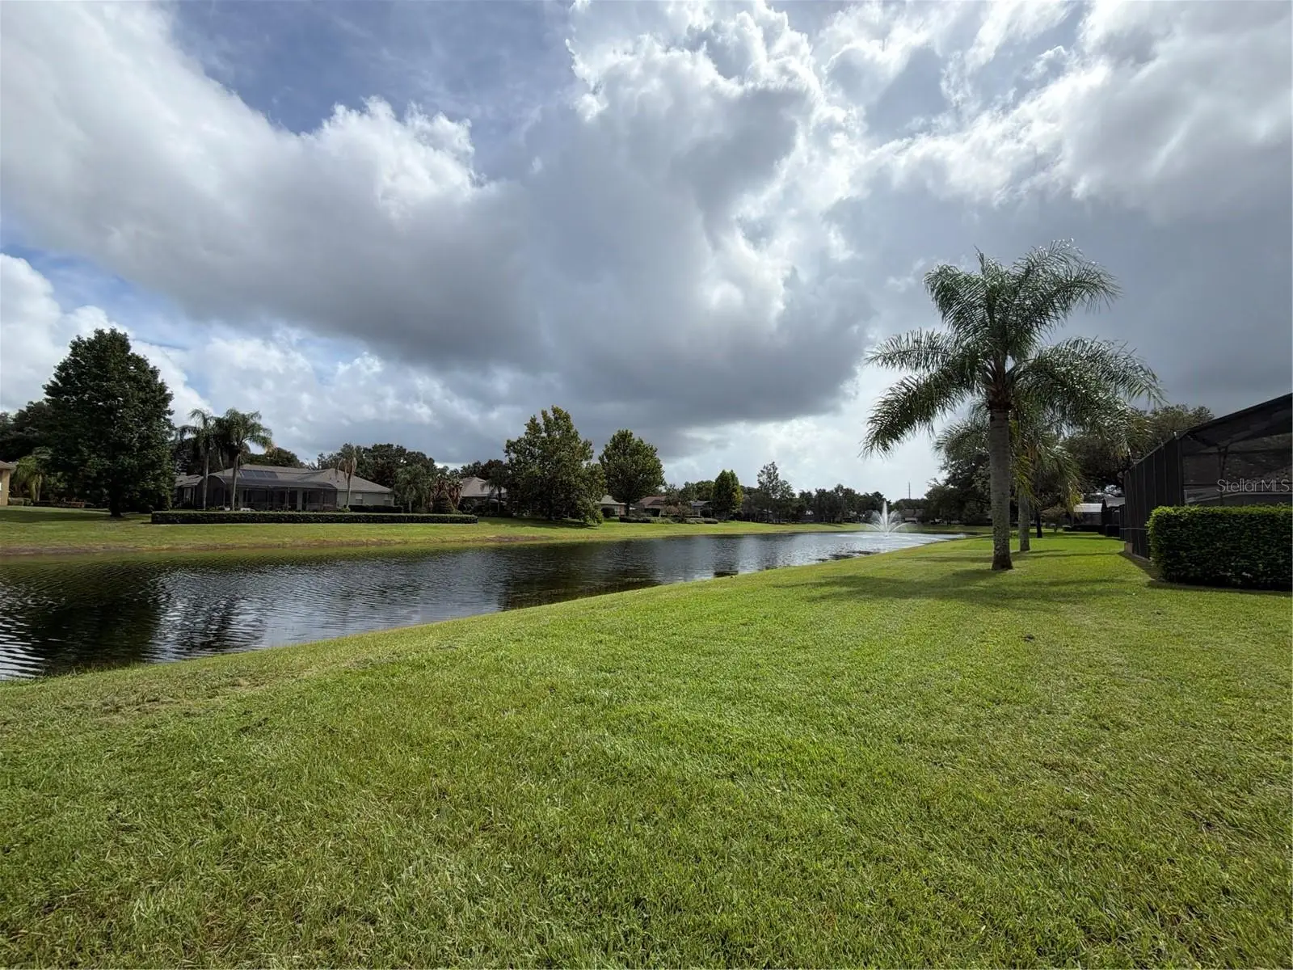
Welcome to your own private retreat in one of Gotha's sought-after gated communities. This exceptional 5-bedroom, 4-bath pool home offers an ideal combination of elegant living spaces, modern functionality, and an unbeatable Central Florida location. Nestled on a peaceful homesite with tranquil pond views, this home is just minutes from Winter Garden Village, major highways, top-rated schools, dining, shopping, and area attractions. Designed with both everyday living and entertaining in mind, the spacious split-bedroom floor plan features formal living and dining rooms accented with crown molding and plantation shutters. At the center of the home is an expansive chef-inspired kitchen complete with a large center island, breakfast bar, solid surface countertops, stainless steel appliances, closet pantry, and a bright breakfast nook. The kitchen opens seamlessly to the spacious family room and overlooks the covered lanai, sparkling pool, and spa creating the perfect indoor-outdoor lifestyle Florida is known for. The luxurious primary suite offers a peaceful escape with elegant coffered ceilings, dual walk-in closets, and French doors leading directly to the lanai. The spa-like primary bath features dual vanities, a soaking garden tub, and a separate walk-in shower. Two secondary bedrooms share a convenient Jack-and-Jill bathroom, while the upstairs bonus room includes its own full bath, making it an ideal guest suite, media room, game room, or home office. Step outside and enjoy your own backyard paradise. The screened-in paver pool and spa, covered lanai, dedicated pool bath, and serene pond backdrop provide the perfect setting for relaxing evenings or weekend gatherings with family and friends. Additional features include ceramic tile and laminate flooring throughout, a spacious 3-car garage, a fully equipped laundry room, permanent roofline lighting, and attractive Florida-friendly landscaping. If you're searching for a home that offers generous living space, timeless finishes, exceptional outdoor living, and a prime Gotha location, this is an opportunity you won't want to miss. Schedule your private showing today and experience everything this beautiful home has to offer.
Estimated monthly payment
Estimate only. Taxes use the listing's reported amount where available; insurance is a Florida-average estimate. Your actual payment will vary — run a full calculation or talk to a lender.
Price & listing history102 days on market
- Status: ActiveMay 8, 2026
- Listed$949,000May 8, 2026
- Price reduced$850,000
Facts & features
- Property type
- Residential
- Sub type
- Single Family Residence
- Status
- Active
- Days on market
- 102
- Subdivision
- Oaks Windermere 47/57
- County
- Orange
- Year built
- 2002
- Living area
- 3,412 sq ft
- Price/sq ft
- $249
- Building area
- 4,579 sq ft (Public Records)
- Lot size
- 15,178 sq ft
- Lot category
- 1/4 to less than 1/2
- Flood zone
- X (12095C0220H)
- Garage
- 3 spaces
- Pool
- Private pool
- Annual taxes
- $7,056 (2025)
- Parcel #
- 32-22-28-6095-00-570
- Zoning
- R-1AA
- MLS #
- O6404503
Ask about this home
Have a question? Ask the broker directly.
Ryan Solberg answers personally — no call center, no spam. Your question goes straight to him.
Interior Details
- Bedrooms
- 5
- Full bathrooms
- 4
- Flooring
- Carpet, Ceramic Tile, Laminate
- Appliances
- Dishwasher, Microwave, Range, Refrigerator
- Interior features
- Ceiling Fans(s), Coffered Ceiling(s), Crown Molding, High Ceilings, Kitchen/Family Room Combo, Open Floorplan, Primary Bedroom Main Floor, Split Bedroom, Vaulted Ceiling(s), Walk-In Closet(s)
- Laundry
- Inside, Laundry Room
- Stories / Levels
- Two
- Direction faces
- South
Heating & Cooling
- Heating
- Central
- Cooling
- Central Air
Parking
- Garage spaces
- 3
- Attached garage
- Yes
HOA & Financial
- HOA fee
- $500 / Quarterly
- Monthly HOA
- $167/mo
- Total monthly fees
- $167/mo
- Total annual fees
- $2,000
- HOA name
- Silvava, SW Prop Mgt, 407-656-1084
- CDD
- No
- Homestead exemption
- Yes
- Min lease term
- 8-12 Months
- Ownership
- Fee Simple
- Available for lease
- Yes
- Lease restrictions
- Yes
- Additional lease restrictions
- Buyer to verify lease restrictions, if any
Exterior & Construction
- Exterior features
- French Doors, Sidewalk
- Construction materials
- Block, Stucco
- Roof
- Shingle
- Foundation
- Slab
- Pool
- Private pool
- Waterfront
- Yes
- Water access
- Yes
- Water view
- Yes
- Road surface
- Paved
Utilities
- Sewer
- Public Sewer
- Water source
- Public
- Utilities
- Cable Available, Electricity Connected, Public
Community
- Pets allowed
- Yes
Schools
Letter grades: Florida DOE 2024–25 school grades (Orange, Seminole, Lake, Osceola, Brevard). Assigned schools from the listing agent — verify enrollment with the district.
Room Details
| Room | Level | Dimensions |
|---|---|---|
| Foyer | First | |
| Living Room | First | |
| Dining Room | First | |
| Office | First | |
| Kitchen | First | |
| Dinette | First | |
| Family Room | First | |
| Primary Bedroom | First | |
| Bedroom 2 | First | |
| Bedroom 3 | First | |
| Bedroom 4 | First | |
| Utility Room | First | |
| Bonus Room | Second | |
| Balcony/Porch/Lanai | Basement |
Listing Details
- Listing date
- 2026-05-08
- On market date
- 2026-05-08
- Original list price
- $949,000
- Occupant type
- Owner
- MLS area
- 34734 - Gotha
- Listing AOR
- Orlando Regional
- Status changed
- 2026-05-08
- Tax legal description
- OAKS OF WINDERMERE 47/57 LOT 57
Flood risk
Minimal-risk area outside the mapped floodplain. Flood insurance is optional and typically low-cost.
Source: FEMA flood zone reported on the listing. Confirm current designation at FEMA Flood Map Service Center.
Location
Directions
I4 West to 429 S to exit 23, left on FL-50 east to right on Maguire Road to left on Moore Road to right on Oakview Pointe Terrace. House is on the left.
More homes like this
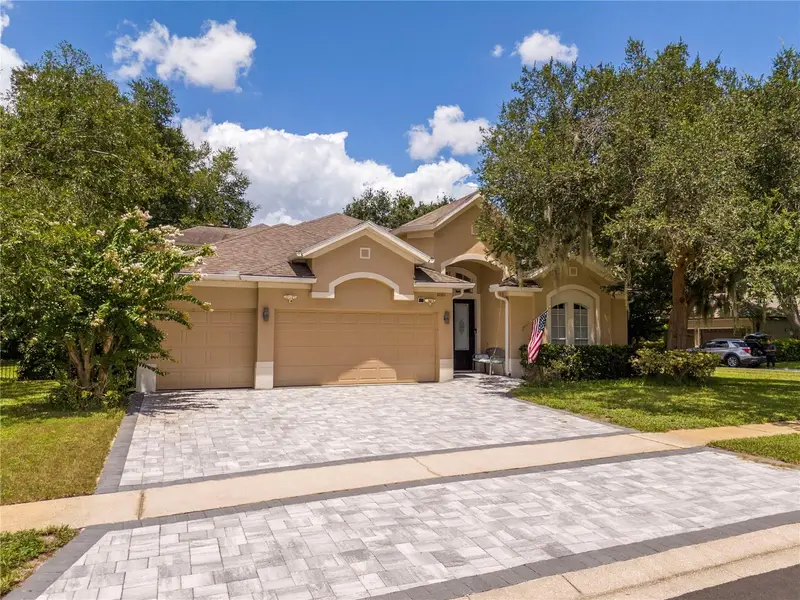
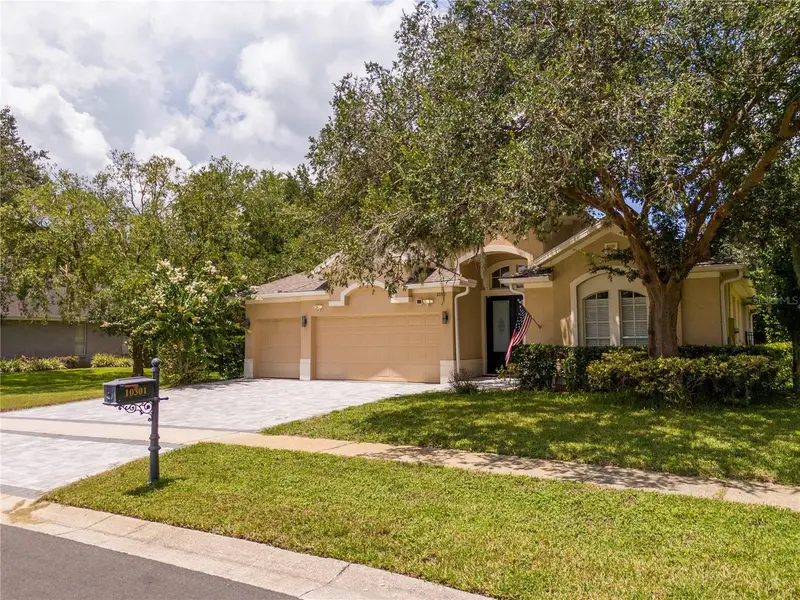
$1,098,000
10301 Oakview Pointe Ter
Gotha, FL 34734
5 bd · 4 ba · 2,928 sqft
Oaks Windermere 47/57
MLS ID #O6426750, WRA BUSINESS & REAL ESTATE.
Listing provided by Stellar MLS
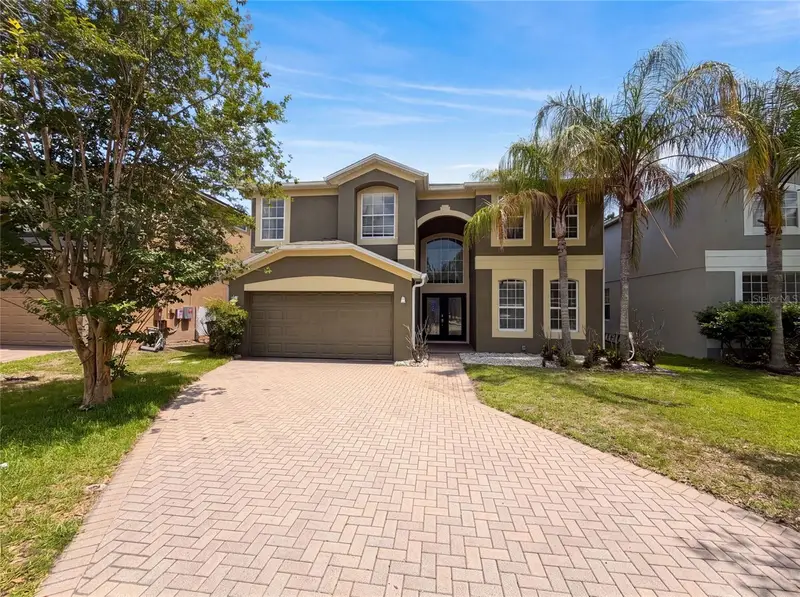
$599,000
12706 Grovehurst Ave
Winter Garden, FL 34787
5 bd · 3 ba · 3,382 sqft
Grovehurst A-D
MLS ID #O6424010, OPENDOOR BROKERAGE LLC.
Listing provided by Stellar MLS
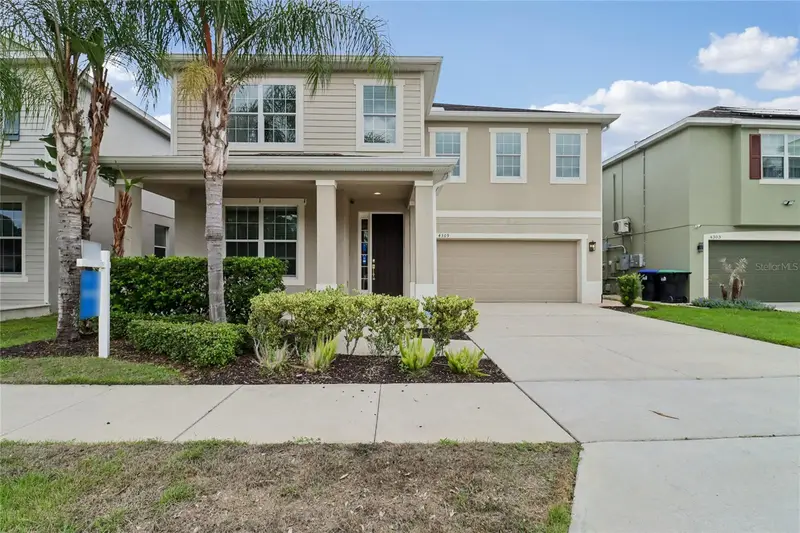
$725,000
4309 Saltmarsh Sparrow Dr
Windermere, FL 34786
5 bd · 5 ba · 3,697 sqft
Stillwater Xings Prcl Sc-13 Ph
MLS ID #O6396295, OPENDOOR BROKERAGE LLC.
Listing provided by Stellar MLS
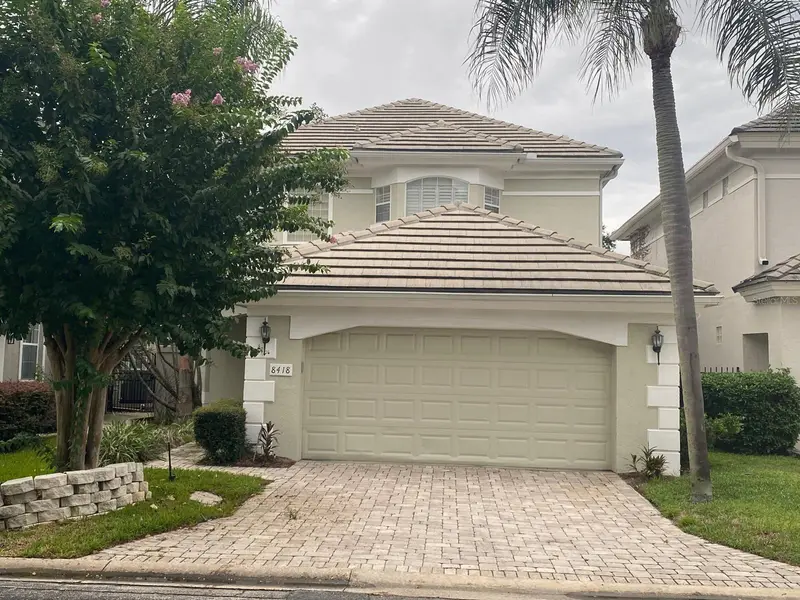
$700,000
8418 Foxworth Cir #42
Orlando, FL 32819
4 bd · 4 ba · 2,700 sqft
Bay Ridge Land Condo
MLS ID #S5156780, LPT REALTY, LLC.
Listing provided by Stellar MLS

Listings courtesy of Stellar MLS as distributed by MLS GRID
IDX information is provided exclusively for consumers’ personal, non-commercial use and may not be used for any purpose other than to identify prospective properties consumers may be interested in purchasing.
Based on information submitted to the MLS GRID as of August 18, 2026 at 2:35 PM ET. All data is obtained from various sources and may not have been verified by broker or MLS GRID. Supplied Open House Information is subject to change without notice. All information should be independently reviewed and verified for accuracy. Properties may or may not be listed by the office/agent presenting the information.
All or a portion of the multiple listing information is provided by Stellar MLS, from a copyrighted compilation of listings. The compilation of listings and each individual listing are © 2026 Stellar MLS. All rights reserved.
Ryan Solberg, Broker · MaxLife Realty LLC · FL License #BK3354351 · Equal Housing Opportunity · Full disclaimer · DMCA