
$309,900
5321 115th Loop
Ocala, FL 34476
Listing updated: June 18, 2026 at 9:33 AM ET
Listing courtesy of Premier Sotheby'S International Realty · Blake Hunter · MLS #OM724018 · Active · 352-509-6455Property type
Year built
Lot size
Price / sq ft
HOA dues
Days on market
Garage spaces
Flood zone
About this home
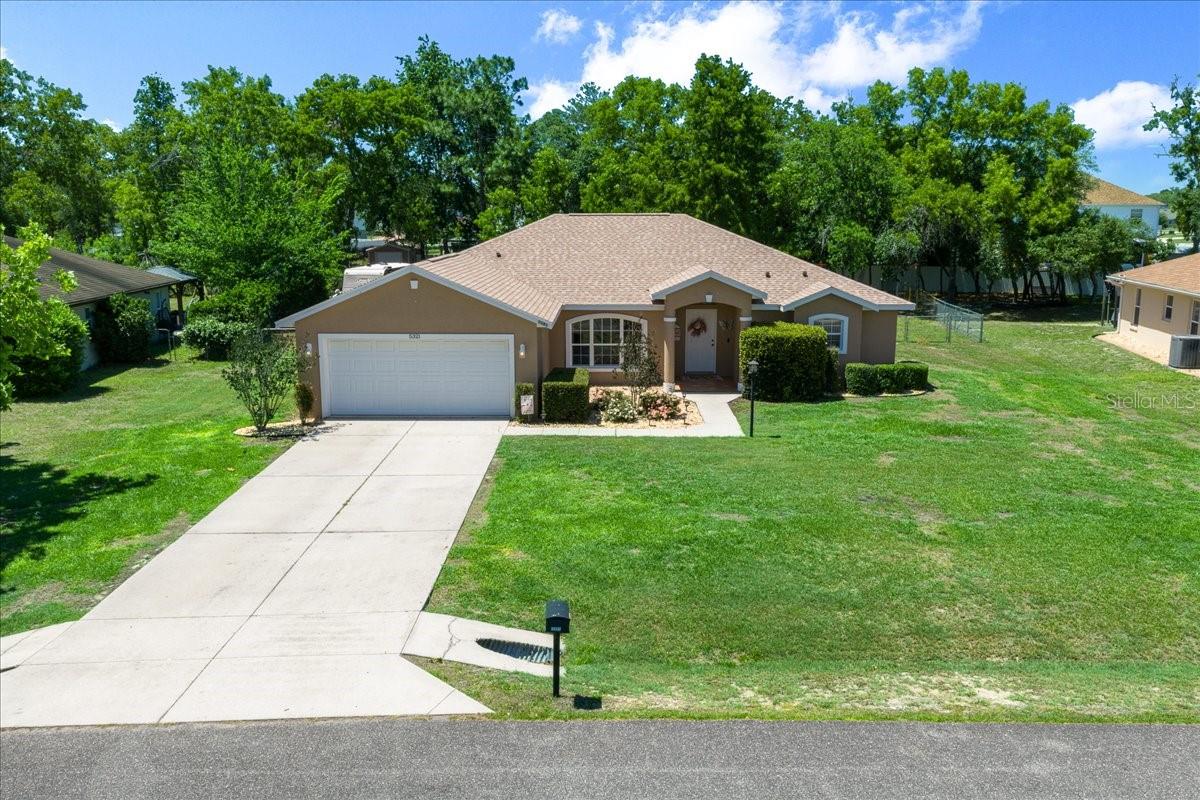
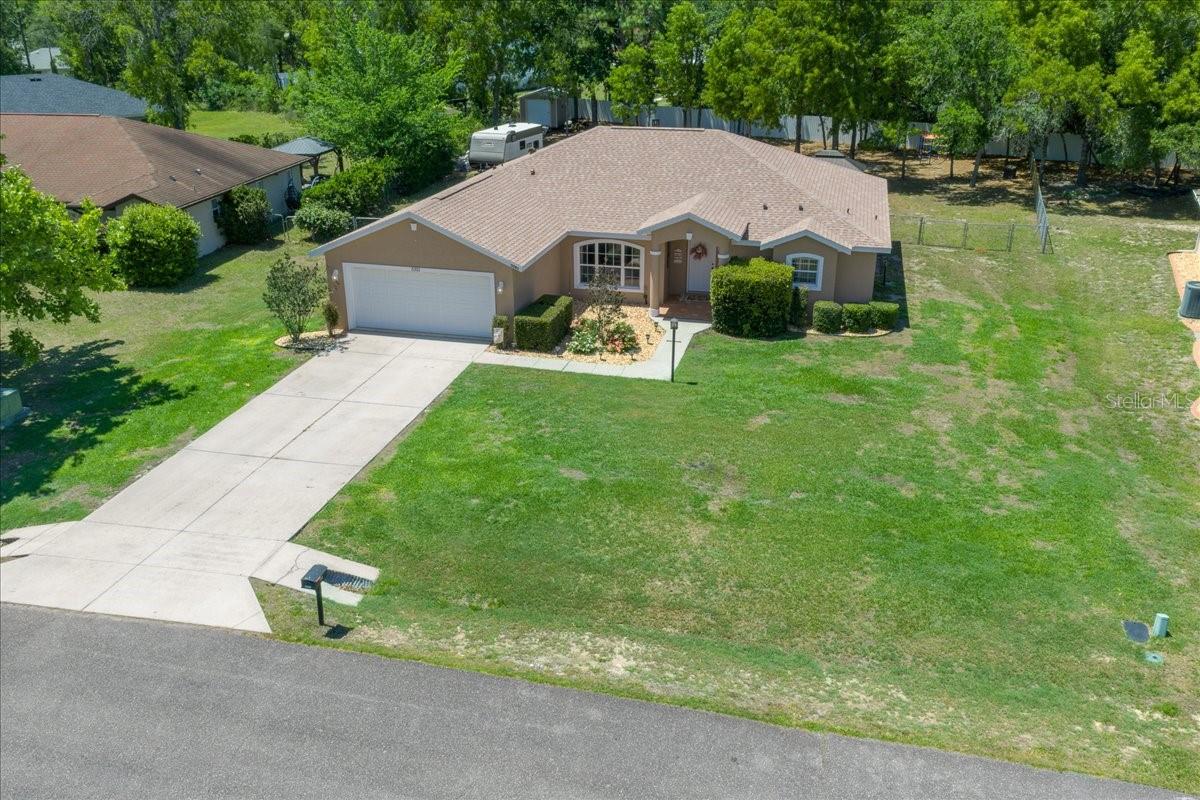
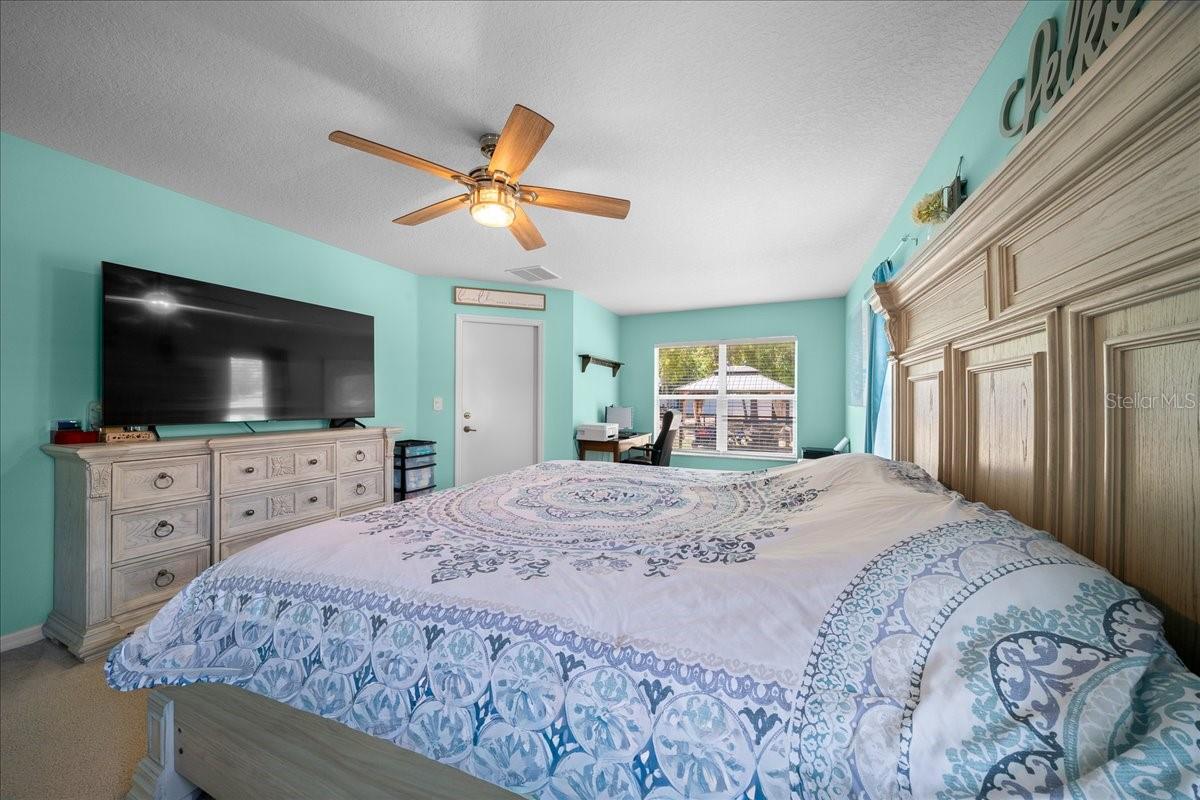
This charming three-bedroom, two-bath home offers the perfect blend of space, comfort and convenience in desirable southwest Ocala. With over 1,800 square feet of living space, this well-maintained property sits on a generous half-acre lot, providing ample area both inside and out. Inside, find a spacious and functional layout, ideal for both everyday living and entertaining. The generous living areas flow seamlessly, while the bedrooms offer comfort and privacy for family or guests. Out back, you’ll love the expansive yard, perfect for outdoor gatherings, gardening, pets or simply enjoying the Florida sunshine. Conveniently near shopping, dining and everyday essentials, this home also offers easy access to Interstate 75, making commuting a breeze. Whether you’re heading into town or exploring all Central Florida has to offer, this location delivers. Don’t miss the opportunity to own a spacious home on a large lot in a prime Ocala location, schedule your showing today!
Estimated monthly payment
Estimate only. Taxes use the listing's reported amount where available; insurance is a Florida-average estimate. Your actual payment will vary — run a full calculation or talk to a lender.
Price & listing history43 days on market
- Status: ActiveMay 6, 2026
- Listed$315,000May 6, 2026
- Price reduced$309,900
Facts & features
- Property type
- Residential
- Sub type
- Single Family Residence
- Status
- Active
- Days on market
- 43
- Subdivision
- Kingsland Country Estate
- County
- Marion
- Year built
- 2006
- Living area
- 1,869 sq ft
- Price/sq ft
- $166
- Building area
- 2,651 sq ft (Public Records)
- Lot size
- 22,651 sq ft
- Lot category
- 1/2 to less than 1
- Flood zone
- X (12083C0712E)
- Garage
- 2 spaces
- Annual taxes
- $3,862 (2025)
- Parcel #
- 3505-013-016
- Zoning
- R1
- MLS #
- OM724018
Ask about this home
Have a question? Ask the broker directly.
Ryan Solberg answers personally — no call center, no spam. Your question goes straight to him.
Interior Details
- Bedrooms
- 3
- Full bathrooms
- 2
- Flooring
- Carpet, Tile
- Appliances
- Dishwasher, Range, Refrigerator
- Interior features
- Ceiling Fans(s), Eat-in Kitchen, Open Floorplan, Split Bedroom
- Laundry
- Laundry Room
- Stories / Levels
- One
- Direction faces
- Southeast
Heating & Cooling
- Heating
- Heat Pump
- Cooling
- Central Air
Parking
- Garage spaces
- 2
- Attached garage
- Yes
HOA & Financial
- HOA fee
- $65 / Annually
- Monthly HOA
- $5/mo
- Total monthly fees
- $5/mo
- Total annual fees
- $65
- HOA name
- Kingsland Country Forest Glenn
- CDD
- No
- Min lease term
- No Minimum
- Ownership
- Fee Simple
- Available for lease
- Yes
- Lease restrictions
- No
Exterior & Construction
- Exterior features
- Other
- Construction materials
- Block, Concrete, Stucco
- Roof
- Shingle
- Foundation
- Slab
- Road surface
- Paved
Utilities
- Sewer
- Septic Tank
- Water source
- Public
- Utilities
- Electricity Connected, Water Connected
Community
- Pets allowed
- Cats OK, Dogs OK
Room Details
| Room | Level | Dimensions |
|---|---|---|
| Kitchen | First | 12.8x11.1 |
| Primary Bedroom | First | 21.8x13 |
| Living Room | First | 15.8x18.1 |
Listing Details
- Listing date
- 2026-05-06
- On market date
- 2026-05-06
- Original list price
- $315,000
- Occupant type
- Owner
- MLS area
- 34476 - Ocala
- Listing AOR
- Ocala - Marion
- Status changed
- 2026-05-06
- Tax legal description
- SEC 33 TWP 16 RGE 21 PLAT BOOK P PAGE 001 KINGSLAND COUNTRY ESTATES FOREST GLENN BLK 13 LOT 16
Flood risk
Minimal-risk area outside the mapped floodplain. Flood insurance is optional and typically low-cost.
Source: FEMA flood zone reported on the listing. Confirm current designation at FEMA Flood Map Service Center.
Location
Directions
From SW 103rd Street Road and SW 49th Ave, head south on SW 49th ave to right turn on SW 115th Street Rd to left turn on SW 51st loop. Right turn on SW 115th loop home will be on right
More homes like this
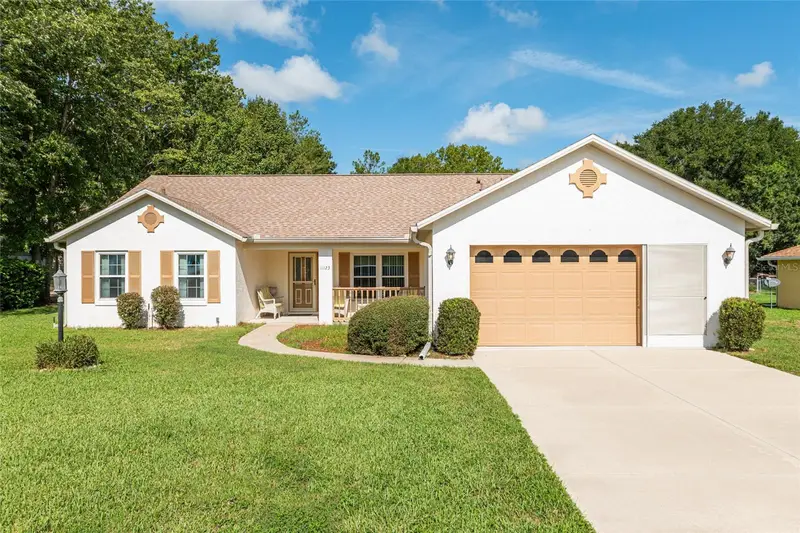
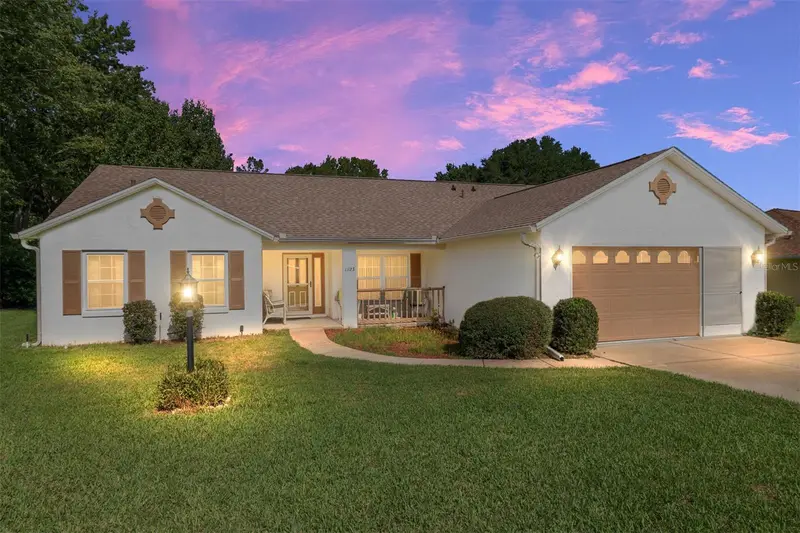
$252,750
11123 Sw 53rd Cir
Ocala, FL 34476
3 bd · 2 ba · 1,731 sqft
Kingsland Country Estate
MLS ID #GC533409, BHHS FLORIDA REALTY.
Listing provided by Stellar MLS
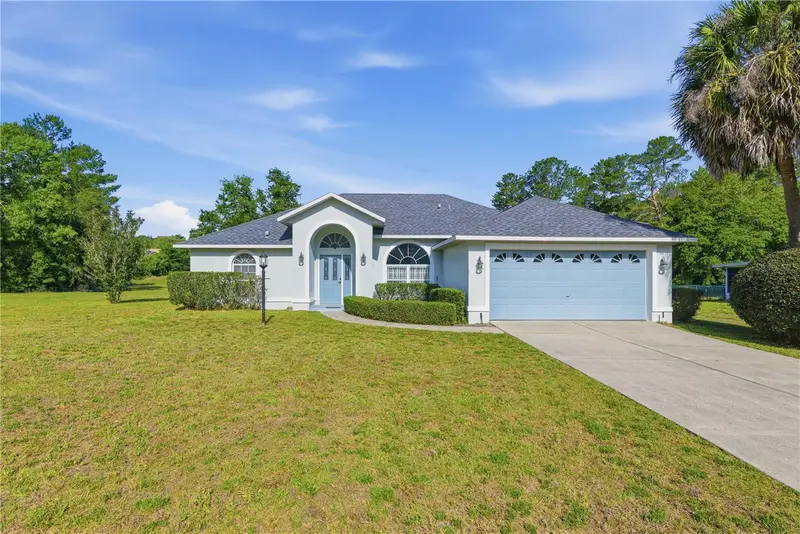
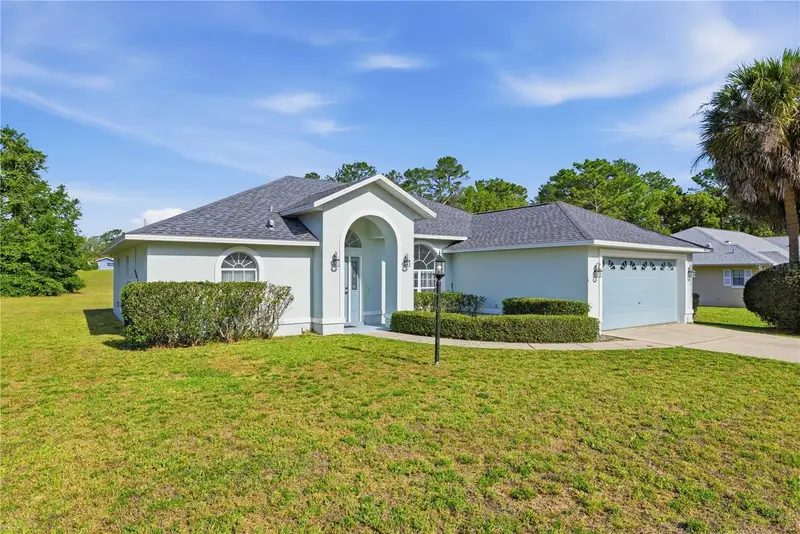
$285,000
10772 Sw 53rd Cir
Ocala, FL 34476
3 bd · 2 ba · 1,552 sqft
Kingsland Country Estate
MLS ID #OM723952, REAL BROKER, LLC.
Listing provided by Stellar MLS
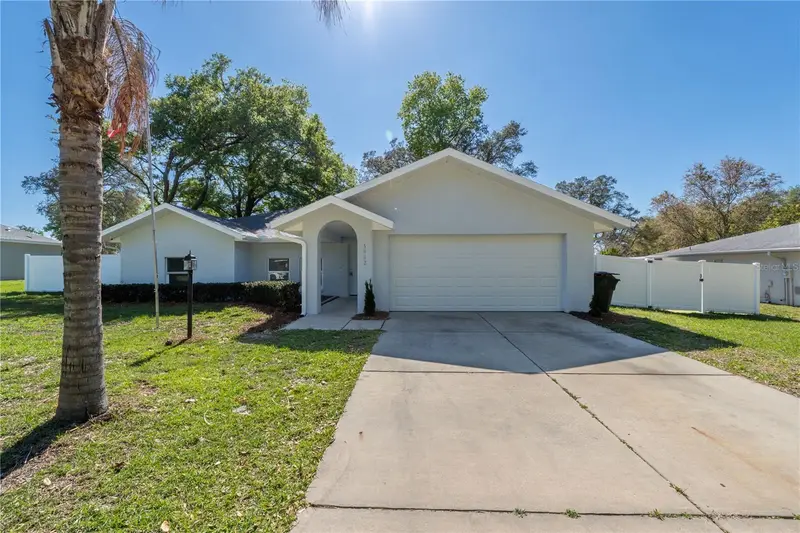
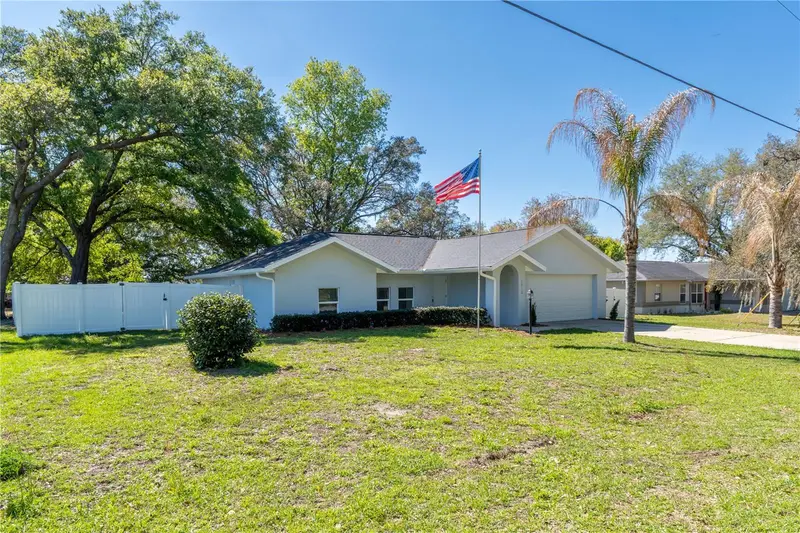
$299,000
5912 Sw 111th Place Rd
Ocala, FL 34476
3 bd · 2 ba · 1,385 sqft
Kingsland Country Estate
MLS ID #G5109960, REALTY EXECUTIVES IN THE VILLAGES.
Listing provided by Stellar MLS
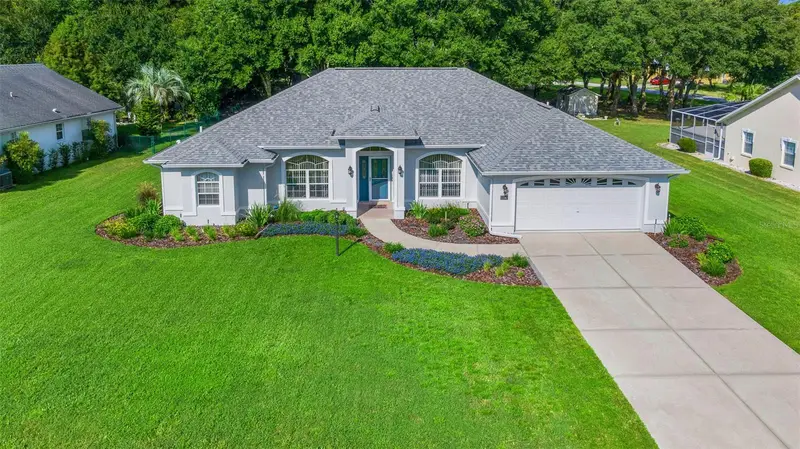
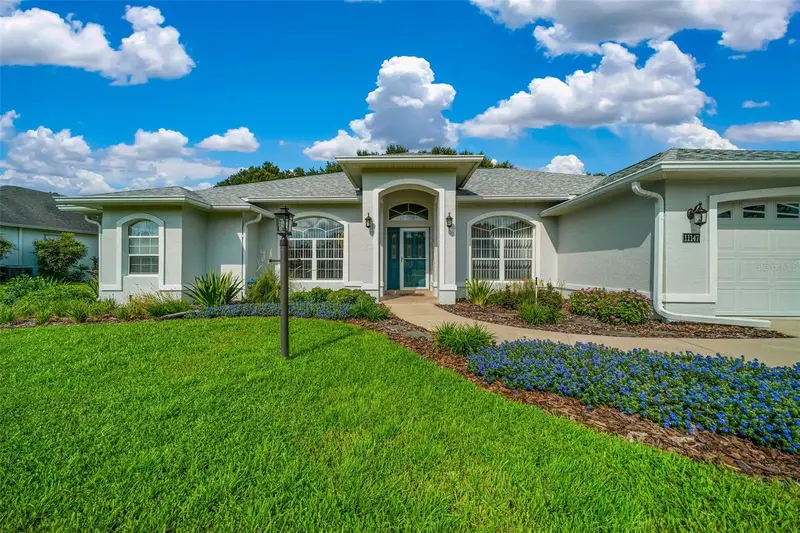
$299,900
11147 Sw 53rd Cir
Ocala, FL 34476
3 bd · 2 ba · 2,030 sqft
Kingsland Country Estate
MLS ID #OM726047, PROFESSIONAL REALTY OF OCALA.
Listing provided by Stellar MLS

Listings courtesy of Stellar MLS as distributed by MLS GRID
IDX information is provided exclusively for consumers’ personal, non-commercial use and may not be used for any purpose other than to identify prospective properties consumers may be interested in purchasing.
Based on information submitted to the MLS GRID as of June 18, 2026 at 9:33 AM ET. All data is obtained from various sources and may not have been verified by broker or MLS GRID. Supplied Open House Information is subject to change without notice. All information should be independently reviewed and verified for accuracy. Properties may or may not be listed by the office/agent presenting the information.
All or a portion of the multiple listing information is provided by Stellar MLS, from a copyrighted compilation of listings. The compilation of listings and each individual listing are © 2026 Stellar MLS. All rights reserved.
Ryan Solberg, Broker · MaxLife Realty LLC · FL License #BK3354351 · Equal Housing Opportunity · Full disclaimer · DMCA