
$449,900
23626 Valderama Lane
Sorrento, FL 32776
Listing updated: September 22, 2026 at 1:18 AM ET
Listing courtesy of Lpt Realty, Llc. · Robin Cropp · MLS #G5111891 · Active · 877-366-2213Property type
Year built
Lot size
Price / sq ft
HOA dues
Days on market
Garage spaces
Flood zone
About this home
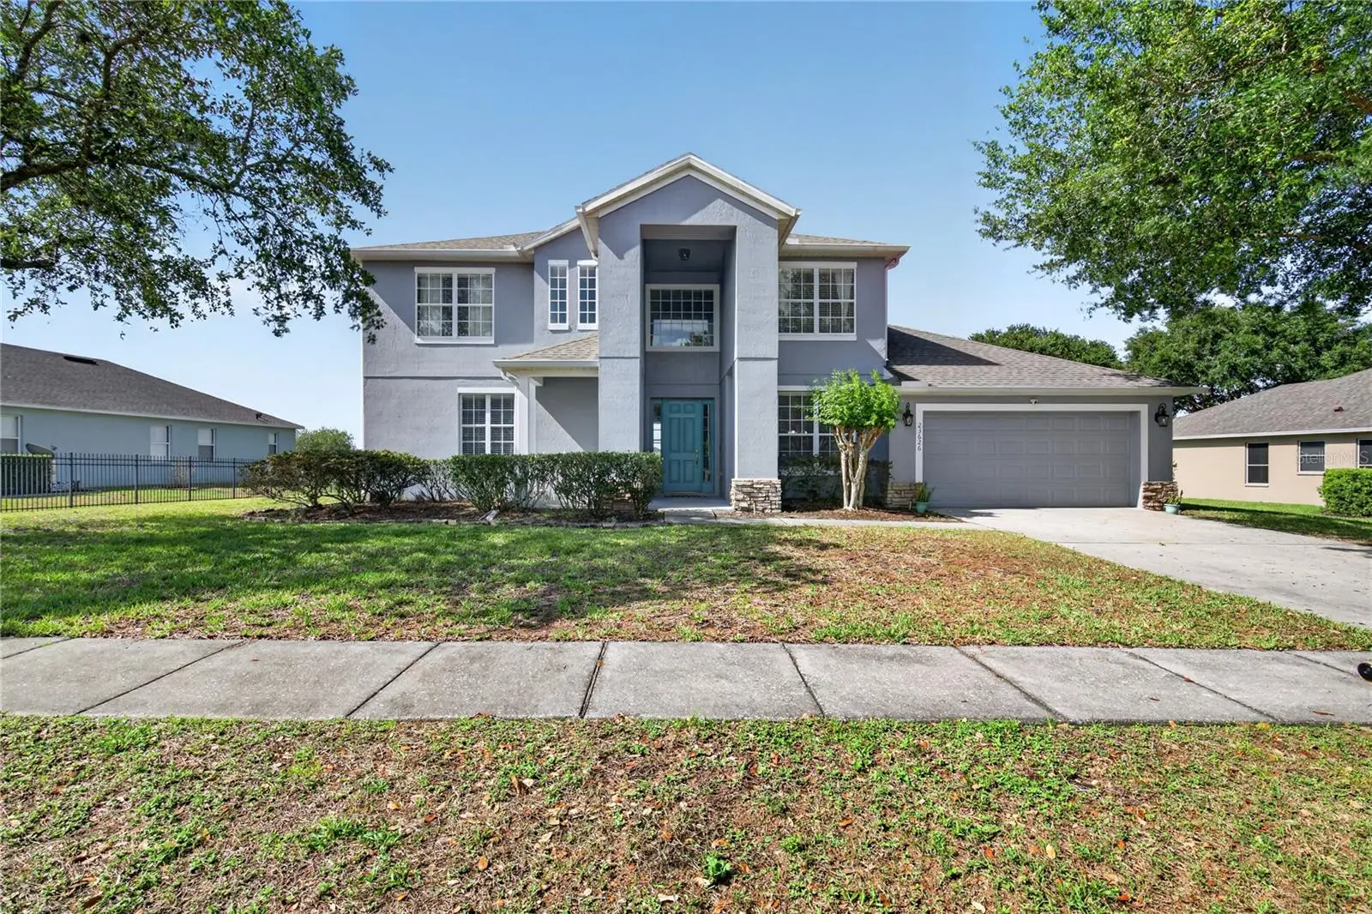
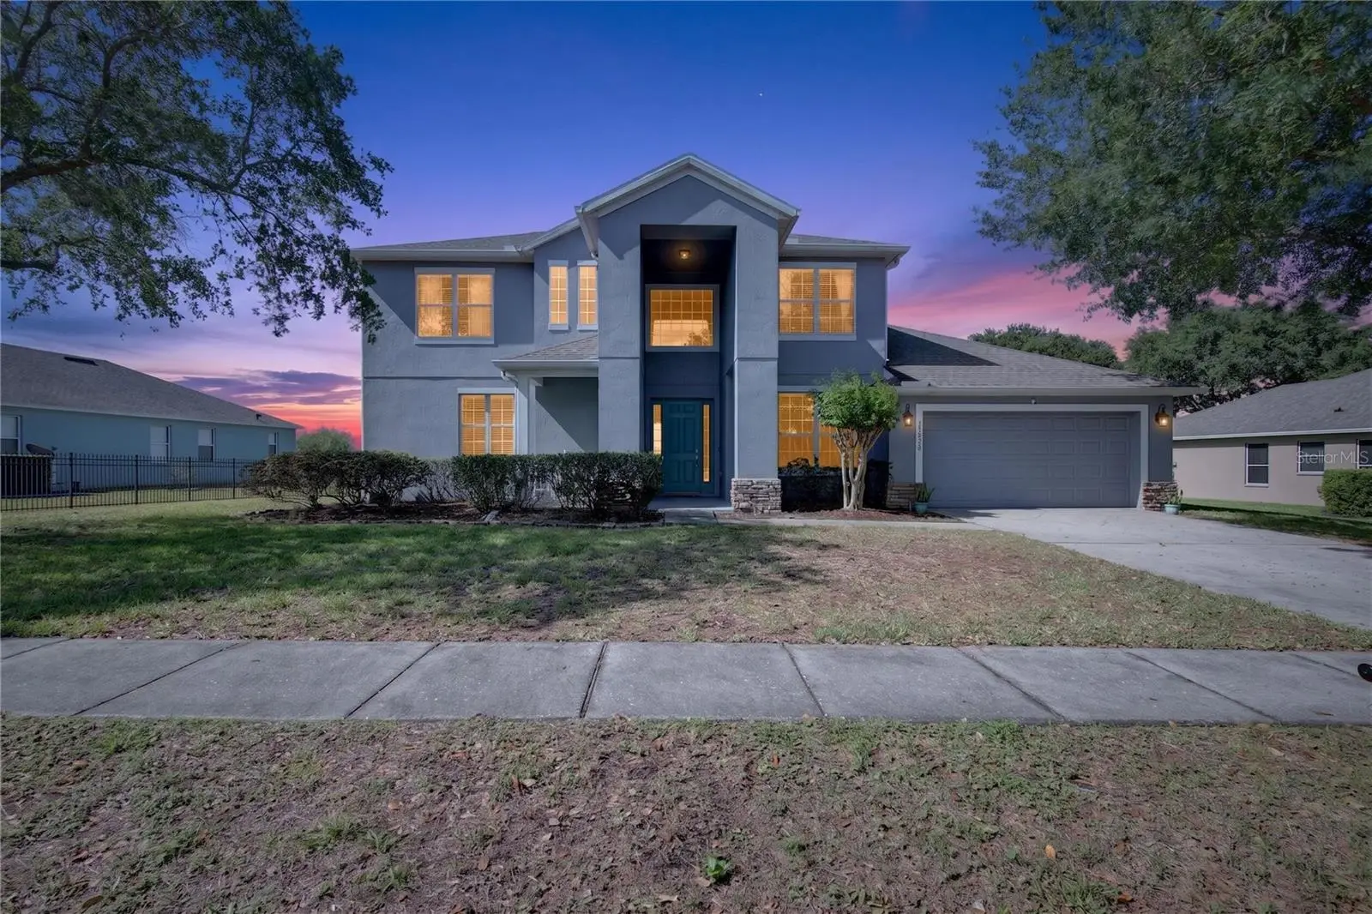
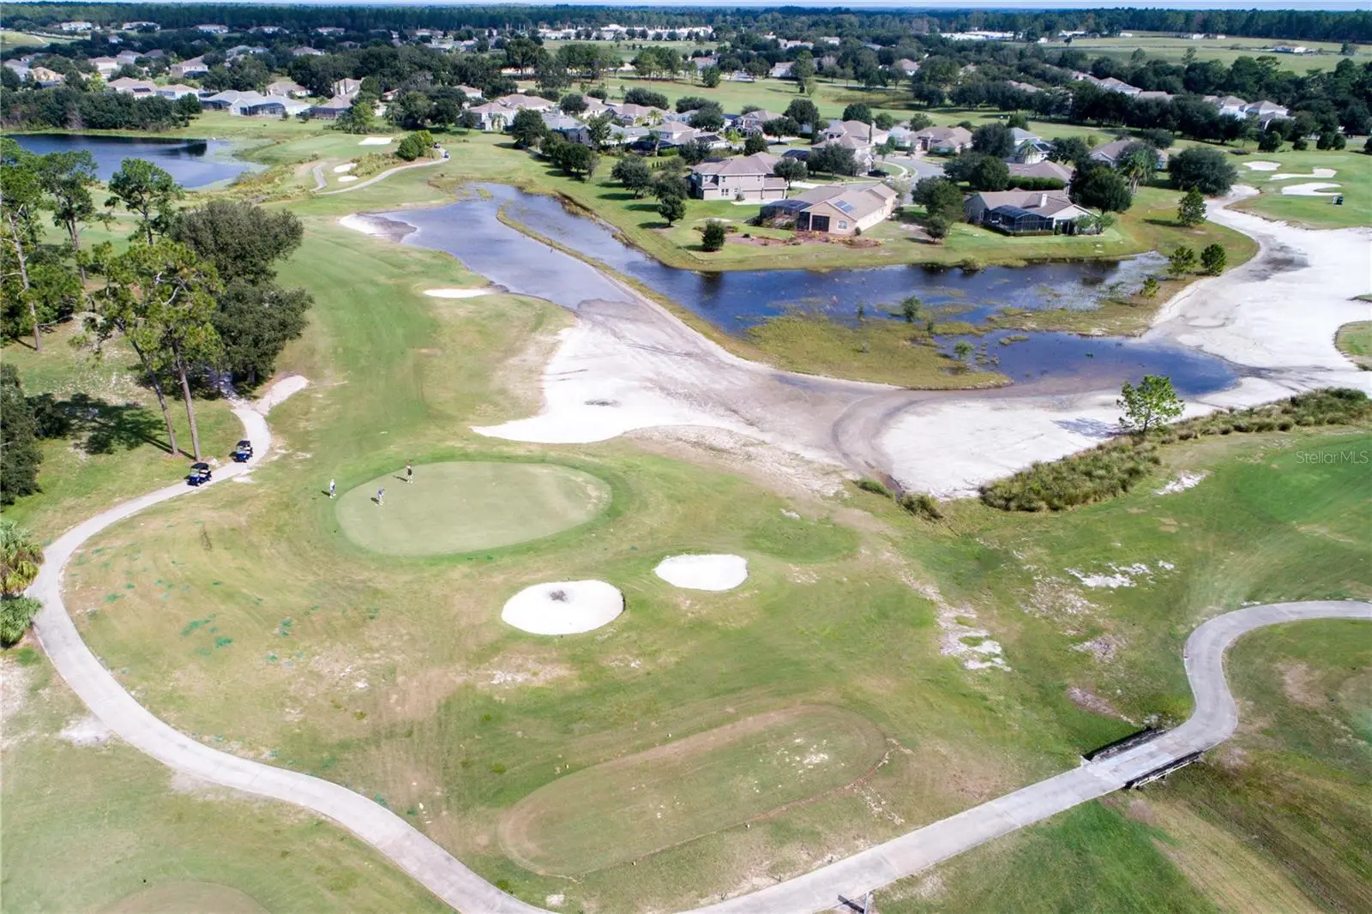
GOLF COURSE LIVING • OVERSIZED LOT • GREAT FAMILY HOME • 4 BEDROOMS + BONUS ROOM • GUARD-GATED COMMUNITY Discover the space, setting, and lifestyle offered by this beautiful 4-bedroom, 3-bath home overlooking the 12th fairway of Eagle Dunes Golf Course in the guard-gated Sorrento Hills/Sorrento Springs community. Situated on a larger lot with peaceful golf course views, this great family home offers something increasingly hard to find: room to spread out, spaces to gather, and a scenic backyard setting to enjoy year-round. Inside, the spacious floor plan supports both everyday living and entertaining. Formal living and dining areas provide additional gathering space, while the open family room and kitchen create a comfortable heart of the home. The kitchen features a breakfast bar and dining nook, with the family room positioned to take advantage of the views beyond. The downstairs primary suite offers privacy and convenience, while an additional full bath downstairs is ideal for guests. Upstairs, a large bonus room provides flexible space for a media room, game room, playroom, home office, or second living area. Three additional bedrooms, another full bath, and generous storage complete the second floor, giving everyone plenty of room to have their own space. Step outside to the extended rear patio and golf course backdrop. This is a wonderful setting for morning coffee, cookouts, evening relaxation, entertaining, or simply enjoying the Florida lifestyle. The oversized lot provides added breathing room and a sense of openness that's hard to find in many newer communities. Major improvements include a 2019 roof, 2020 A/C units, 2020 interior and exterior paint, 2020 carpet and laminate flooring, a 2021 extended rear patio, a 2025 garage door motor, and a 2026 water heater. Upstairs has also remained pet-free. Beyond the home, residents enjoy a community pool, fitness center, playground, basketball and tennis courts, enclosed pavilion, and neighborhood activities including golf cart parades, food truck nights, and outdoor movie nights. It’s a community designed for more than just living; it offers opportunities to get outside, meet neighbors, and make memories close to home. And for golfers, Eagle Dunes Golf Course is right in your backyard. Conveniently located near shopping and dining, with easy access to Mount Dora, Eustis, and the 429 for commuting toward Orlando, this home combines the space of a larger family home with community amenities, convenience, and a beautiful golf-course setting. If you’ve been searching for a home where you can spread out, gather, entertain, and enjoy a true neighborhood lifestyle, with a larger lot and a golf course view that sets it apart, this one deserves another look. Schedule your private showing today.
Estimated monthly payment
Estimate only. Taxes use the listing's reported amount where available; insurance is a Florida-average estimate. Your actual payment will vary — run a full calculation or talk to a lender.
Price & listing history140 days on market
- Status: ActiveMay 4, 2026
- Listed$540,000May 4, 2026
- Price reduced$449,900
Facts & features
- Property type
- Residential
- Sub type
- Single Family Residence
- Status
- Active
- Days on market
- 140
- Subdivision
- Sorrento Hills Ph 03
- County
- Lake
- Year built
- 2005
- Living area
- 2,719 sq ft
- Price/sq ft
- $165
- Building area
- 3,492 sq ft (Public Records)
- Lot size
- 17,396 sq ft
- Lot category
- 1/4 to less than 1/2
- Flood zone
- X (12069C0385E)
- Garage
- 2 spaces
- Annual taxes
- $4,571 (2025)
- Parcel #
- 12-19-27-1901-00A-04500
- Zoning
- PUD
- MLS #
- G5111891
Ask about this home
Have a question? Ask the broker directly.
Ryan Solberg answers personally — no call center, no spam. Your question goes straight to him.
Interior Details
- Bedrooms
- 4
- Full bathrooms
- 3
- Flooring
- Carpet, Laminate
- Appliances
- Dishwasher, Disposal, Electric Water Heater, Microwave, Range, Refrigerator
- Interior features
- Cathedral Ceiling(s), Ceiling Fans(s), Eat-in Kitchen, Kitchen/Family Room Combo, Living Room/Dining Room Combo, Primary Bedroom Main Floor, Solid Surface Counters, Walk-In Closet(s), Window Treatments
- Laundry
- Electric Dryer Hookup, Inside, Laundry Room, Washer Hookup
- Stories / Levels
- Two
- Direction faces
- North
Heating & Cooling
- Heating
- Central, Electric
- Cooling
- Central Air
Parking
- Garage spaces
- 2
- Attached garage
- Yes
- Parking features
- Driveway, Garage Door Opener
HOA & Financial
- HOA fee
- $494 / Quarterly
- Monthly HOA
- $165/mo
- Total monthly fees
- $165/mo
- Total annual fees
- $1,976
- HOA name
- Leland Mgmt/Tracey Hylands
- CDD
- No
- Homestead exemption
- Yes
- Min lease term
- No Minimum
- Listing terms
- Cash, Conventional, FHA, VA Loan
- Ownership
- Fee Simple
- Available for lease
- Yes
- Lease restrictions
- No
Exterior & Construction
- Exterior features
- Sidewalk
- Construction materials
- Block, Stucco
- Roof
- Shingle
- Foundation
- Slab
- Road surface
- Paved
Utilities
- Sewer
- Public Sewer
- Water source
- Public, Well
- Utilities
- Cable Available, Electricity Connected, Public, Sewer Connected, Water Connected
Community
- Pets allowed
- Yes
Schools
Letter grades: Florida DOE 2024–25 school grades (Orange, Seminole, Lake, Osceola, Brevard). Assigned schools from the listing agent — verify enrollment with the district.
Room Details
| Room | Level | Dimensions |
|---|---|---|
| Living Room | First | 14x10 |
| Dining Room | First | 11x11 |
| Kitchen | First | 10x11 |
| Family Room | First | 14x18 |
| Dinette | First | 7x7 |
| Primary Bedroom | First | 13x16 |
| Primary Bathroom | First | |
| Bathroom 2 | First | |
| Bedroom 2 | Second | 12x10 |
| Bedroom 3 | Second | 14x11 |
| Bedroom 4 | Second | 14x11 |
| Bathroom 3 | Second | |
| Bonus Room | Second | 13x11 |
Listing Details
- Listing date
- 2026-05-04
- On market date
- 2026-05-04
- Original list price
- $540,000
- Occupant type
- Owner
- MLS area
- 32776 - Sorrento / Mount Plymouth
- Listing AOR
- Lake and Sumter
- Status changed
- 2026-05-04
- Tax legal description
- SORRENTO HILLS PHASE 3 PB 52 PG 69-78 LOT 45 BLK A ORB 4154 PG 804
Flood risk
Minimal-risk area outside the mapped floodplain. Flood insurance is optional and typically low-cost.
Source: FEMA flood zone reported on the listing. Confirm current designation at FEMA Flood Map Service Center.
Location
Directions
From Eustis, take CR44 East to the Sorrento Springs subdivision on your right. Enter the gate at the guard station. Just after you enter, turn right onto Valderama, and home will be on your left.
More homes like this
$579,000
19711 State Road 44
Eustis, FL 32736
4 bd · 3 ba · 2,835 sqft
2647-2647
MLS ID #O6444516, CREEGAN GROUP.
Listing provided by Stellar MLS
$359,900
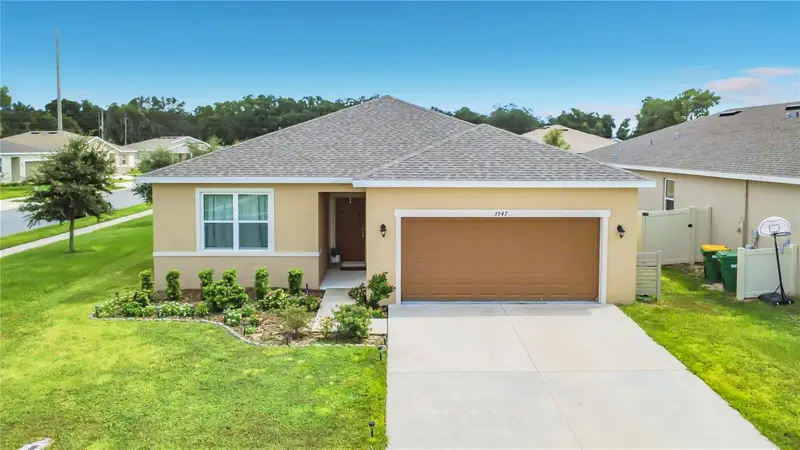
3947 Mayhill Loop
Eustis, FL 32736
4 bd · 2 ba · 2,030 sqft
Map/Plat Thereof
MLS ID #O6434515, EMPIRE NETWORK REALTY.
Listing provided by Stellar MLS
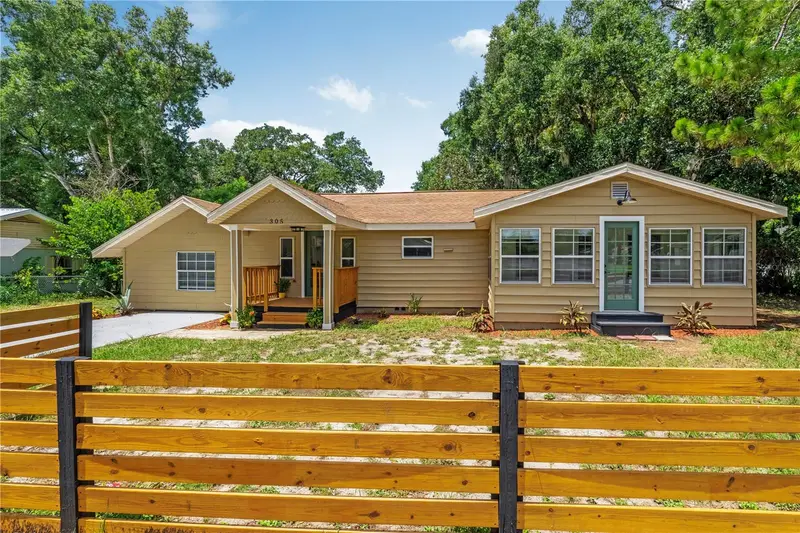
$429,000
305 S Rossiter St
Mount Dora, FL 32757
3 bd · 2 ba · 2,072 sqft
Mount Dora Oakwood
MLS ID #V4950661, COLDWELL BANKER COAST REALTY.
Listing provided by Stellar MLS
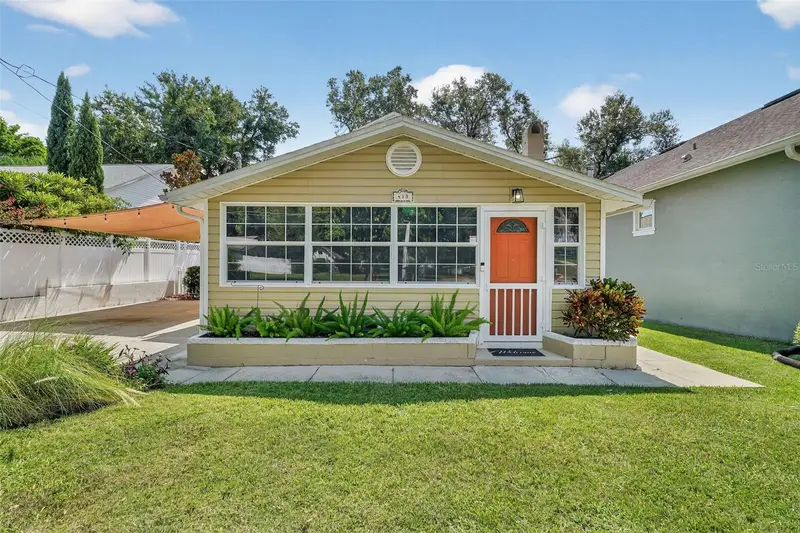
$564,900
418 E 10th Ave
Mount Dora, FL 32757
4 bd · 3 ba · 1,680 sqft
Mount Dora Dickerman Sub
MLS ID #G5115118, DAVE LOWE REALTY, INC..
Listing provided by Stellar MLS

Listings courtesy of Stellar MLS as distributed by MLS GRID
IDX information is provided exclusively for consumers’ personal, non-commercial use and may not be used for any purpose other than to identify prospective properties consumers may be interested in purchasing.
Based on information submitted to the MLS GRID as of September 22, 2026 at 1:18 AM ET. All data is obtained from various sources and may not have been verified by broker or MLS GRID. Supplied Open House Information is subject to change without notice. All information should be independently reviewed and verified for accuracy. Properties may or may not be listed by the office/agent presenting the information.
All or a portion of the multiple listing information is provided by Stellar MLS, from a copyrighted compilation of listings. The compilation of listings and each individual listing are © 2026 Stellar MLS. All rights reserved.
Ryan Solberg, Broker · MaxLife Realty LLC · FL License #BK3354351 · Equal Housing Opportunity · Full disclaimer · DMCA