
$2,300
8320 41st Terrace
Ocala, FL 34476
Listing updated: June 16, 2026 at 10:54 AM ET
Listing courtesy of Keller Williams Cornerstone Re · Felix Vizcaino · MLS #OM724010 · Pending · 352-369-4044Property type
Year built
Lot size
Price / sq ft
HOA dues
Days on market
Garage spaces
About this home
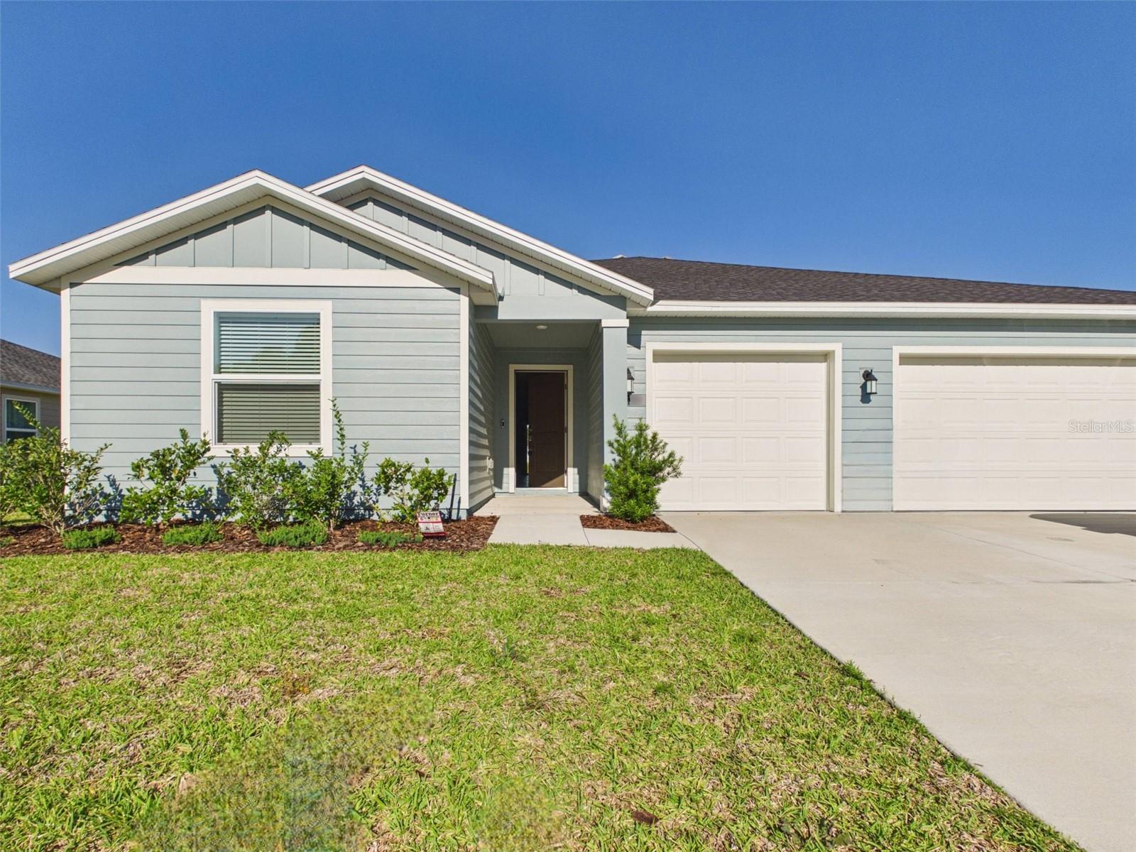
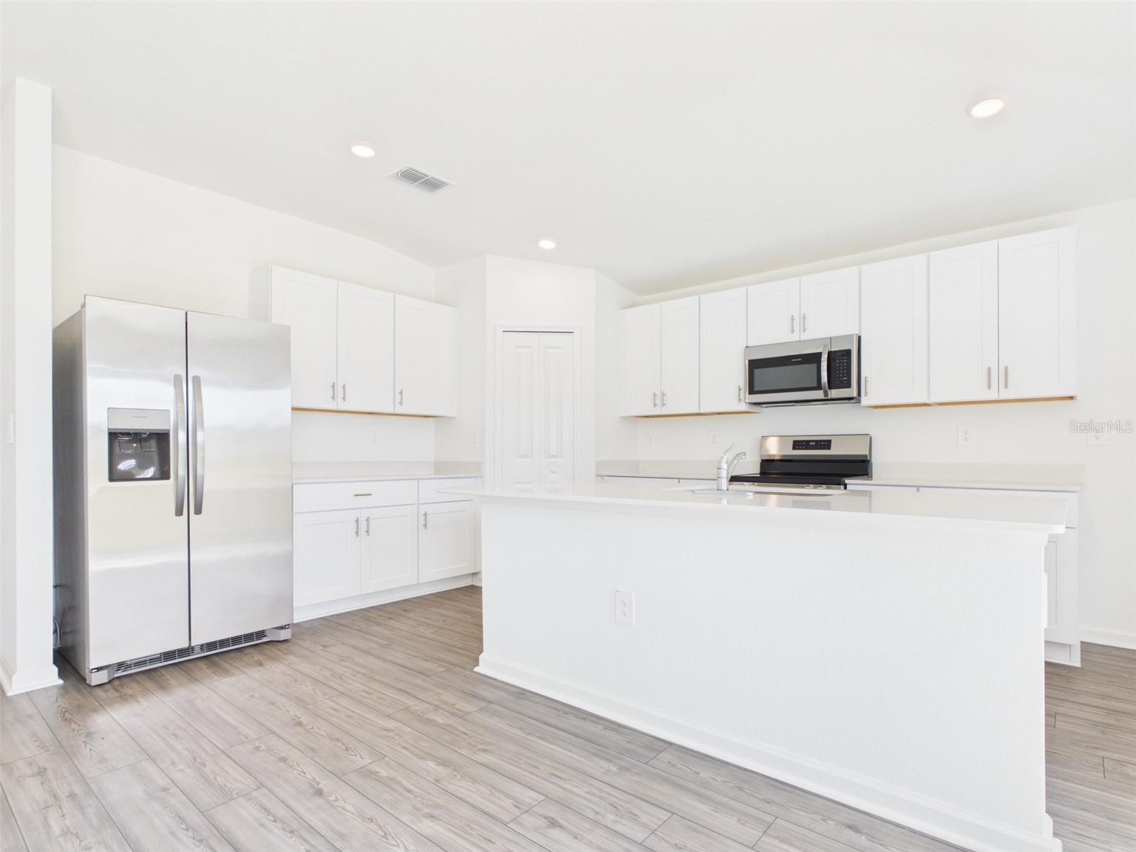
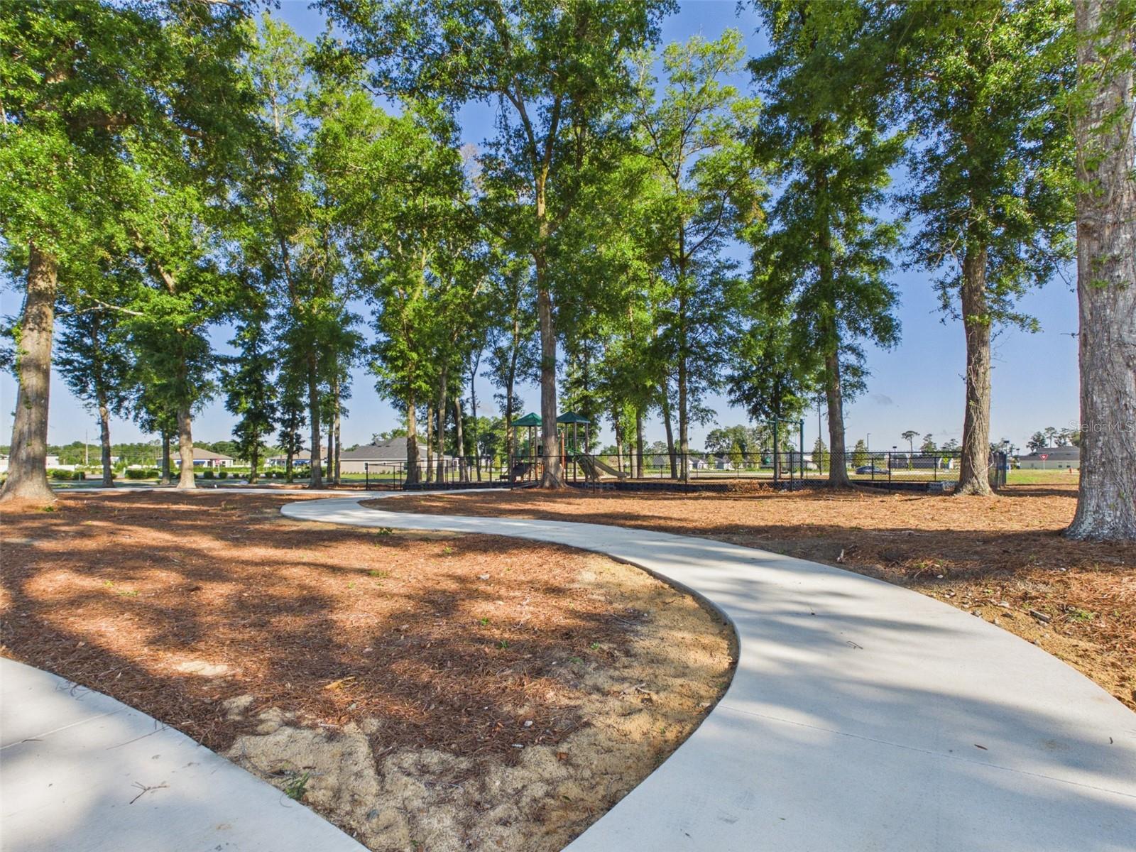
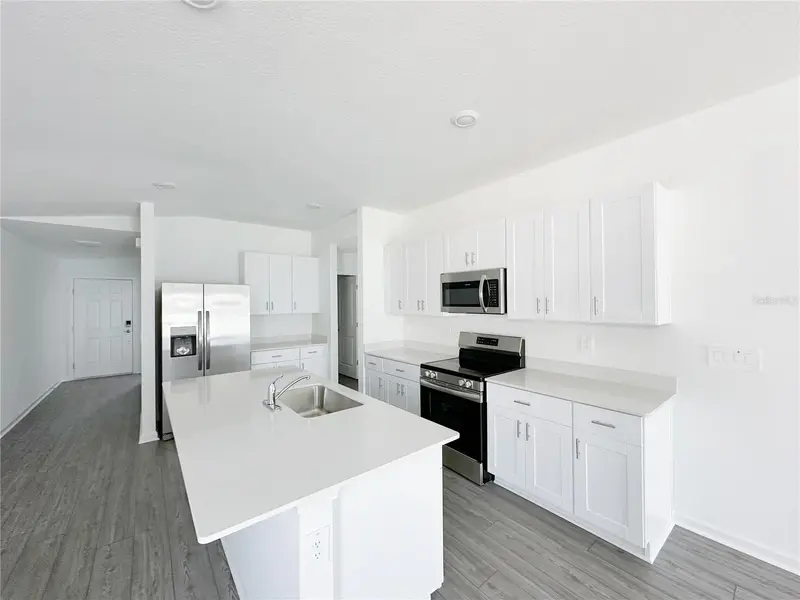
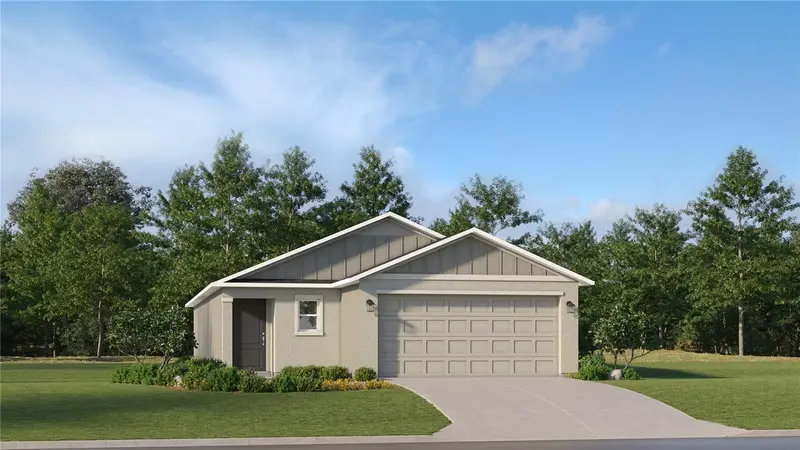
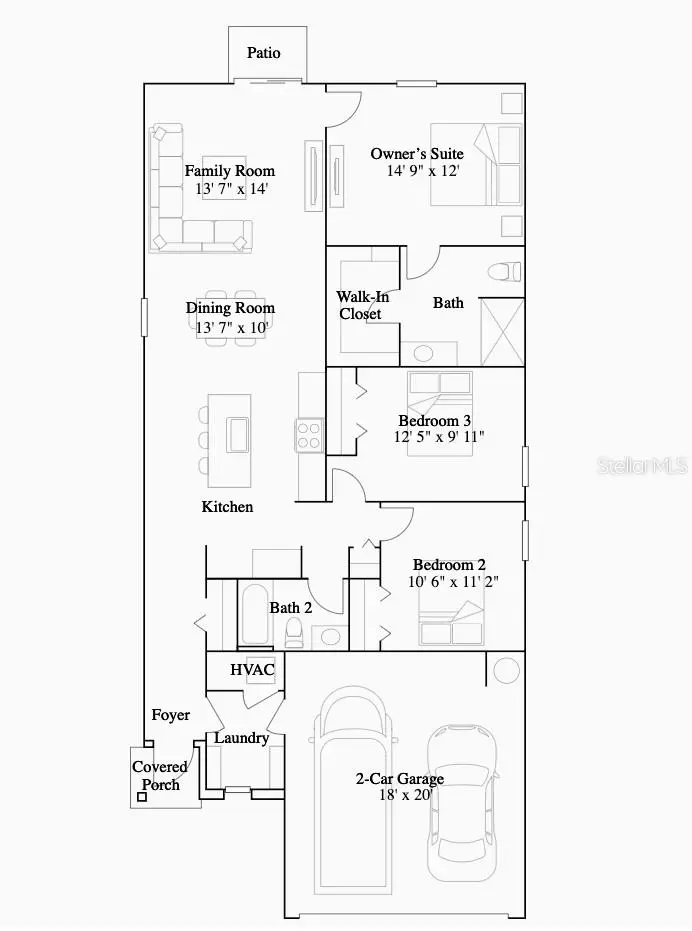
Welcome to the Aspire Model in the desirable Marion Ranch community! This beautifully designed single-story home offers 3 bedrooms, 2 bathrooms, and a spacious 3-car garage with 1,841 square feet of living space. Featuring a low-maintenance layout perfect for comfortable living and entertaining, this home boasts an open-concept floor plan that seamlessly connects the living, dining, and kitchen areas, with easy access to the outdoor patio—ideal for relaxing or hosting guests. Two secondary bedrooms are conveniently located off the foyer, providing privacy and flexibility for family, guests, or a home office. The luxurious owner’s suite is tucked away in a private corner at the back of the home and includes an en-suite bathroom and a spacious walk-in closet. Residents enjoy access to fantastic community amenities including a swimming pool and clubhouse, offering both convenience and lifestyle. The home is located less than 4 miles from shops and supermarkets and approximately 10 miles from the World Equestrian Center (WEC), making it an excellent location for both everyday living and easy access to one of Ocala’s premier destinations. Don’t miss the opportunity to lease this beautiful home in one of Ocala’s growing communities! *INTERNET INCLUDED* // *FENCE INCLUDED WITH LONG-TERM LEASE*
Estimated monthly payment
Estimate only. Taxes use the listing's reported amount where available; insurance is a Florida-average estimate. Your actual payment will vary — run a full calculation or talk to a lender.
Price & listing history43 days on market
- Status: PendingJun 16, 2026
- Listed$2,400May 4, 2026
- Price reduced$2,300
Facts & features
- Property type
- Residential Lease
- Sub type
- Single Family Residence
- Status
- Pending
- Days on market
- 43
- Subdivision
- Marion Ranch
- County
- Marion
- Year built
- 2025
- Living area
- 1,841 sq ft
- Price/sq ft
- $1
- Building area
- 2,554 sq ft (Builder)
- Lot size
- 9,147 sq ft
- Garage
- 3 spaces
- Parcel #
- 35623-93-189
- MLS #
- OM724010
Ask about this home
Have a question? Ask the broker directly.
Ryan Solberg answers personally — no call center, no spam. Your question goes straight to him.
Interior Details
- Bedrooms
- 3
- Full bathrooms
- 2
- Flooring
- Carpet, Luxury Vinyl
- Appliances
- Dishwasher, Disposal, Microwave, Range
- Interior features
- Other, Walk-In Closet(s)
- Laundry
- Laundry Room
- Stories / Levels
- One
- Direction faces
- North
- New construction
- Yes
Heating & Cooling
- Heating
- Central
- Cooling
- Central Air
Parking
- Garage spaces
- 3
- Attached garage
- Yes
HOA & Financial
- Total monthly fees
- $0/mo
- Total annual fees
- $0
- HOA name
- Vesta Property Services
- Min lease term
- No Minimum
Exterior & Construction
- Exterior features
- Sliding Doors
- Road surface
- Paved
Utilities
- Sewer
- Public Sewer
- Water source
- Public
- Utilities
- Public
Community
- Pets allowed
- Cats OK, Dogs OK, Number Limit, Pet Deposit, Yes
Schools
Letter grades: Florida DOE 2024–25 school grades (Orange, Seminole, Lake, Osceola, Brevard). Assigned schools from the listing agent — verify enrollment with the district.
Room Details
| Room | Level | Dimensions |
|---|---|---|
| Living Room | First | |
| Kitchen | First | |
| Primary Bedroom | First |
Listing Details
- Listing date
- 2026-05-04
- On market date
- 2026-05-04
- Original list price
- $2,400
- Occupant type
- Vacant
- MLS area
- 34476 - Ocala
- Listing AOR
- Ocala - Marion
- Status changed
- 2026-06-16
Location
Directions
From SW I-75 at Exit 350 (State Road 200) in Ocala, take the exit and head west onto State Road 200 (also called SW College Road). Continue straight for several miles, then turn left onto SW 60th Avenue. Drive south briefly and turn left onto SW 80th St. Turn right on SW 49th Terrace, then left onto SW 82nd Pl, follow to left on SW 84th St, then left on SW 41st Terrace
More homes like this
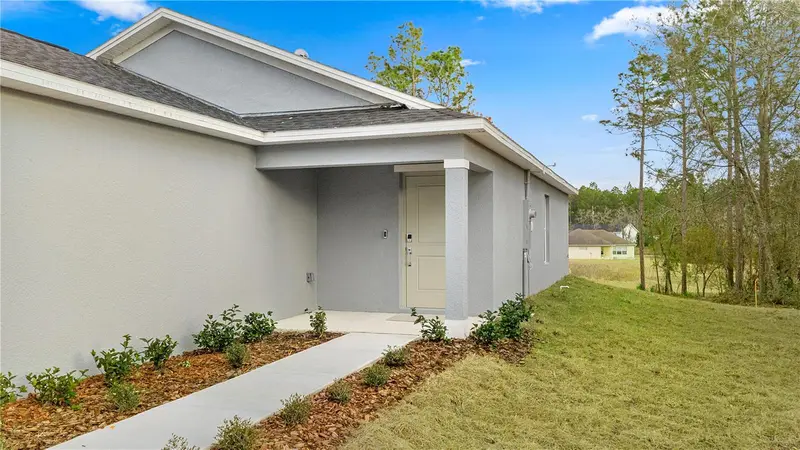
$251,990
8140 Sw 44th Ter
Ocala, FL 34476
3 bd · 2 ba · 1,263 sqft
Marion Ranch
MLS ID #O6402852, LENNAR REALTY.
Listing provided by Stellar MLS
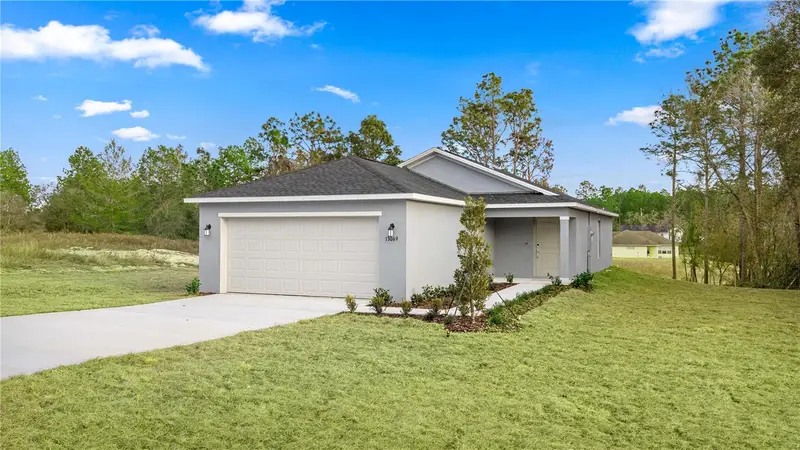
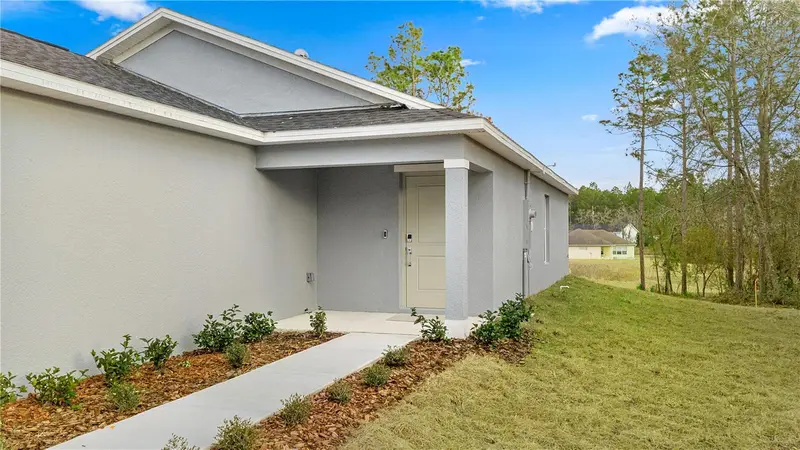
$253,990
8099 Sw 45th Ct
Ocala, FL 34476
3 bd · 2 ba · 1,263 sqft
Marion Ranch
MLS ID #O6387408, LENNAR REALTY.
Listing provided by Stellar MLS
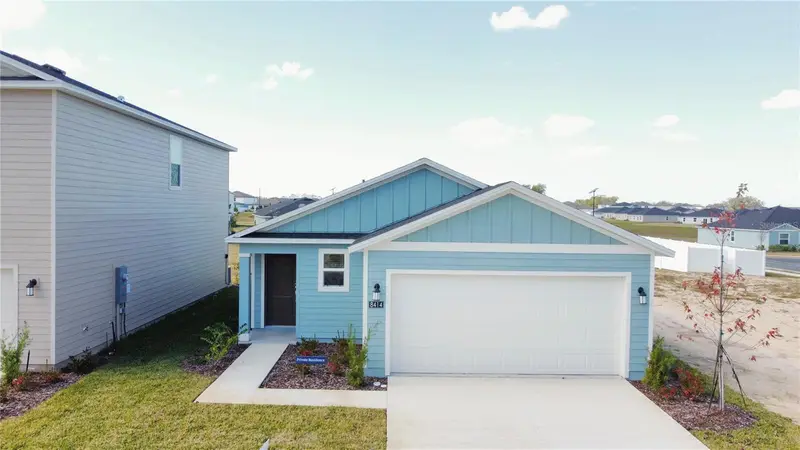
$259,990
8414 Sw 41 Cir
Ocala, FL 34476
3 bd · 2 ba · 1,428 sqft
Marion Ranch
MLS ID #OM725986, GLOBALWIDE REALTY LLC.
Listing provided by Stellar MLS
$264,990
8139 Sw 45th Ct
Ocala, FL 34476
3 bd · 2 ba · 1,429 sqft
Marion Ranch
MLS ID #O6340808, LENNAR REALTY.
Listing provided by Stellar MLS

Listings courtesy of Stellar MLS as distributed by MLS GRID
IDX information is provided exclusively for consumers’ personal, non-commercial use and may not be used for any purpose other than to identify prospective properties consumers may be interested in purchasing.
Based on information submitted to the MLS GRID as of June 16, 2026 at 10:54 AM ET. All data is obtained from various sources and may not have been verified by broker or MLS GRID. Supplied Open House Information is subject to change without notice. All information should be independently reviewed and verified for accuracy. Properties may or may not be listed by the office/agent presenting the information.
Ryan Solberg, Broker · MaxLife Realty LLC · FL License #BK3354351 · Equal Housing Opportunity · Full disclaimer · DMCA