
$494,500
464 Cherry Pop Drive
Inverness, FL 34453
Listing updated: May 17, 2026 at 3:07 PM ET
Listing courtesy of Nexthome Vision Realty · Paola Alarcon Rubio · MLS #OM723990 · Active · 352-685-5005Property type
Year built
Lot size
Price / sq ft
HOA dues
Days on market
Garage spaces
Flood zone
About this home
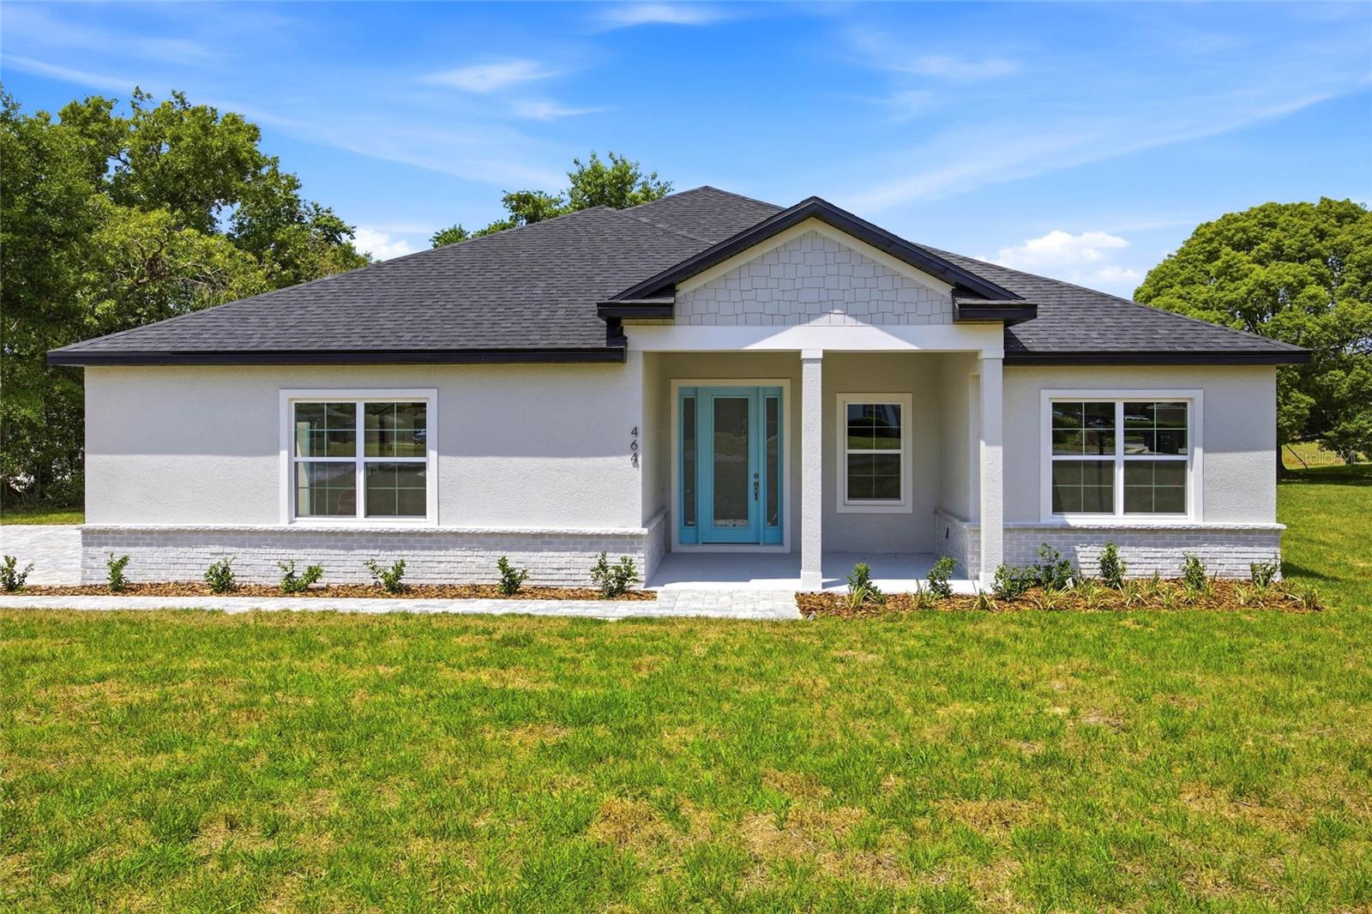
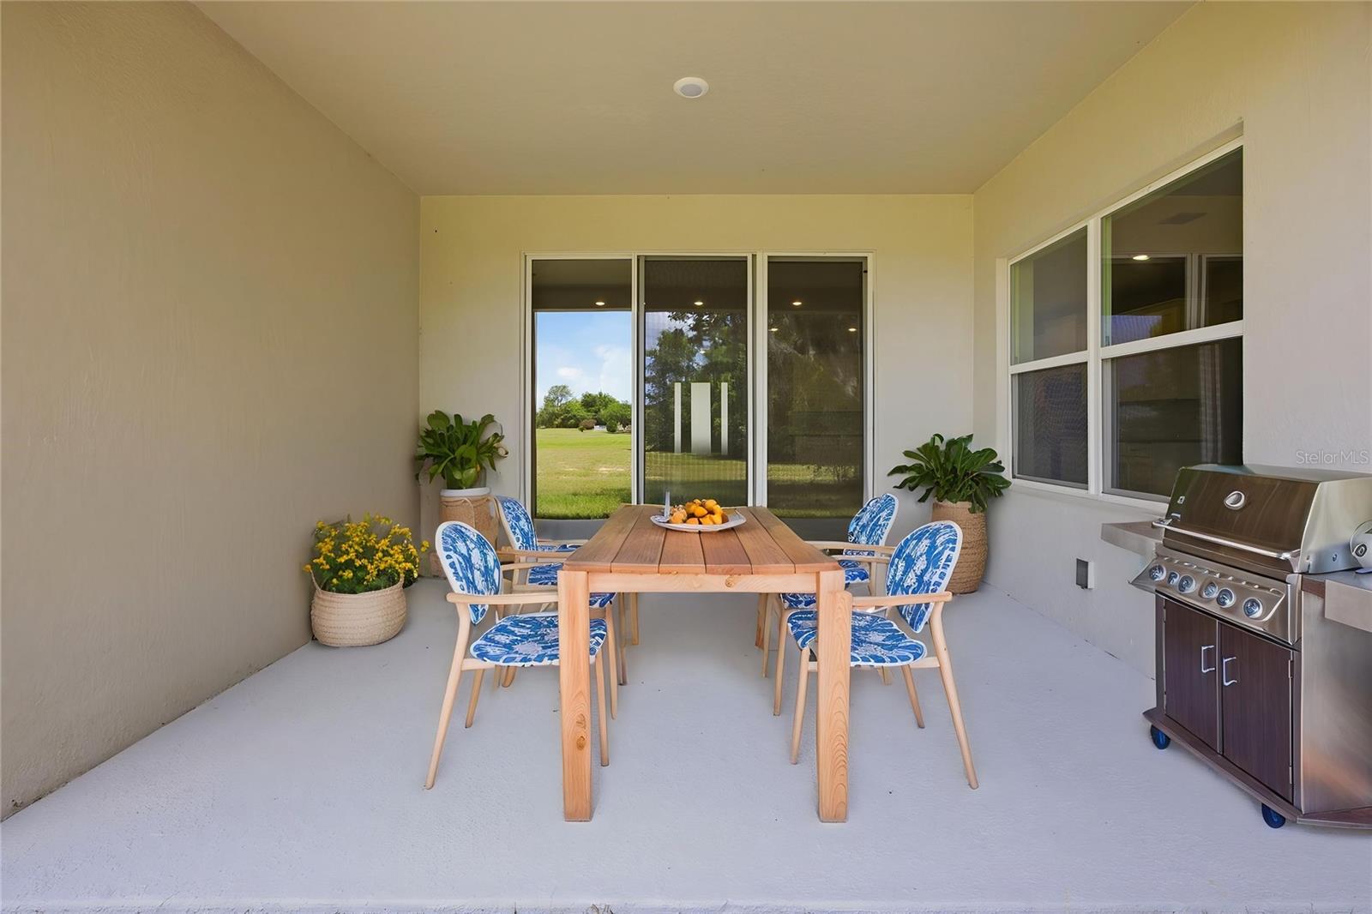
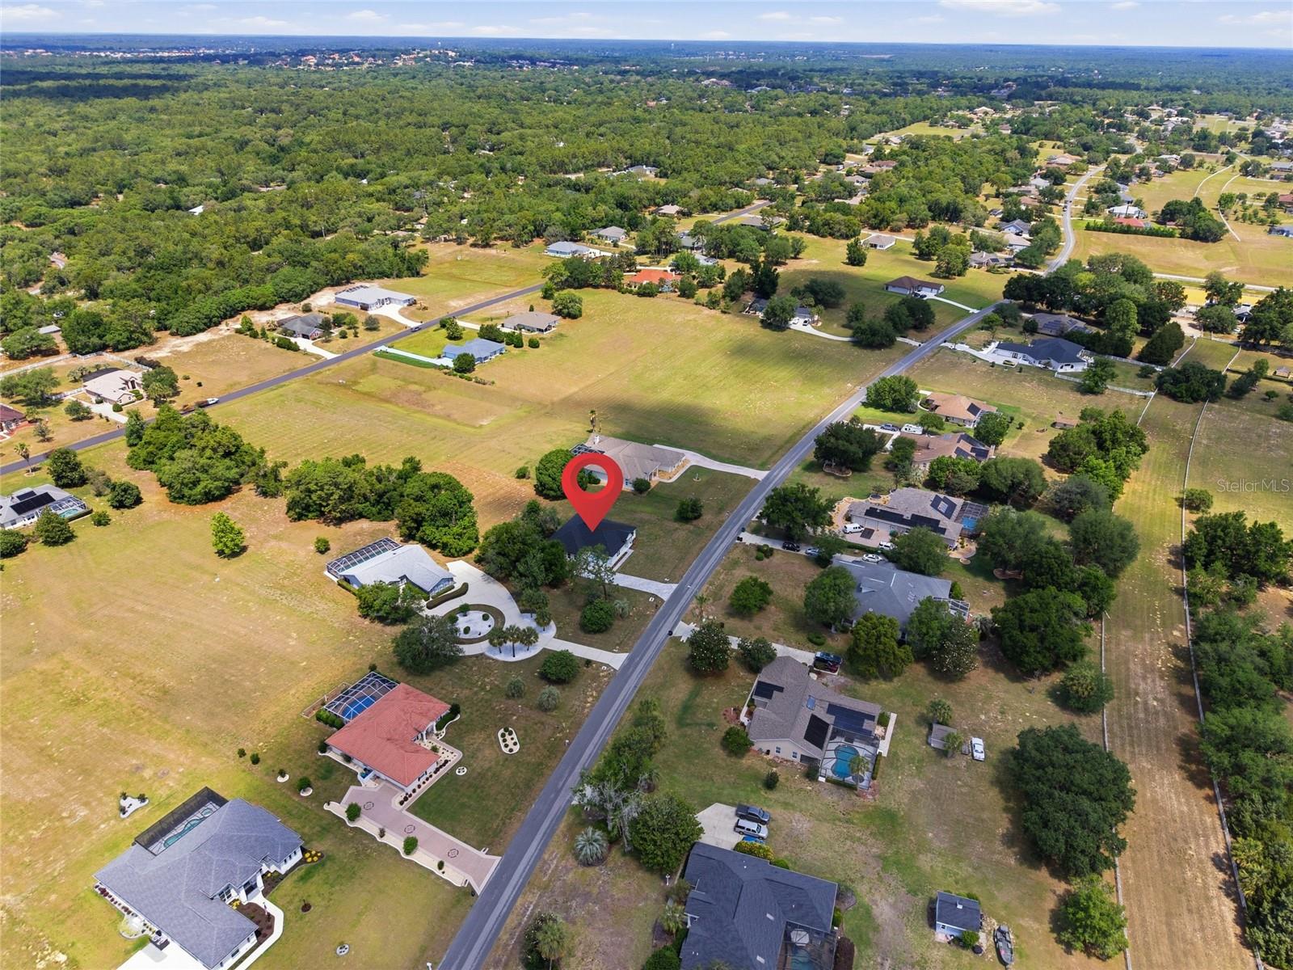
Welcome to this beautifully designed new construction home located in Citrus Hills, within the desirable community of Clearview Estates. Situated on a .97 acre lot, this property offers the perfect combination of modern design, space, and privacy. This 4-bedroom, 3-bathroom home features an open concept layout with high ceilings, 8-foot interior doors, and luxury vinyl plank flooring throughout. The kitchen offers granite countertops, stainless steel appliances, and a large island that opens to the main living area, creating a functional space for everyday living and entertaining. The primary suite provides a comfortable and spacious retreat with tray ceilings, double vanities, and a large walk-in closet. The split floor plan offers flexibility for guests, family, or a home office. Enjoy the outdoors with a covered lanai and a nearly one-acre homesite offering endless possibilities. There is plenty of space for a pool, outdoor kitchen, or a private backyard retreat, giving you a full canvas to design your ideal outdoor living area. This home also includes a 2-10 Home Buyers Warranty. Located in Clearview Estates, a community known for its estate-sized lots and peaceful surroundings, this home offers a quiet setting with a sense of space while still being conveniently located near shopping, dining, and everyday amenities.
Estimated monthly payment
Estimate only. Taxes use the listing's reported amount where available; insurance is a Florida-average estimate. Your actual payment will vary — run a full calculation or talk to a lender.
Price & listing history4 days on market
- Status: ActiveMay 13, 2026
- Listed$494,500May 13, 2026
- Price increased$494,500
Facts & features
- Property type
- Residential
- Sub type
- Single Family Residence
- Status
- Active
- Days on market
- 4
- Subdivision
- Clearview Estates Second Add
- County
- Citrus
- Year built
- 2026
- Living area
- 2,478 sq ft
- Price/sq ft
- $200
- Building area
- 3,549 sq ft (Builder)
- Lot size
- 42,331 sq ft
- Lot category
- 1/2 to less than 1
- Flood zone
- X
- Garage
- 2 spaces
- Annual taxes
- $664 (2025)
- Parcel #
- 19E-18S-33-0050-00130-0270
- Zoning
- PDR
- MLS #
- OM723990
Ask about this home
Have a question? Ask the broker directly.
Ryan Solberg answers personally — no call center, no spam. Your question goes straight to him.
Interior Details
- Bedrooms
- 4
- Full bathrooms
- 3
- Flooring
- Luxury Vinyl
- Appliances
- Dishwasher, Dryer, Microwave, Range, Refrigerator, Washer
- Interior features
- Ceiling Fans(s), High Ceilings, Open Floorplan, Primary Bedroom Main Floor, Split Bedroom, Stone Counters, Tray Ceiling(s), Walk-In Closet(s)
- Laundry
- Inside, Laundry Room
- Stories / Levels
- One
- Direction faces
- East
- New construction
- Yes
Heating & Cooling
- Heating
- Central, Electric
- Cooling
- Central Air
Parking
- Garage spaces
- 2
- Attached garage
- Yes
- Parking features
- Garage Door Opener, Garage Faces Side
HOA & Financial
- HOA fee
- $281 / Annually
- Monthly HOA
- $23/mo
- Total monthly fees
- $23/mo
- Total annual fees
- $281
- HOA name
- Access Management
- CDD
- No
- Min lease term
- 8-12 Months
- Listing terms
- Cash, Conventional, FHA, VA Loan
- Ownership
- Fee Simple
- Available for lease
- Yes
- Lease restrictions
- Yes
- Additional lease restrictions
- Please review the Lease Restrictions with the HOA
- Approval process
- Please review the Approval Process with the HOA
Exterior & Construction
- Exterior features
- Sliding Doors
- Construction materials
- Block, Concrete, Stucco
- Roof
- Shingle
- Foundation
- Slab
- Road surface
- Paved
Utilities
- Sewer
- Septic Tank
- Water source
- Public
- Utilities
- Electricity Connected, Public, Sewer Available, Water Available
Community
- Pets allowed
- Yes
Schools
Letter grades: Florida DOE 2024–25 school grades (Orange, Seminole, Lake, Osceola, Brevard). Assigned schools from the listing agent — verify enrollment with the district.
Room Details
| Room | Level | Dimensions |
|---|---|---|
| Living Room | First | 26.5x24.8 |
| Dining Room | First | 11.8x10 |
| Primary Bedroom | First | 14.6x26.6 |
| Bedroom 2 | First | 11.3x12.2 |
| Bedroom 3 | First | 12x10.5 |
| Bedroom 4 | First | 11.5x12.2 |
| Kitchen | First | 10x8 |
Listing Details
- Listing date
- 2026-05-13
- On market date
- 2026-05-13
- Original list price
- $494,500
- Occupant type
- Vacant
- MLS area
- 34453 - Inverness
- Listing AOR
- Ocala - Marion
- Status changed
- 2026-05-13
- Tax legal description
- CLEARVIEW ESTATES SECOND ADDN PB 15 PG 3 LOT 27 BLK 13
Flood risk
Minimal-risk area outside the mapped floodplain. Flood insurance is optional and typically low-cost.
Source: FEMA flood zone reported on the listing. Confirm current designation at FEMA Flood Map Service Center.
Location
Directions
From W Gulf to Lake Hwy (SR-44), turn left onto N Florida Ave (US-41), then right onto E Norvell Bryant Hwy (CR-486). Continue and turn left onto N Annapolis Ave, then left onto E Liberty St, right onto N Cherry Pop Dr. Property will be on the right.
More homes like this
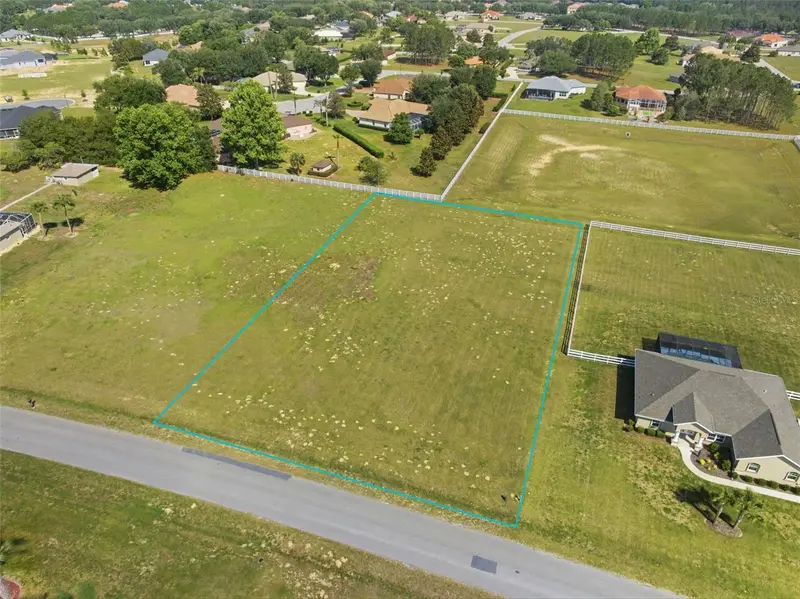
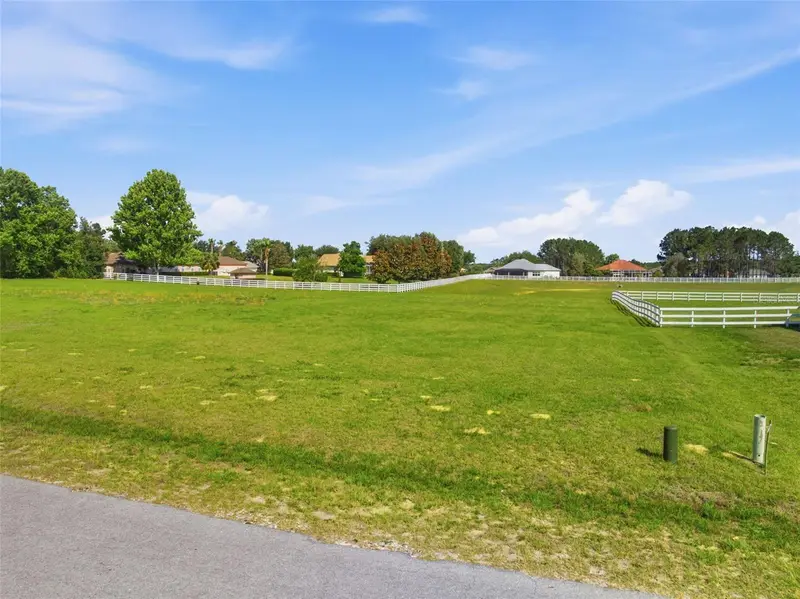
$74,900
147 N Spend A Buck Dr
Inverness, FL 34453
0.97 acres
Clearview Estates Second Add
MLS ID #TB8506062, FINEHIRSH REALTY POWERED BY SELLSTATE.
Listing provided by Stellar MLS
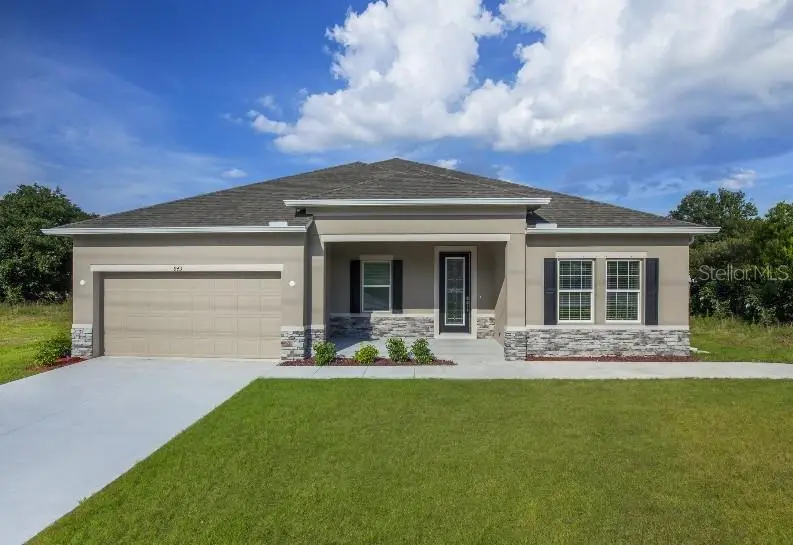
$324,900
3645 E Sanders Ave
Inverness, FL 34453
3 bd · 2 ba · 2,044 sqft
Inverness Highlands Unit 03
MLS ID #O6368328, NEW HOME STAR FLORIDA LLC.
Listing provided by Stellar MLS
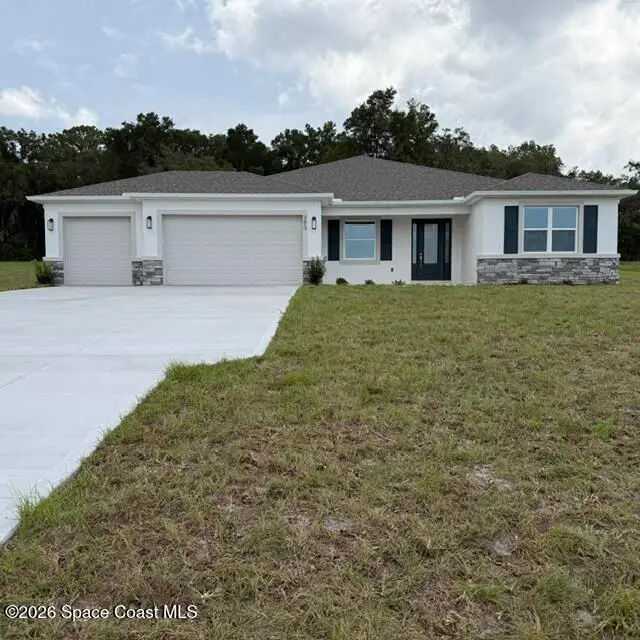
$454,900
380 E Dusty Court, Hernando, Fl 34442
Hernando, FL 34442
3 bd · 3 ba · 2,390 sqft
None
MLS ID #1083102, SHB Realty.
Listing provided by Space Coast MLS (Space Coast Association of REALTORS®)
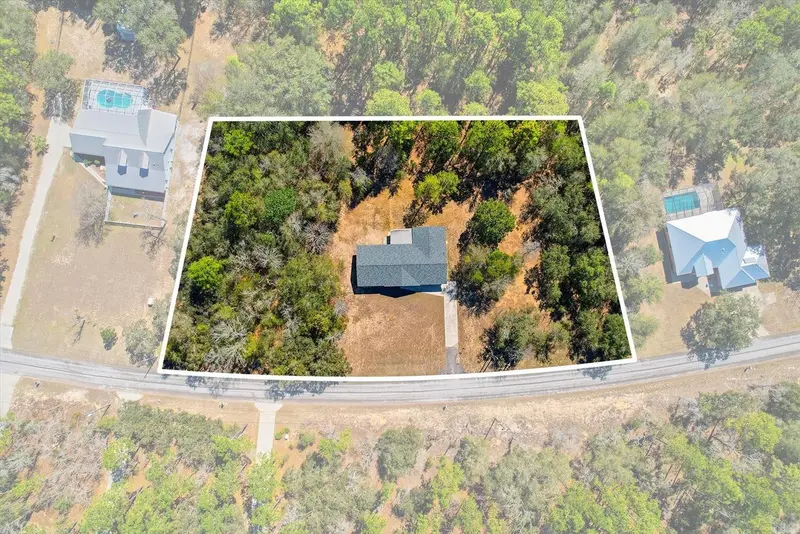
$360,000
700 E Stratford Rd
Lecanto, FL 34461
3 bd · 2 ba · 1,944 sqft
Kensington Estates Unit 01
MLS ID #TB8493649, ERA AMERICAN SUNCOAST REALTY.
Listing provided by Stellar MLS

Listings courtesy of Stellar MLS as distributed by MLS GRID
IDX information is provided exclusively for consumers’ personal, non-commercial use and may not be used for any purpose other than to identify prospective properties consumers may be interested in purchasing.
Based on information submitted to the MLS GRID as of May 17, 2026 at 3:07 PM ET. All data is obtained from various sources and may not have been verified by broker or MLS GRID. Supplied Open House Information is subject to change without notice. All information should be independently reviewed and verified for accuracy. Properties may or may not be listed by the office/agent presenting the information.
All or a portion of the multiple listing information is provided by Stellar MLS, from a copyrighted compilation of listings. The compilation of listings and each individual listing are © 2026 Stellar MLS. All rights reserved.
Ryan Solberg, Broker · MaxLife Realty LLC · FL License #BK3354351 · Equal Housing Opportunity · Full disclaimer · DMCA