

$198,000
1001 Starkey Road
Largo, FL 33771
Listing updated: September 10, 2026 at 7:34 PM ET
Listing courtesy of Select Real Estate Of Pinellas · Patricia Long · MLS #TB8504452 · Active · 727-584-3588Property type
Year built
Price / sq ft
HOA dues
Days on market
Flood zone
About this home
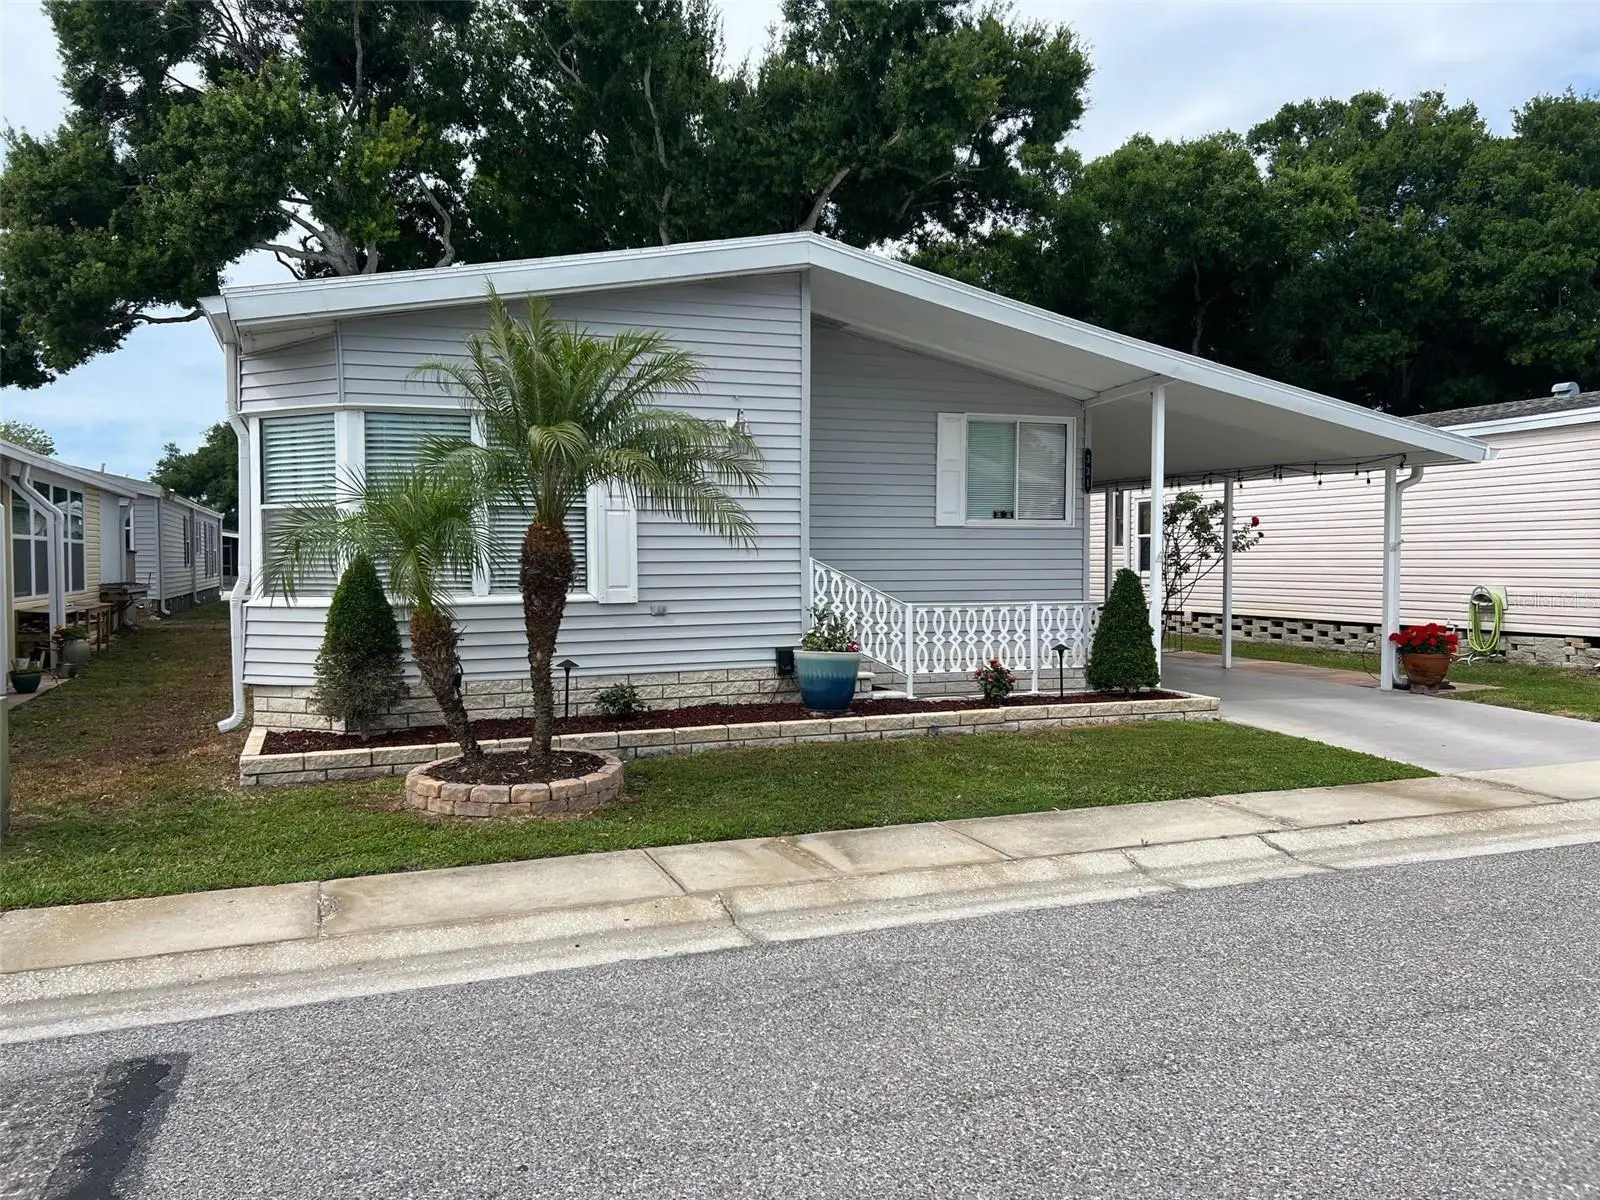
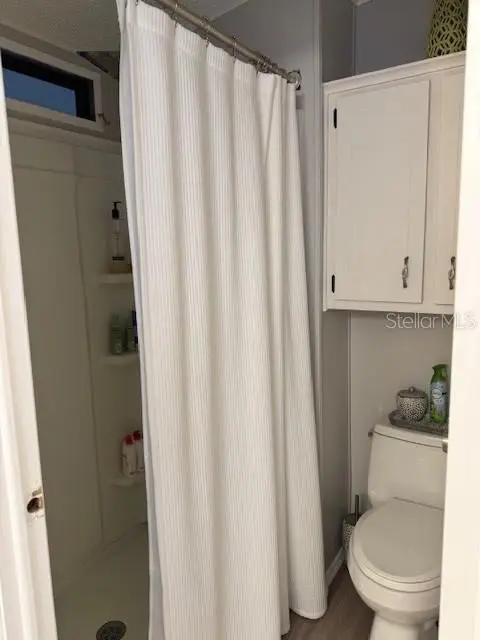
Step into a sun-drenched lifestyle in the Greater Tampa Bay area at Paradise Island, a premier 55+ community featuring this striking, newly listed 1987 home. This immaculate 1,302 sq. ft. residence offers a spacious 2-bedroom, 2-bathroom layout, providing the perfect blend of serene relaxation and effortless living. The property warmly welcomes up to two pets (up to 40 lbs each) to join their owners in this vibrant oasis. Experience the ultimate worry-free Florida retreat with a $471.40 monthly maintenance fee that bundles water, sewer, garbage, lawn care, cable, and high-speed internet into one easy package. Dive into a social whirlwind with amenities ranging from a shimmering pool and bubbly spa to the billiard room, shuffleboard courts, and horseshoe pits.INTERIOR:Indulge in a masterfully updated retreat where waterproof laminate flooring flows seamlessly underfoot, offering both resilience and high-end style throughout this partially furnished treasure. Your peace of mind is guaranteed by a powerhouse 3.5-ton Trane AC (2024) with new under-home ductwork (2026) and efficient ceiling ducts and fans keeping the vibe cool and crisp. The kitchen is a culinary showstopper, boasting sleek stainless-steel appliances, a new Kraus sink, and shimmering epoxy countertops, all anchored by a breakfast bar with a rich wood top and the magic of motorized blinds. Just steps away, the dining room dazzles with elegant wainscoting, floating shelves, motorized blinds, and a custom wooden-topped coffee and bar station illuminated by chic new fixtures. The spacious, light-drenched living room serves as the ultimate social hub, while the versatile inside laundry/office—complete with a new washer, dryer, and desk—proves that organization can be beautiful! A refreshed guest bath with wainscoting, lighting, and a new vanity serves visitors in style. Guests will feel like royalty in the sizeable guest room, which easily accommodates a King-size bed and features a generous walk-in closet. Finally, escape to the oversized primary retreat, a massive sanctuary large enough for a King-size layout, featuring its own walk-in closet and a sophisticated en suite with dual vanities, designer lighting, and a private, refreshed walk-in shower and toilet room.EXTERIOR:The exterior of this residence instantly captivates with its pristine vinyl siding(2020), vibrant landscaping, and a refreshed storm door. Windows are framed by crisp shutters, creating undeniable curb appeal. Protection and peace of mind are built in with a new roof-over system (2025) covering the entire home, lanai, and carport, complemented by a new gutter system featuring leaf protection and exterior lighting. The inviting lanai extending from the carport serves as a sophisticated outdoor retreat, boasting an easy-to-clean epoxied floor, an entrance door to the home with blinds, and roll-down hurricane shutters for ultimate security. Keeping the grounds lush is effortless thanks to a precision sprinkler system (2020) that services the front and lanai side lawns, while the versatile rear patio and handy utility shed provide the perfect setup for weekend gardening or stowing your coastal gear. This home is priced at $198,000, including a share. Your search for your forever home can end here, but only if you act fast. Schedule your tour today and start living the Florida dream you’ve earned!
Estimated monthly payment
Estimate only. Taxes use the listing's reported amount where available; insurance is a Florida-average estimate. Your actual payment will vary — run a full calculation or talk to a lender.
Price & listing history130 days on market
- Status: ActiveMay 3, 2026
- Listed$198,000May 3, 2026
- Price increased$198,000
Facts & features
- Property type
- Residential
- Sub type
- Manufactured Home
- Status
- Active
- Days on market
- 130
- Subdivision
- Paradise Island Co-Op Inc
- County
- Pinellas
- Year built
- 1987
- Living area
- 1,302 sq ft
- Price/sq ft
- $152
- Building area
- 1,922 sq ft (Public Records)
- Lot size
- 0 sq ft
- Lot category
- Non-Applicable
- Flood zone
- X (12103C0119H)
- Annual taxes
- $694 (2025)
- Parcel #
- 01-30-15-66175-000-3310
- MLS #
- TB8504452
Ask about this home
Have a question? Ask the broker directly.
Ryan Solberg answers personally — no call center, no spam. Your question goes straight to him.
Interior Details
- Bedrooms
- 2
- Full bathrooms
- 2
- Flooring
- Laminate
- Appliances
- Dishwasher, Dryer, Electric Water Heater, Ice Maker, Microwave, Range, Refrigerator, Washer
- Interior features
- Built-in Features, Ceiling Fans(s), Eat-in Kitchen, Thermostat, Walk-In Closet(s), Window Treatments
- Laundry
- Inside
- Stories / Levels
- One
- Direction faces
- South
Heating & Cooling
- Heating
- Central
- Cooling
- Central Air
Parking
- Carport
- Yes
HOA & Financial
- HOA fee
- $461 / Monthly
- Monthly HOA
- $461/mo
- Total monthly fees
- $461/mo
- Total annual fees
- $5,537
- HOA name
- Richard Thomas
- CDD
- No
- Homestead exemption
- Yes
- Min lease term
- 3 Months
- Listing terms
- Cash
- Ownership
- Co-op
- Available for lease
- Yes
- Lease restrictions
- Yes
- Additional lease restrictions
- Must be 55+ and pass a background check. Board approval is required.
- Approval process
- Must be 55+ and pass a background and credit check. A 650 credit score is required for acceptance into the community. Board approval is required.
Exterior & Construction
- Exterior features
- Private Mailbox, Sidewalk
- Construction materials
- Vinyl Siding
- Roof
- Roof Over
- Foundation
- Crawlspace
- Road surface
- Asphalt
Utilities
- Sewer
- Public Sewer
- Water source
- Public
- Utilities
- BB/HS Internet Available, Cable Available, Cable Connected, Electricity Available, Electricity Connected, Sewer Available, Sewer Connected, Water Available, Water Connected
Community
- Pets allowed
- Cats OK, Dogs OK, Number Limit, Size Limit, Yes
- Senior community
- Yes
Room Details
| Room | Level | Dimensions |
|---|---|---|
| Kitchen | First | 9x10 |
| Living Room | First | 13x20 |
| Primary Bedroom | First | 12x14 |
Listing Details
- Listing date
- 2026-05-01
- On market date
- 2026-05-03
- Original list price
- $198,000
- Occupant type
- Vacant
- MLS area
- 33771 - Largo
- Listing AOR
- Suncoast Tampa
- Status changed
- 2026-05-03
- Tax legal description
- PARADISE ISLAND CO-OP INC LOT/UNIT 331
Flood risk
Minimal-risk area outside the mapped floodplain. Flood insurance is optional and typically low-cost.
Source: FEMA flood zone reported on the listing. Confirm current designation at FEMA Flood Map Service Center.
Location
Directions
Community is between East Bay Drive and Ulmerton Road on the south side of Keene Road. Follow into the community. Stay straight to the end of the street. Left at the stop sign. Unit will be on the left hand side.
More homes like this
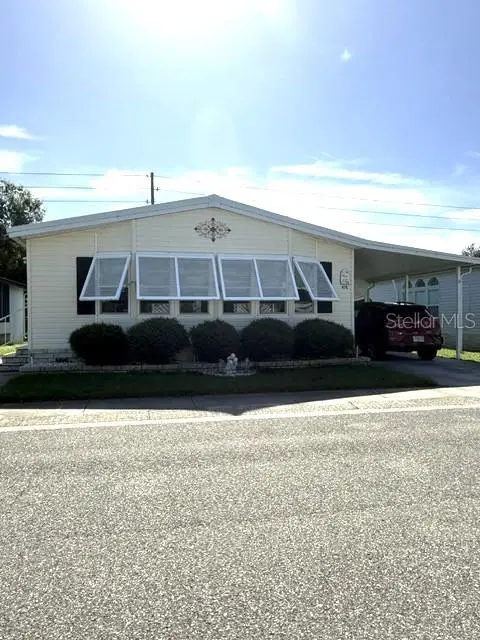
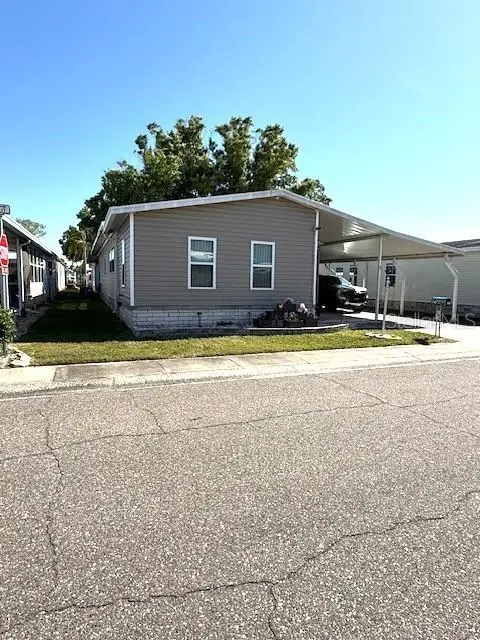
$149,000
1001 W Starkey Rd #475
Largo, FL 33771
2 bd · 2 ba · 977 sqft
Paradise Island Co-Op Inc
MLS ID #TB8536992, FOREVER FLORIDA REAL ESTATE.
Listing provided by Stellar MLS
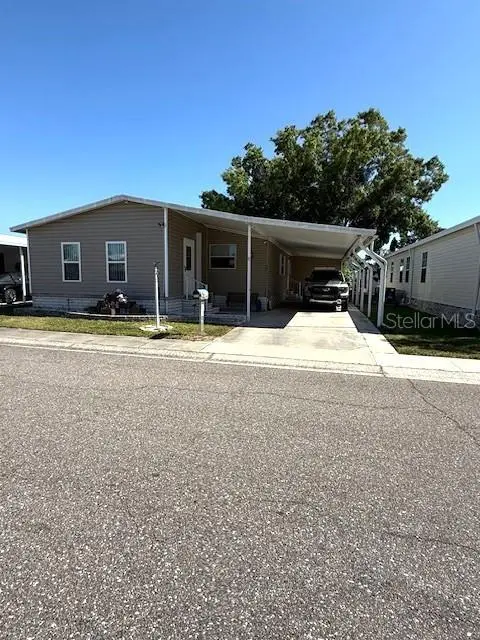
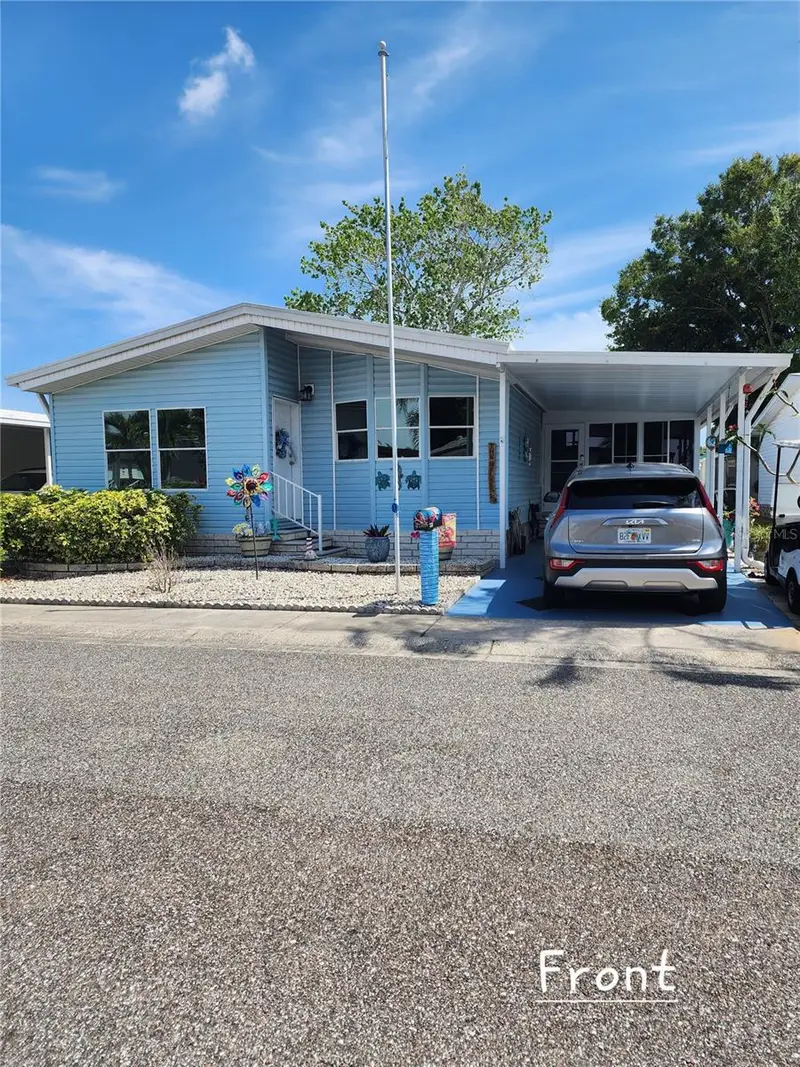
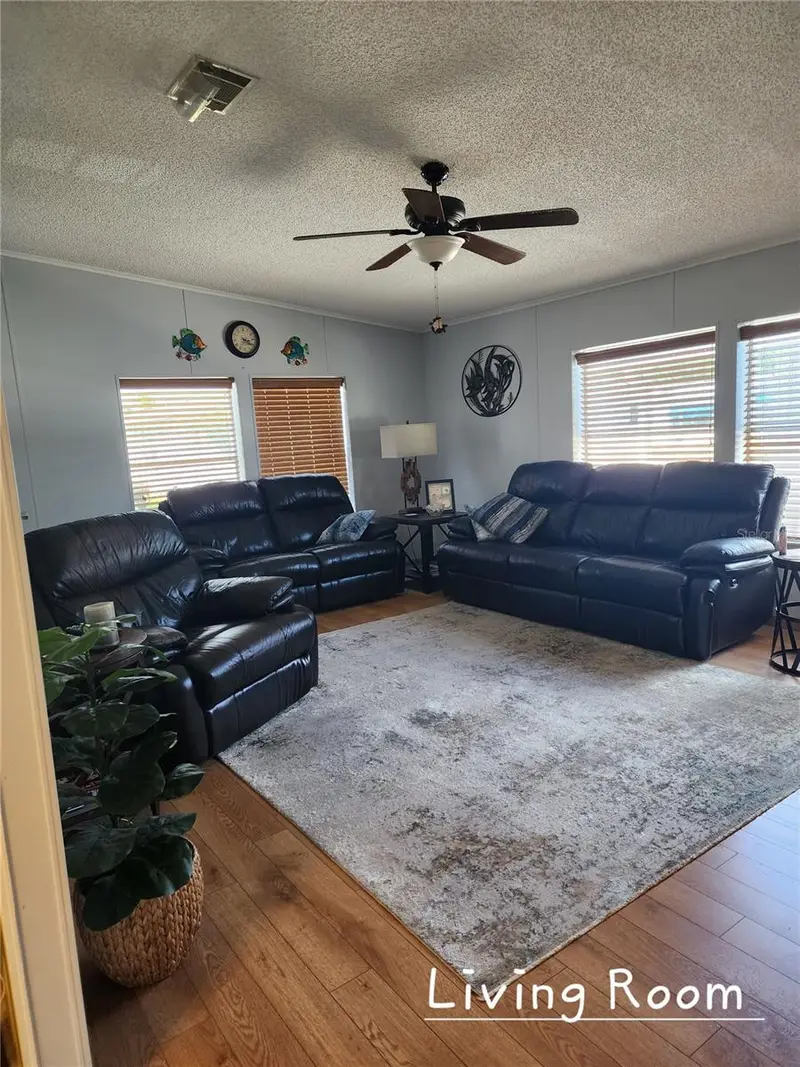
$149,999
1001 Starkey Rd. ## 731
Largo, FL 33771
2 bd · 2 ba · 1,294 sqft
Paradise Island Co-Op Inc
MLS ID #TB8499503, FOREVER FLORIDA REAL ESTATE.
Listing provided by Stellar MLS
$159,900
1001 Starkey Rd #758
Largo, FL 33771
2 bd · 2 ba · 1,108 sqft
Paradise Island Co-Op Inc
MLS ID #TB8505357, CHARLES RUTENBERG REALTY INC.
Listing provided by Stellar MLS
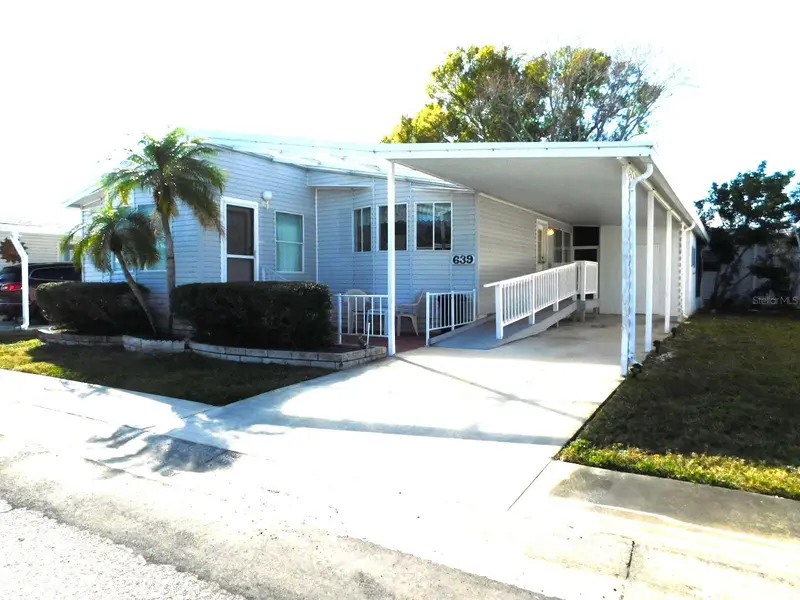
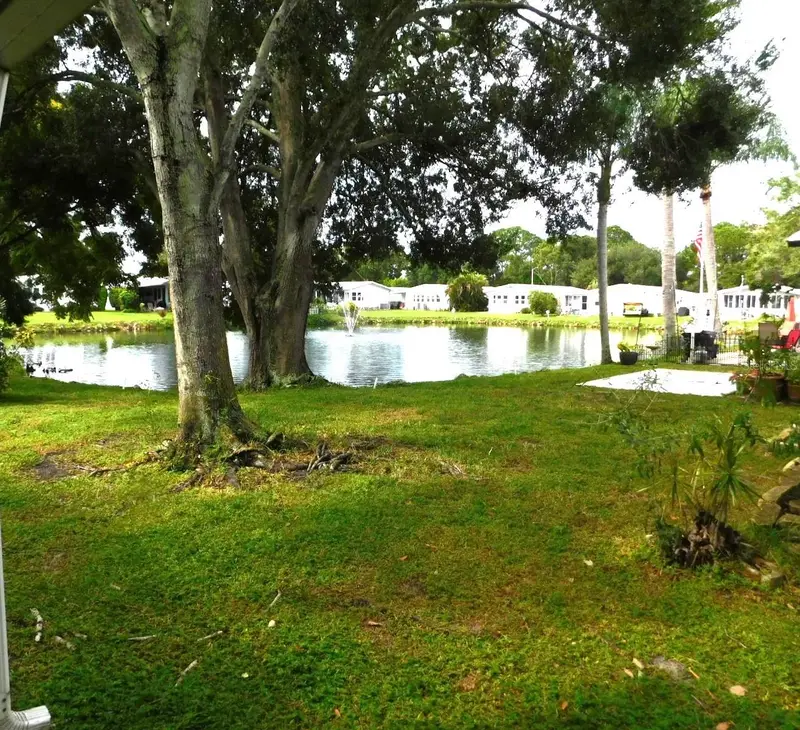
$162,900
1001 Starkey Rd #639
Largo, FL 33771
2 bd · 2 ba · 1,418 sqft
Paradise Island Co-Op Inc
MLS ID #TB8493450, FOREVER FLORIDA REAL ESTATE.
Listing provided by Stellar MLS

Listings courtesy of Stellar MLS as distributed by MLS GRID
IDX information is provided exclusively for consumers’ personal, non-commercial use and may not be used for any purpose other than to identify prospective properties consumers may be interested in purchasing.
Based on information submitted to the MLS GRID as of September 10, 2026 at 7:34 PM ET. All data is obtained from various sources and may not have been verified by broker or MLS GRID. Supplied Open House Information is subject to change without notice. All information should be independently reviewed and verified for accuracy. Properties may or may not be listed by the office/agent presenting the information.
All or a portion of the multiple listing information is provided by Stellar MLS, from a copyrighted compilation of listings. The compilation of listings and each individual listing are © 2026 Stellar MLS. All rights reserved.
Ryan Solberg, Broker · MaxLife Realty LLC · FL License #BK3354351 · Equal Housing Opportunity · Full disclaimer · DMCA