
$265,000
3757 Side Court
Inverness, FL 34453
Listing updated: July 21, 2026 at 8:22 AM ET
Listing courtesy of Keller Williams Realty- Palm H · Brandon Rimes · MLS #TB8504221 · Active · 727-772-0772Property type
Year built
Lot size
Price / sq ft
HOA dues
Days on market
Garage spaces
Flood zone
About this home
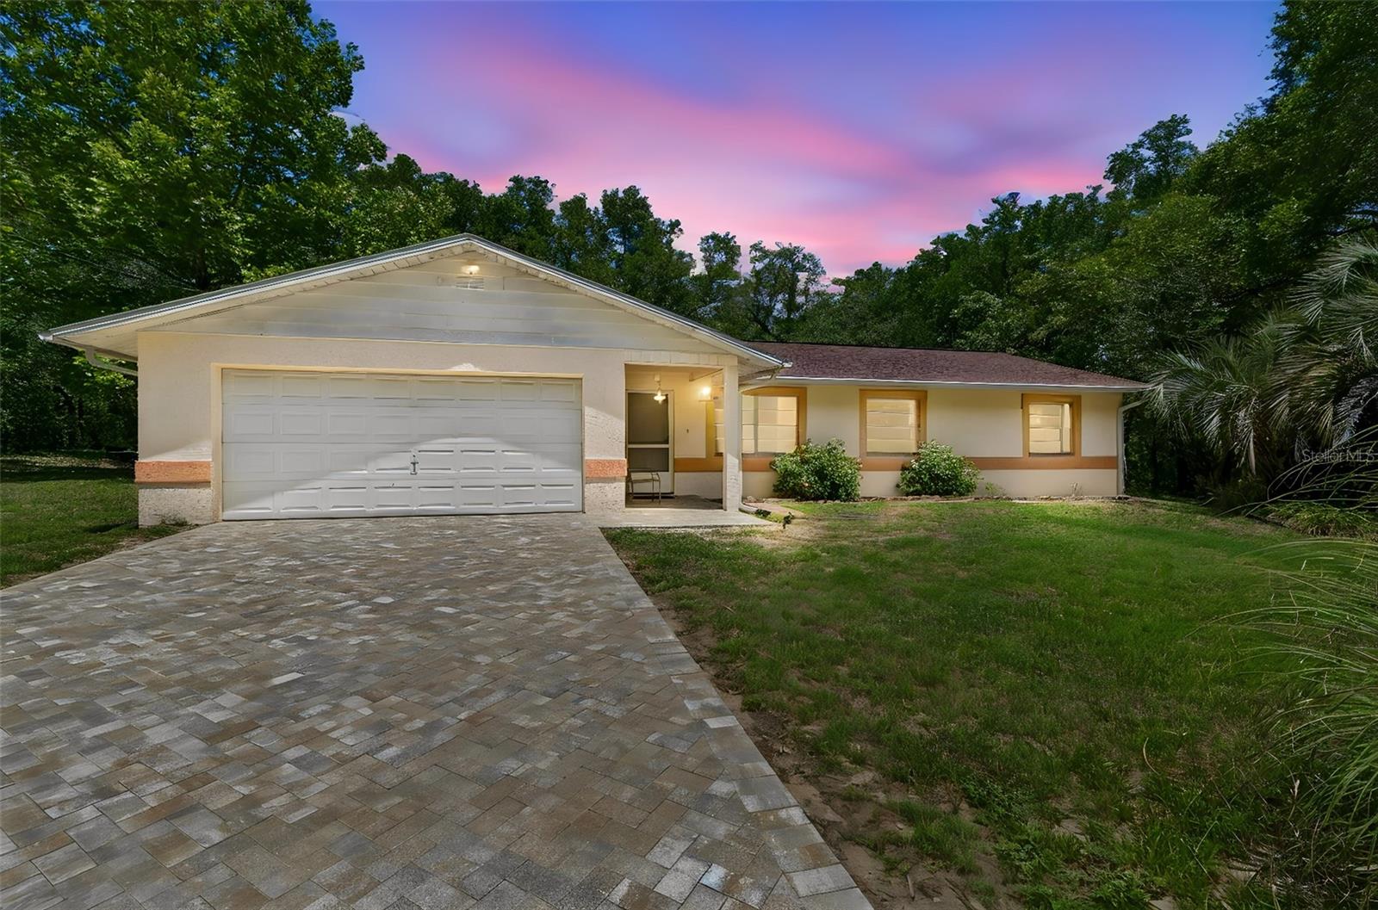
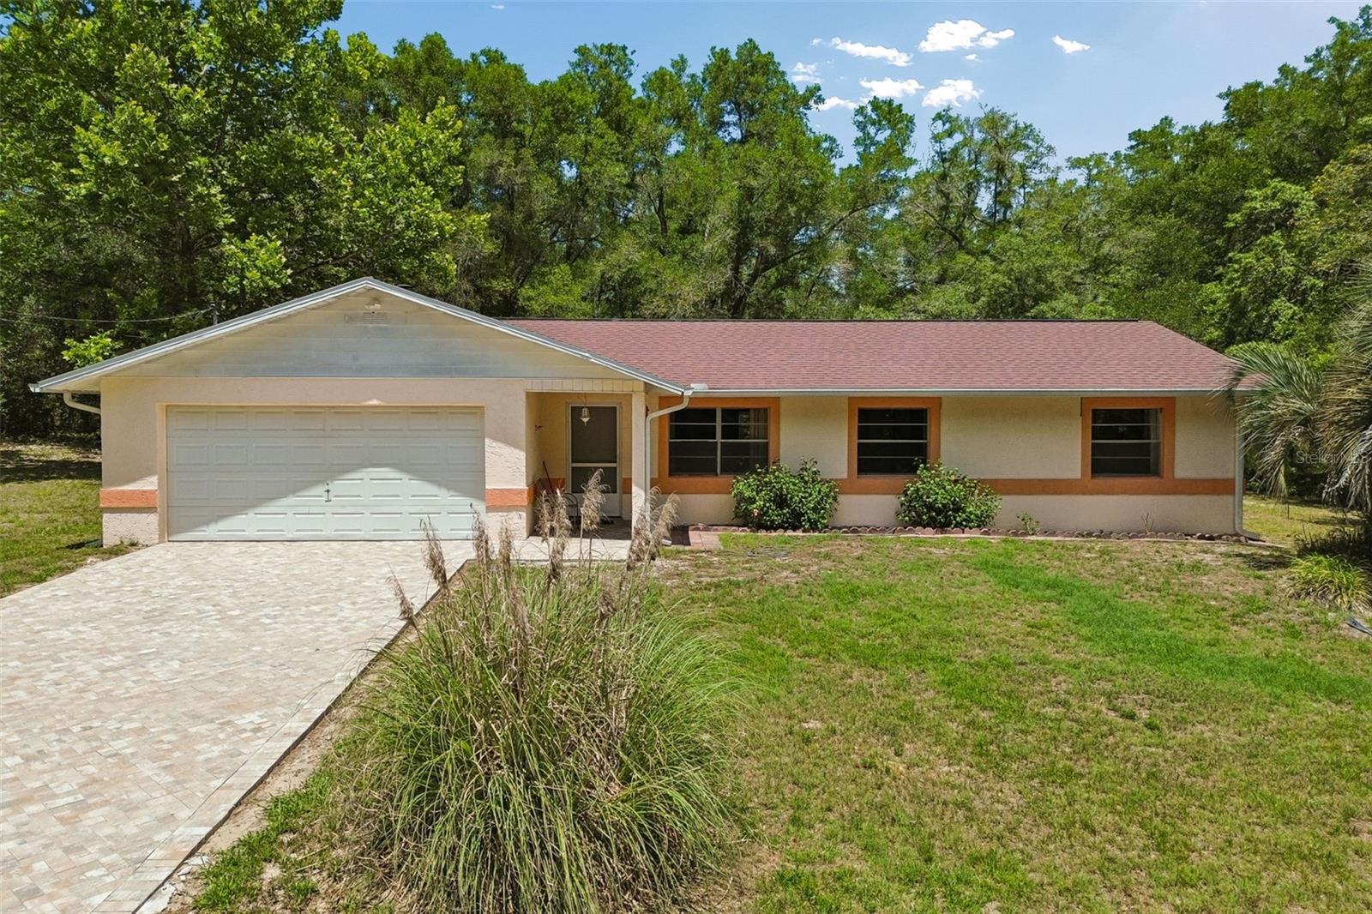
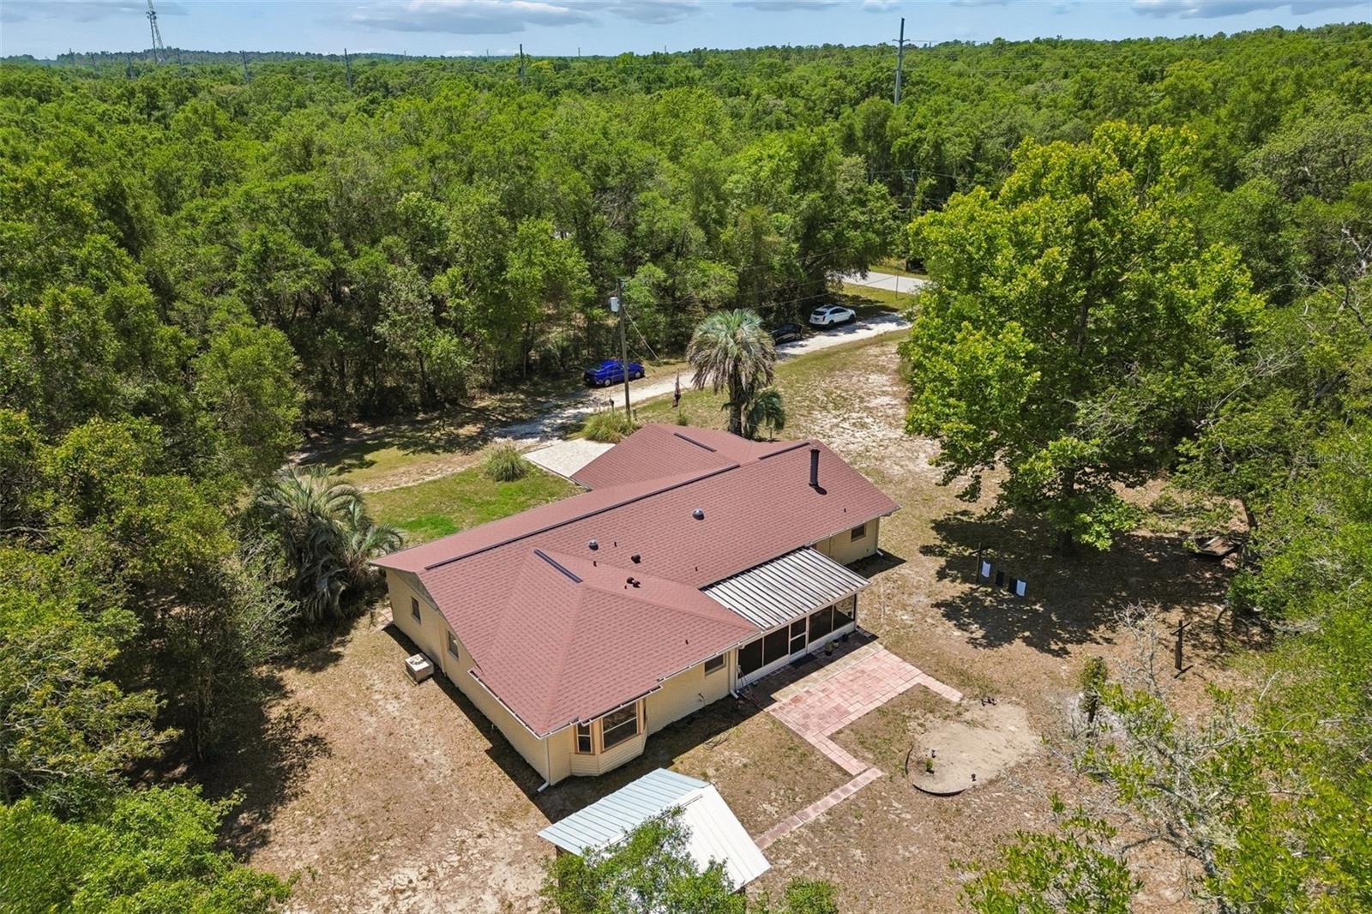
Welcome to this private and spacious 3-bedroom, 2-bathroom home with a 2-car garage, perfectly tucked away in the desirable Inverness Highlands North area. Surrounded by peaceful wooded views with no immediate neighbors in front, behind, or on either side, this property offers a rare sense of privacy while still being conveniently located less than a mile from the Gulf-to-Lake Highway for easy access to shopping, dining, and everyday conveniences. A brand-new paver driveway creates a beautiful first impression as you arrive at this solid concrete block and stucco home featuring a NEW ROOF installed in January 2026, with the transferable warranty conveying to the new owner. Best of all, there is NO HOA, giving you the freedom to bring your RV, boat, 4-wheelers, and other recreational toys with plenty of room to park them on the spacious property. Inside, the thoughtfully designed layout begins with a welcoming family room that flows seamlessly into the kitchen and dining area before opening into a bright living room highlighted by a stunning fireplace added by the seller, creating a warm and inviting focal point for gatherings. The kitchen offers newer cabinetry, a functional island counter, soft-close drawers, recessed LED lighting, updated fixtures, and a ceiling fan for added comfort. Fresh neutral interior paint and upgraded lighting throughout brighten the living spaces while still leaving opportunities for the next owner to add their own personal touches. French doors from the living room lead to a screened lanai overlooking serene wooded surroundings, creating the perfect place to relax and enjoy Florida living in privacy. The expansive primary suite is tucked away in its own bedroom wing and features direct access to the lanai, a massive walk-in closet, and an oversized en-suite bathroom complete with a jacuzzi tub and separate walk-in shower. Two additional bedrooms provide flexibility for guests, family, or a home office. The front of the lot also benefits from a public easement that provides convenient access to and from the property. Combining seclusion, space, and accessibility, this hidden gem is the perfect opportunity for buyers seeking comfort, privacy, and the freedom of no HOA living in Inverness.
Estimated monthly payment
Estimate only. Taxes use the listing's reported amount where available; insurance is a Florida-average estimate. Your actual payment will vary — run a full calculation or talk to a lender.
Price & listing history62 days on market
- Status: ActiveJul 21, 2026
- Listed$265,000May 8, 2026
- Price increased$265,000
Facts & features
- Property type
- Residential
- Sub type
- Single Family Residence
- Status
- Active
- Days on market
- 62
- Cumulative DOM
- 280
- Subdivision
- Inverness Highlands Unit 09
- County
- Citrus
- Year built
- 1976
- Living area
- 1,644 sq ft
- Price/sq ft
- $161
- Building area
- 2,256 sq ft (Public Records)
- Lot size
- 12,379 sq ft
- Lot category
- 1/4 to less than 1/2
- Flood zone
- X (12017C0351D)
- Garage
- 2 spaces
- Annual taxes
- $576 (2025)
- Parcel #
- 19E-19S-02-0090-01720-0060
- Zoning
- MDR
- MLS #
- TB8504221
Ask about this home
Have a question? Ask the broker directly.
Ryan Solberg answers personally — no call center, no spam. Your question goes straight to him.
Interior Details
- Bedrooms
- 3
- Full bathrooms
- 2
- Flooring
- Concrete
- Appliances
- Dishwasher, Microwave, Range, Refrigerator
- Interior features
- Ceiling Fans(s), Open Floorplan, Walk-In Closet(s)
- Laundry
- In Garage
- Stories / Levels
- One
- Direction faces
- South
- Fireplace
- Yes
Heating & Cooling
- Heating
- Central, Electric, Heat Pump
- Cooling
- Central Air
Parking
- Garage spaces
- 2
- Attached garage
- Yes
HOA & Financial
- Total monthly fees
- $0/mo
- Total annual fees
- $0
- CDD
- No
- Homestead exemption
- Yes
- Min lease term
- No Minimum
- Listing terms
- Cash, Conventional, FHA, VA Loan
- Ownership
- Fee Simple
- Available for lease
- Yes
- Lease restrictions
- No
Exterior & Construction
- Exterior features
- Private Mailbox, Rain Gutters
- Construction materials
- Block, Concrete, Stucco
- Roof
- Shingle
- Foundation
- Slab
- Road surface
- Other
Utilities
- Sewer
- Septic Tank
- Water source
- Well
- Utilities
- BB/HS Internet Available, Cable Available, Electricity Connected
Schools
Letter grades: Florida DOE 2024–25 school grades (Orange, Seminole, Lake, Osceola, Brevard). Assigned schools from the listing agent — verify enrollment with the district.
Room Details
| Room | Level | Dimensions |
|---|---|---|
| Kitchen | First | 10.1x15.2 |
| Dining Room | First | 9x15.2 |
| Living Room | First | 16.1x11.11 |
| Family Room | First | 11.3x15.2 |
| Primary Bedroom | First | 12.9x18.6 |
| Primary Bathroom | First | 9.1x16.8 |
| Bedroom 2 | First | 12x11.1 |
| Bedroom 3 | First | 10x11.1 |
| Bathroom 2 | First | 7.8x7.1 |
| Balcony/Porch/Lanai | First | 20.1x11.3 |
Listing Details
- Listing date
- 2026-05-06
- On market date
- 2026-05-08
- Original list price
- $265,000
- Occupant type
- Owner
- MLS area
- 34453 - Inverness
- Listing AOR
- Suncoast Tampa
- Status changed
- 2026-07-21
- Tax legal description
- INVERNESS HGLDS UNIT 9 PB 2 PG 175 LOTS 6 7 8 9 & 10 BLK 172
Flood risk
Minimal-risk area outside the mapped floodplain. Flood insurance is optional and typically low-cost.
Source: FEMA flood zone reported on the listing. Confirm current designation at FEMA Flood Map Service Center.
Location
Directions
From Hwy 44 going West turn right onto N Independence Hwy. Turn left onto E Dawson Drive, turn left onto S Savary Ave. Turn left onto E Side Court. It's the only house on the street.
More homes like this
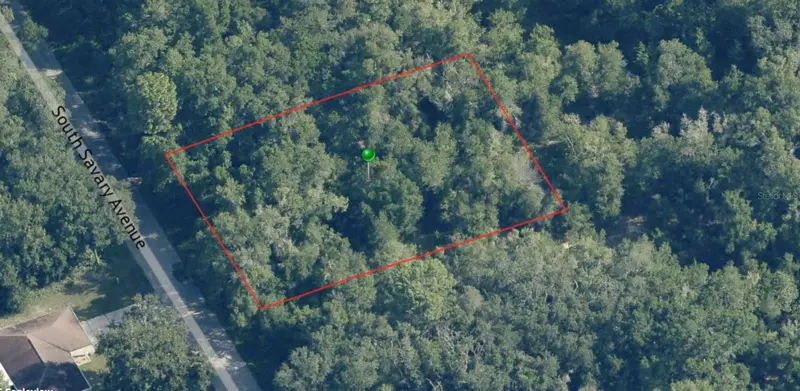
$30,000
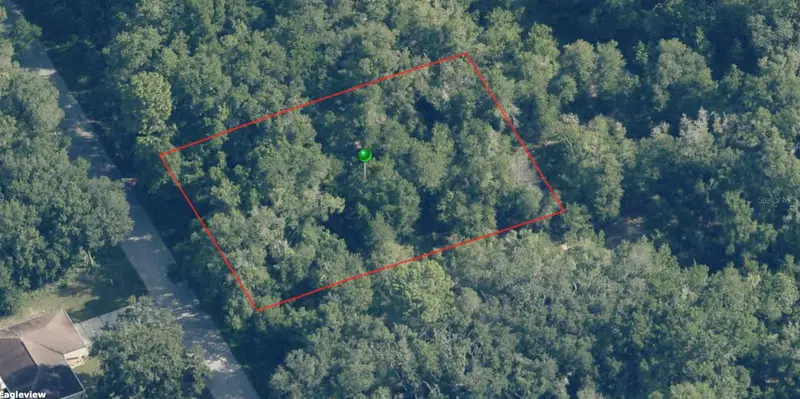
3708 E Fair Ct
Inverness, FL 34453
0.44 acres
Inverness Highlands Unit 09
MLS ID #TB8440242, RE/MAX ALLIANCE GROUP.
Listing provided by Stellar MLS
$30,700
709 S Rooks Ave
Inverness, FL 34453
0.31 acres
Inverness Highlands Unit 09
MLS ID #U8166851, EXP REALTY LLC.
Listing provided by Stellar MLS
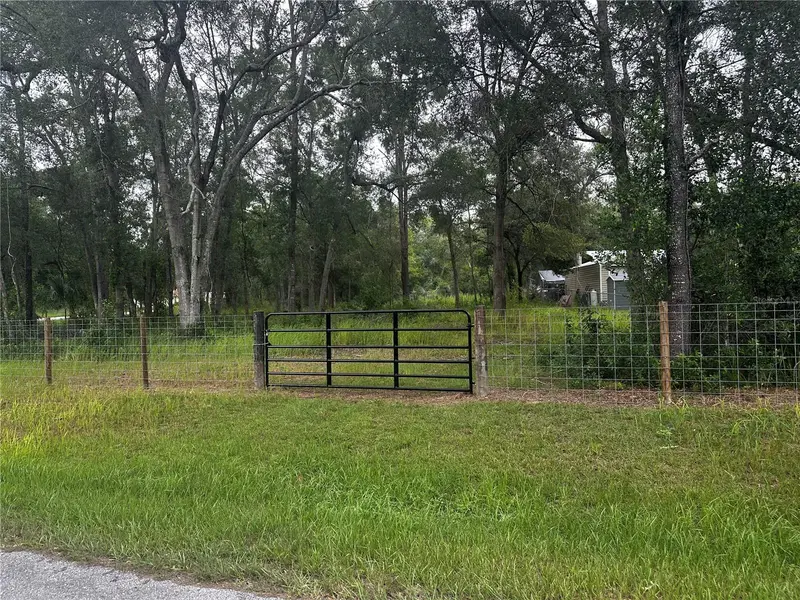
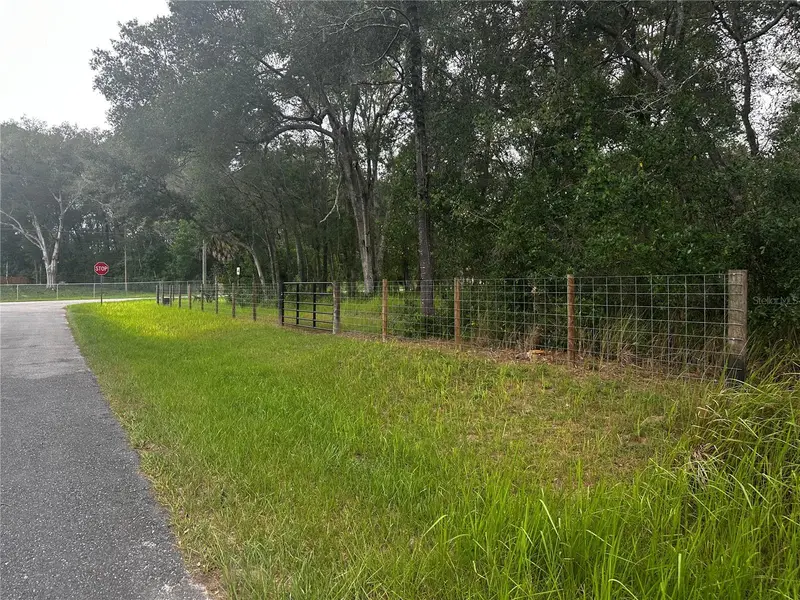
$35,000
719 S Arlene Ave
Inverness, FL 34453
0.5 acres
Inverness Highlands Unit 09
MLS ID #OM728493, TROPIC SHORES REALTY LLC.
Listing provided by Stellar MLS
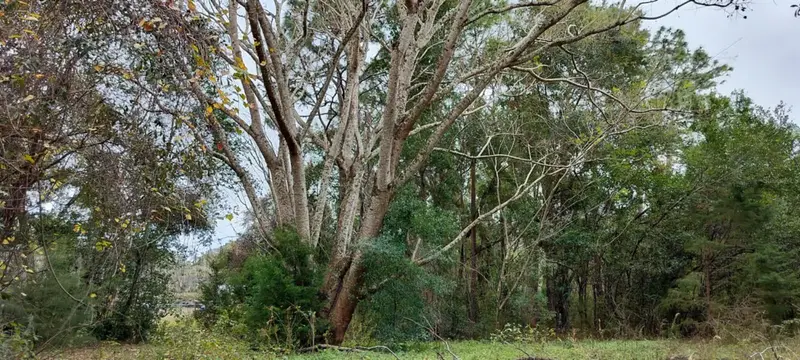
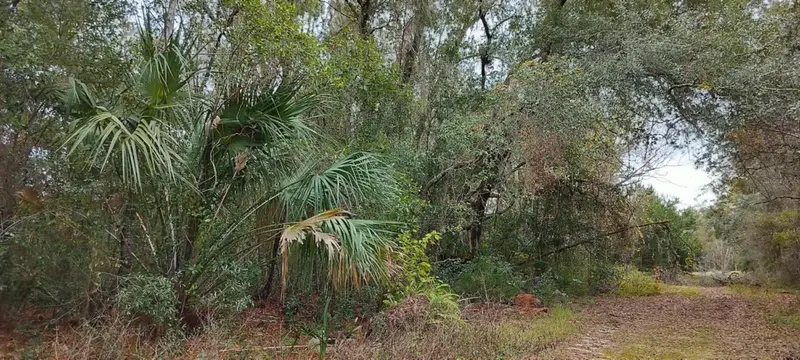
$35,500
965 S Sally Ter
Inverness, FL 34452
0.89 acres
Inverness Highlands Unit 09
MLS ID #TB8330450, ERA AMERICAN SUNCOAST REALTY.
Listing provided by Stellar MLS

Listings courtesy of Stellar MLS as distributed by MLS GRID
IDX information is provided exclusively for consumers’ personal, non-commercial use and may not be used for any purpose other than to identify prospective properties consumers may be interested in purchasing.
Based on information submitted to the MLS GRID as of July 21, 2026 at 8:22 AM ET. All data is obtained from various sources and may not have been verified by broker or MLS GRID. Supplied Open House Information is subject to change without notice. All information should be independently reviewed and verified for accuracy. Properties may or may not be listed by the office/agent presenting the information.
All or a portion of the multiple listing information is provided by Stellar MLS, from a copyrighted compilation of listings. The compilation of listings and each individual listing are © 2026 Stellar MLS. All rights reserved.
Ryan Solberg, Broker · MaxLife Realty LLC · FL License #BK3354351 · Equal Housing Opportunity · Full disclaimer · DMCA