
$334,990
4300 Darby Court
Eustis, FL 32736
Listing updated: May 22, 2026 at 11:48 AM ET
Listing courtesy of Maltbie Realty Group · Bill Maltbie · MLS #W7885397 · Active · 813-819-5255Property type
Year built
Lot size
Price / sq ft
HOA dues
Days on market
Garage spaces
Flood zone
About this home
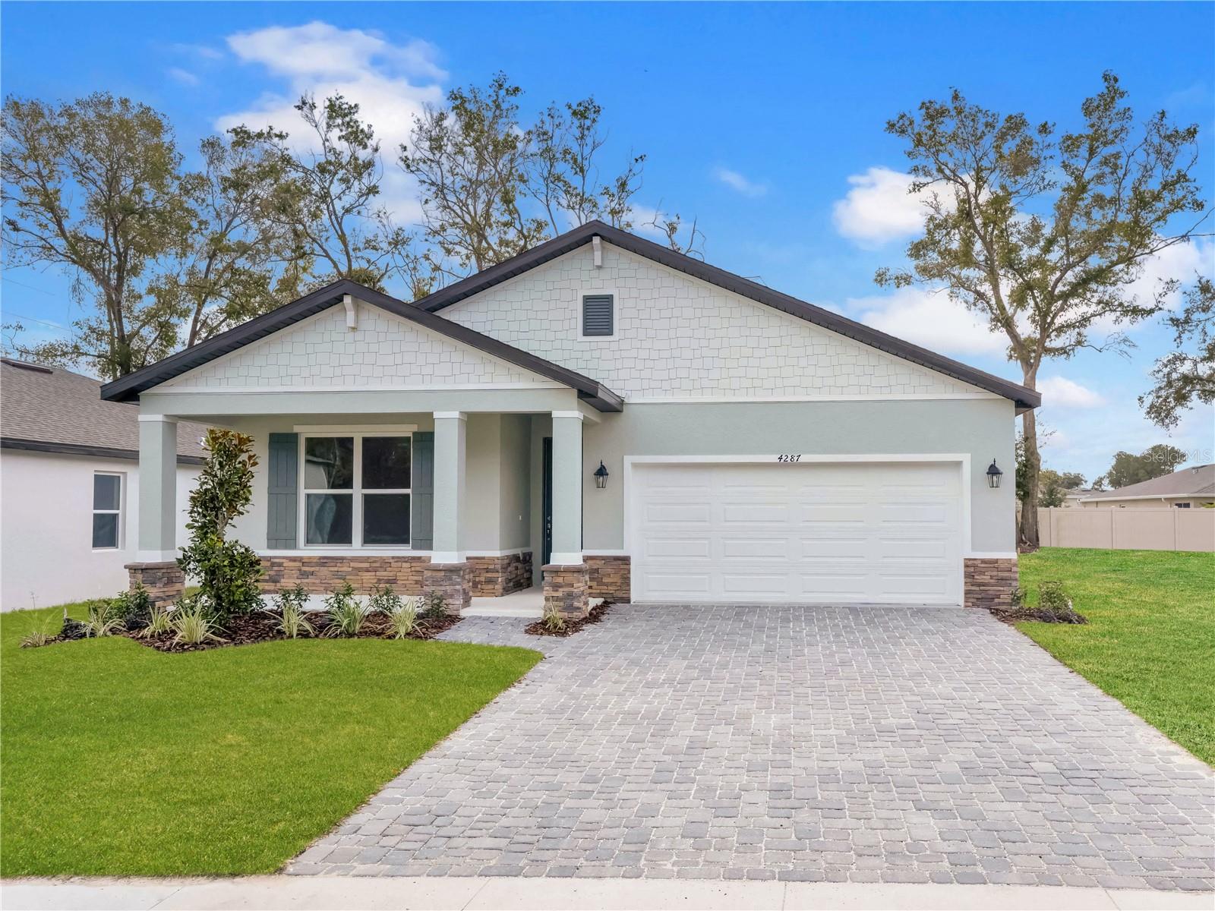
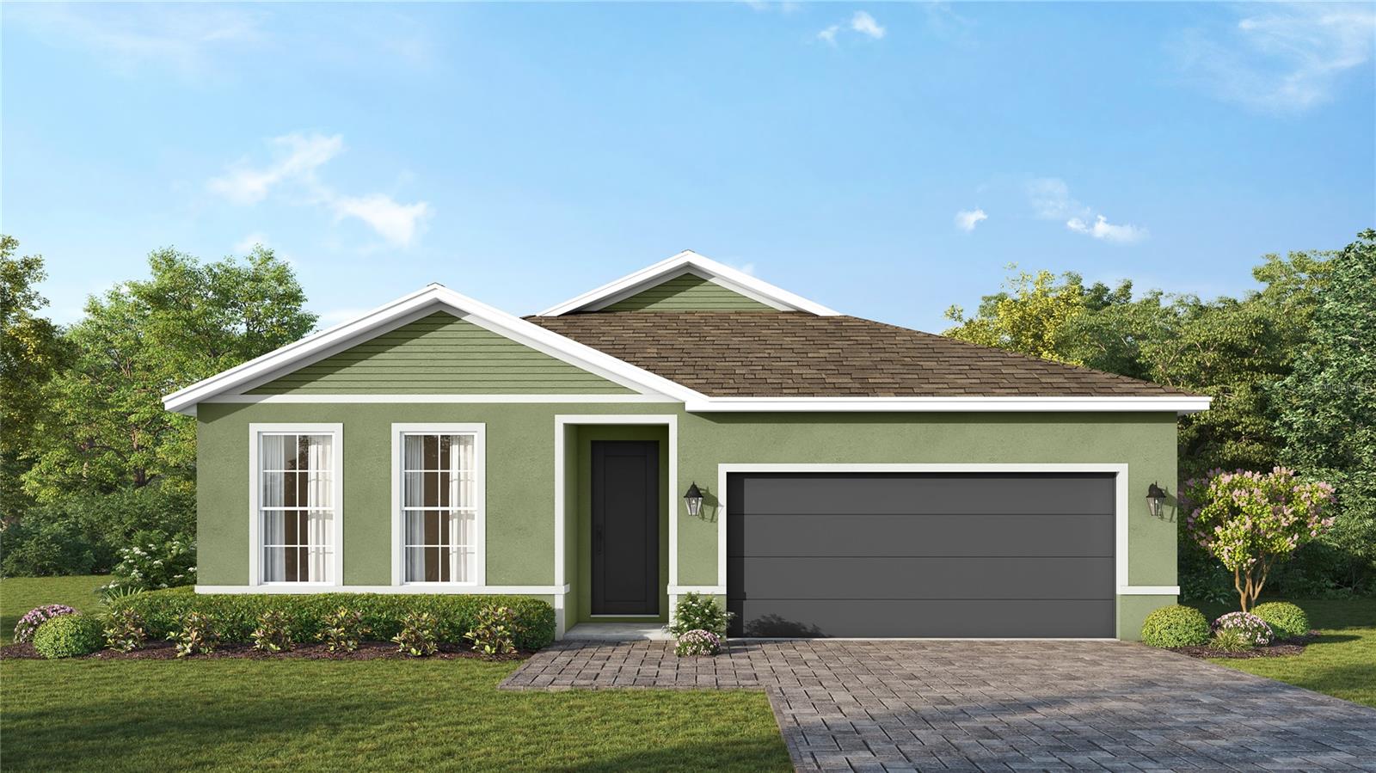
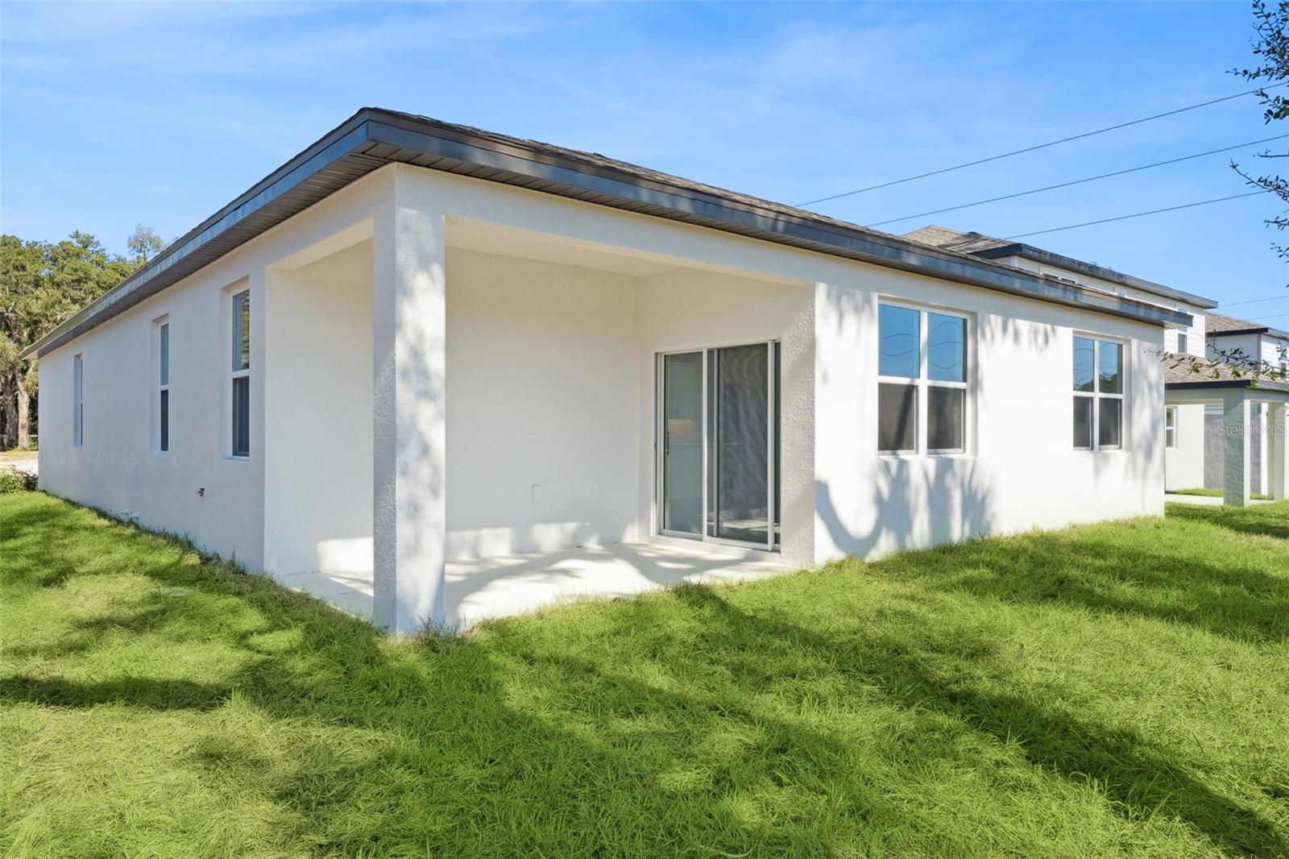
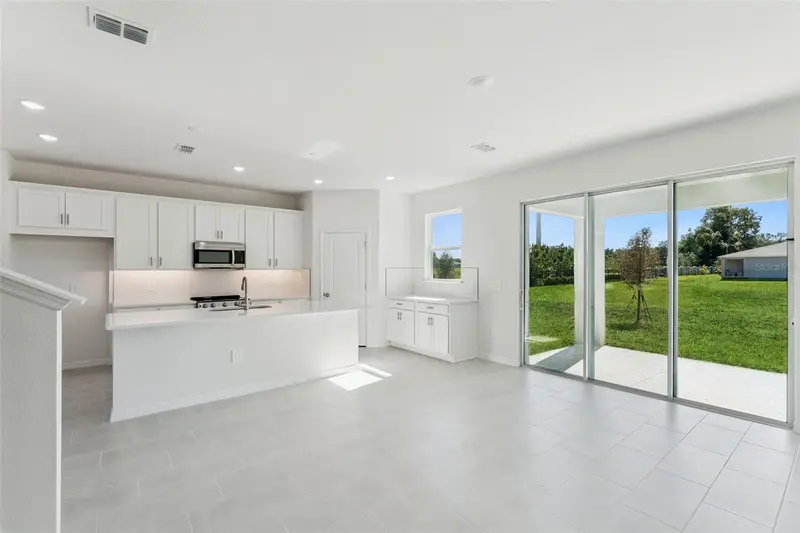
Pre-Construction. To be built. Estimated Completion: October 2026. This is your opportunity to personalize your brand-new single-family home! This to-be-built one-story, 4-bed/2-bath Elevation A, Lark floorplan offers over 1,800 sq. ft. of thoughtfully designed living space, and the flexibility to fully customize both structural and interior design selections. Choose from our curated design packages that include a variety of premium flooring, countertop, and cabinetry options. Our structural options include tray ceilings in select rooms, additional windows, a gourmet kitchen, as well as a shared bathroom configuration! The Lark's open-concept layout is ideal for everyday living and entertaining, featuring our standard kitchen with stainless steel appliances, 42" upper cabinets, generous countertop space, and the option to upgrade to our gourmet kitchen with a hood-vent above the stove and stacked microwave/oven. You'll love the oversized walk-in pantry and large center island. The luxurious primary suite includes dual vanities with solid-surface countertops, a large walk-in closet, and a spa-like bath with floor-to-wall tile in the shower. A spacious laundry room adds everyday convenience, and an included covered lanai expands your living space outdoors. Take advantage of this opportunity to design your new home in a prime location! Just outside your door, Estes Reserve offers the best of Central Florida living. Spend weekends fishing or boating on sparkling Lake Eustis, exploring scenic parks, or enjoying the charm of Mount Dora’s waterfront dining, quaint shops, and lively festivals. Stroll downtown Eustis for boutique shopping, cozy restaurants, and seasonal events, or head to nearby Tavares, America’s Seaplane City, for lakeside fun, dining, and entertainment. With Apopka just minutes away and quick access to SR-44 and US-441, you’ll have both convenience and adventure at your fingertips. DISCLAIMER: Photos and/or drawings of homes may show stock photos and upgraded landscaping, elevations, and optional features that may not represent the lowest-priced homes in the community. Pricing, Incentives and Promotions are subject to change at anytime. Promotions cannot be combined with any other offer. Ask the Sales and Marketing Representative for details on promotions.
Estimated monthly payment
Estimate only. Taxes use the listing's reported amount where available; insurance is a Florida-average estimate. Your actual payment will vary — run a full calculation or talk to a lender.
Price & listing history20 days on market
- Status: ActiveMay 2, 2026
- Listed$334,990May 2, 2026
- Price increased$334,990
Facts & features
- Property type
- Residential
- Sub type
- Single Family Residence
- Status
- Active
- Days on market
- 20
- Subdivision
- Estes Reserve
- County
- Lake
- Year built
- 2026
- Living area
- 1,839 sq ft
- Price/sq ft
- $182
- Building area
- 2,234 sq ft (Builder)
- Lot size
- 6,600 sq ft
- Lot category
- 0 to less than 1/4
- Flood zone
- X
- Garage
- 2 spaces
- Parcel #
- 05-19-27-0400-000-00100
- Zoning
- X
- MLS #
- W7885397
Ask about this home
Have a question? Ask the broker directly.
Ryan Solberg answers personally — no call center, no spam. Your question goes straight to him.
Interior Details
- Bedrooms
- 4
- Full bathrooms
- 2
- Flooring
- Brick, Carpet, Ceramic Tile
- Appliances
- Cooktop, Dishwasher, Disposal, Electric Water Heater, Microwave
- Interior features
- High Ceilings, Living Room/Dining Room Combo, Primary Bedroom Main Floor, Solid Surface Counters, Stone Counters, Thermostat, Walk-In Closet(s)
- Laundry
- Common Area, Inside
- Stories / Levels
- One
- Direction faces
- South
- New construction
- Yes
Heating & Cooling
- Heating
- Central, Electric
- Cooling
- Central Air
Parking
- Garage spaces
- 2
- Attached garage
- Yes
- Parking features
- Driveway, Garage Door Opener
HOA & Financial
- HOA fee
- $116 / Monthly
- Monthly HOA
- $116/mo
- Total monthly fees
- $116/mo
- Total annual fees
- $1,392
- HOA name
- HARTIZEN HOMES
- CDD
- No
- Min lease term
- 7 Months
- Listing terms
- Cash, Conventional, FHA, VA Loan
- Ownership
- Fee Simple
- Available for lease
- Yes
- Lease restrictions
- Yes
- Additional lease restrictions
- Minimum of 7 months.
Exterior & Construction
- Construction materials
- Block, Stucco
- Roof
- Shingle
- Foundation
- Slab
- Road surface
- Asphalt
Utilities
- Sewer
- Public Sewer
- Water source
- Public
- Utilities
- BB/HS Internet Available, Cable Available, Electricity Available, Fiber Optics, Phone Available, Public, Sprinkler Recycled, Underground Utilities
Community
- Pets allowed
- Yes
Schools
Letter grades: Florida DOE 2024–25 school grades (Orange, Seminole, Lake, Osceola, Brevard). Assigned schools from the listing agent — verify enrollment with the district.
Room Details
| Room | Level | Dimensions |
|---|---|---|
| Great Room | First | 26x16 |
| Kitchen | First | |
| Primary Bedroom | First | 13x14 |
| Primary Bathroom | First | |
| Bedroom 2 | First | 12x10 |
| Bedroom 3 | First | 12x10 |
| Bedroom 4 | First | 11x12 |
| Balcony/Porch/Lanai | First | 13x8 |
Listing Details
- Listing date
- 2026-05-02
- On market date
- 2026-05-02
- Original list price
- $334,990
- Occupant type
- Vacant
- MLS area
- 32736 - Eustis
- Listing AOR
- West Pasco
- Home warranty
- Yes
- Status changed
- 2026-05-02
- Tax legal description
- ESTES RESERVE PB 85 PG 68 LOT 1
Flood risk
Minimal-risk area outside the mapped floodplain. Flood insurance is optional and typically low-cost.
Source: FEMA flood zone reported on the listing. Confirm current designation at FEMA Flood Map Service Center.
Location
Directions
From US-441, take SR-44 East toward Eustis. Turn onto East Orange Avenue, then right on Estes Road. Community entrance is on Darby Court.
More homes like this
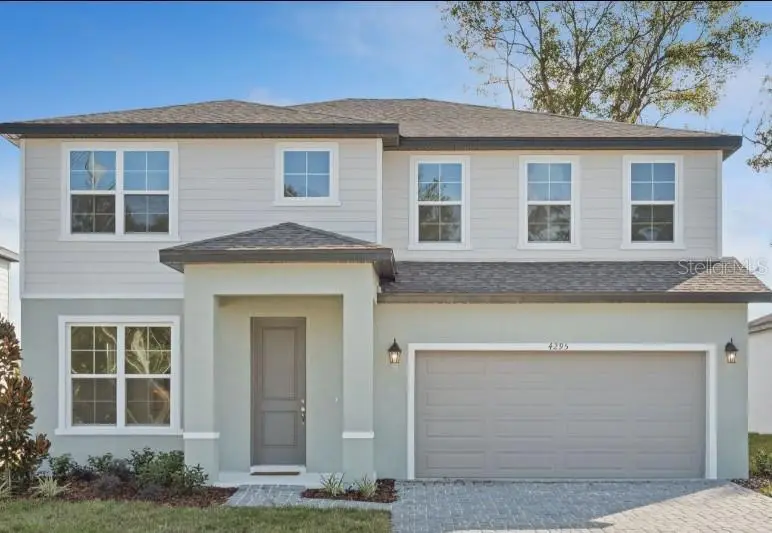
$389,809
4283 Darby Ct
Eustis, FL 32736
4 bd · 3 ba · 2,500 sqft
Estes Reserve
MLS ID #W7884553, MALTBIE REALTY GROUP.
Listing provided by Stellar MLS
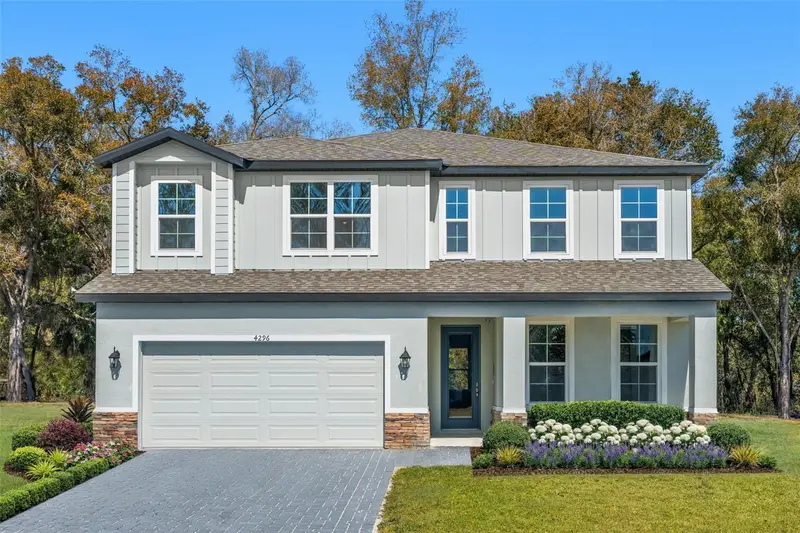
$414,999
4271 Darby Ct
Eustis, FL 32736
5 bd · 3 ba · 2,808 sqft
Estes Reserve
MLS ID #W7887040, MALTBIE REALTY GROUP.
Listing provided by Stellar MLS
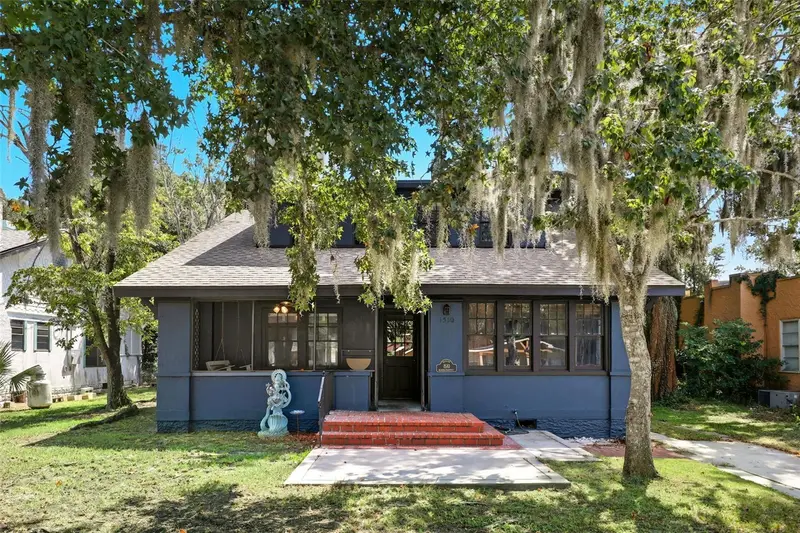
$410,000
1510 Washington Ave
Eustis, FL 32726
4 bd · 3 ba · 2,017 sqft
Eustis Owens & Geisler Rev
MLS ID #S5140732, CENTURY 21 EDGE.
Listing provided by Stellar MLS
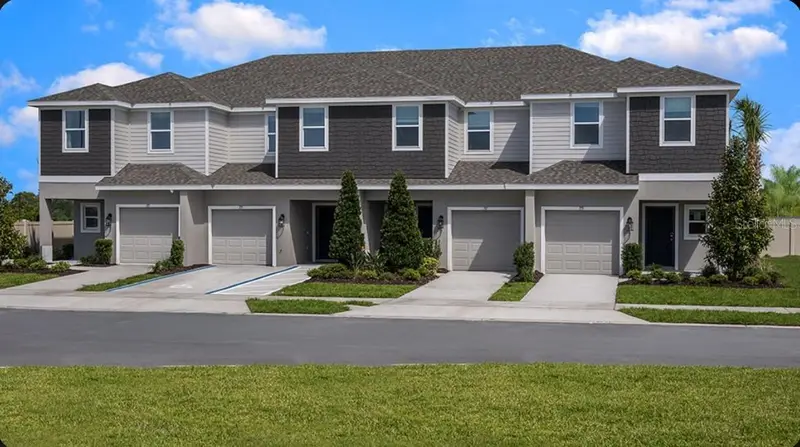
$336,002
703 Perth Dr
Mount Dora, FL 32757
3 bd · 3 ba · 1,427 sqft
Southloch
MLS ID #O6369281, TAYLOR MORRISON REALTY OF FLORIDA INC.
Listing provided by Stellar MLS

Listings courtesy of Stellar MLS as distributed by MLS GRID
IDX information is provided exclusively for consumers’ personal, non-commercial use and may not be used for any purpose other than to identify prospective properties consumers may be interested in purchasing.
Based on information submitted to the MLS GRID as of May 22, 2026 at 11:48 AM ET. All data is obtained from various sources and may not have been verified by broker or MLS GRID. Supplied Open House Information is subject to change without notice. All information should be independently reviewed and verified for accuracy. Properties may or may not be listed by the office/agent presenting the information.
All or a portion of the multiple listing information is provided by Stellar MLS, from a copyrighted compilation of listings. The compilation of listings and each individual listing are © 2026 Stellar MLS. All rights reserved.
Ryan Solberg, Broker · MaxLife Realty LLC · FL License #BK3354351 · Equal Housing Opportunity · Full disclaimer · DMCA