
$339,000
904 Norfolk Court
Longwood, FL 32750
Listing updated: July 21, 2026 at 8:30 AM ET
Listing courtesy of Charles Rutenberg Realty Orlando · Maureen Morell · MLS #O6404190 · Active · 407-622-2122Property type
Year built
Lot size
Price / sq ft
HOA dues
Days on market
Garage spaces
Flood zone
About this home
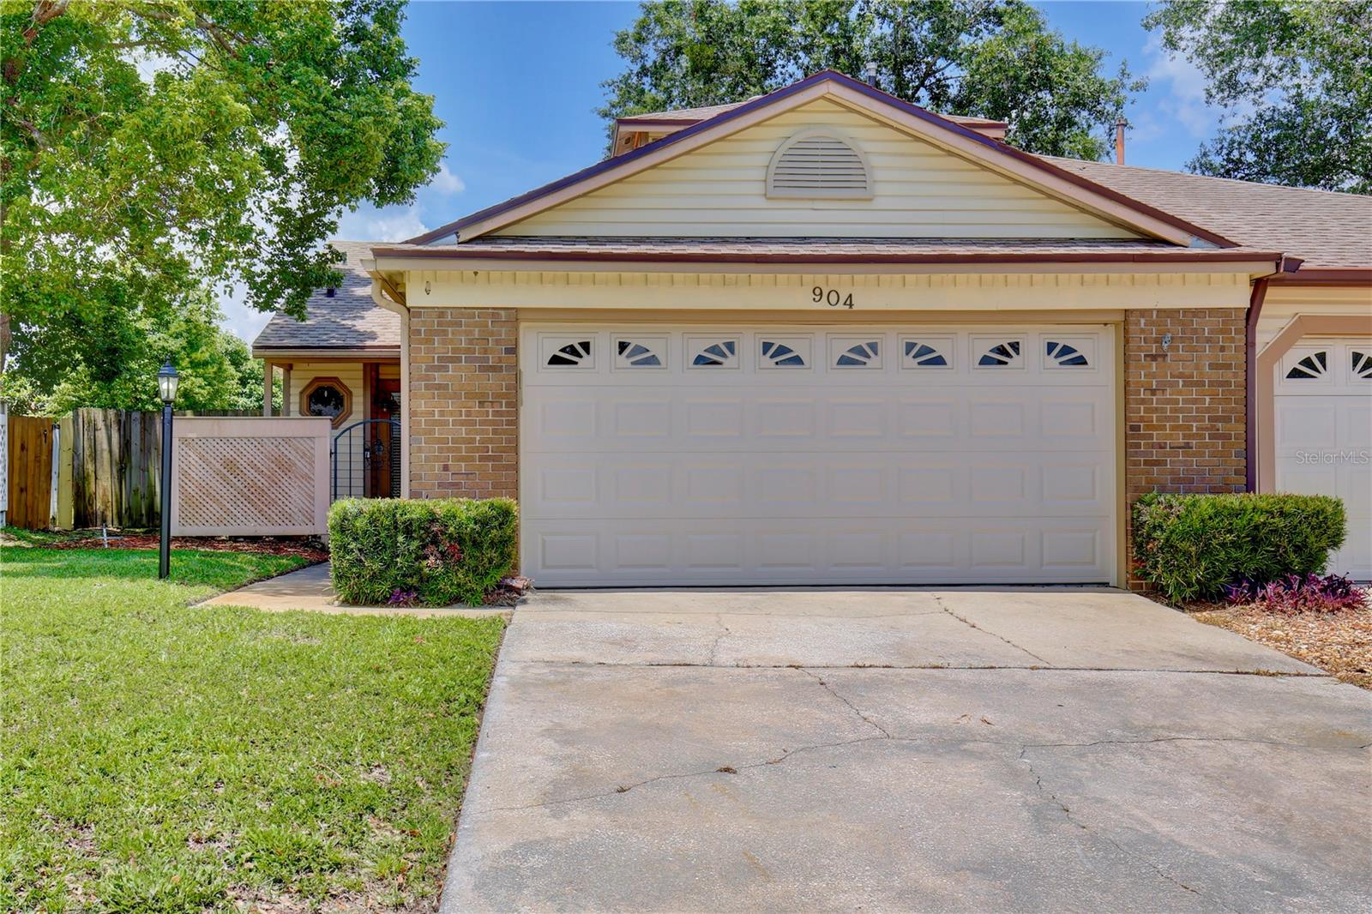
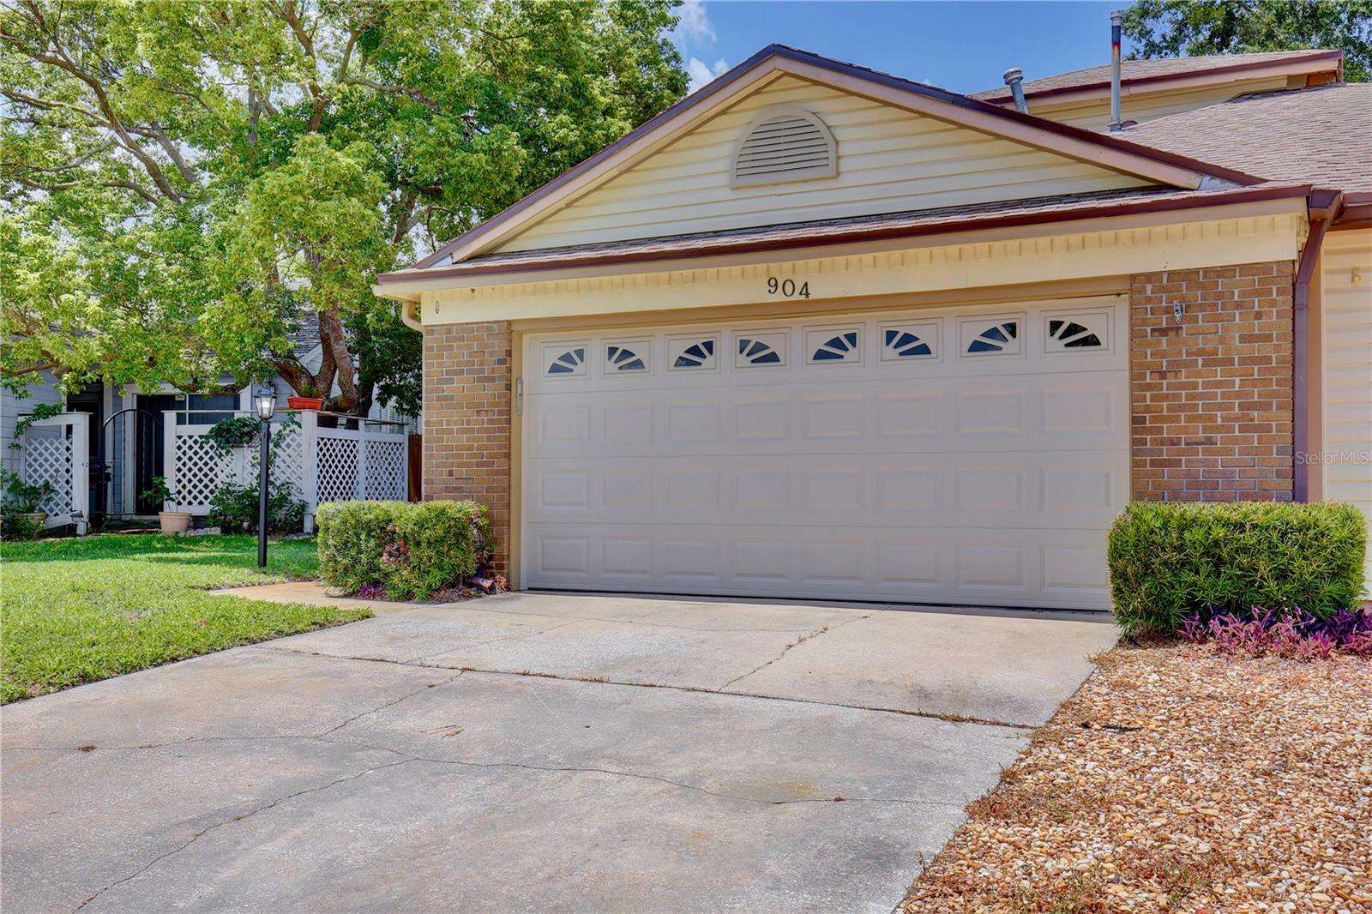
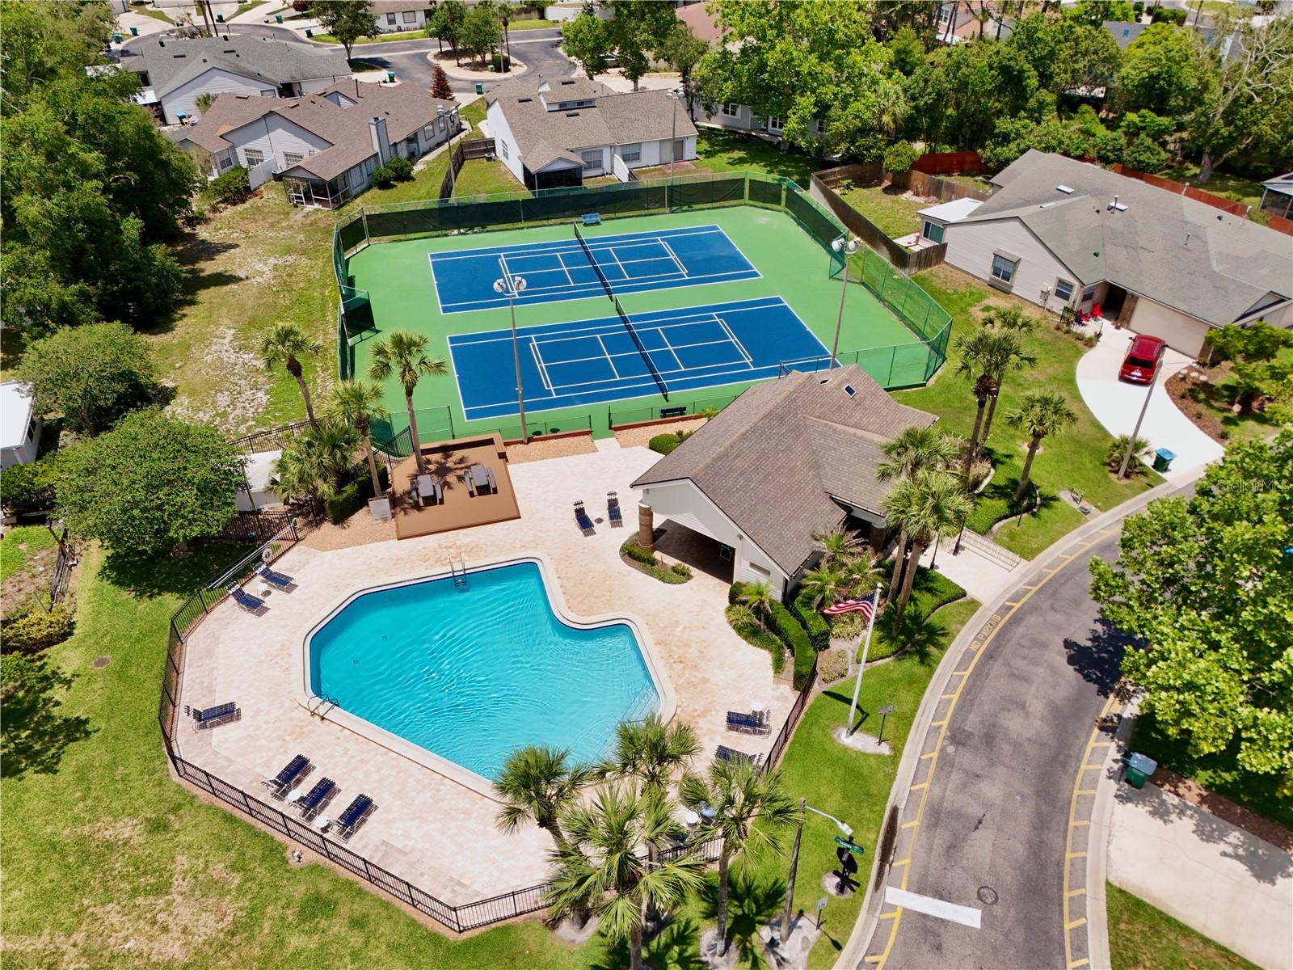
Welcome to sought after Danbury Mill - a cosy lil neighborhood with a new Publix around the corner that just happens to be covertly tucked away 12 minutes from Lake Mary shopping, dining and lotsa festivals like the Lake Mary Festival of the Arts in March. She's a two story townhome that lives like a single family home with her big screened porch and big fenced back yard. A NEW ROOF 2023, NEW Siding November 2024 (warranty), NEW Windows November 2024 (warranty), and an oversized two carpark attached garage w/ NEW overhead door 2023 and a NEW Gas Water Heater 2023. A gated courtyard entry opens into a living / dining space under vaulted ceilings and a NEW Eat-in Kitchen 2022 with timeless design and function. Also on the first floor is a conveniently located DOWNSTAIRS PRIMARY BEDROOM w/ensuite bath dual sinks and walk in closet. The open staircase upstairs to two bedrooms and a hall bath leads to FLEXIBLE SPACE suited toward remote working and over night guests. A very well maintained, upgraded MOVE IN READY home and super reasonable HOA fees. The community shares a pool and tennis courts for cost savings DIY fitness and an opportunity to make new friends!! You get a big bang for your hard earned buck with this one!! Affordability matters. If you're looking for a townhome in Longwood or Lake Mary, you should absolutely look at her. Just look. Super cute, private and quiet and dripping with style....
Estimated monthly payment
Estimate only. Taxes use the listing's reported amount where available; insurance is a Florida-average estimate. Your actual payment will vary — run a full calculation or talk to a lender.
Price & listing history42 days on market
- Status: ActiveJul 21, 2026
- Listed$365,000May 23, 2026
- Price reduced$339,000
Facts & features
- Property type
- Residential
- Sub type
- Townhouse
- Status
- Active
- Days on market
- 42
- Subdivision
- Danbury Mill Unit 1
- County
- Seminole
- Year built
- 1986
- Living area
- 1,554 sq ft
- Price/sq ft
- $218
- Lot size
- 5,533 sq ft
- Lot category
- 0 to less than 1/4
- Flood zone
- X (12117C0155F)
- Garage
- 2 spaces
- Annual taxes
- $3,465 (2024)
- Parcel #
- 30-20-30-508-0000-0670
- Zoning
- MDU
- MLS #
- O6404190
Ask about this home
Have a question? Ask the broker directly.
Ryan Solberg answers personally — no call center, no spam. Your question goes straight to him.
Interior Details
- Bedrooms
- 3
- Full bathrooms
- 2
- Half bathrooms
- 1
- Flooring
- Laminate
- Appliances
- Dishwasher, Gas Water Heater, Microwave, Range, Refrigerator
- Interior features
- Cathedral Ceiling(s), Ceiling Fans(s), Eat-in Kitchen, Living Room/Dining Room Combo, Primary Bedroom Main Floor
- Laundry
- In Garage
- Stories / Levels
- Two
- Direction faces
- East
Heating & Cooling
- Heating
- Central
- Cooling
- Central Air
Parking
- Garage spaces
- 2
- Attached garage
- Yes
HOA & Financial
- HOA fee
- $209 / Quarterly
- Monthly HOA
- $70/mo
- Total monthly fees
- $70/mo
- Total annual fees
- $835
- HOA name
- Derek
- CDD
- No
- Homestead exemption
- Yes
- Min lease term
- 7 Months
- Ownership
- Fee Simple
- Available for lease
- Yes
- Lease restrictions
- No
- Additional lease restrictions
- check with the HOA. leasing rules tend to change.
Exterior & Construction
- Exterior features
- Private Yard, Sliding Doors
- Construction materials
- Cement Siding, Vinyl Siding
- Roof
- Shingle
- Foundation
- Slab
- Road surface
- Asphalt
Utilities
- Sewer
- Public Sewer
- Water source
- None
- Utilities
- BB/HS Internet Available, Cable Connected
Community
- Pets allowed
- Yes
Schools
Letter grades: Florida DOE 2024–25 school grades (Orange, Seminole, Lake, Osceola, Brevard). Assigned schools from the listing agent — verify enrollment with the district.
Room Details
| Room | Level | Dimensions |
|---|---|---|
| Great Room | First | 17x26 |
| Kitchen | First | 10x20 |
| Primary Bedroom | First | 13x14 |
| Bedroom 2 | Second | 13x10 |
| Bedroom 3 | Second | 12x10 |
Listing Details
- Listing date
- 2026-05-23
- On market date
- 2026-05-23
- Original list price
- $365,000
- Occupant type
- Vacant
- MLS area
- 32750 - Longwood East
- Listing AOR
- Orlando Regional
- Status changed
- 2026-07-21
- Tax legal description
- ALL LOT 67 & PT LOT 68 DESC AS BEG NW COR RUN S 64 DEG 35 MIN 38 SEC E 135.62 FT NELY ALONG CURVE 4.72 FT N 66 DEG 32 MIN 6 SEC W 135.17 FT S 66 DEG 38 MIN W .17 FT TO BEG DANBURY MILL UNIT 1 PB 30 PGS 92 TO 94
Flood risk
Minimal-risk area outside the mapped floodplain. Flood insurance is optional and typically low-cost.
Source: FEMA flood zone reported on the listing. Confirm current designation at FEMA Flood Map Service Center.
Location
Directions
I-four EAST to longwood; turn RIGHT onto 434; LEFT on Rangeline; RIGHT on Longwood Hills; LEFT on Lake Emma; LEFT onto Danbury Lane; RIGHT on Torrington; Left on Norfolk; first on right (NO SIGN IN YARD/904 over garage door).
More homes like this
$364,900
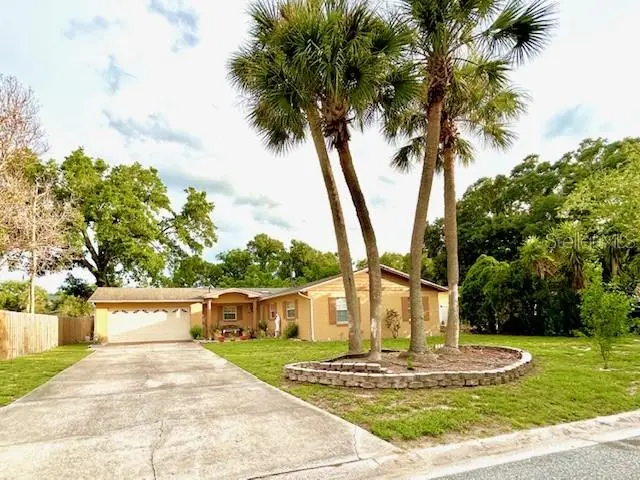
650 Sherwood Dr
Altamonte Springs, FL 32701
3 bd · 2 ba · 1,602 sqft
Lake Orienta Hills Unit 1
MLS ID #O6418204, CAPITAL REALTY GROUP FLORIDA.
Listing provided by Stellar MLS
$305,000
204 Tern Ln
Altamonte Springs, FL 32701
2 bd · 2 ba · 1,122 sqft
Cranes Roost Villas
MLS ID #O6426910, FLORIDA REALTY INVESTMENTS.
Listing provided by Stellar MLS
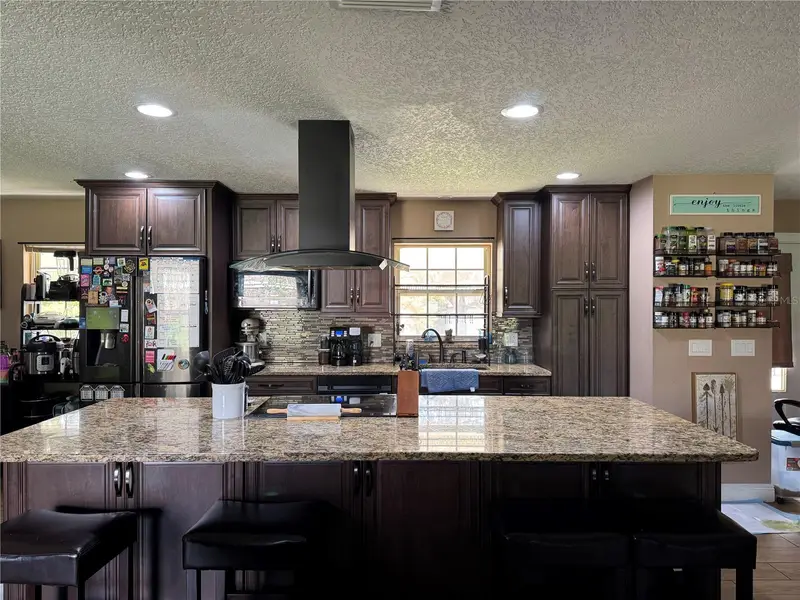
$490,000
513 Oakcrest St
Altamonte Springs, FL 32714
4 bd · 3 ba · 2,400 sqft
Spring Oaks
MLS ID #O6426435, COLDWELL BANKER REALTY.
Listing provided by Stellar MLS
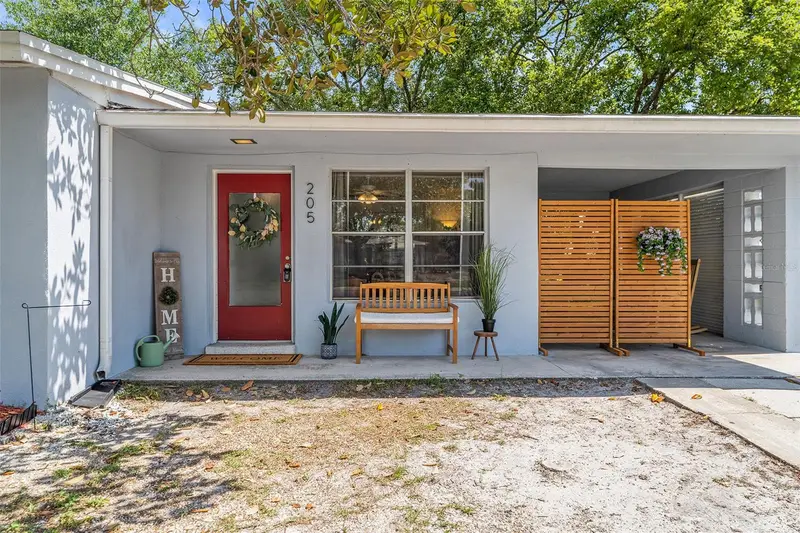
$285,000
205 Wilshire Dr
Casselberry, FL 32707
3 bd · 1 ba · 855 sqft
Heftler Homes Orlando Section One
MLS ID #O6404065, EXP REALTY LLC.
Listing provided by Stellar MLS

Listings courtesy of Stellar MLS as distributed by MLS GRID
IDX information is provided exclusively for consumers’ personal, non-commercial use and may not be used for any purpose other than to identify prospective properties consumers may be interested in purchasing.
Based on information submitted to the MLS GRID as of July 21, 2026 at 8:30 AM ET. All data is obtained from various sources and may not have been verified by broker or MLS GRID. Supplied Open House Information is subject to change without notice. All information should be independently reviewed and verified for accuracy. Properties may or may not be listed by the office/agent presenting the information.
All or a portion of the multiple listing information is provided by Stellar MLS, from a copyrighted compilation of listings. The compilation of listings and each individual listing are © 2026 Stellar MLS. All rights reserved.
Ryan Solberg, Broker · MaxLife Realty LLC · FL License #BK3354351 · Equal Housing Opportunity · Full disclaimer · DMCA