
$1,700,000
400 Central Avenue
St Petersburg, FL 33701
Listing updated: June 13, 2026 at 3:06 PM ET
Listing courtesy of Keller Williams St Pete Realty · Jennifer Thayer · MLS #TB8504112 · Active · 727-894-1600Property type
Year built
Lot size
Price / sq ft
HOA dues
Days on market
Garage spaces
Flood zone
About this home
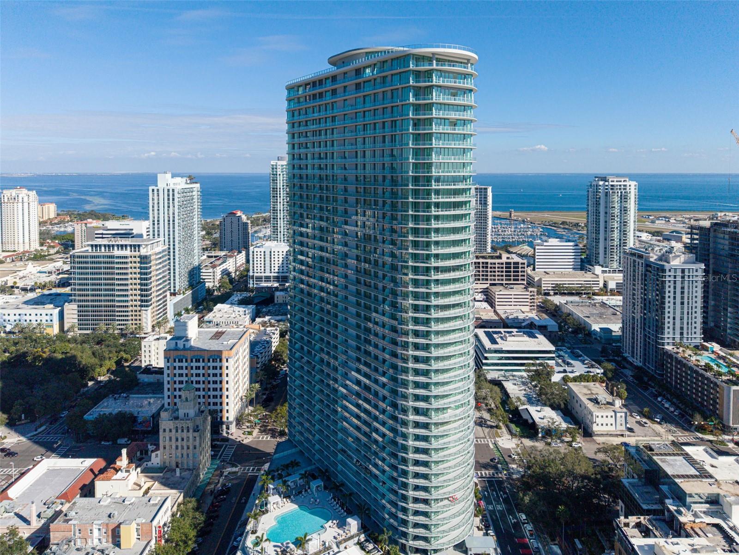
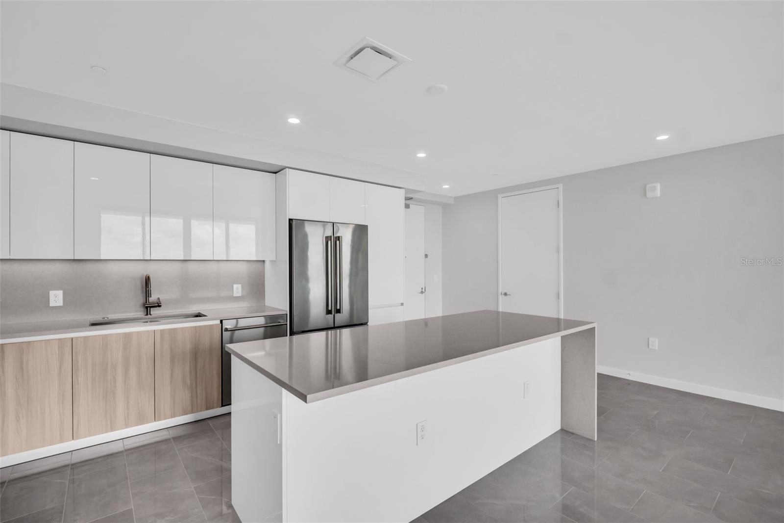
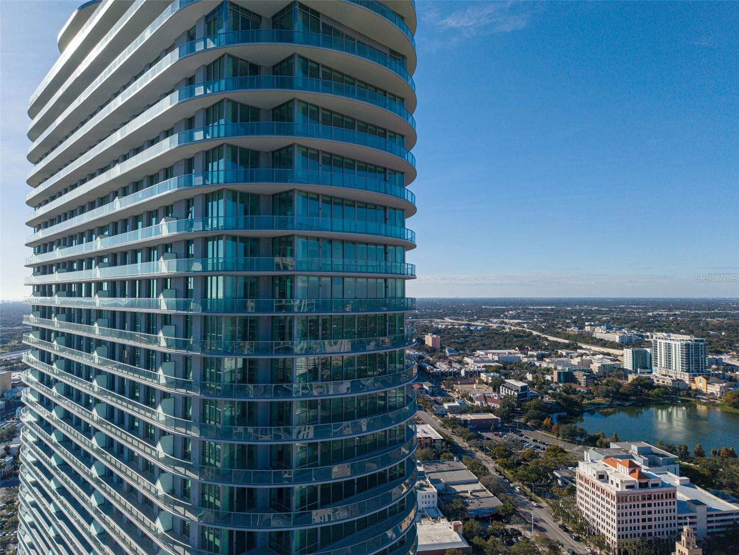
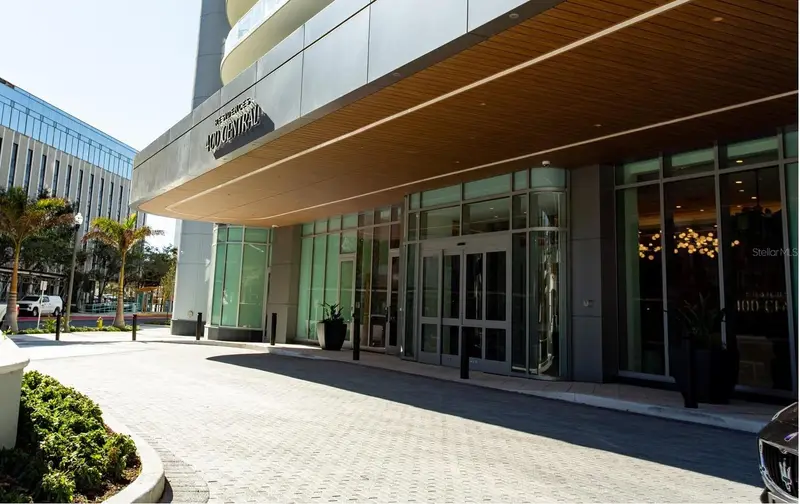
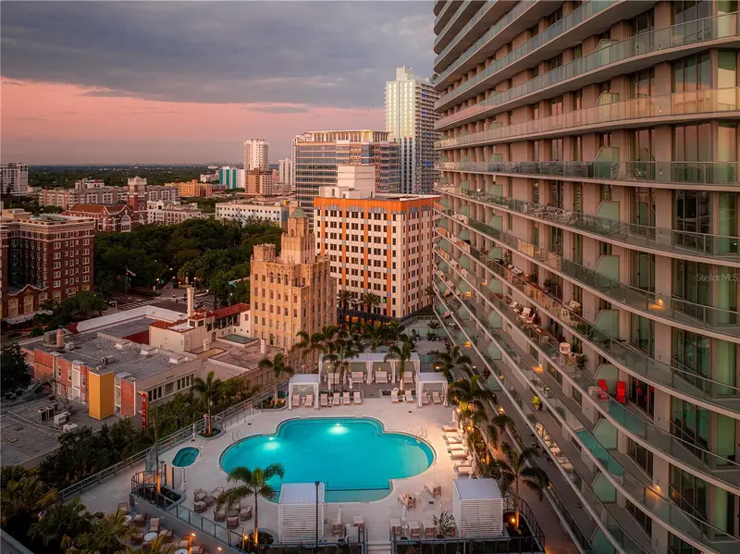
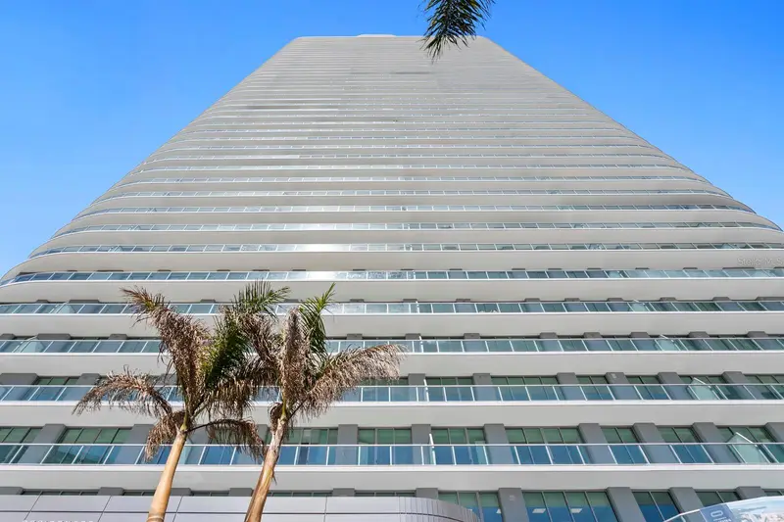
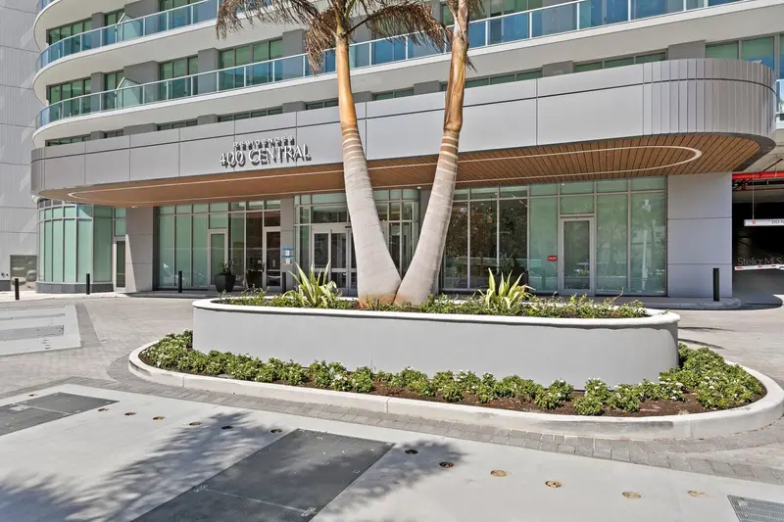
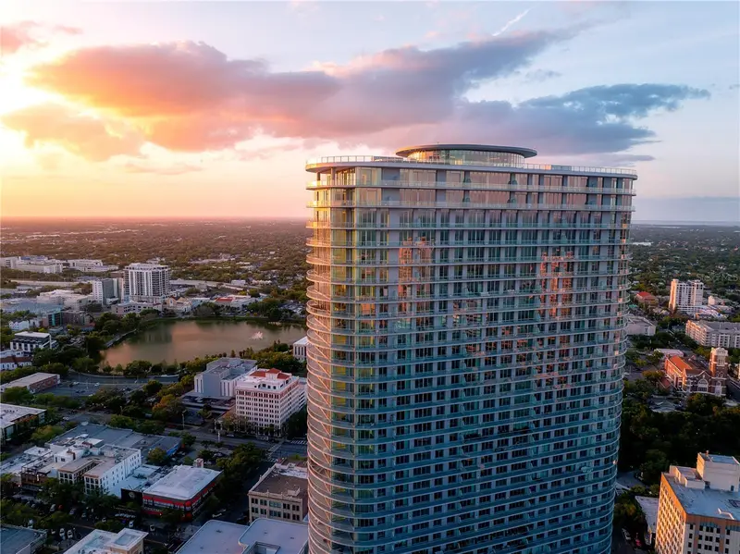
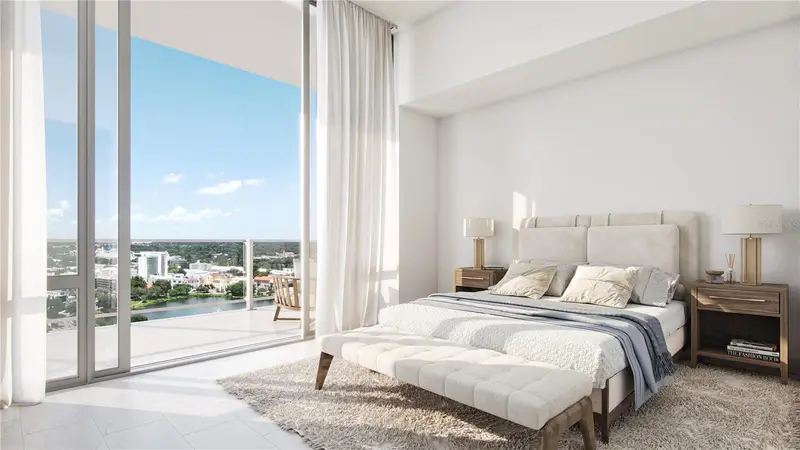
Virtually Staged. **Seller is offering 6 months of HOA fees at Closing. Experience elevated living in this stunning high-floor residence at 400 Central, downtown St. Petersburg’s most anticipated new address. Perfectly positioned within the coveted 02 stack, this expansive 2-bedroom (originally 3 bedrooms), 2.5-bath home offers a rare combination of refined design, thoughtful upgrades, and an enhanced layout that sets it apart from similar residences. This unit's larger living area stands out from all the other units. Spanning approximately 1,762 interior square feet with an additional 529 square feet of private terrace space (per floor plan), this residence is defined by its exceptionally open and expanded living area, creating a more grand and inviting atmosphere for both everyday living and entertaining. Floor-to-ceiling glass and large sliding doors seamlessly connect the interior to the terrace, allowing for effortless indoor-outdoor living and the ability to fully open or enclose the space at your leisure. The designer kitchen is both sophisticated and functional, featuring sleek European-style cabinetry, quartz surfaces, and a premium appliance package, further enhanced by a built-in wine refrigerator—perfect for entertaining or quiet evenings at home. The owner’s suite is a private retreat, complete with a spacious walk-in closet, with custom closet systems and a spa-inspired bath. Elevated finishes, including custom tile work above the vanity, provide a refined, designer touch. The secondary bedroom is equally well-appointed, featuring a custom closet system that maximizes storage while maintaining clean, modern lines. Beyond the residence itself, 400 Central delivers a true resort-style lifestyle. Residents enjoy access to over 36,000 square feet of amenities, including a resort-style pool deck, fitness center, private dining and entertainment spaces, and the iconic 46th-floor Sky Lounge Observatory with panoramic views stretching from Tampa Bay to the Gulf. Located in the heart of downtown St. Petersburg, you are just steps from world-class dining, waterfront parks, vibrant arts and culture, and the energy of Central Avenue—placing the very best of the city right outside your door.
Estimated monthly payment
Estimate only. Taxes use the listing's reported amount where available; insurance is a Florida-average estimate. Your actual payment will vary — run a full calculation or talk to a lender.
Price & listing history43 days on market
- Status: ActiveMay 1, 2026
- Listed$1,700,000May 1, 2026
- Price increased$1,700,000
Facts & features
- Property type
- Residential
- Sub type
- Condominium
- Status
- Active
- Days on market
- 43
- Subdivision
- 400 Central
- County
- Pinellas
- Year built
- 2026
- Living area
- 1,762 sq ft
- Price/sq ft
- $965
- Building area
- 2,291 sq ft (Builder)
- Lot size
- 98,259 sq ft
- Lot category
- 2 to less than 5
- Flood zone
- X
- Garage
- 2 spaces
- Parcel #
- UNIT-3002
- Zoning
- DC-C
- MLS #
- TB8504112
Ask about this home
Have a question? Ask the broker directly.
Ryan Solberg answers personally — no call center, no spam. Your question goes straight to him.
Interior Details
- Bedrooms
- 2
- Full bathrooms
- 2
- Half bathrooms
- 1
- Flooring
- Carpet, Tile
- Appliances
- Built-In Oven, Cooktop, Dishwasher, Disposal, Dryer, Electric Water Heater, Exhaust Fan, Freezer, Ice Maker, Microwave, Range, Range Hood, Refrigerator, Washer, Wine Refrigerator
- Interior features
- Eat-in Kitchen, Kitchen/Family Room Combo, Living Room/Dining Room Combo, Open Floorplan, Primary Bedroom Main Floor, Solid Surface Counters, Split Bedroom, Stone Counters, Thermostat, Walk-In Closet(s)
- Laundry
- Inside, Laundry Room
- Stories / Levels
- One
- Direction faces
- Northeast
- New construction
- Yes
Heating & Cooling
- Heating
- Central
- Cooling
- Central Air
Parking
- Garage spaces
- 2
- Attached garage
- Yes
- Parking features
- Assigned, Covered, Guest, Basement, Valet
HOA & Financial
- HOA fee
- $1,125 / Monthly
- Monthly HOA
- $1,125/mo
- Total monthly fees
- $1,125/mo
- Total annual fees
- $13,500
- HOA name
- General Manager
- CDD
- No
- Min lease term
- 6 Months
- Listing terms
- Cash, Conventional
- Ownership
- Condominium
- Available for lease
- Yes
- Lease restrictions
- Yes
- Additional lease restrictions
- Verify with HOA
- Approval process
- Application - verify with HOA
Exterior & Construction
- Exterior features
- Balcony, Dog Run, Lighting, Other, Outdoor Grill, Outdoor Kitchen, Sliding Doors, Storage
- Construction materials
- Block, Concrete, Metal Frame, Stucco
- Roof
- Membrane
- Foundation
- Slab
- Water view
- Yes
- Road surface
- Paved
Utilities
- Sewer
- Public Sewer
- Water source
- Public
- Utilities
- Cable Connected, Electricity Connected, Natural Gas Connected, Water Connected
Community
- Pets allowed
- Breed Restrictions, Yes
Schools
Letter grades: Florida DOE 2024–25 school grades (Orange, Seminole, Lake, Osceola, Brevard). Assigned schools from the listing agent — verify enrollment with the district.
Room Details
| Room | Level | Dimensions |
|---|---|---|
| Living Room | First | 18x19 |
| Kitchen | First | 14x11 |
| Primary Bedroom | First | 14x13 |
| Primary Bathroom | First | 13x10 |
| Bedroom 1 | First | 13x10 |
Listing Details
- Listing date
- 2026-05-01
- On market date
- 2026-05-01
- Original list price
- $1,700,000
- Occupant type
- Vacant
- MLS area
- 33701 - St Pete
- Listing AOR
- Suncoast Tampa
- Home warranty
- Yes
- Status changed
- 2026-05-01
- Tax legal description
- TBD
Flood risk
Minimal-risk area outside the mapped floodplain. Flood insurance is optional and typically low-cost.
Source: FEMA flood zone reported on the listing. Confirm current designation at FEMA Flood Map Service Center.
Location
Directions
Corner of 4th Street and Central Avenue
More homes like this
$1,049,000
400 Central Ave #1008
St Petersburg, FL 33701
2 bd · 3 ba · 1,348 sqft
400 Central
MLS ID #TB8473823, COASTAL PROPERTIES GROUP INTERNATIONAL.
Listing provided by Stellar MLS
$1,145,000
400 Central Ave #1103
St Petersburg, FL 33701
2 bd · 3 ba · 1,358 sqft
400 Central
MLS ID #TB8515673, MICHAEL SAUNDERS & COMPANY.
Listing provided by Stellar MLS
$1,250,000
400 Central Ave #1704
St Petersburg, FL 33701
2 bd · 3 ba · 1,311 sqft
400 Central
MLS ID #TB8506111, COMPASS FLORIDA LLC.
Listing provided by Stellar MLS
$1,260,000
400 Central Ave #2208
St Petersburg, FL 33701
2 bd · 3 ba · 1,348 sqft
400 Central
MLS ID #TB8518360, MICHAEL SAUNDERS & COMPANY.
Listing provided by Stellar MLS

Listings courtesy of Stellar MLS as distributed by MLS GRID
IDX information is provided exclusively for consumers’ personal, non-commercial use and may not be used for any purpose other than to identify prospective properties consumers may be interested in purchasing.
Based on information submitted to the MLS GRID as of June 13, 2026 at 3:06 PM ET. All data is obtained from various sources and may not have been verified by broker or MLS GRID. Supplied Open House Information is subject to change without notice. All information should be independently reviewed and verified for accuracy. Properties may or may not be listed by the office/agent presenting the information.
All or a portion of the multiple listing information is provided by Stellar MLS, from a copyrighted compilation of listings. The compilation of listings and each individual listing are © 2026 Stellar MLS. All rights reserved.
Ryan Solberg, Broker · MaxLife Realty LLC · FL License #BK3354351 · Equal Housing Opportunity · Full disclaimer · DMCA