
$349,900
893 Laurel View Way
Groveland, FL 34736
Listing updated: June 23, 2026 at 10:06 AM ET
Listing courtesy of Keller Williams Classic · Carolina Logan LLC · MLS #O6404060 · Active · 407-292-5400Property type
Year built
Lot size
Price / sq ft
HOA dues
Days on market
Garage spaces
Flood zone
About this home
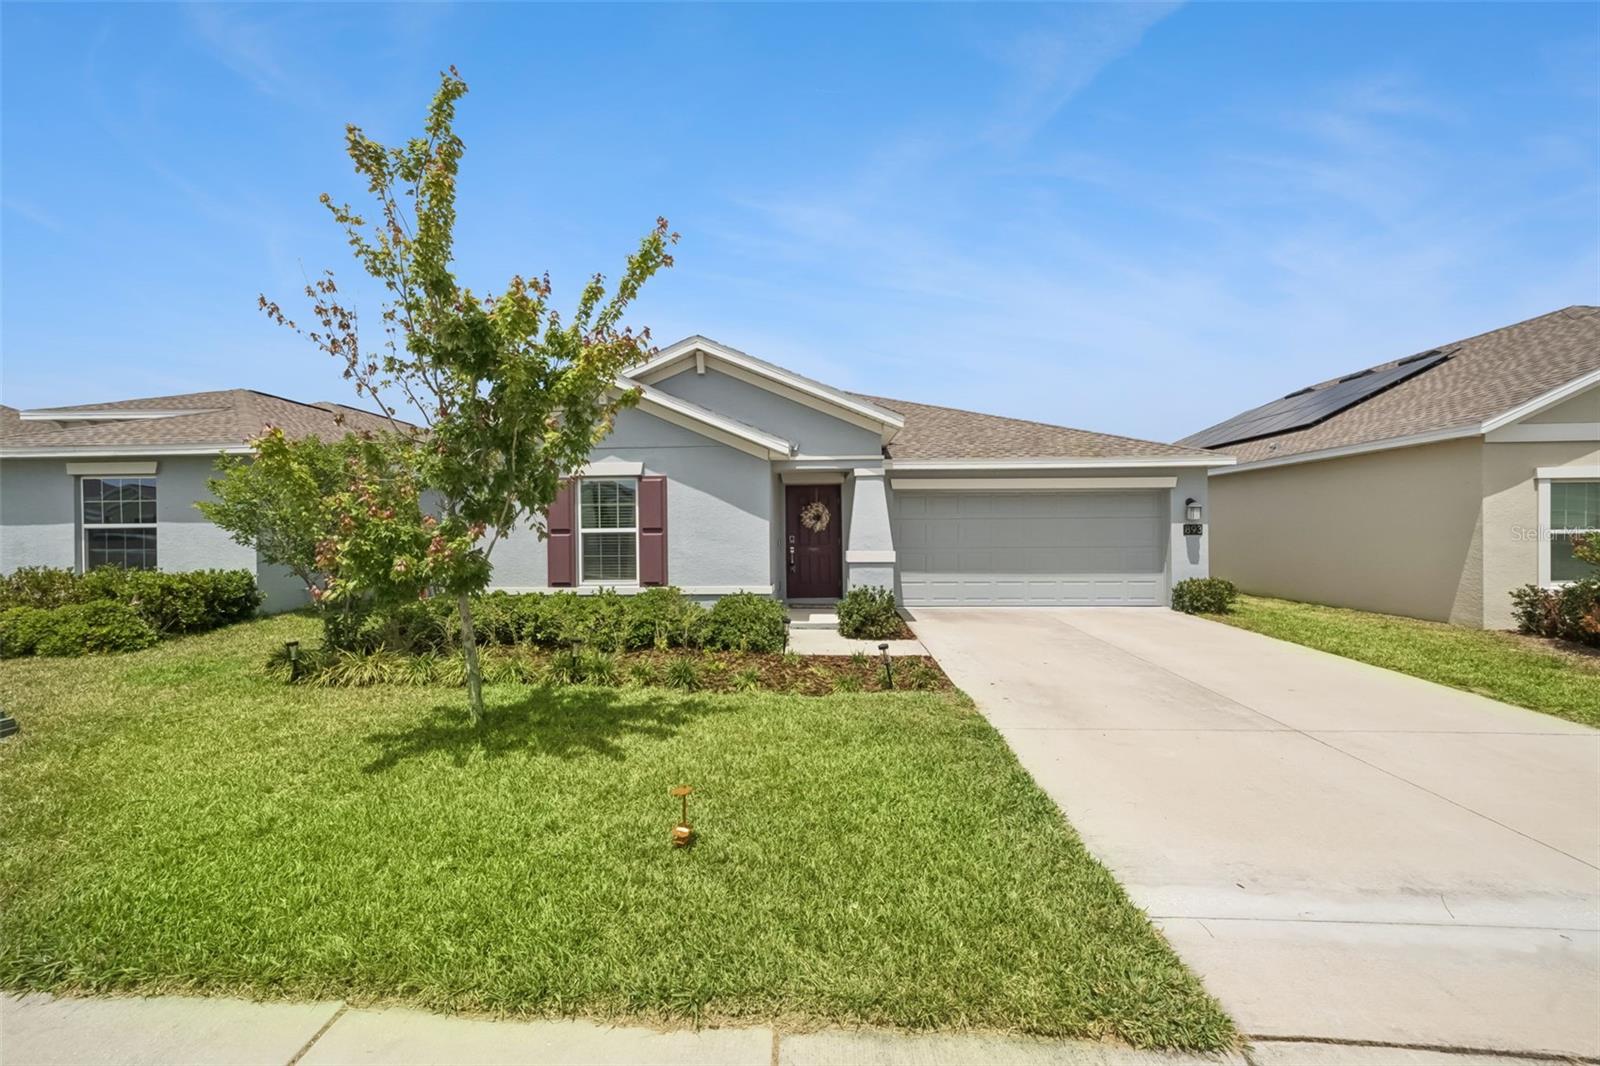
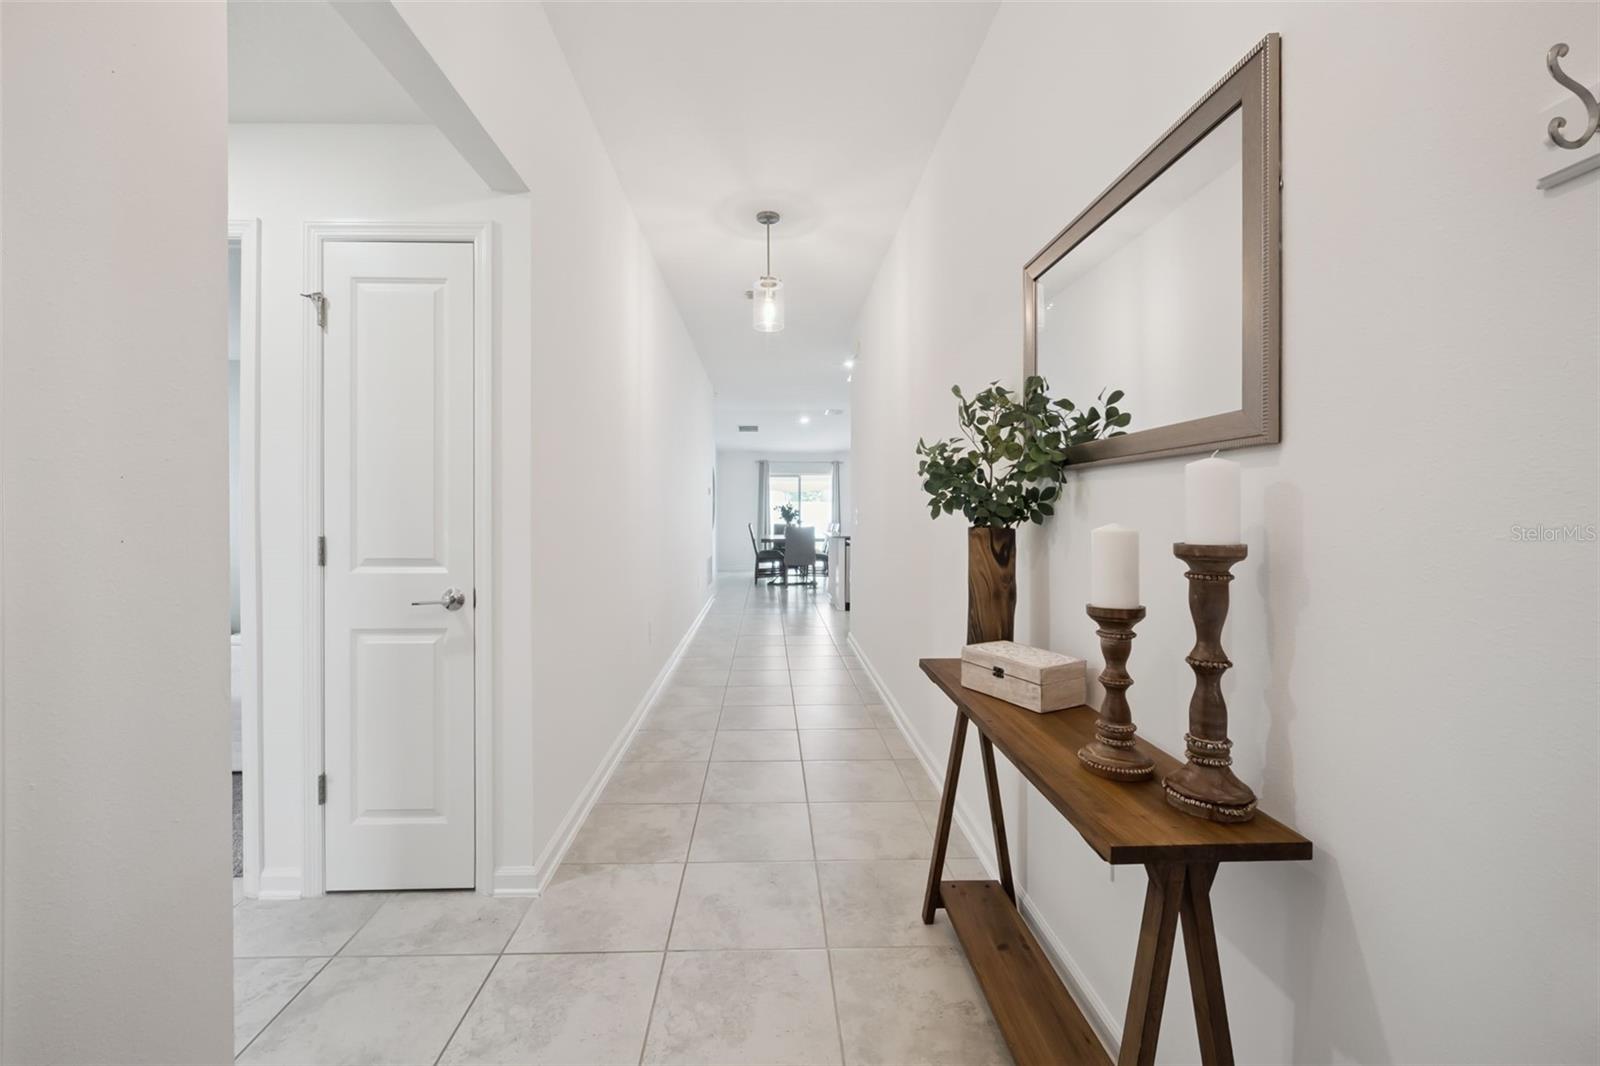
Welcome to 893 Laurel View Way—a charming 3-bedroom, 2-bath home in one of Groveland’s fastest-growing areas! This home offers a bright, open layout perfect for everyday living, but what truly sets it apart is the backyard potential. With extended pavers already in place and a sail shade installed, the outdoor space is ready to become your personal oasis—whether you envision a full outdoor living area, entertaining space, or simply a relaxing retreat. Located just a 3-minute walk to Cherry Lake Preparatory School and Cherry Lake Park, and only 12 minutes from the upcoming Minneola shopping district, future homeowners will love the convenience and growth happening all around. This exciting new development is designed with a charming small-town feel and will feature destinations like Crooked Can Brewery, Three Birds Café, splash pads, and more. Plus, you're just 10 minutes to Downtown Clermont and 25 minutes to Downtown Winter Garden, making this location ideal for both daily living and long-term value. Whether you're a first-time buyer or looking for a smart investment, this home is full of opportunity—inside and out. Schedule your private showing today! Lender is offering a $3,000 lender credit to well-qualified buyers. Sellers offering the first year of HOA dues as credit.
Estimated monthly payment
Estimate only. Taxes use the listing's reported amount where available; insurance is a Florida-average estimate. Your actual payment will vary — run a full calculation or talk to a lender.
Price & listing history53 days on market
- Status: ActiveMay 1, 2026
- Listed$365,000May 1, 2026
- Price reduced$349,900
Facts & features
- Property type
- Residential
- Sub type
- Single Family Residence
- Status
- Active
- Days on market
- 53
- Subdivision
- Bellevue At Estates
- County
- Lake
- Year built
- 2023
- Living area
- 1,580 sq ft
- Price/sq ft
- $221
- Building area
- 2,102 sq ft (Public Records)
- Lot size
- 6,247 sq ft
- Lot category
- 0 to less than 1/4
- Flood zone
- X (12069C0560E)
- Garage
- 2 spaces
- Annual taxes
- $6,324 (2025)
- Parcel #
- 03-22-25-0400-000-09700
- MLS #
- O6404060
Ask about this home
Have a question? Ask the broker directly.
Ryan Solberg answers personally — no call center, no spam. Your question goes straight to him.
Interior Details
- Bedrooms
- 3
- Full bathrooms
- 2
- Flooring
- Carpet, Tile
- Appliances
- Built-In Oven, Cooktop, Dishwasher, Disposal, Dryer, Microwave, Refrigerator, Washer
- Interior features
- Ceiling Fans(s), Kitchen/Family Room Combo, Open Floorplan, Stone Counters, Walk-In Closet(s)
- Laundry
- Inside, Laundry Room
- Stories / Levels
- One
- Direction faces
- Southeast
Heating & Cooling
- Heating
- Central, Electric, Solar
- Cooling
- Central Air
Parking
- Garage spaces
- 2
- Attached garage
- Yes
- Parking features
- Driveway
HOA & Financial
- HOA fee
- $236 / Quarterly
- Monthly HOA
- $79/mo
- Total monthly fees
- $101/mo
- Total annual fees
- $1,211
- HOA name
- Artemis Lifestyles
- CDD
- Yes
- Min lease term
- 7 Months
- Listing terms
- Cash, Conventional, FHA, VA Loan
- Ownership
- Fee Simple
- Available for lease
- Yes
- Lease restrictions
- Yes
- Additional lease restrictions
- Verify w/HOA.
- Approval process
- Verify w/HOA.
Exterior & Construction
- Exterior features
- Private Yard, Sidewalk, Sliding Doors
- Construction materials
- Brick, Stucco
- Roof
- Shingle
- Foundation
- Slab
- Road surface
- Asphalt, Paved
Utilities
- Sewer
- Public Sewer
- Water source
- Public
- Utilities
- BB/HS Internet Available, Cable Available, Electricity Connected, Public, Sewer Connected, Water Connected
Community
- Pets allowed
- Cats OK, Dogs OK, Yes
Schools
Letter grades: Florida DOE 2024–25 school grades (Orange, Seminole, Lake, Osceola, Brevard). Assigned schools from the listing agent — verify enrollment with the district.
Room Details
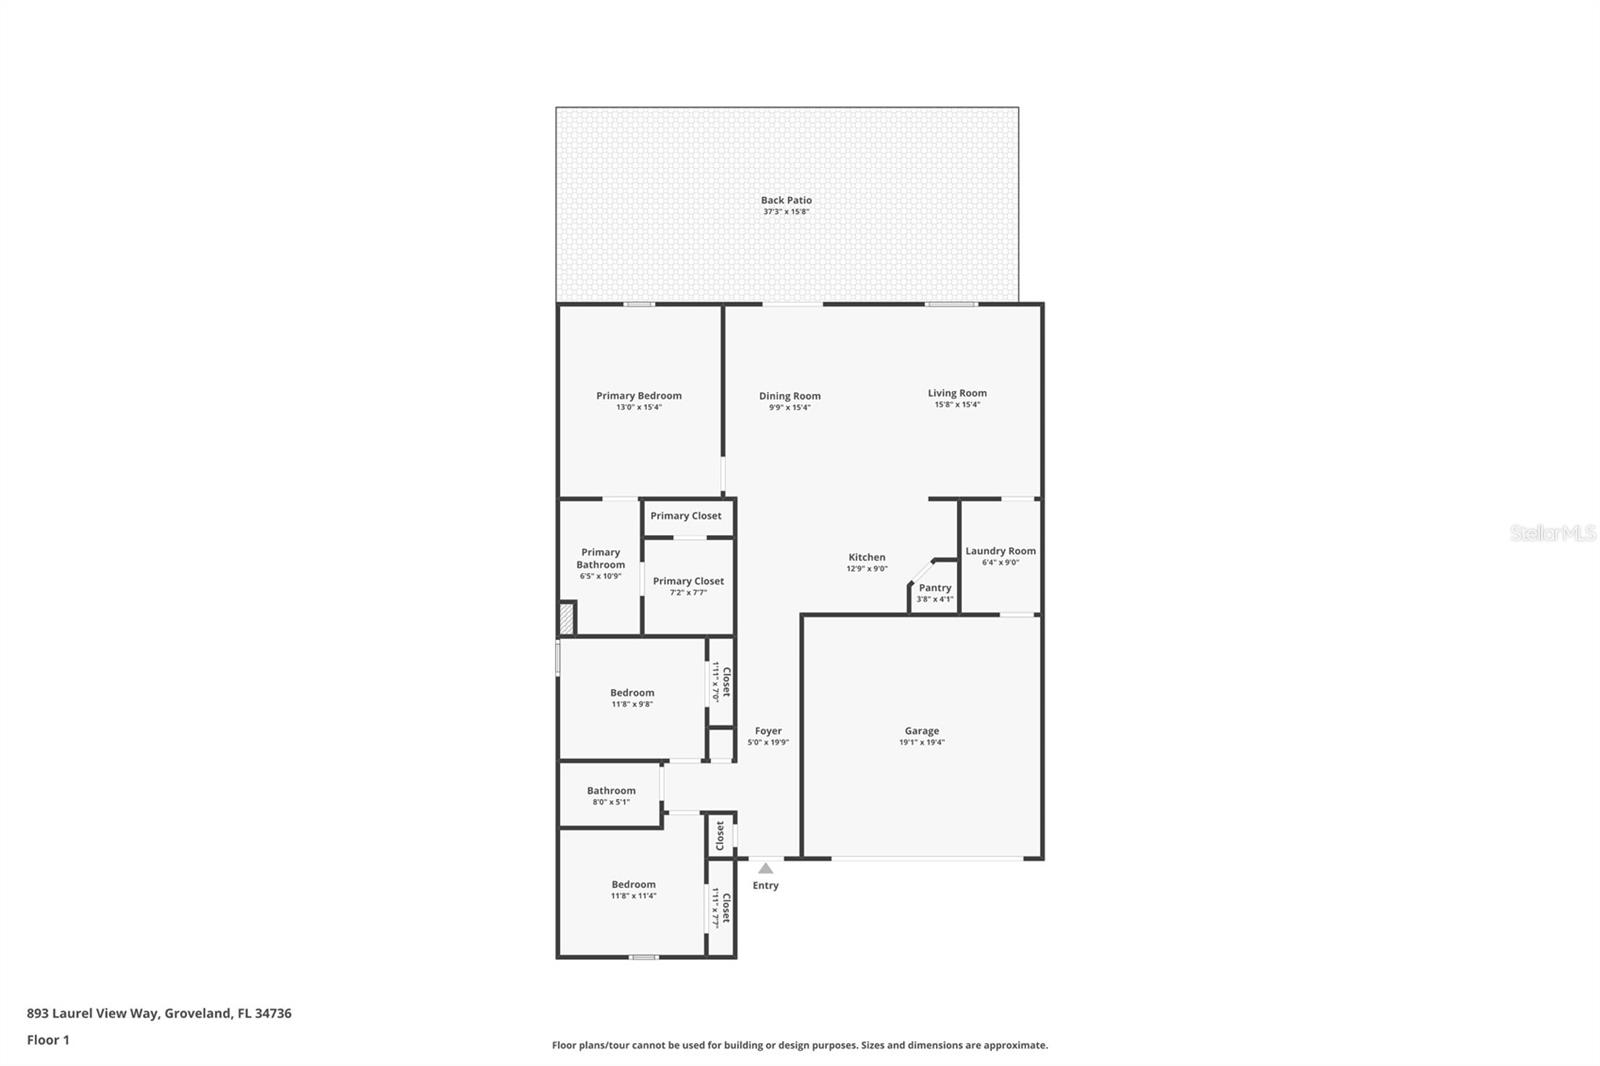
| Room | Level | Dimensions |
|---|---|---|
| Kitchen | First | 17.67x9.08 |
| Living Room | First | 8.83x15.17 |
| Dining Room | First | 16.17x15.17 |
| Primary Bedroom | First | 12.83x15.17 |
| Bedroom 2 | First | 11.75x10.08 |
| Bedroom 3 | First | 11.75x11.67 |
| Laundry | First | 6.25x9.08 |
Listing Details
- Listing date
- 2026-05-01
- On market date
- 2026-05-01
- Original list price
- $365,000
- Occupant type
- Owner
- MLS area
- 34736 - Groveland
- Listing AOR
- Orlando Regional
- Status changed
- 2026-05-01
- Tax legal description
- BELLEVUE AT ESTATES AT CHERRY LAKE PB 74 PG 31-33 LOT 97 ORB 6142 PG 124
Flood risk
Minimal-risk area outside the mapped floodplain. Flood insurance is optional and typically low-cost.
Source: FEMA flood zone reported on the listing. Confirm current designation at FEMA Flood Map Service Center.
Location
Directions
From FL-50, turn onto Villa City Rd/CR 565A, then left onto Wilson Prairie Pkwy. Turn right onto Laurel View Way. Property will be on the right.
More homes like this
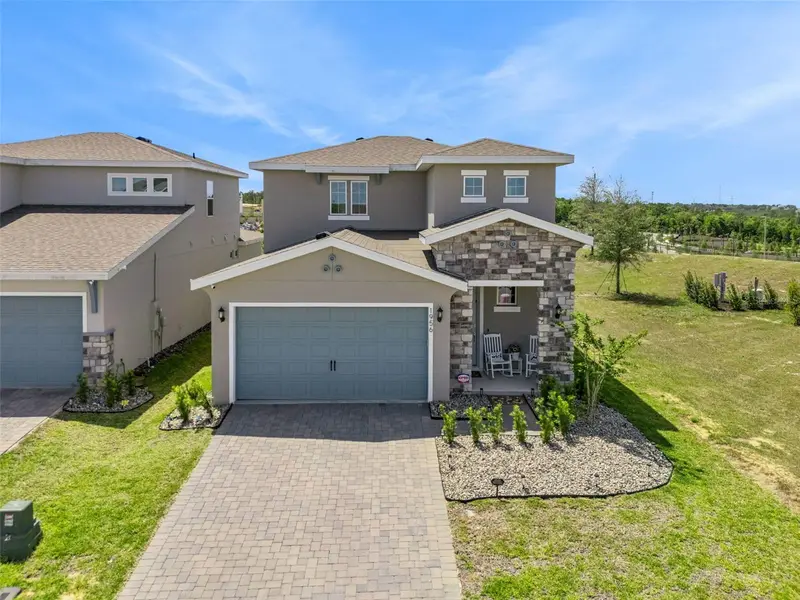
$540,000
1956 Sunshine Peak Dr
Minneola, FL 34715
4 bd · 3 ba · 2,100 sqft
Hills Of Minneola
MLS ID #O6401942, EXP REALTY LLC.
Listing provided by Stellar MLS
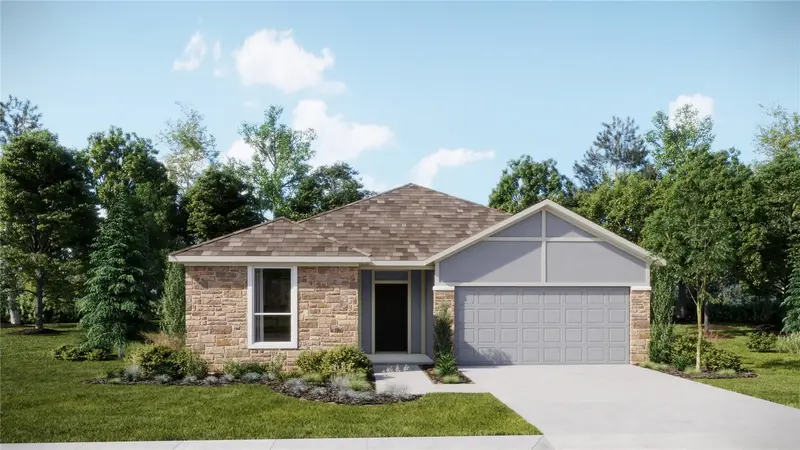
$412,490
850 Tundra Loop
Groveland, FL 34736
4 bd · 3 ba · 2,175 sqft
Meadow Pointe 50s
MLS ID #O6420259, LENNAR REALTY.
Listing provided by Stellar MLS
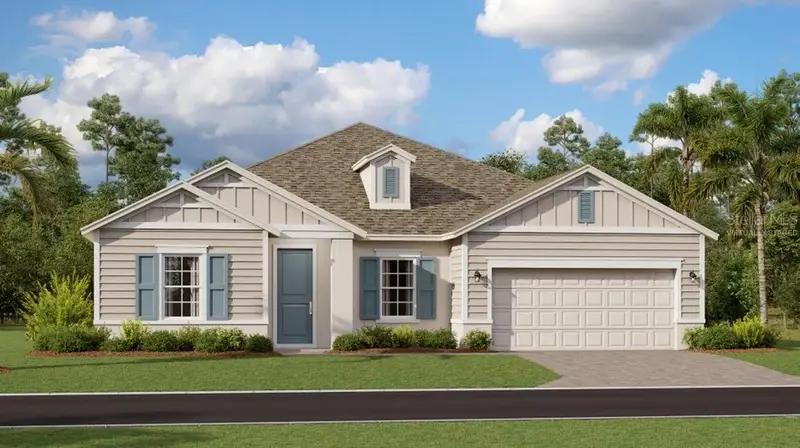
$499,900
721 Tundra Loop
Groveland, FL 34736
4 bd · 4 ba · 2,911 sqft
Meadow Pointe 70s
MLS ID #O6384255, LENNAR REALTY.
Listing provided by Stellar MLS
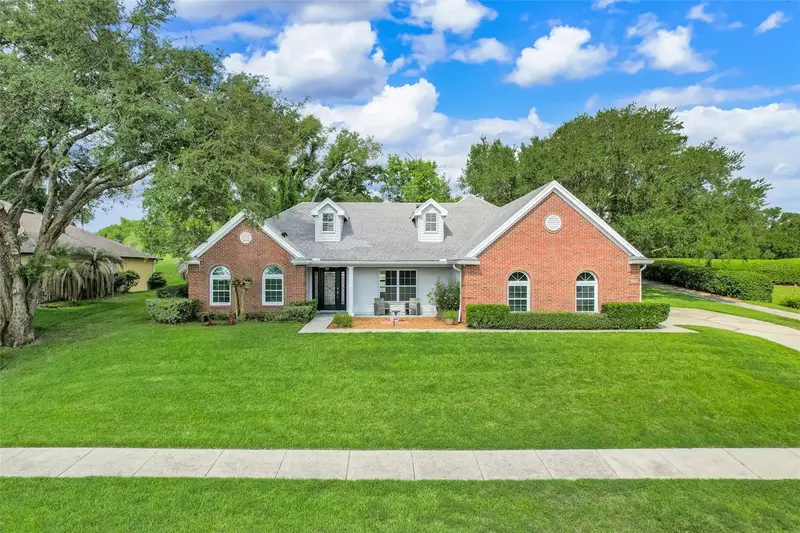
$429,990
8620 Spyglass Loop
Clermont, FL 34711
3 bd · 2 ba · 2,253 sqft
Village Green
MLS ID #G5114321, RE/MAX TITANIUM GROUP.
Listing provided by Stellar MLS

Listings courtesy of Stellar MLS as distributed by MLS GRID
IDX information is provided exclusively for consumers’ personal, non-commercial use and may not be used for any purpose other than to identify prospective properties consumers may be interested in purchasing.
Based on information submitted to the MLS GRID as of June 23, 2026 at 10:06 AM ET. All data is obtained from various sources and may not have been verified by broker or MLS GRID. Supplied Open House Information is subject to change without notice. All information should be independently reviewed and verified for accuracy. Properties may or may not be listed by the office/agent presenting the information.
All or a portion of the multiple listing information is provided by Stellar MLS, from a copyrighted compilation of listings. The compilation of listings and each individual listing are © 2026 Stellar MLS. All rights reserved.
Ryan Solberg, Broker · MaxLife Realty LLC · FL License #BK3354351 · Equal Housing Opportunity · Full disclaimer · DMCA