
$360,000
4910 Limestone Drive
Port Richey, FL 34668
Listing updated: August 5, 2026 at 4:05 PM ET
Listing courtesy of Veranda Realty Group · Greg Blackall · MLS #O6404053 · Active · 727-372-8053Property type
Year built
Lot size
Price / sq ft
HOA dues
Days on market
Garage space
Flood zone
About this home
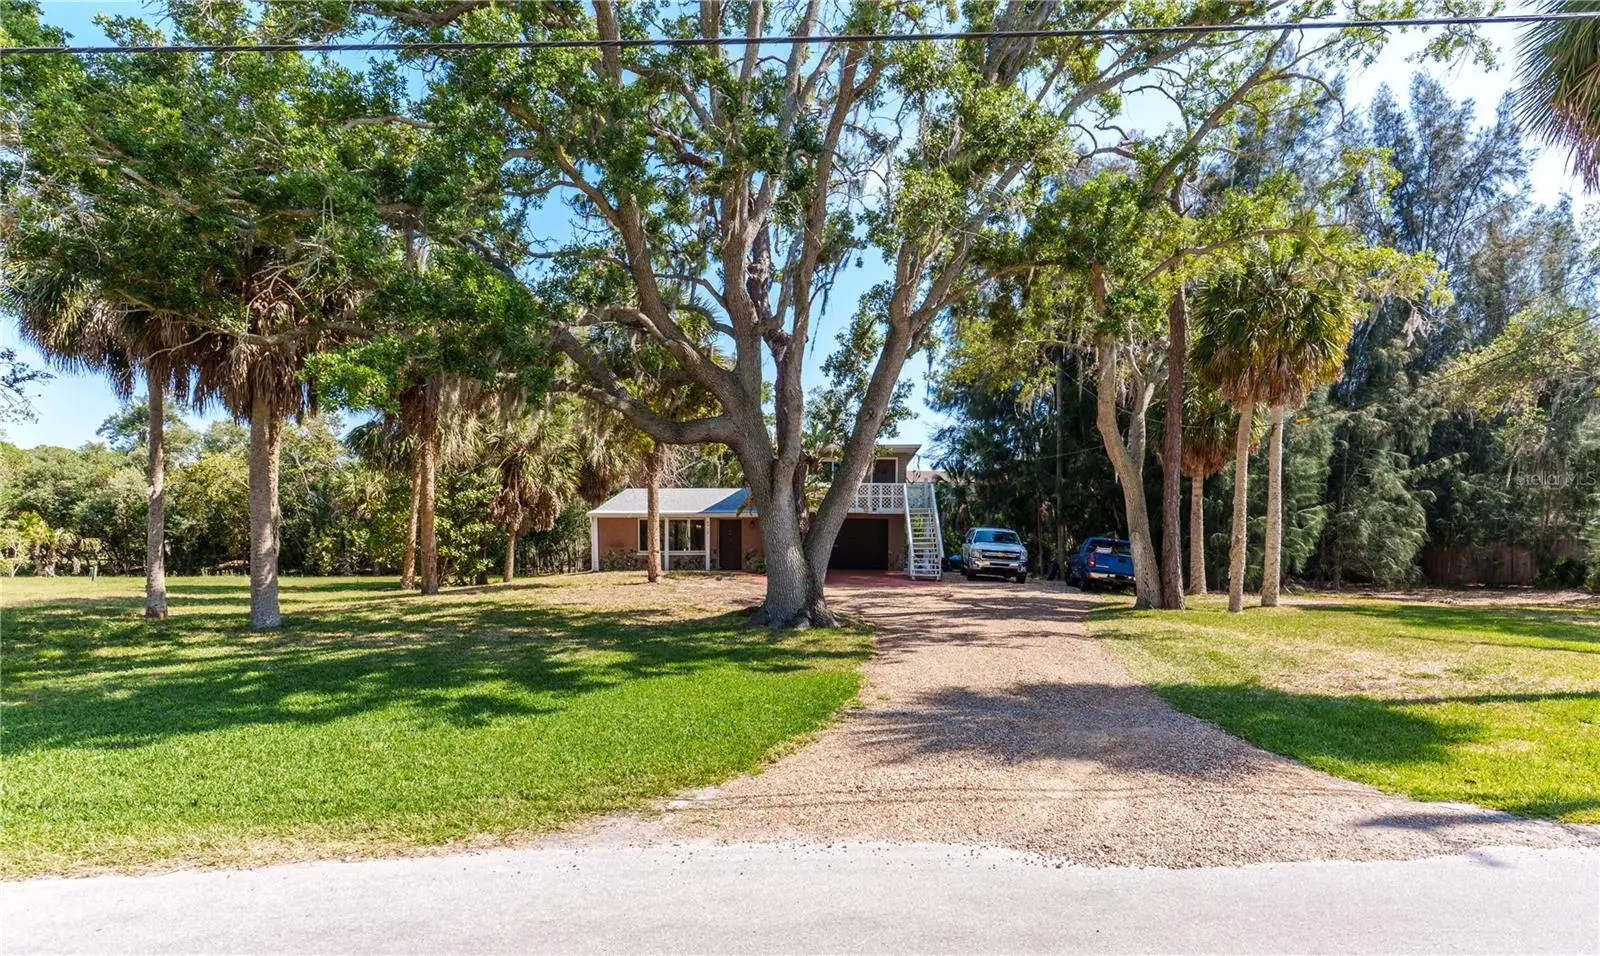
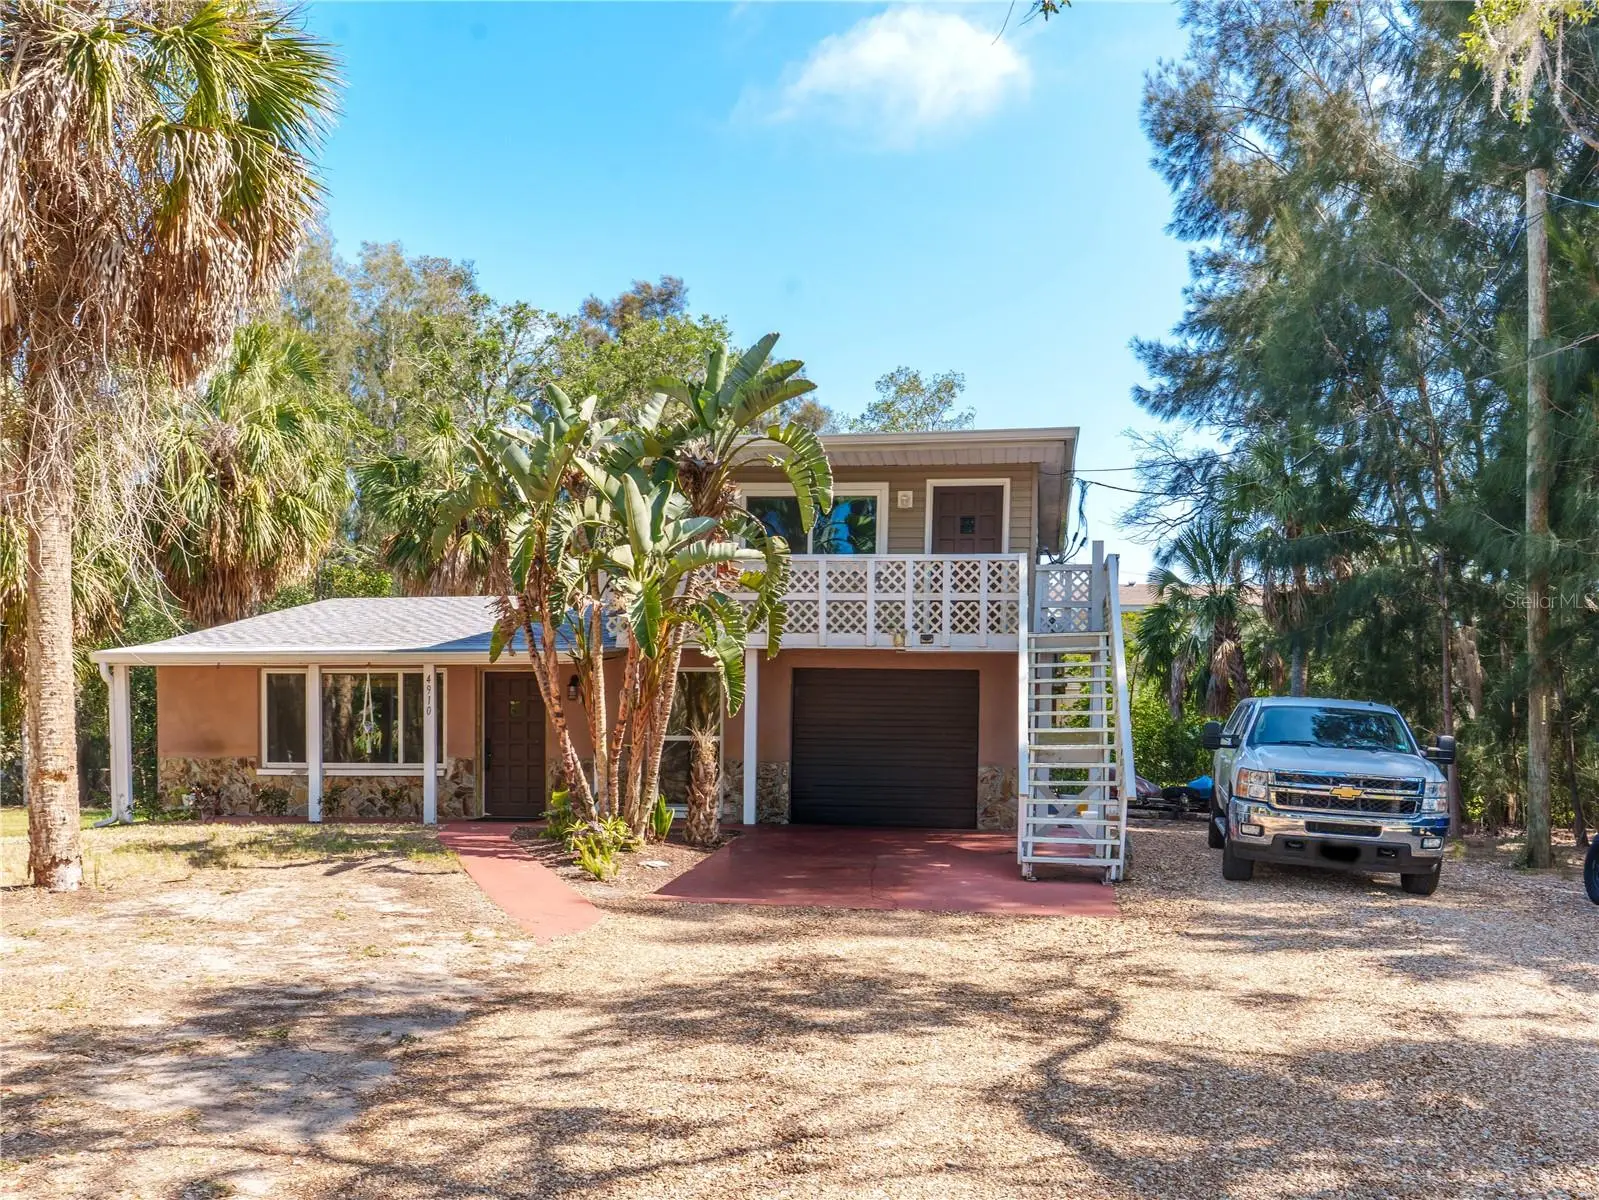
Welcome home to 4910 Limestone Dr in beautiful Port Richey. This is a unique and versitile property offering flexibility for a variety of living arrangements. This 2 bedroom, 2 bathroom home features a thoughtfully designed layout with separate living spaces on each level, ideal for multigenerational living, extended guest stays, or potential income-producing opportunities. The downstairs 1 bedroom, 1 bathroom living area was fully renovated in 2025 and showcases modern finishes, updated flooring, and a fresh, clean aesthetic. The home is equipped with three split AC systems (two downstairs and one upstairs), all replaced in 2025 as well. Enjoy the convenience of new appliances (2025), making this home truly move-in ready. Whether you're looking for a primary residence with added flexibility or a property with income producing potential, this one offers a rare opportunity in a convenient Port Richey location.
Estimated monthly payment
Estimate only. Taxes use the listing's reported amount where available; insurance is a Florida-average estimate. Your actual payment will vary — run a full calculation or talk to a lender.
Price & listing history96 days on market
- Status: ActiveMay 1, 2026
- Listed$360,000May 1, 2026
- Price increased$360,000
Facts & features
- Property type
- Residential
- Sub type
- Single Family Residence
- Status
- Active
- Days on market
- 96
- Subdivision
- Acreage
- County
- Pasco
- Year built
- 1979
- Living area
- 1,370 sq ft
- Price/sq ft
- $263
- Building area
- 1,685 sq ft (Public Records)
- Lot size
- 10,500 sq ft
- Lot category
- 0 to less than 1/4
- Flood zone
- AE (12101C0188G)
- Garage
- 1 spaces
- Annual taxes
- $2,812 (2025)
- Parcel #
- 16-25-31-000.0-006.00-001.0
- Zoning
- R1
- MLS #
- O6404053
Ask about this home
Have a question? Ask the broker directly.
Ryan Solberg answers personally — no call center, no spam. Your question goes straight to him.
Interior Details
- Bedrooms
- 2
- Full bathrooms
- 2
- Flooring
- Ceramic Tile, Laminate, Tile, Vinyl
- Appliances
- Dishwasher, Dryer, Electric Water Heater, Exhaust Fan, Ice Maker, Microwave, Range, Refrigerator, Washer, Water Filtration System
- Interior features
- Ceiling Fans(s), Eat-in Kitchen, High Ceilings, Open Floorplan, Primary Bedroom Main Floor, Solid Surface Counters, Solid Wood Cabinets, Thermostat, Walk-In Closet(s), Window Treatments
- Laundry
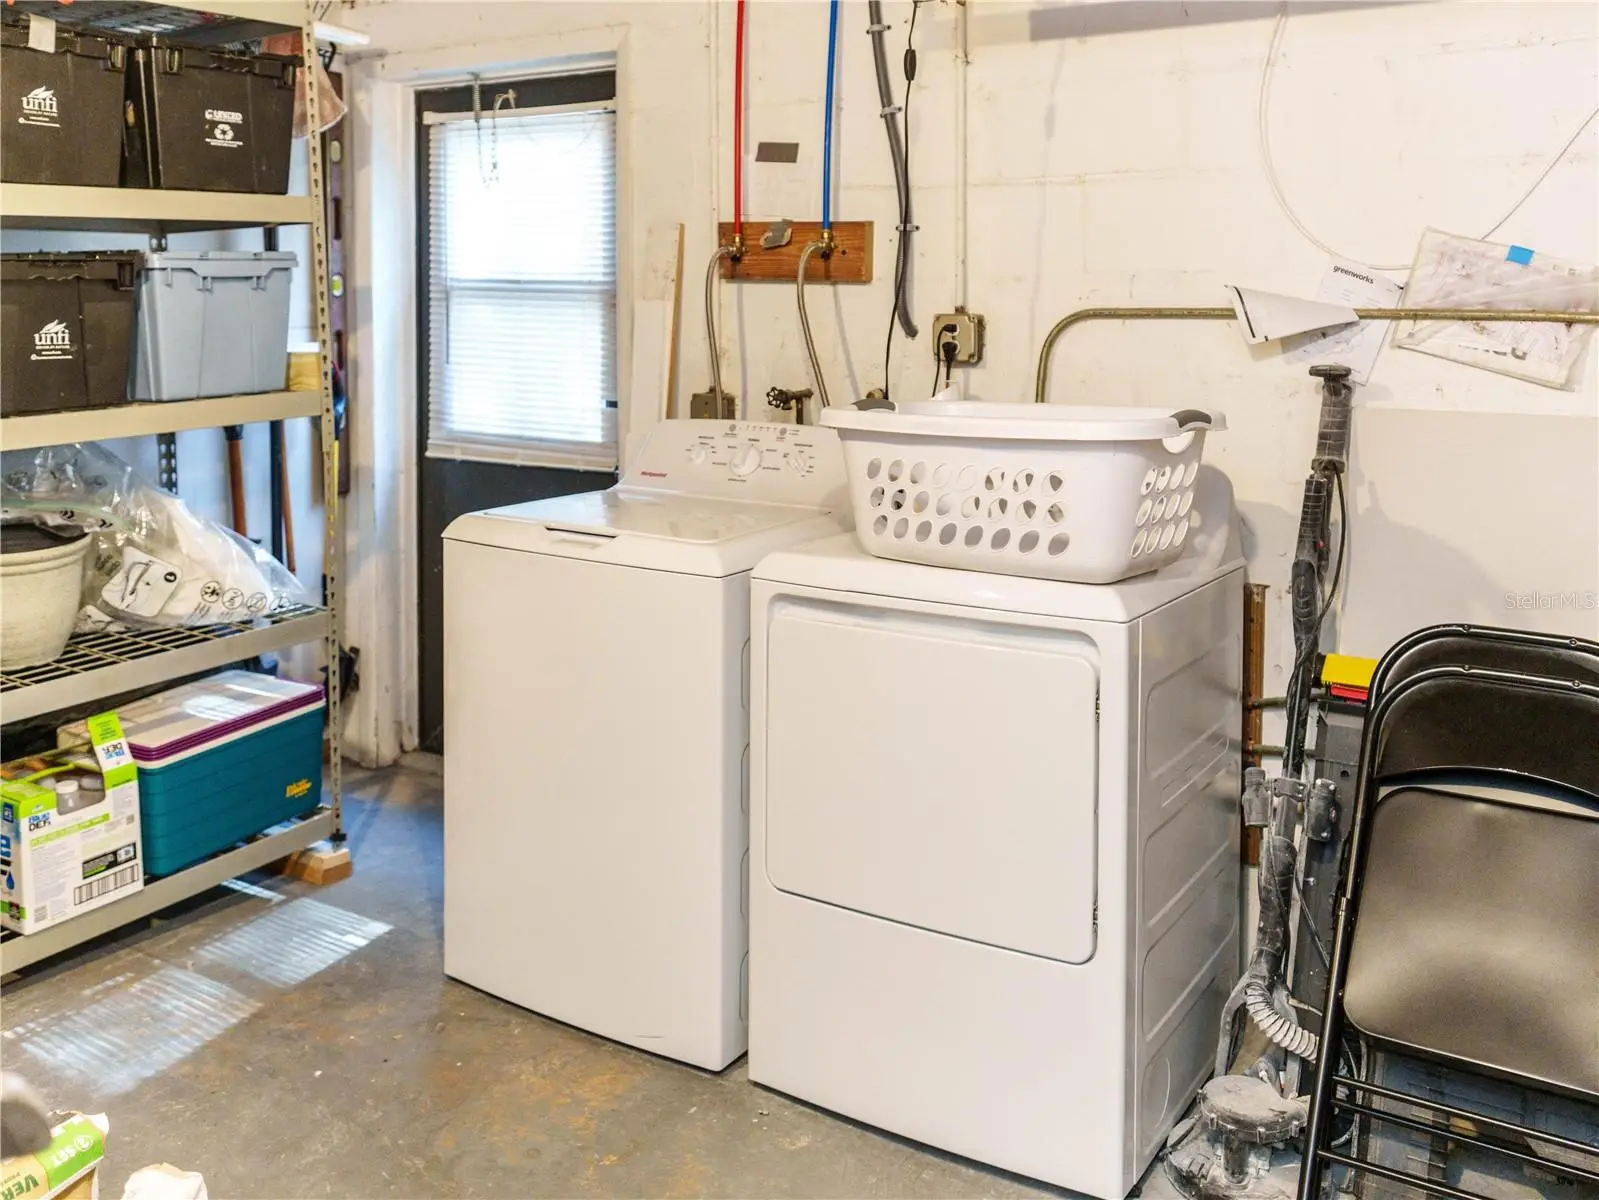
- In Garage
- Stories / Levels
- Two
- Direction faces
- North
Heating & Cooling
- Heating
- Electric, Ductless
- Cooling
- Mini-Split Unit(s)
Parking
- Garage spaces
- 1
- Attached garage
- Yes
HOA & Financial
- Total monthly fees
- $0/mo
- Total annual fees
- $0
- CDD
- No
- Min lease term
- No Minimum
- Listing terms
- Cash
- Ownership
- Fee Simple
- Available for lease
- Yes
- Lease restrictions
- No
- Additional lease restrictions
- Buyer to verify with City of Port Richey to verify any lease restrictions
Exterior & Construction
- Exterior features
- Rain Gutters
- Construction materials
- Block, Frame
- Roof
- Membrane, Shingle
- Foundation
- Slab
- Road surface
- Paved
Utilities
- Sewer
- Public Sewer
- Water source
- Public
- Utilities
- BB/HS Internet Available, Cable Connected, Electricity Connected, Fiber Optics, Sewer Connected, Water Connected
Community
- Pets allowed
- Yes
Room Details
| Room | Level | Dimensions |
|---|---|---|
| Living Room | First | 21x14.4 |
| Kitchen | First | 11.6x14 |
| Primary Bedroom | First | 10x12.5 |
| Living Room | Second | 9x13.9 |
| Bedroom 2 | Second | 13x17 |
| Kitchen | Second | 8x12 |
Listing Details
- Listing date
- 2026-05-01
- On market date
- 2026-05-01
- Original list price
- $360,000
- Occupant type
- Owner
- MLS area
- 34668 - Port Richey
- Listing AOR
- Orlando Regional
- Status changed
- 2026-05-01
- Tax legal description
- POR OF NE1/4 OF NE1/4 SEC DESC AS COM SE COR OF NE1/4 OF NE1/4 TH ALG S LN OF NE1/4 OF NE1/4 N89DG 44' 48"W 357.50 FT FOR POB TH PARALLEL WITH E LN SEC N00DG 07' 03"E 165 FT TH N89DG 44' 48"W 70 FT TH S00DG 07' 03"W 165 FT TO S LN OF NE1/4 OF NE1/4 T H ALG SAID S LN S89DG 44' 48"E 70 FT TO POB EXC RD R/W FOR BEACH DR OR 9662 PG 2256
Flood risk
FEMA Special Flood Hazard Area (1% annual-chance / “100-year” floodplain). Flood insurance is generally required by mortgage lenders.
Source: FEMA flood zone reported on the listing. Confirm current designation at FEMA Flood Map Service Center.
Location
Directions
From US-19 Southbound, turn Right onto Cedar Dr. Right onto Pier Rd. Left onto Limestone to property on the Left.
More homes like this
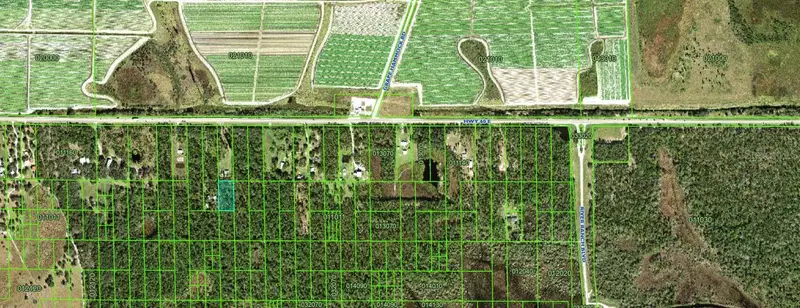
$14,500
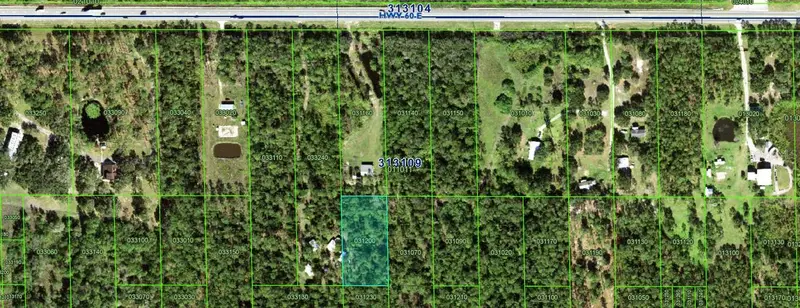
0 River Ranch
Lake Wales, FL 33898
1.28 acres
Acreage
MLS ID #K4902696, WESTLAKE REAL ESTATE CO., INC..
Listing provided by Stellar MLS
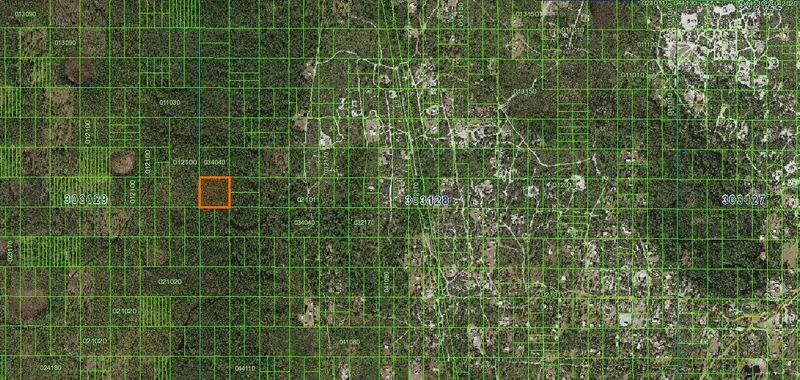
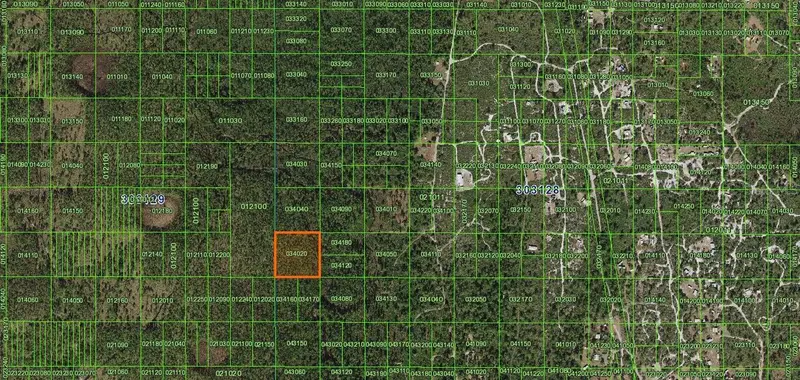
$17,500
River Ranch
Frostproof, FL 33843
2.53 acres
Acreage
MLS ID #K4902911, WESTLAKE REAL ESTATE CO., INC..
Listing provided by Stellar MLS
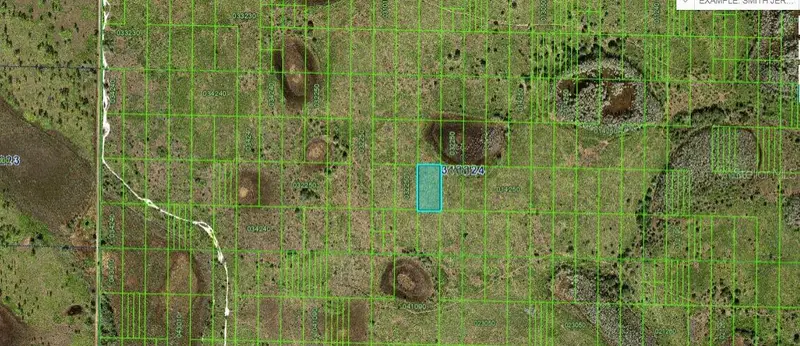
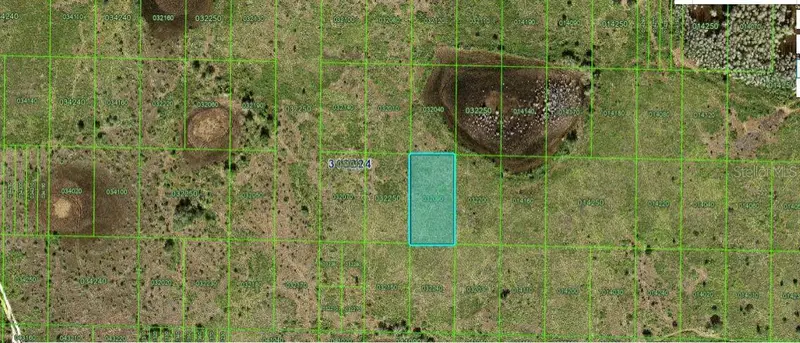
$49,000
N/A
Frostproof, FL 33843
1.27 acres
Acreage
MLS ID #O6299285, KELLY RIGHT REAL ESTATE.
Listing provided by Stellar MLS
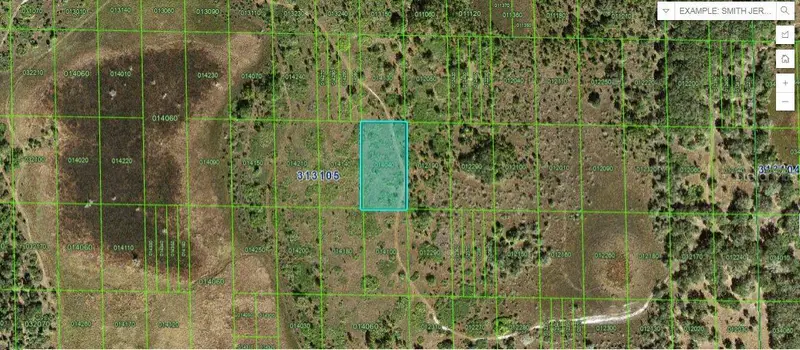
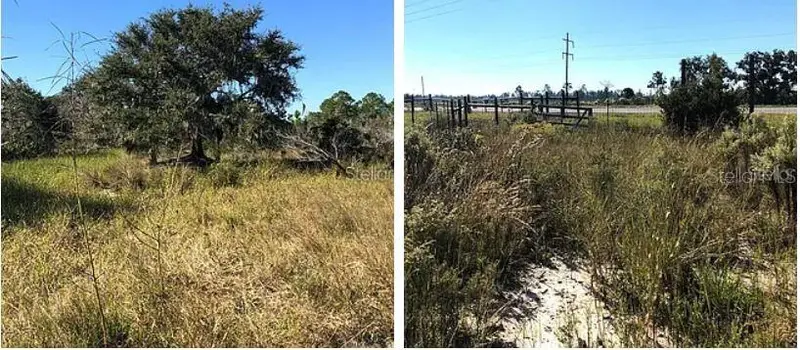
$49,000
Hwy 60 E
Lake Wales, FL 33898
1.26 acres
Acreage
MLS ID #O6270346, KELLY RIGHT REAL ESTATE.
Listing provided by Stellar MLS

Listings courtesy of Stellar MLS as distributed by MLS GRID
IDX information is provided exclusively for consumers’ personal, non-commercial use and may not be used for any purpose other than to identify prospective properties consumers may be interested in purchasing.
Based on information submitted to the MLS GRID as of August 5, 2026 at 4:05 PM ET. All data is obtained from various sources and may not have been verified by broker or MLS GRID. Supplied Open House Information is subject to change without notice. All information should be independently reviewed and verified for accuracy. Properties may or may not be listed by the office/agent presenting the information.
All or a portion of the multiple listing information is provided by Stellar MLS, from a copyrighted compilation of listings. The compilation of listings and each individual listing are © 2026 Stellar MLS. All rights reserved.
Ryan Solberg, Broker · MaxLife Realty LLC · FL License #BK3354351 · Equal Housing Opportunity · Full disclaimer · DMCA