
$259,900
44 Malauka Drive
Ocklawaha, FL 32179
Listing updated: June 19, 2026 at 3:35 PM ET
Listing courtesy of Exp Realty Llc · Ron Bailey · MLS #G5111816 · Active · 888-883-8509Property type
Year built
Lot size
Price / sq ft
HOA dues
Days on market
Garage spaces
Flood zone
About this home
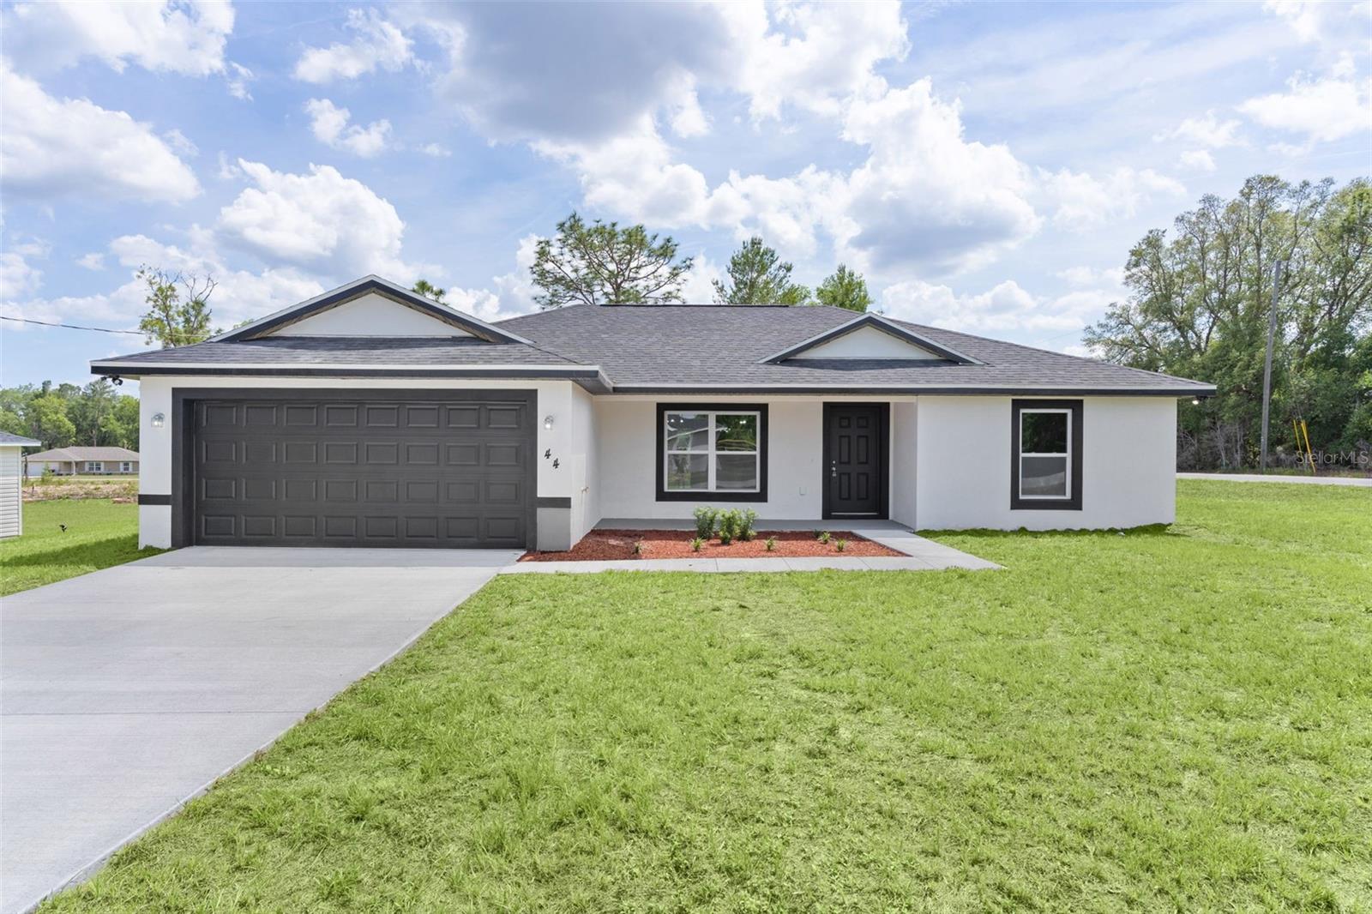
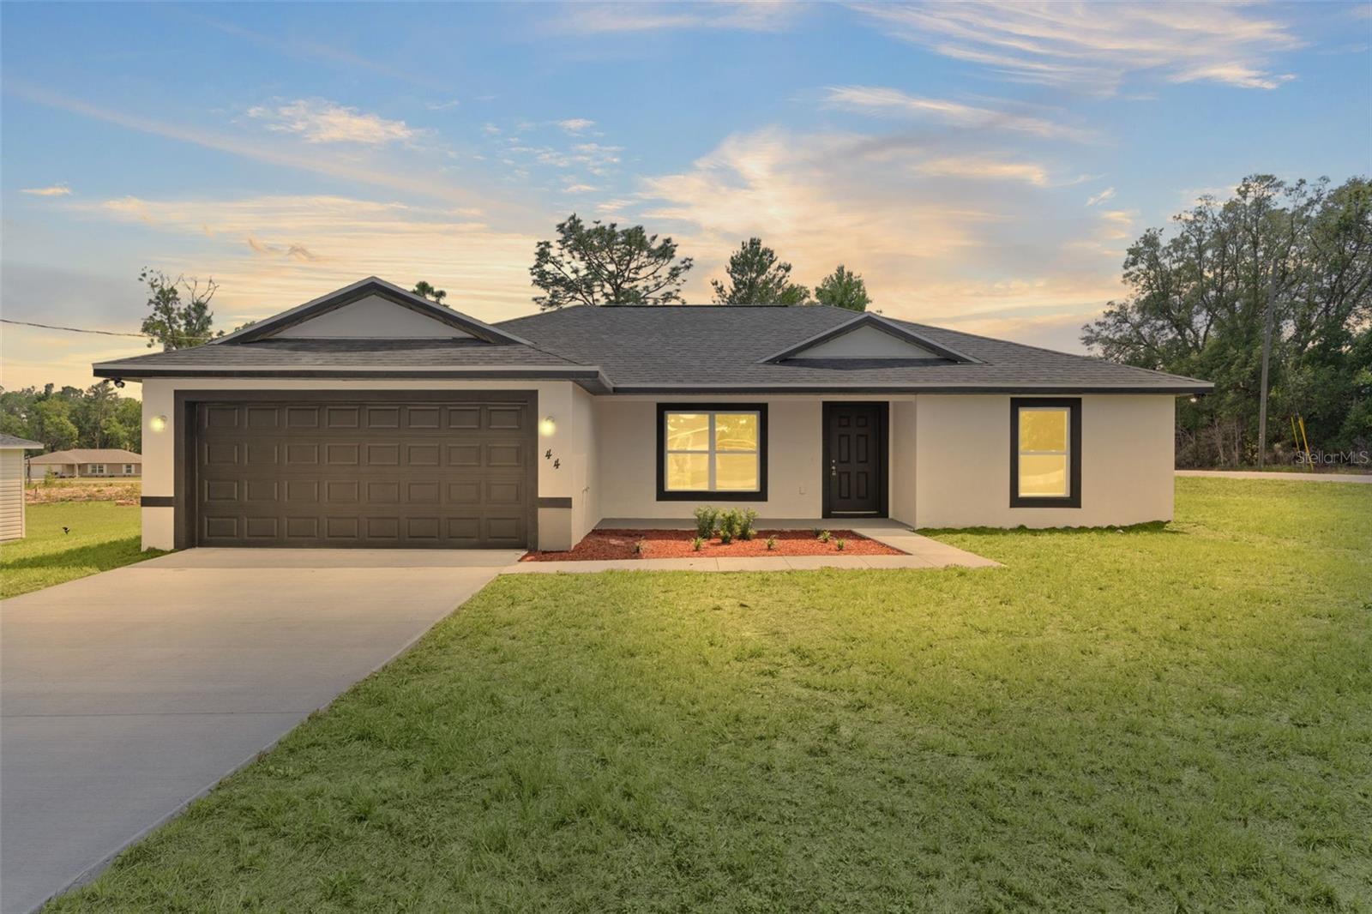
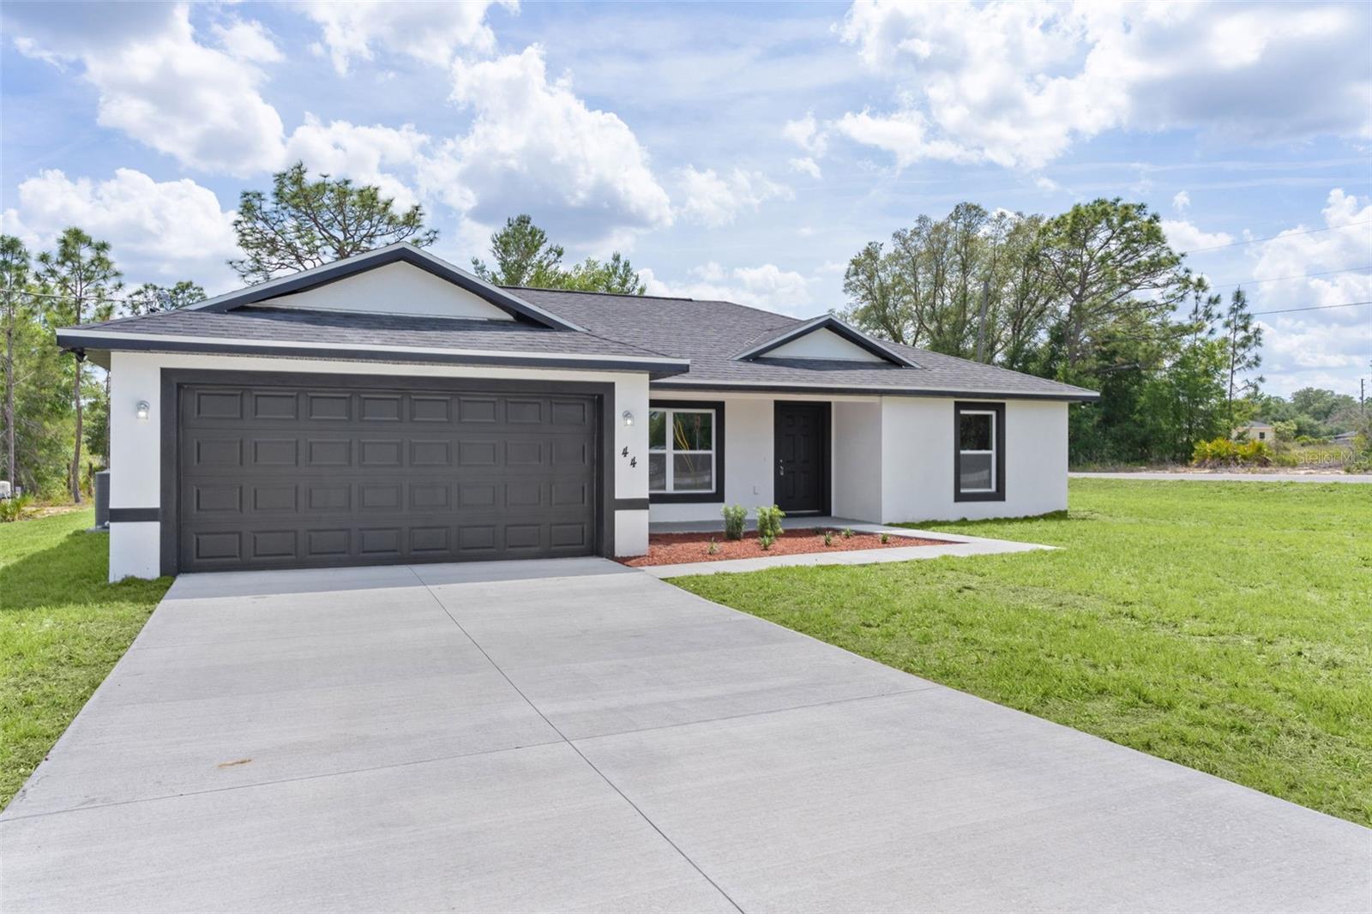
PRICE REDUCED! Welcome to this beautiful, MOVE-IN READY, new construction home! Built on a CORNER LOT, this home has an OPEN CONCEPT entertaining area with VAULTED CEILING and SPLIT BEDROOMS. The living area is large and the dining area is spacious even when the BREAKFAST BAR is being used. The kitchen features lots of QUARTZ countertops for food prep, SAMSUNG stainless steel SMART appliances, and a CORNER WALK-IN PANTRY. The primary suite is on the left side of the home, behind the garage and indoor laundry. With a tray ceiling and ceiling fan, the primary suite also features a large WALK-IN closet, and a beautiful ensuite bathroom. Within the bathroom you will find dual sinks, a CERAMIC TILE SHOWER with rain head, and a SEPARATE TOILET ROOM. Across the other side of the home, you will find 2 spacious guest bedrooms separated by a guest bath with ceramic-tiled tub surround. Access to the COVERED REAR LANAI is through the sliding doors in the dining area. The lanai is equipped with a ceiling fan to make the warm evenings more comfortable. This subdivision is located between LAKE WEIR and OCALA NATIONAL FOREST, with about a 15-minute trip to THE VILLAGES or OCALA, making it an excellent place to live near work and play!
Estimated monthly payment
Estimate only. Taxes use the listing's reported amount where available; insurance is a Florida-average estimate. Your actual payment will vary — run a full calculation or talk to a lender.
Price & listing history49 days on market
- Status: ActiveMay 1, 2026
- Listed$269,900May 1, 2026
- Price reduced$259,900
Facts & features
- Property type
- Residential
- Sub type
- Single Family Residence
- Status
- Active
- Days on market
- 49
- Subdivision
- Silver Spgs Shores Un #35
- County
- Marion
- Year built
- 2026
- Living area
- 1,448 sq ft
- Price/sq ft
- $179
- Building area
- 2,091 sq ft (Builder)
- Lot size
- 11,326 sq ft
- Lot category
- 1/4 to less than 1/2
- Flood zone
- X (12083C0770D)
- Garage
- 2 spaces
- Annual taxes
- $223 (2025)
- Parcel #
- 9035-0962-14
- Zoning
- R1
- MLS #
- G5111816
Ask about this home
Have a question? Ask the broker directly.
Ryan Solberg answers personally — no call center, no spam. Your question goes straight to him.
Interior Details
- Bedrooms
- 3
- Full bathrooms
- 2
- Flooring
- Luxury Vinyl
- Appliances
- Dishwasher, Electric Water Heater, Microwave, Range, Refrigerator
- Interior features
- Ceiling Fans(s), Open Floorplan, Primary Bedroom Main Floor, Solid Surface Counters, Split Bedroom, Stone Counters, Thermostat, Tray Ceiling(s), Vaulted Ceiling(s), Walk-In Closet(s)
- Laundry
- Electric Dryer Hookup, Inside, Washer Hookup
- Stories / Levels
- One
- Direction faces
- Northeast
- New construction
- Yes
Heating & Cooling
- Heating
- Central, Electric, Heat Pump
- Cooling
- Central Air
Parking
- Garage spaces
- 2
- Attached garage
- Yes
- Parking features
- Driveway, Garage Door Opener
HOA & Financial
- Total monthly fees
- $0/mo
- Total annual fees
- $0
- CDD
- No
- Min lease term
- No Minimum
- Listing terms
- Cash, Conventional, FHA, USDA Loan, VA Loan
- Ownership
- Fee Simple
- Available for lease
- Yes
- Lease restrictions
- No
Exterior & Construction
- Exterior features
- Lighting, Sliding Doors
- Construction materials
- Block, Concrete, Stucco
- Roof
- Shingle
- Foundation
- Slab
- Road surface
- Asphalt
Utilities
- Sewer
- Septic Tank
- Water source
- Private, Well
- Utilities
- BB/HS Internet Available, Electricity Available, Electricity Connected, Fiber Optics, Water Available, Water Connected
Room Details
| Room | Level | Dimensions |
|---|---|---|
| Living Room | First | 19x14 |
| Kitchen | First | 9x14 |
| Dining Room | First | 10x14 |
| Primary Bedroom | First | 14x13 |
| Primary Bathroom | First | |
| Bedroom 2 | First | 13x11 |
| Bedroom 3 | First | 13x11 |
Listing Details
- Listing date
- 2026-04-30
- On market date
- 2026-05-01
- Original list price
- $269,900
- Occupant type
- Vacant
- MLS area
- 32179 - Ocklawaha
- Listing AOR
- Sarasota - Manatee
- Home warranty
- Yes
- Status changed
- 2026-05-01
- Tax legal description
- SEC 14 TWP 17 RGE 24 PLAT BOOK J PAGE 302 SILVER SPRINGS SHORES UNIT 35 BLK 962 LOT 14
Flood risk
Minimal-risk area outside the mapped floodplain. Flood insurance is optional and typically low-cost.
Source: FEMA flood zone reported on the listing. Confirm current designation at FEMA Flood Map Service Center.
Location
Directions
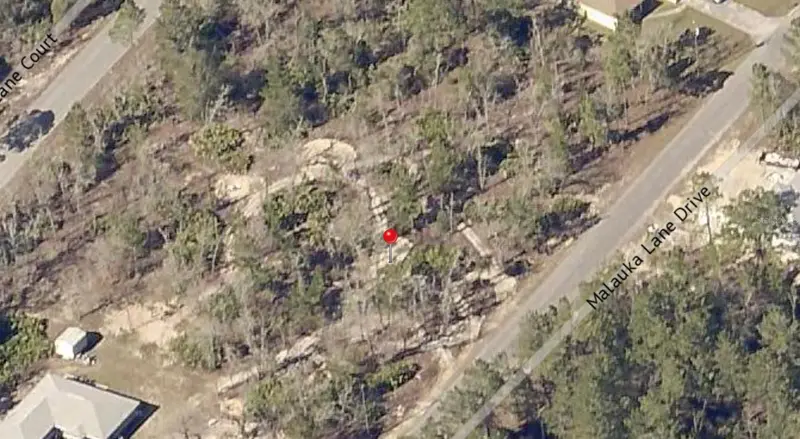
Heading south on Fisher Rd, turn right on Malauka Lane Ct. Go 1 block and turn right on Malauka Lane, and then a quick left on Malauka Drive Course. House will be on your right in the southeast corner of Malauka Drive Course and Malauka Drive.
More homes like this

Listings courtesy of Stellar MLS as distributed by MLS GRID
IDX information is provided exclusively for consumers’ personal, non-commercial use and may not be used for any purpose other than to identify prospective properties consumers may be interested in purchasing.
Based on information submitted to the MLS GRID as of June 19, 2026 at 3:35 PM ET. All data is obtained from various sources and may not have been verified by broker or MLS GRID. Supplied Open House Information is subject to change without notice. All information should be independently reviewed and verified for accuracy. Properties may or may not be listed by the office/agent presenting the information.
All or a portion of the multiple listing information is provided by Stellar MLS, from a copyrighted compilation of listings. The compilation of listings and each individual listing are © 2026 Stellar MLS. All rights reserved.
Ryan Solberg, Broker · MaxLife Realty LLC · FL License #BK3354351 · Equal Housing Opportunity · Full disclaimer · DMCA