

$824,900
10470 Purple Thistle Way
San Antonio, FL 33576
Listing updated: July 20, 2026 at 1:43 PM ET
Listing courtesy of Dalton Wade Inc · Christian Clay · MLS #P4938607 · Active · 888-668-8283Property type
Year built
Lot size
Price / sq ft
HOA dues
Days on market
Garage spaces
Flood zone
About this home
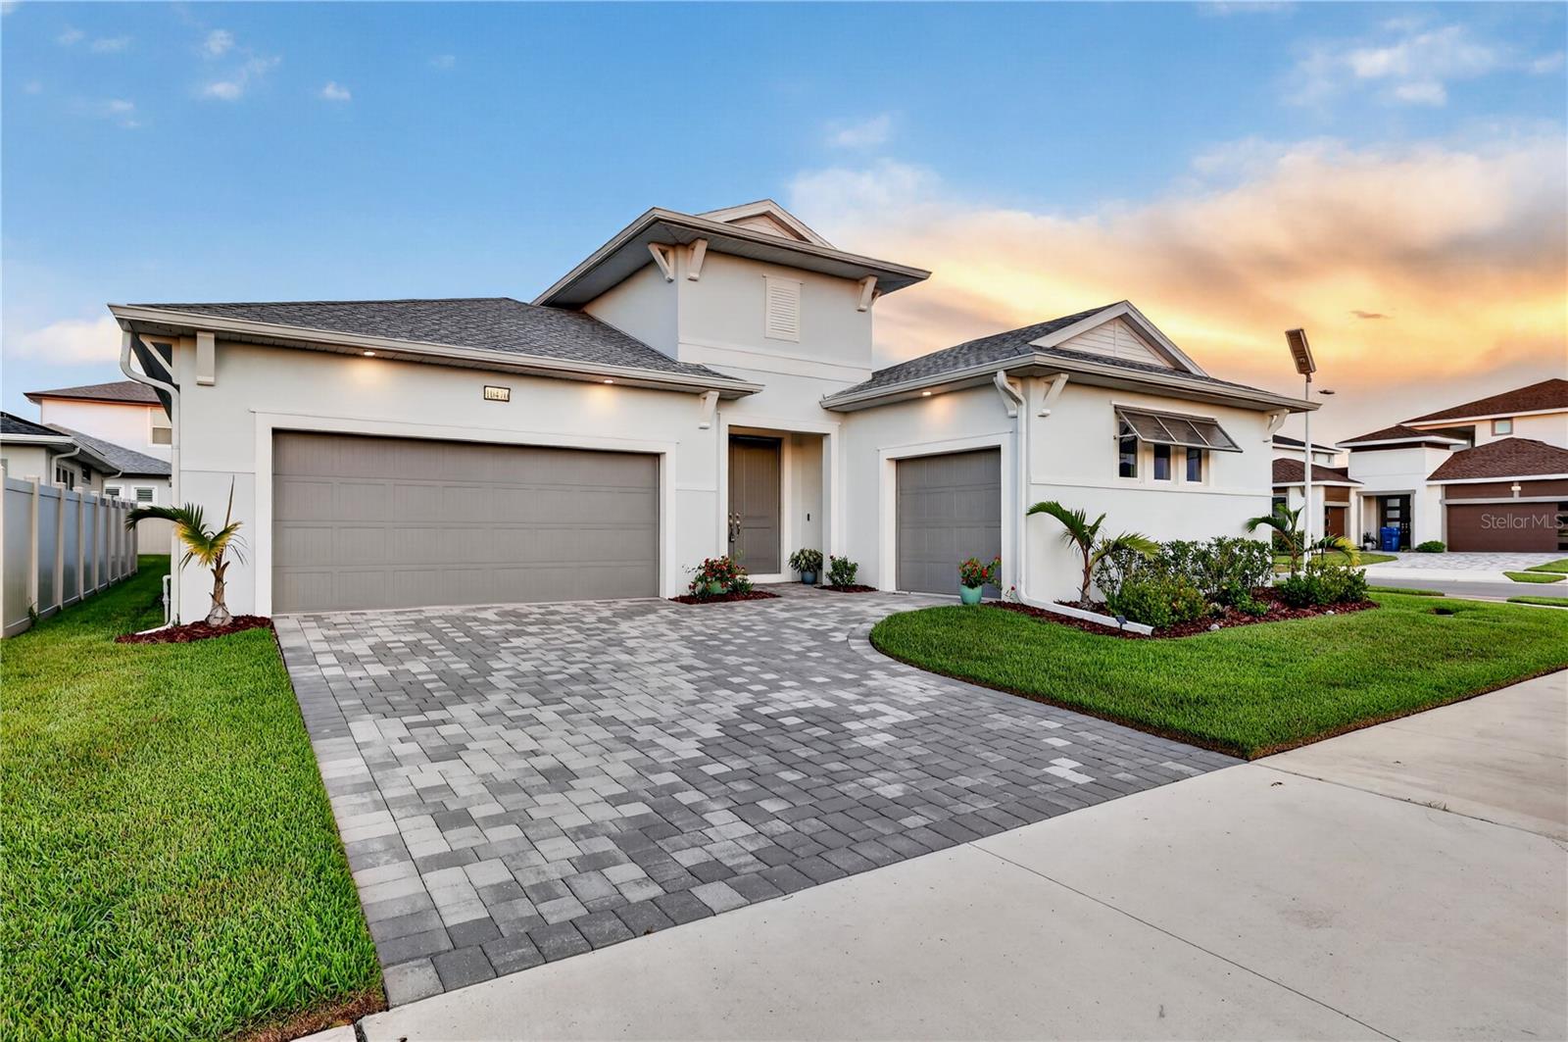
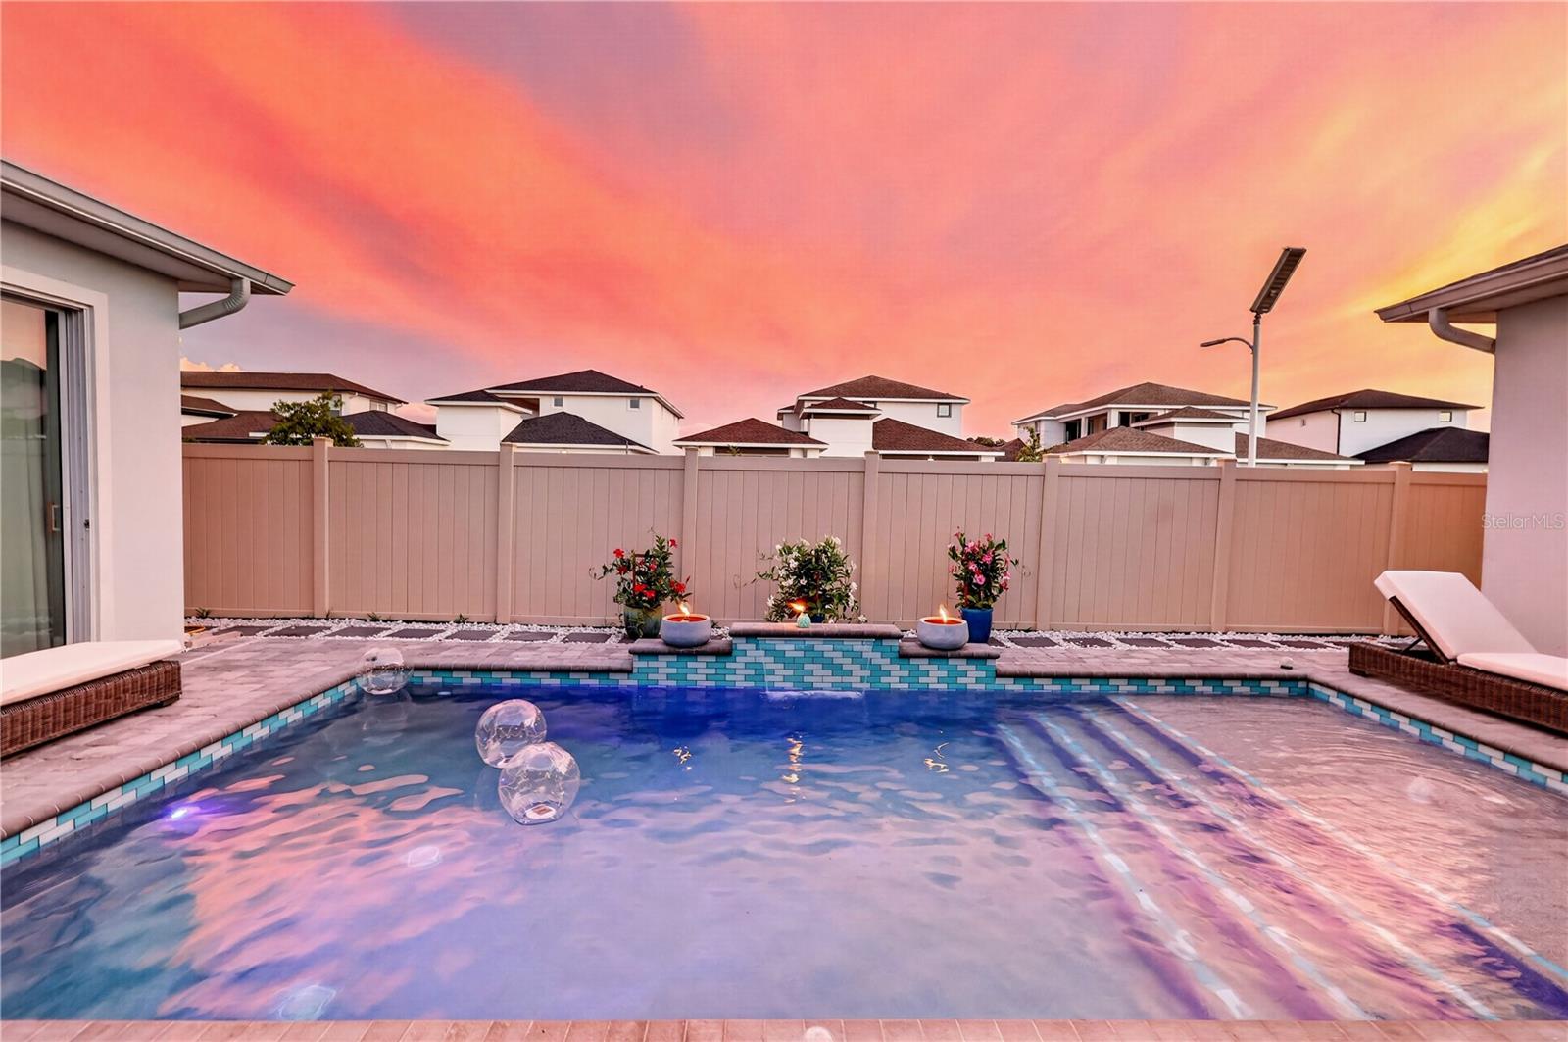
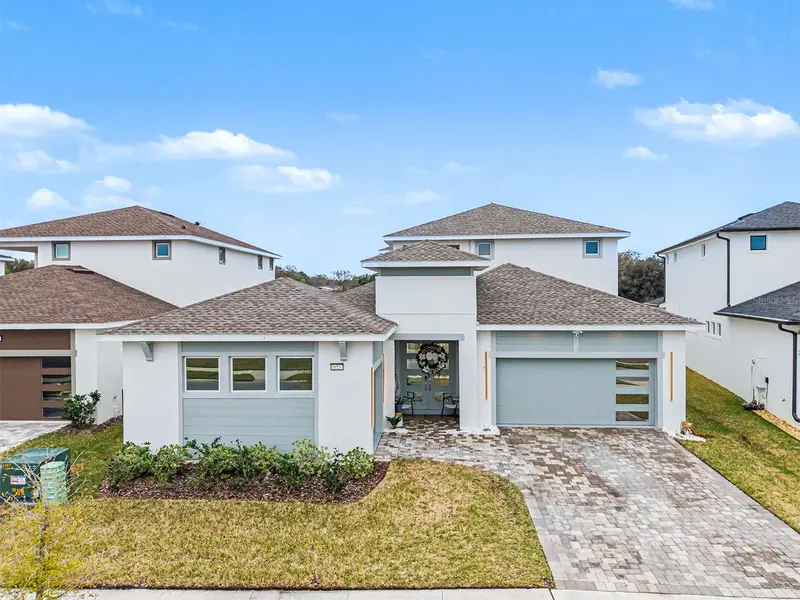
Beautifully upgraded courtyard-style home on a premium corner lot overlooking green space. Features include a detached fourth bedroom with a full bath, a newly added pool with a water feature, a fenced backyard, a gourmet kitchen, designer finishes, and a spa-inspired owner's suite with a freestanding soaking tub. Recent Updates (Completed July 17): Custom coffered ceiling with crown molding, new chandelier and pendant lighting, decorative glass double front entry doors, upgraded architectural feature wall, updated lighting throughout key living spaces, and enhanced landscaping.
Estimated monthly payment
Estimate only. Taxes use the listing's reported amount where available; insurance is a Florida-average estimate. Your actual payment will vary — run a full calculation or talk to a lender.
Price & listing history79 days on market
- Status: ActiveMay 2, 2026
- Listed$839,900May 2, 2026
- Price reduced$824,900
Facts & features
- Property type
- Residential
- Sub type
- Single Family Residence
- Status
- Active
- Days on market
- 79
- Subdivision
- Mirada Prcl 1
- County
- Pasco
- Year built
- 2024
- Living area
- 2,370 sq ft
- Price/sq ft
- $348
- Building area
- 3,432 sq ft (Public Records)
- Lot size
- 8,914 sq ft
- Lot category
- 0 to less than 1/4
- Flood zone
- X
- Garage
- 3 spaces
- Pool
- Private pool
- Annual taxes
- $12,360 (2025)
- Parcel #
- 20-25-14-0150-00000-0370
- Zoning
- MPUD
- MLS #
- P4938607
Ask about this home
Have a question? Ask the broker directly.
Ryan Solberg answers personally — no call center, no spam. Your question goes straight to him.
Interior Details
- Bedrooms
- 4
- Full bathrooms
- 3
- Half bathrooms
- 1
- Flooring
- Carpet, Tile
- Appliances
- Dishwasher, Disposal, Electric Water Heater, Exhaust Fan, Microwave, Range, Range Hood
- Interior features
- Built-in Features, Ceiling Fans(s), High Ceilings, Kitchen/Family Room Combo, Open Floorplan, Primary Bedroom Main Floor, Thermostat
- Laundry
- Inside
- Stories / Levels
- One
- Direction faces
- West
Heating & Cooling
- Heating
- Central
- Cooling
- Central Air
Parking
- Garage spaces
- 3
- Attached garage
- Yes
HOA & Financial
- HOA fee
- $272 / Quarterly
- Monthly HOA
- $91/mo
- Total monthly fees
- $134/mo
- Total annual fees
- $1,608
- HOA name
- Daniel Cortez
- CDD
- Yes
- Homestead exemption
- Yes
- Min lease term
- 6 Months
- Listing terms
- Cash, Conventional, FHA, VA Loan
- Ownership
- Fee Simple
- Available for lease
- Yes
- Lease restrictions
- No
- Additional lease restrictions
- Verify with HOA
- Approval process
- Verify with HOA
Exterior & Construction
- Exterior features
- Lighting, Sidewalk, Sliding Doors, Sprinkler Metered
- Construction materials
- Block, Stucco
- Roof
- Shingle
- Foundation
- Slab
- Pool
- Private pool
- Road surface
- Asphalt, Paved
Utilities
- Sewer
- Public Sewer
- Water source
- Public
- Utilities
- BB/HS Internet Available, Cable Available, Electricity Connected, Fiber Optics, Fire Hydrant, Phone Available, Sewer Connected, Sprinkler Meter, Underground Utilities, Water Connected
Community
- Pets allowed
- Yes
Room Details
| Room | Level | Dimensions |
|---|---|---|
| Primary Bedroom | First | |
| Bedroom 2 | First | |
| Bedroom 3 | First | |
| Bedroom 4 | First | |
| Kitchen | First | |
| Living Room | First |
Listing Details
- Listing date
- 2026-05-02
- On market date
- 2026-05-02
- Original list price
- $839,900
- Occupant type
- Owner
- MLS area
- 33576 - San Antonio
- Listing AOR
- Suncoast Tampa
- Status changed
- 2026-05-02
- Tax legal description
- THAT PORTION OF MIRADA II CDD PER OR 9773 PG 3368 IN SEC 14 & LYING WITHIN WEST 1/2 OF NE1/4 LYING NORTH & WEST OF SR 577 & THE NW1/4 EXC ROAD R/W & THE NORTH 3/4 OF NE1/4 OF SW1/4 EXC SOUTH 665.0 FT & EXC ROAD R/W & THE WEST 1/2 OF SW1/4 EXC ROAD R/ W EXC ADDL R/W FOR TYNDALL RD AS DESC IN OR 6426 PG 775 & EXC CURLEY EAST DISTRICT ADDL R/W FOR CURLEY RD AS DESC IN OR 6426 PG 769 & EXC CR 577 CURLEY ST R/W ADDITION #2 AS DESC IN OR 7241 PG 9;SUBJECT TO EASEMENT PER OR 5853 PG 1481;EXC THAT PORTI O N LYING WITHIN PARCEL D AS DESC IN OR 8865 PG 1354; AKA PORTION OF PARCEL "A" AS DESCRIBED IN OR 8865 PG 1339 LYING WITHIN THE ABOVE DESC OR 8865 PG 1339 LESS THAT POR LYING WITHIN SEC 14 AS DESC IN OR 10521 PG 3868 & LESS POR DESC IN OR 10611
Flood risk
Minimal-risk area outside the mapped floodplain. Flood insurance is optional and typically low-cost.
Source: FEMA flood zone reported on the listing. Confirm current designation at FEMA Flood Map Service Center.
Location
Directions
Take I-75 N to exit 282 to Overpass Rd in Pasco County. Follow Overpass Rd to Epperson Blvd in Wesley Chapel. Turn left onto Epperson Blvd. Continue straight to stay on Epperson Blvd.
More homes like this
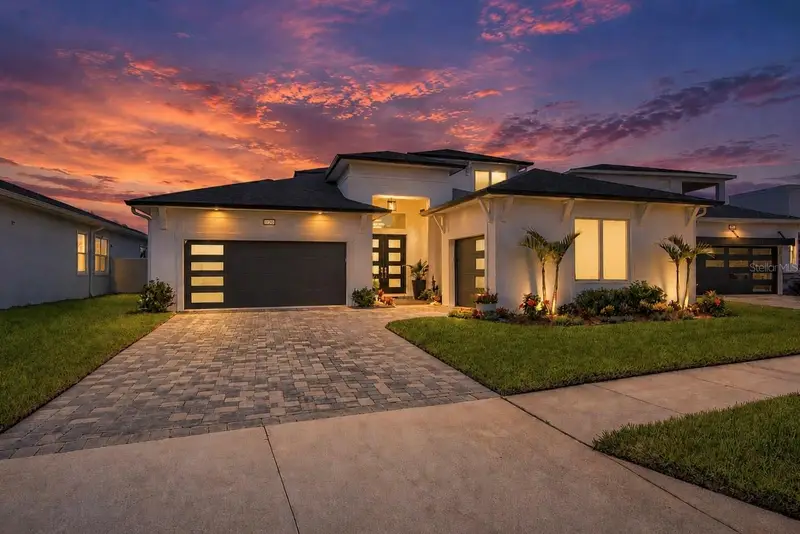
$1,075,000
10706 Torchwood Sea Way
San Antonio, FL 33576
4 bd · 4 ba · 3,581 sqft
Mirada Prcl 1
MLS ID #TB8517845, KELLER WILLIAMS REALTY- PALM H.
Listing provided by Stellar MLS
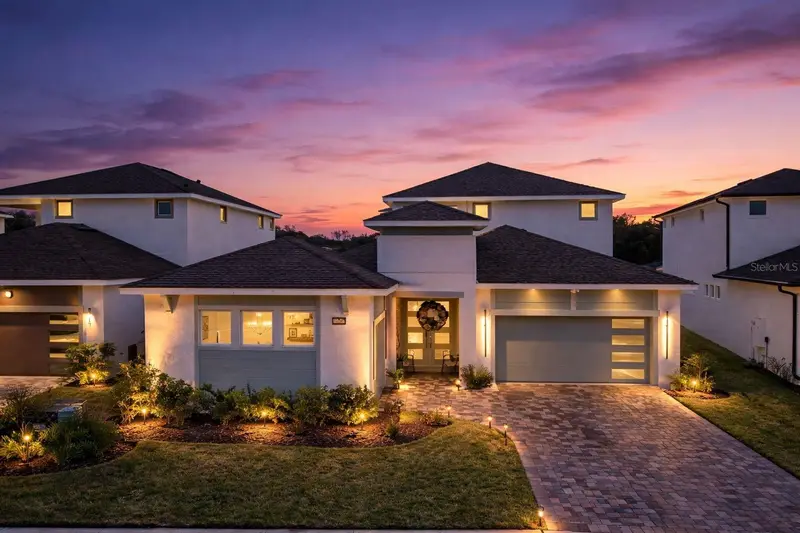
$1,180,000
10537 Torchwood Sea Way
San Antonio, FL 33576
6 bd · 5 ba · 3,433 sqft
Mirada Prcl 1
MLS ID #O6388404, RELATED GENERAL REALTY, LLC..
Listing provided by Stellar MLS
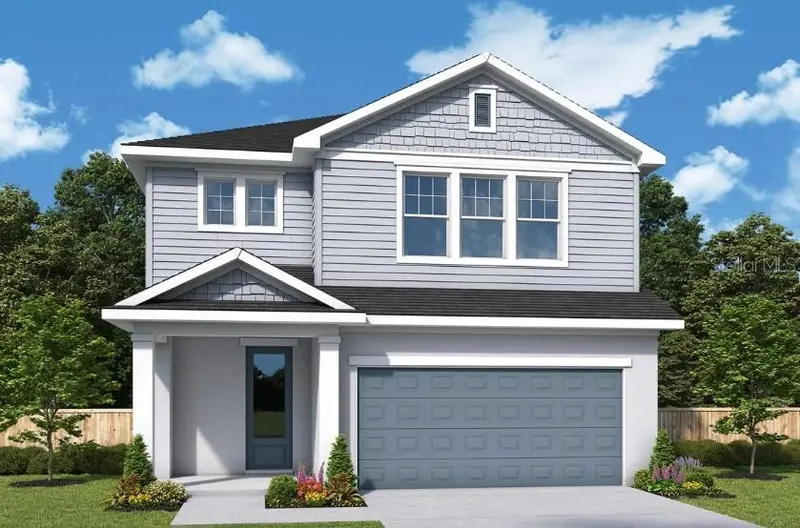
$585,990
31123 Pendleton Landing Cir
Wesley Chapel, FL 33545
4 bd · 3 ba · 2,805 sqft
Chapel Crossings
MLS ID #TB8521838, WEEKLEY HOMES REALTY COMPANY.
Listing provided by Stellar MLS
$517,990
31105 Pendleton Landing Cir
Wesley Chapel, FL 33545
4 bd · 4 ba · 2,222 sqft
Chapel Crossings
MLS ID #TB8519507, WEEKLEY HOMES REALTY COMPANY.
Listing provided by Stellar MLS

Listings courtesy of Stellar MLS as distributed by MLS GRID
IDX information is provided exclusively for consumers’ personal, non-commercial use and may not be used for any purpose other than to identify prospective properties consumers may be interested in purchasing.
Based on information submitted to the MLS GRID as of July 20, 2026 at 1:43 PM ET. All data is obtained from various sources and may not have been verified by broker or MLS GRID. Supplied Open House Information is subject to change without notice. All information should be independently reviewed and verified for accuracy. Properties may or may not be listed by the office/agent presenting the information.
All or a portion of the multiple listing information is provided by Stellar MLS, from a copyrighted compilation of listings. The compilation of listings and each individual listing are © 2026 Stellar MLS. All rights reserved.
Ryan Solberg, Broker · MaxLife Realty LLC · FL License #BK3354351 · Equal Housing Opportunity · Full disclaimer · DMCA