
$269,900
9139 60th Court Road
Ocala, FL 34476
Listing updated: June 25, 2026 at 11:20 AM ET
Listing courtesy of Kim Davis Realty · Kim Davis · MLS #OM723904 · Active · 352-262-7322Property type
Year built
Lot size
Price / sq ft
HOA dues
Days on market
Garage spaces
Flood zone
About this home
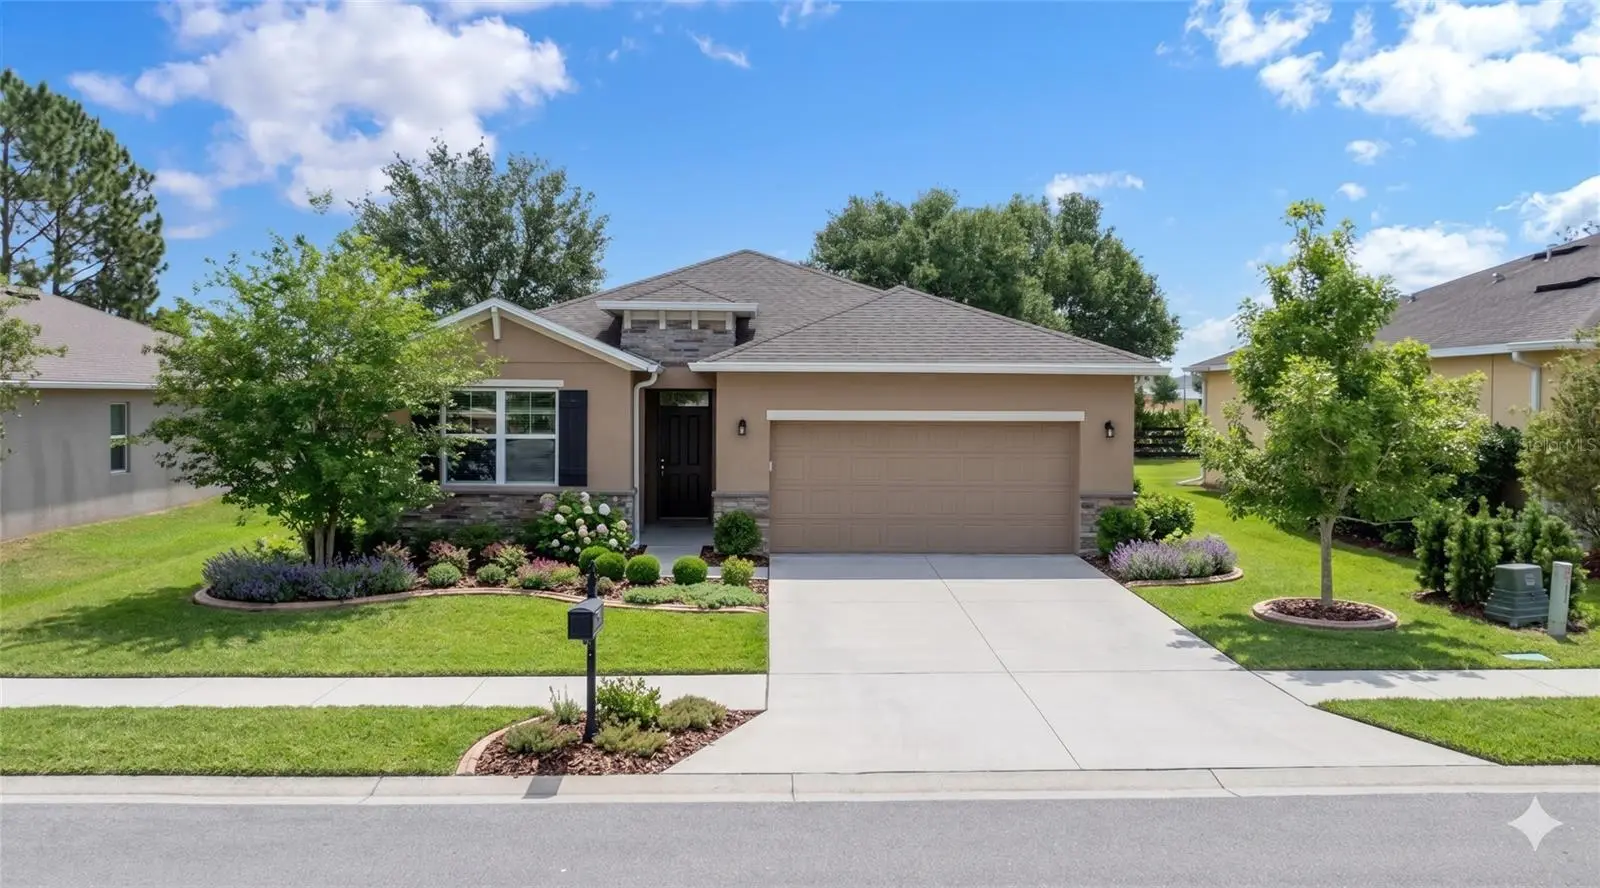
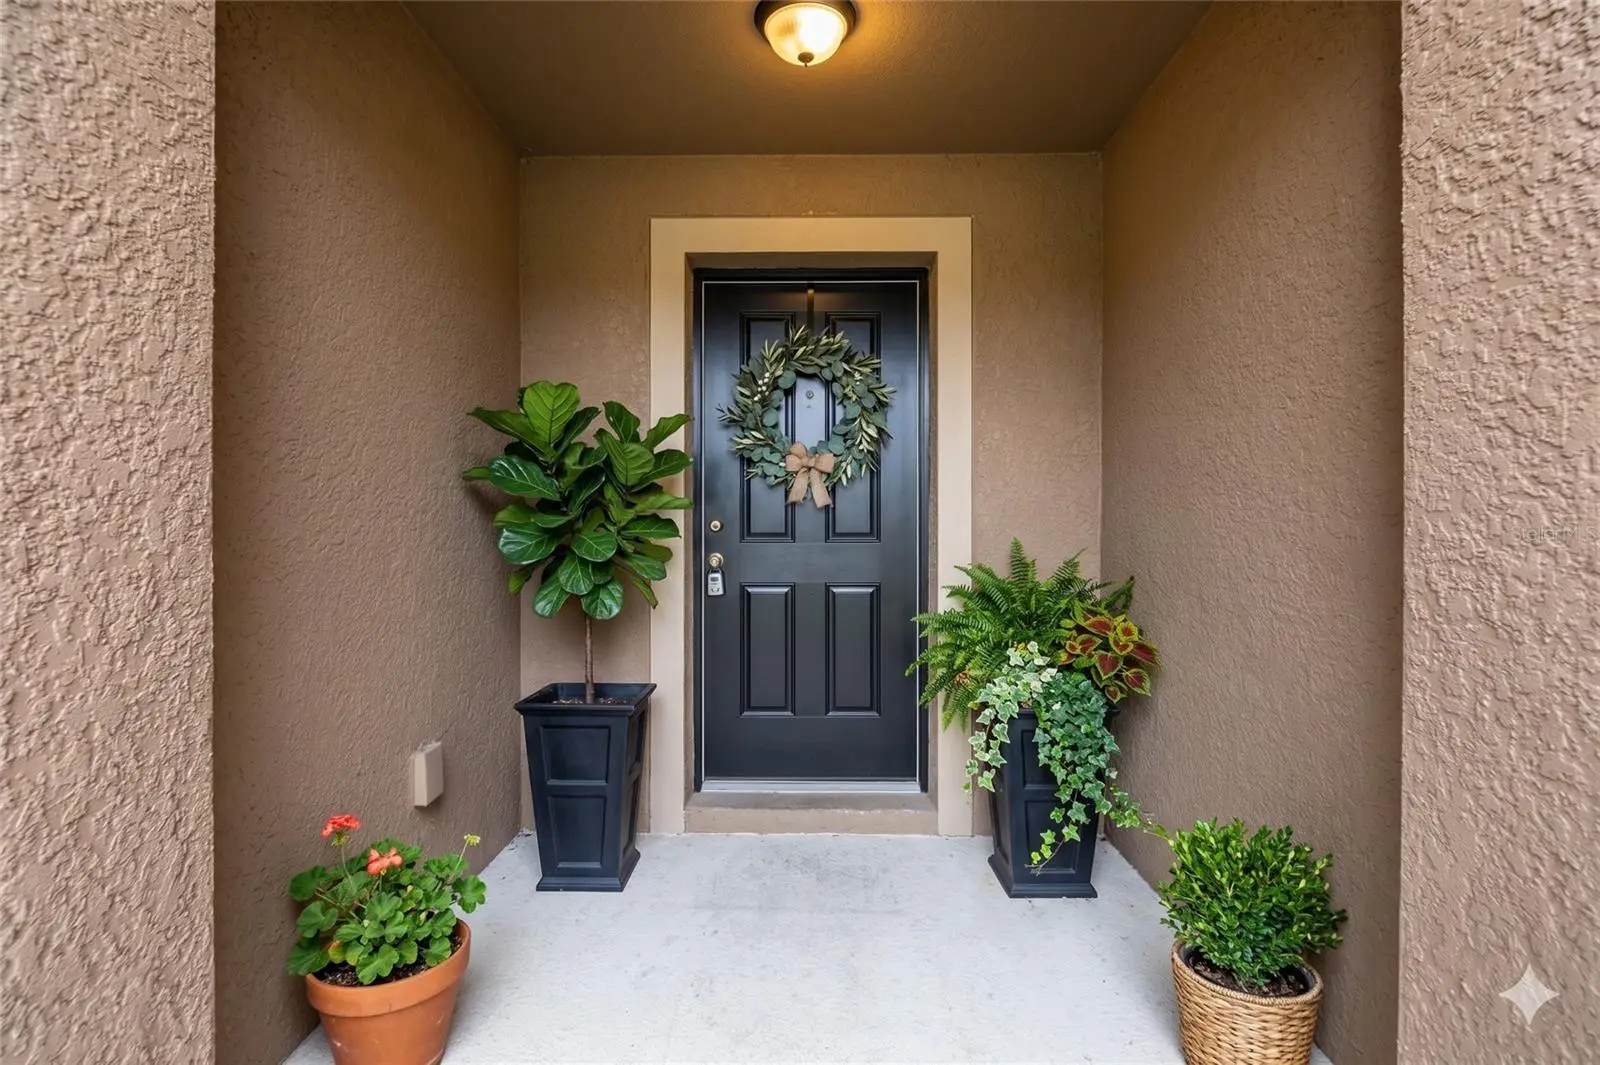
BEST 4/2 price in the community. Welcome home to this beautifully appointed 4-bedroom, 2-bath residence with a fully dog fenced back yard. From the moment you arrive, this home impresses with its clean architectural lines, manicured curb appeal, and thoughtfully designed layout built for both everyday living and effortless entertaining. Inside, you'll find gorgeous tile flooring flowing throughout the main living areas, creating a bright, cohesive, low-maintenance living space. Home was freshly painted. At the center of the home is a chef-inspired kitchen featuring gleaming granite countertops, premium stainless steel appliances, upgraded maple cabinetry, and elegant crown molding details—blending function and style beautifully. The open-concept design allows the kitchen to flow seamlessly into the dining and living spaces, making it ideal for hosting family and friends. The spacious owner’s suite is a true retreat, complete with a large walk-in closet and a luxurious en-suite bath featuring a stunning glass-enclosed walk-in shower and upscale finishes designed for comfort and relaxation. Step outside to your oversized screened lanai—an inviting extension of your living space where you can enjoy peaceful mornings, outdoor dining, or quiet evenings overlooking the privacy of your backyard with no homes directly behind you. Additional highlights include a spacious two-car garage, indoor laundry, modern construction, energy-efficient features, and a lot size that offers room to personalize your outdoor oasis. Conveniently located near shopping, dining, medical facilities, and everyday conveniences, this home offers the perfect combination of location, lifestyle, and value. Why wait to build when you can move right into this like-new home today? This is Florida living at its finest.
Estimated monthly payment
Estimate only. Taxes use the listing's reported amount where available; insurance is a Florida-average estimate. Your actual payment will vary — run a full calculation or talk to a lender.
Price & listing history52 days on market
- Status: ActiveJun 25, 2026
- Listed$285,000May 1, 2026
- Price reduced$269,900
Facts & features
- Property type
- Residential
- Sub type
- Single Family Residence
- Status
- Active
- Days on market
- 52
- Subdivision
- Jb Ranch Ph 01
- County
- Marion
- Year built
- 2018
- Living area
- 2,034 sq ft
- Price/sq ft
- $133
- Building area
- 2,764 sq ft (Public Records)
- Lot size
- 6,970 sq ft
- Lot category
- 0 to less than 1/4
- Flood zone
- X (12083C0703E)
- Garage
- 2 spaces
- Annual taxes
- $4,438 (2025)
- Parcel #
- 35700-000177
- Zoning
- PUD
- MLS #
- OM723904
Ask about this home
Have a question? Ask the broker directly.
Ryan Solberg answers personally — no call center, no spam. Your question goes straight to him.
Interior Details
- Bedrooms
- 4
- Full bathrooms
- 2
- Flooring
- Ceramic Tile, Vinyl
- Appliances
- Dishwasher, Range Hood, Refrigerator
- Interior features
- Ceiling Fans(s), Thermostat
- Laundry
- Laundry Room
- Stories / Levels
- One
- Direction faces
- East
Heating & Cooling
- Heating
- Electric
- Cooling
- Central Air
Parking
- Garage spaces
- 2
- Attached garage
- Yes
HOA & Financial
- HOA fee
- $197 / Monthly
- Monthly HOA
- $197/mo
- Total monthly fees
- $197/mo
- Total annual fees
- $2,364
- HOA name
- : Vine Management
- CDD
- No
- Min lease term
- 6 Months
- Listing terms
- Cash, Conventional, VA Loan
- Ownership
- Fee Simple
- Available for lease
- Yes
- Lease restrictions
- Yes
- Additional lease restrictions
- Leasing permitted with a 6-month minimum. All tenants must submit an application to the HOA for approval prior to occupancy.
- Approval process
- At least one tenant must be 55+. Background screening is required, and approval must be obtained before the lease start date. Minimum 6-month lease; no short-term rentals; HOA approval required; at least one tenant must be 55+. No short-term rentals
Exterior & Construction
- Exterior features
- Dog Run
- Construction materials
- Block, Concrete, Stucco
- Roof
- Shingle
- Foundation
- Slab
- Road surface
- Asphalt, Paved
Utilities
- Sewer
- Public Sewer
- Water source
- Public
- Utilities
- Electricity Connected, Sewer Connected, Water Connected
Community
- Pets allowed
- Cats OK, Dogs OK
- Senior community
- Yes
Room Details
| Room | Level | Dimensions |
|---|---|---|
| Living Room | First | 13.1x24.6 |
| Primary Bedroom | First | 14.11x22.6 |
| Kitchen | First | 14.5x12.6 |
Listing Details
- Listing date
- 2026-05-01
- On market date
- 2026-05-01
- Original list price
- $285,000
- Occupant type
- Vacant
- MLS area
- 34476 - Ocala
- Listing AOR
- Ocala - Marion
- Status changed
- 2026-06-25
- Tax legal description
- SEC 20 TWP 16 RGE 21 PLAT BOOK 011 PAGE 026 JB RANCH SUBDIVISION PHASE 1 LOT 177
Flood risk
Minimal-risk area outside the mapped floodplain. Flood insurance is optional and typically low-cost.
Source: FEMA flood zone reported on the listing. Confirm current designation at FEMA Flood Map Service Center.
Location
Directions
From I-75, take Exit 350 toward SR-200/Hernando/Dunnellon. Take a left at SW 60th Ave. then right into JB Ranch Gate on SW 89th Place then left on SW 62nd Terr Td then left on SW 60th Ct Rd and follow all the way around to the property on the left.
More homes like this
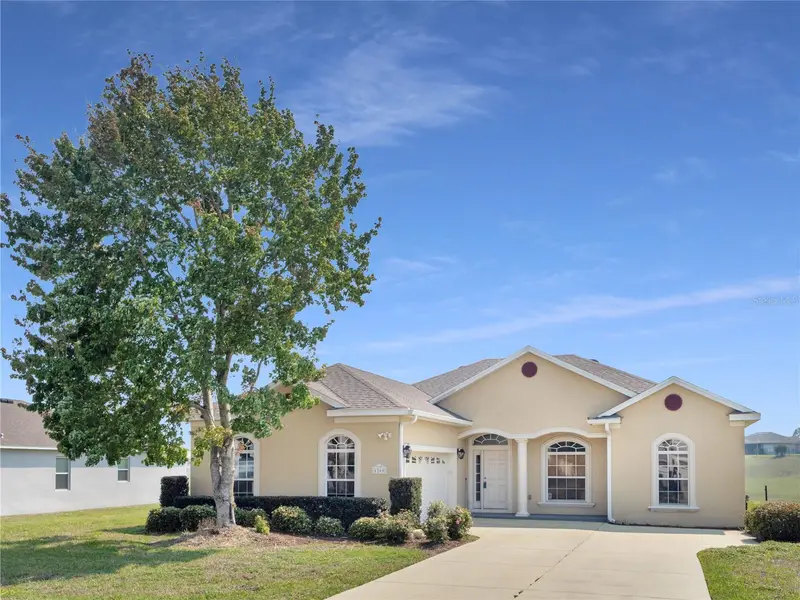
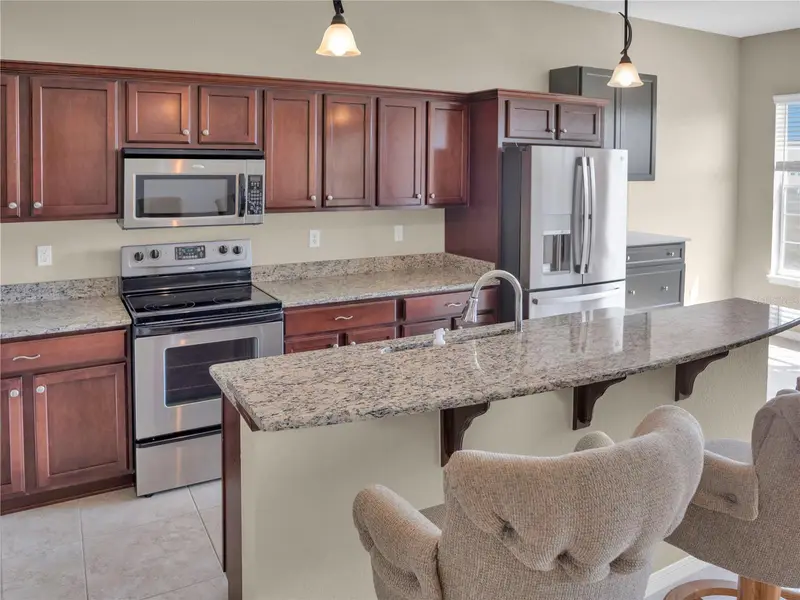
$299,000
6260 Sw 90th St
Ocala, FL 34476
3 bd · 2 ba · 1,826 sqft
Jb Ranch Ph 01
MLS ID #OM721114, EPIQUE REALTY, INC..
Listing provided by Stellar MLS
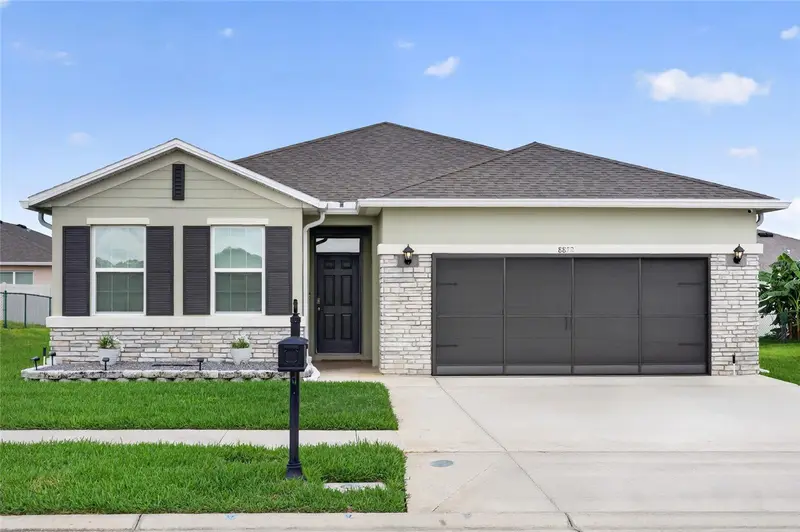
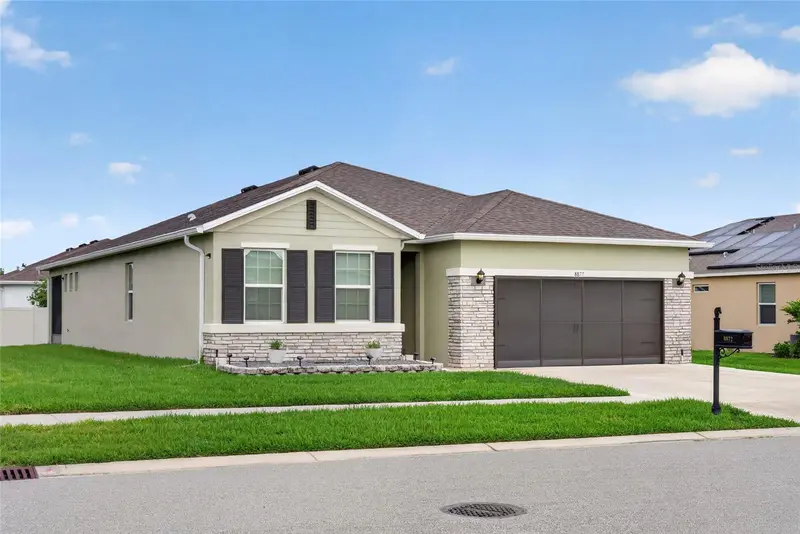
$309,900
8872 Sw 63rd Ave
Ocala, FL 34476
4 bd · 2 ba · 2,039 sqft
Jb Ranch Ph 01
MLS ID #OM725687, COLDWELL REALTY SOLD GUARANTEE.
Listing provided by Stellar MLS
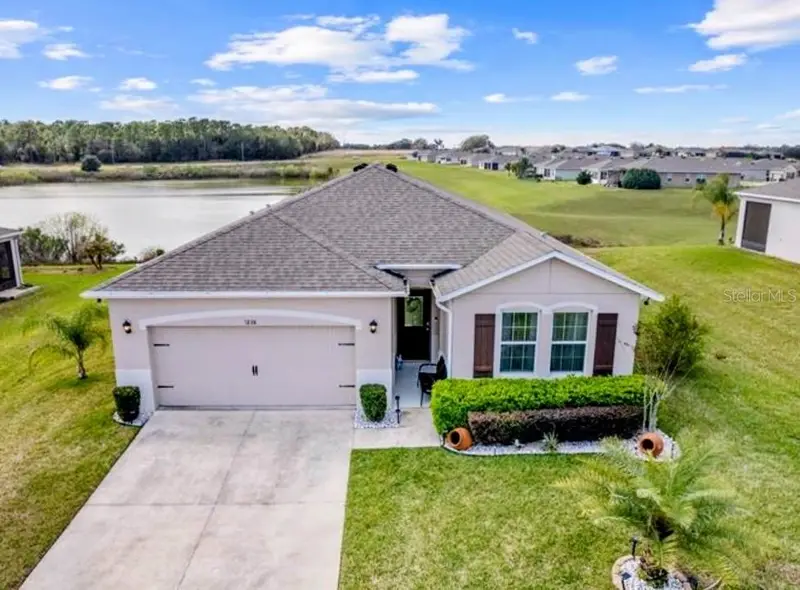
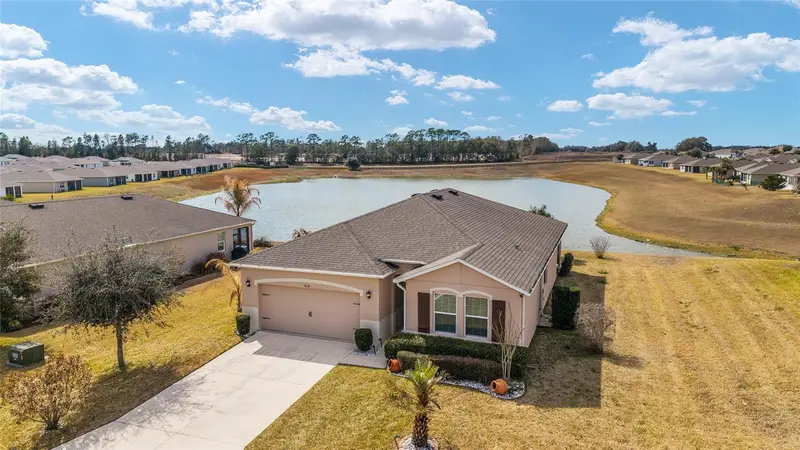
$329,000
9238 Sw 60th Terrace Rd
Ocala, FL 34476
3 bd · 2 ba · 1,854 sqft
Jb Ranch Ph 01
MLS ID #OM719675, NEXT GENERATION REALTY OF MARION COUNTY.
Listing provided by Stellar MLS
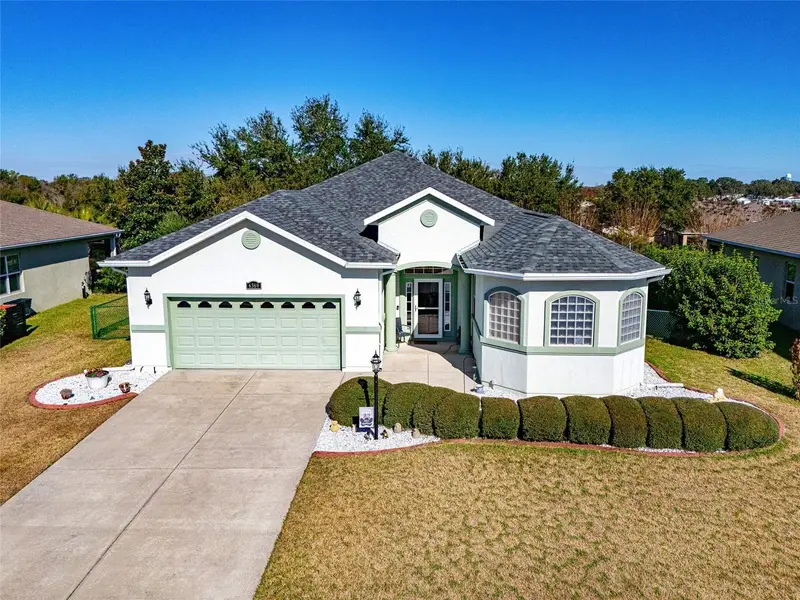
$350,000
6369 Sw 89th Loop
Ocala, FL 34476
3 bd · 2 ba · 2,101 sqft
Jb Ranch Ph 01
MLS ID #O6423459, HOUWZER INC.
Listing provided by Stellar MLS

Listings courtesy of Stellar MLS as distributed by MLS GRID
IDX information is provided exclusively for consumers’ personal, non-commercial use and may not be used for any purpose other than to identify prospective properties consumers may be interested in purchasing.
Based on information submitted to the MLS GRID as of June 25, 2026 at 11:20 AM ET. All data is obtained from various sources and may not have been verified by broker or MLS GRID. Supplied Open House Information is subject to change without notice. All information should be independently reviewed and verified for accuracy. Properties may or may not be listed by the office/agent presenting the information.
All or a portion of the multiple listing information is provided by Stellar MLS, from a copyrighted compilation of listings. The compilation of listings and each individual listing are © 2026 Stellar MLS. All rights reserved.
Ryan Solberg, Broker · MaxLife Realty LLC · FL License #BK3354351 · Equal Housing Opportunity · Full disclaimer · DMCA