
$719,999
3681 142nd Ter E
Parrish, FL 34219
Listing updated: June 25, 2026 at 11:19 AM ET
Listing courtesy of Fine Properties · John Wilcher · MLS #A4692046 · Active · 941-782-0000Property type
Year built
Lot size
Price / sq ft
HOA dues
Days on market
Garage spaces
Flood zone
About this home
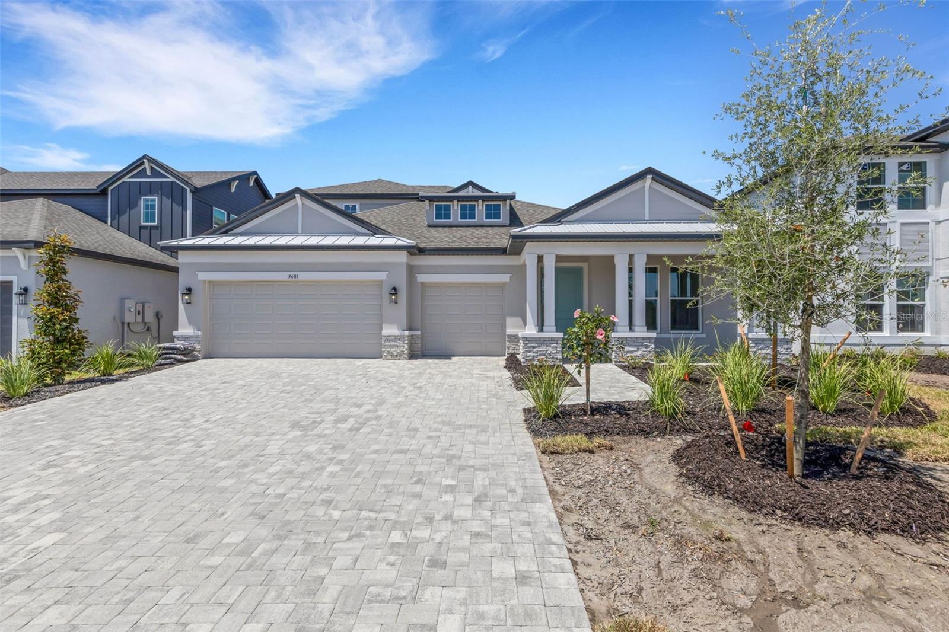
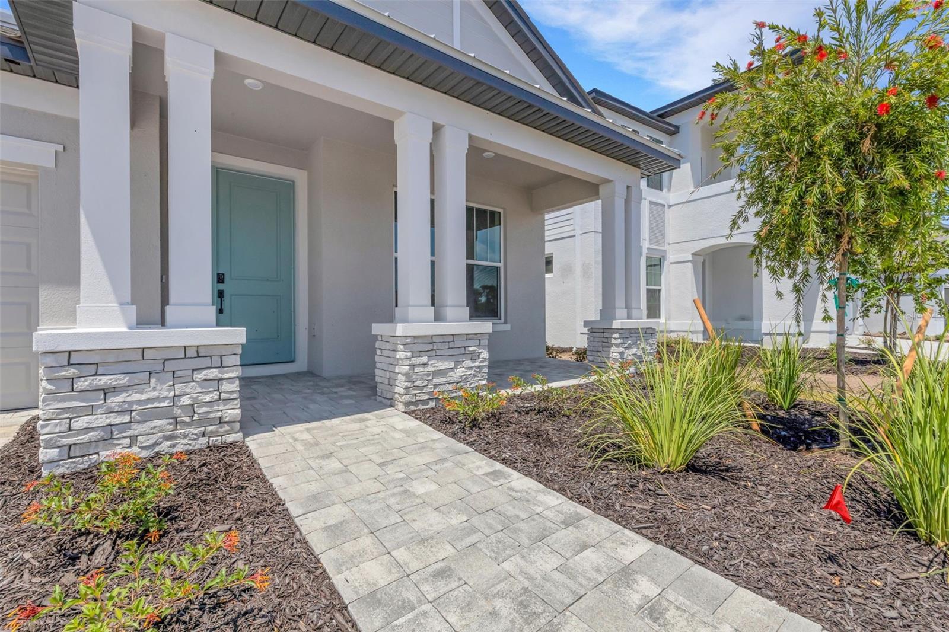
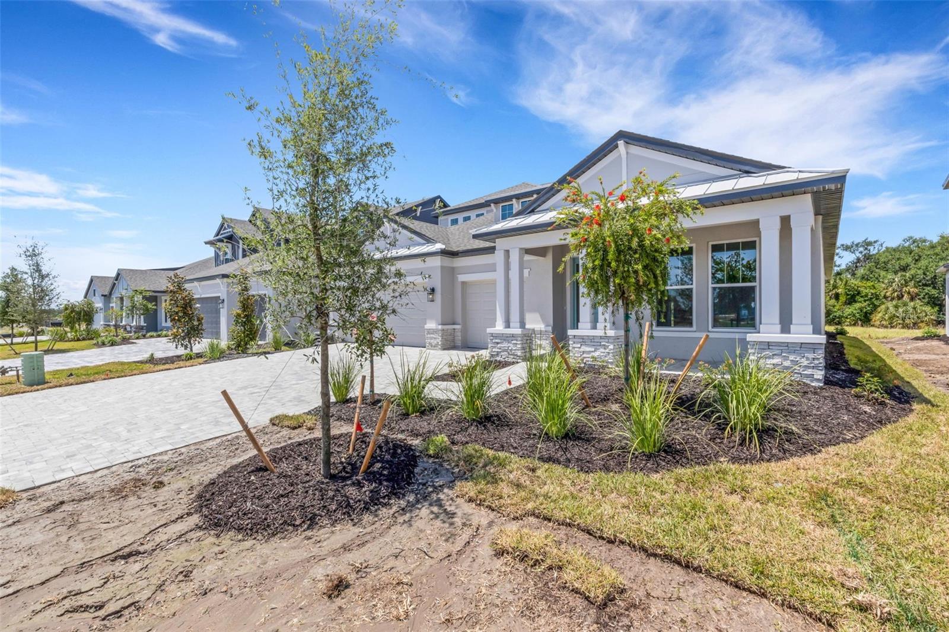
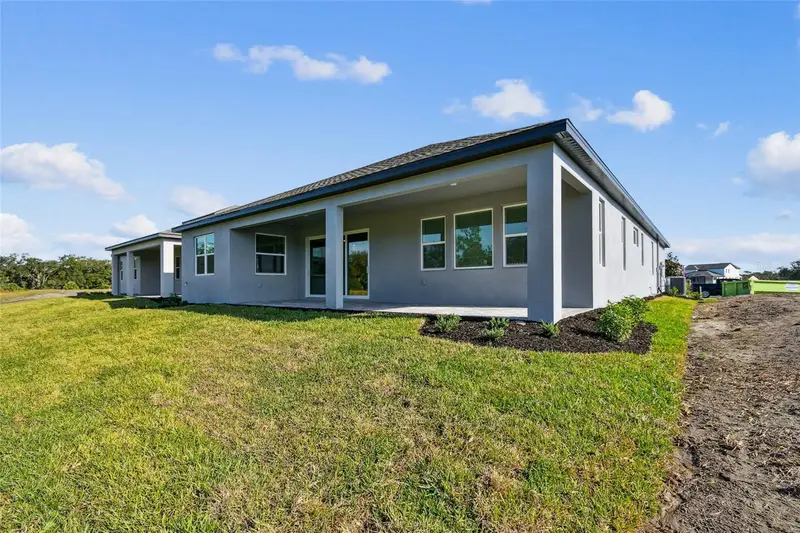
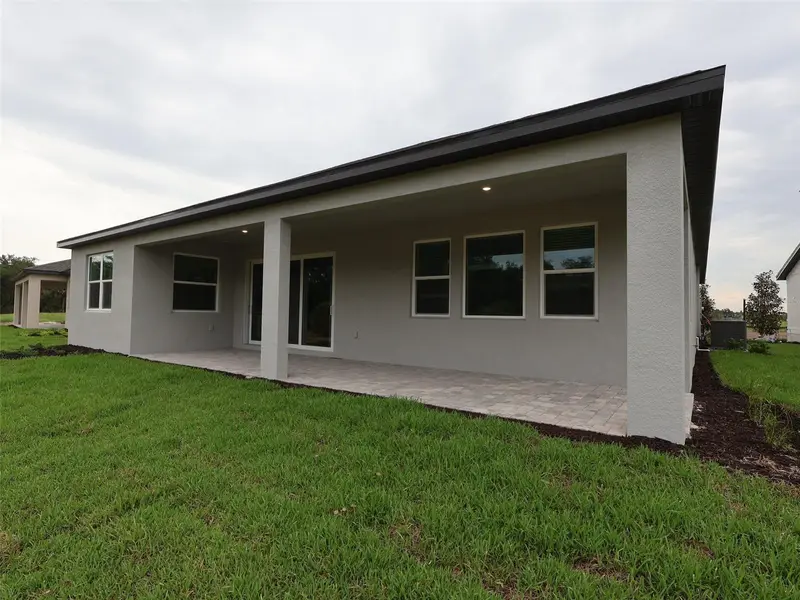
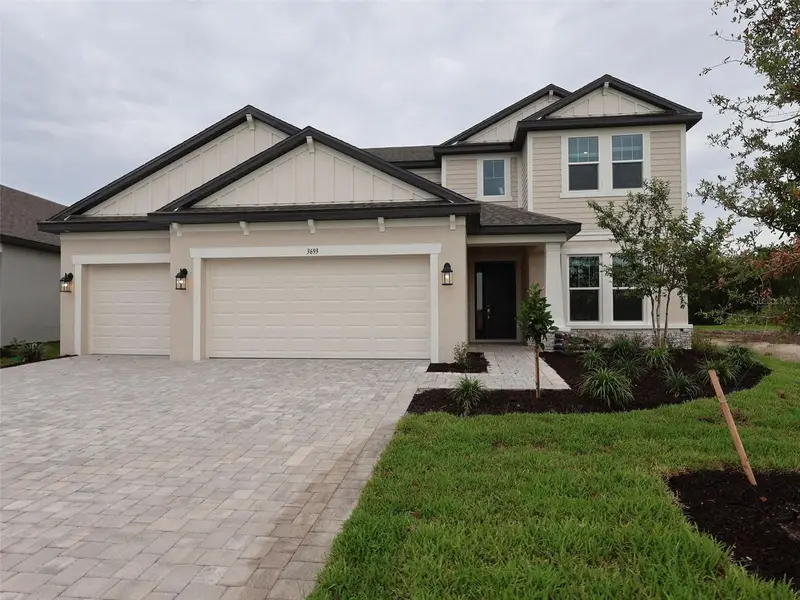
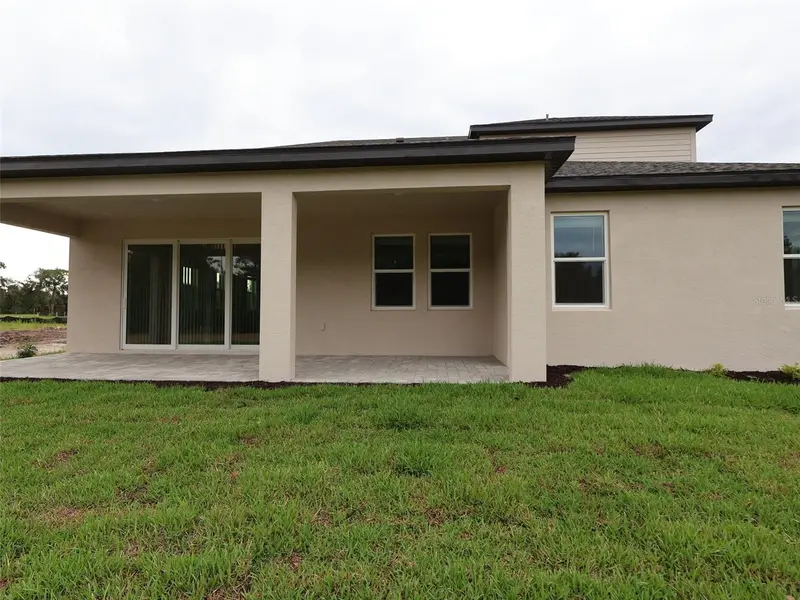
Welcome to Creeks Edge at Twin Rivers — Where Modern Luxury Meets The Florida Lifestyle! Escape the Noise & Embrace the space. Twin Rivers is a fresh breath of country-style living just close enough to everything you need — yet far enough to enjoy true peace and quiet. This brand-new 4-bedroom, 4-bath home sits on a larger lot than most, giving you the extra room you’ve been craving for outdoor living, privacy, hobbies, or simply stretching out under open skies. Step inside and you’re greeted by an open, light-filled floor plan designed for easy everyday living and effortless entertaining. The grand entry leads into a spacious great room with soaring ceilings and modern finishes that make the entire home feel warm, inviting, and beautifully connected. The chef-inspired kitchen is the heart of the home featuring custom cabinetry, a generous walk-in pantry, and an oversized island perfect for gathering, prepping, or serving. Large sliding glass doors invite you outside to a covered lanai — ideal for grilling, dining, or just enjoying the quiet of your wide-open surroundings. The owner’s suite is a true retreat, complete with large windows, dual vanities, a walk-in shower, and an expansive closet. Additional bedrooms and a versatile bonus room provide space for guests, work, or play. With its spacious homesite, peaceful setting, and easy access to major corridors, this home offers the best of both worlds: country-like serenity with modern convenience. And impact windows, and a 10-Year Transferable Structural Warranty, you’ll enjoy both comfort and confidence in your investment. If you’ve been searching for more space, more quiet, and more freedom — this is where your next chapter begins.
Local Insight
At $231/sqft for new construction in Parrish, you're getting solid pricing compared to recent comps in the area, and the X flood zone is a genuine advantage if you're financing. The tight 0.16-acre lot is worth understanding upfront—it's typical for this subdivision but means minimal yard, so walk the footprint to see if the outdoor space works for your lifestyle. With four full baths and a 3-car garage in a planned community, this hits the practical boxes most families want, though the $264 monthly HOA is moderate and worth reviewing for what amenities and restrictions come with it.
AI-generated insight based on listing data and neighborhood context. Verify independently.
Estimated monthly payment
Estimate only. Taxes use the listing's reported amount where available; insurance is a Florida-average estimate. Your actual payment will vary — run a full calculation or talk to a lender.
Price & listing history56 days on market
- Status: ActiveApr 30, 2026
- Listed$759,999Apr 30, 2026
- Price reduced$719,999
Facts & features
- Property type
- Residential
- Sub type
- Single Family Residence
- Status
- Active
- Days on market
- 56
- Subdivision
- Creeks Edge At Twin Rivers
- County
- Manatee
- Year built
- 2026
- Living area
- 3,116 sq ft
- Price/sq ft
- $231
- Building area
- 4,173 sq ft (Builder)
- Lot size
- 7,200 sq ft
- Lot category
- 0 to less than 1/4
- Flood zone
- X
- Garage
- 3 spaces
- Annual taxes
- $500 (2025)
- Parcel #
- 4977610590
- Zoning
- PDR
- MLS #
- A4692046
Ask about this home
Have a question? Ask the broker directly.
Ryan Solberg answers personally — no call center, no spam. Your question goes straight to him.
Interior Details
- Bedrooms
- 4
- Full bathrooms
- 4
- Flooring
- Ceramic Tile
- Appliances
- Dishwasher, Disposal, Microwave, Range, Range Hood
- Interior features
- High Ceilings, Open Floorplan, Solid Surface Counters, Solid Wood Cabinets, Tray Ceiling(s), Walk-In Closet(s), Window Treatments
- Laundry
- Inside
- Stories / Levels
- One
- Direction faces
- Northeast
- New construction
- Yes
Heating & Cooling
- Heating
- Central, Electric
- Cooling
- Central Air
Parking
- Garage spaces
- 3
- Attached garage
- Yes
HOA & Financial
- HOA fee
- $264 / Monthly
- Monthly HOA
- $264/mo
- Total monthly fees
- $264/mo
- Total annual fees
- $3,168
- HOA name
- ACCESS MANAGEMENT / JULIA JENSEN
- CDD
- No
- Min lease term
- 8-12 Months
- Listing terms
- Cash, Conventional, FHA, VA Loan
- Ownership
- Fee Simple
- Available for lease
- Yes
- Lease restrictions
- Yes
- Additional lease restrictions
- SEE HOA RULES AND RESTRICTIONS
- Approval process
- SEE HOA RULES AND RESTRICTIONS
Exterior & Construction
- Exterior features
- Lighting, Rain Gutters, Sidewalk, Sliding Doors
- Construction materials
- Block, Stucco
- Roof
- Tile
- Foundation
- Slab
- Road surface
- Asphalt
Utilities
- Sewer
- Public Sewer
- Water source
- Public
- Utilities
- BB/HS Internet Available, Cable Available, Electricity Connected, Phone Available, Public, Sewer Connected, Sprinkler Recycled, Underground Utilities, Water Available, Water Connected
Community
- Pets allowed
- Yes
Room Details
| Room | Level | Dimensions |
|---|---|---|
| Great Room | First | 16x14 |
| Primary Bedroom | First | 17x14 |
| Kitchen | First | 13x12 |
| Bathroom 2 | First | 11x11 |
Listing Details
- Listing date
- 2026-04-30
- On market date
- 2026-04-30
- Original list price
- $759,999
- Occupant type
- Vacant
- MLS area
- 34219 - Parrish
- Listing AOR
- Sarasota - Manatee
- Status changed
- 2026-04-30
- Tax legal description
- LOT 7036 CREEKS EDGE AT TWIN RIVERS PI#4977.6105/9
Flood risk
Minimal-risk area outside the mapped floodplain. Flood insurance is optional and typically low-cost.
Source: FEMA flood zone reported on the listing. Confirm current designation at FEMA Flood Map Service Center.
Location
Directions
FROM US 301, travel east and rurn Right on Old Tampa Road, Turn Left onto Fort Hamer Road, Turn Right on to Golf Course Road, and Right again on Twin Rivers Trail, and Right onto 37th Court East. Follow the model home.
More homes like this
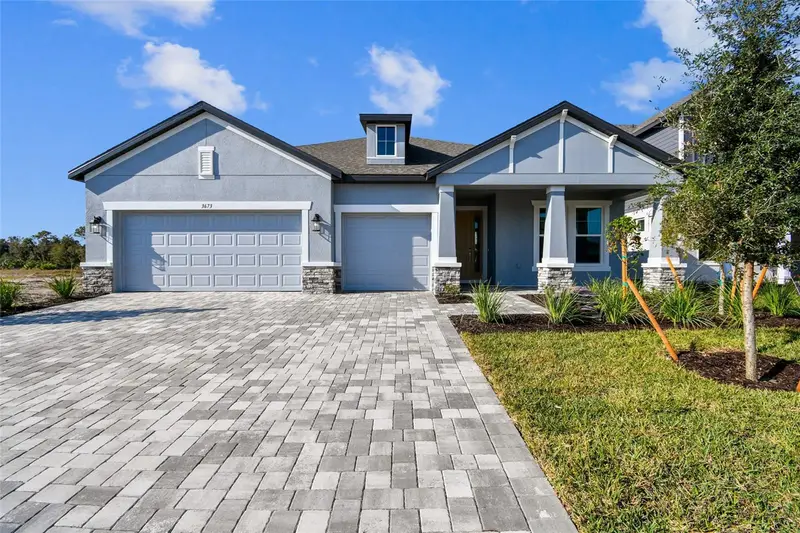
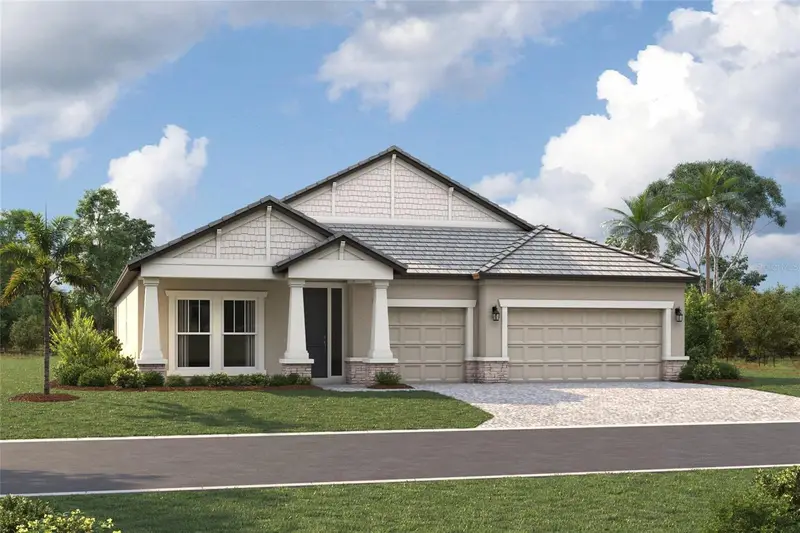
$619,999
3673 142nd Ter E
Parrish, FL 34219
3 bd · 3 ba · 2,581 sqft
Creeks Edge At Twin Rivers
MLS ID #R4910337, FLORIWEST REALTY GROUP, LLC.
Listing provided by Stellar MLS
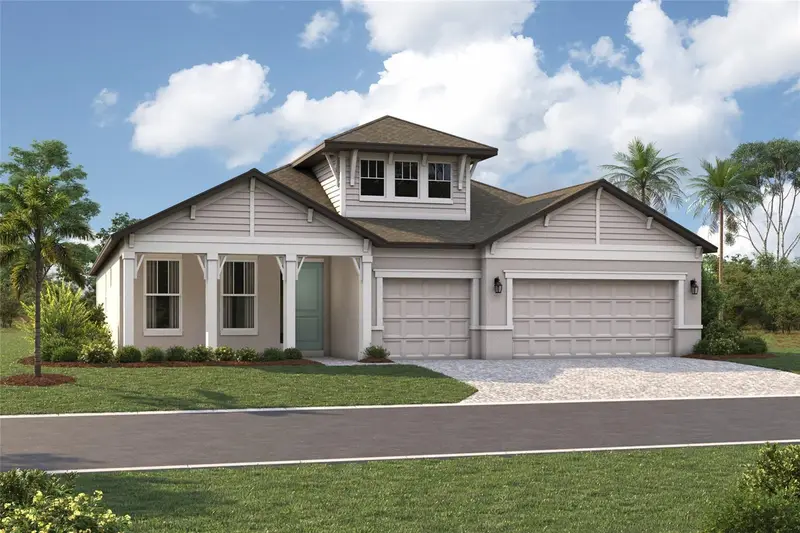
$629,999
3771 142nd Ter E
Parrish, FL 34219
3 bd · 3 ba · 2,306 sqft
Creeks Edge At Twin Rivers
MLS ID #R4911178, FLORIWEST REALTY GROUP, LLC.
Listing provided by Stellar MLS
$719,999
3689 142nd Ter E
Parrish, FL 34219
3 bd · 3 ba · 2,579 sqft
Creeks Edge At Twin Rivers
MLS ID #R4910954, FLORIWEST REALTY GROUP, LLC.
Listing provided by Stellar MLS
$819,999
3693 142nd Ter E
Parrish, FL 34219
4 bd · 4 ba · 3,651 sqft
Creeks Edge At Twin Rivers
MLS ID #R4910952, FLORIWEST REALTY GROUP, LLC.
Listing provided by Stellar MLS

Listings courtesy of Stellar MLS as distributed by MLS GRID
IDX information is provided exclusively for consumers’ personal, non-commercial use and may not be used for any purpose other than to identify prospective properties consumers may be interested in purchasing.
Based on information submitted to the MLS GRID as of June 25, 2026 at 11:19 AM ET. All data is obtained from various sources and may not have been verified by broker or MLS GRID. Supplied Open House Information is subject to change without notice. All information should be independently reviewed and verified for accuracy. Properties may or may not be listed by the office/agent presenting the information.
Ryan Solberg, Broker · MaxLife Realty LLC · FL License #BK3354351 · Equal Housing Opportunity · Full disclaimer · DMCA