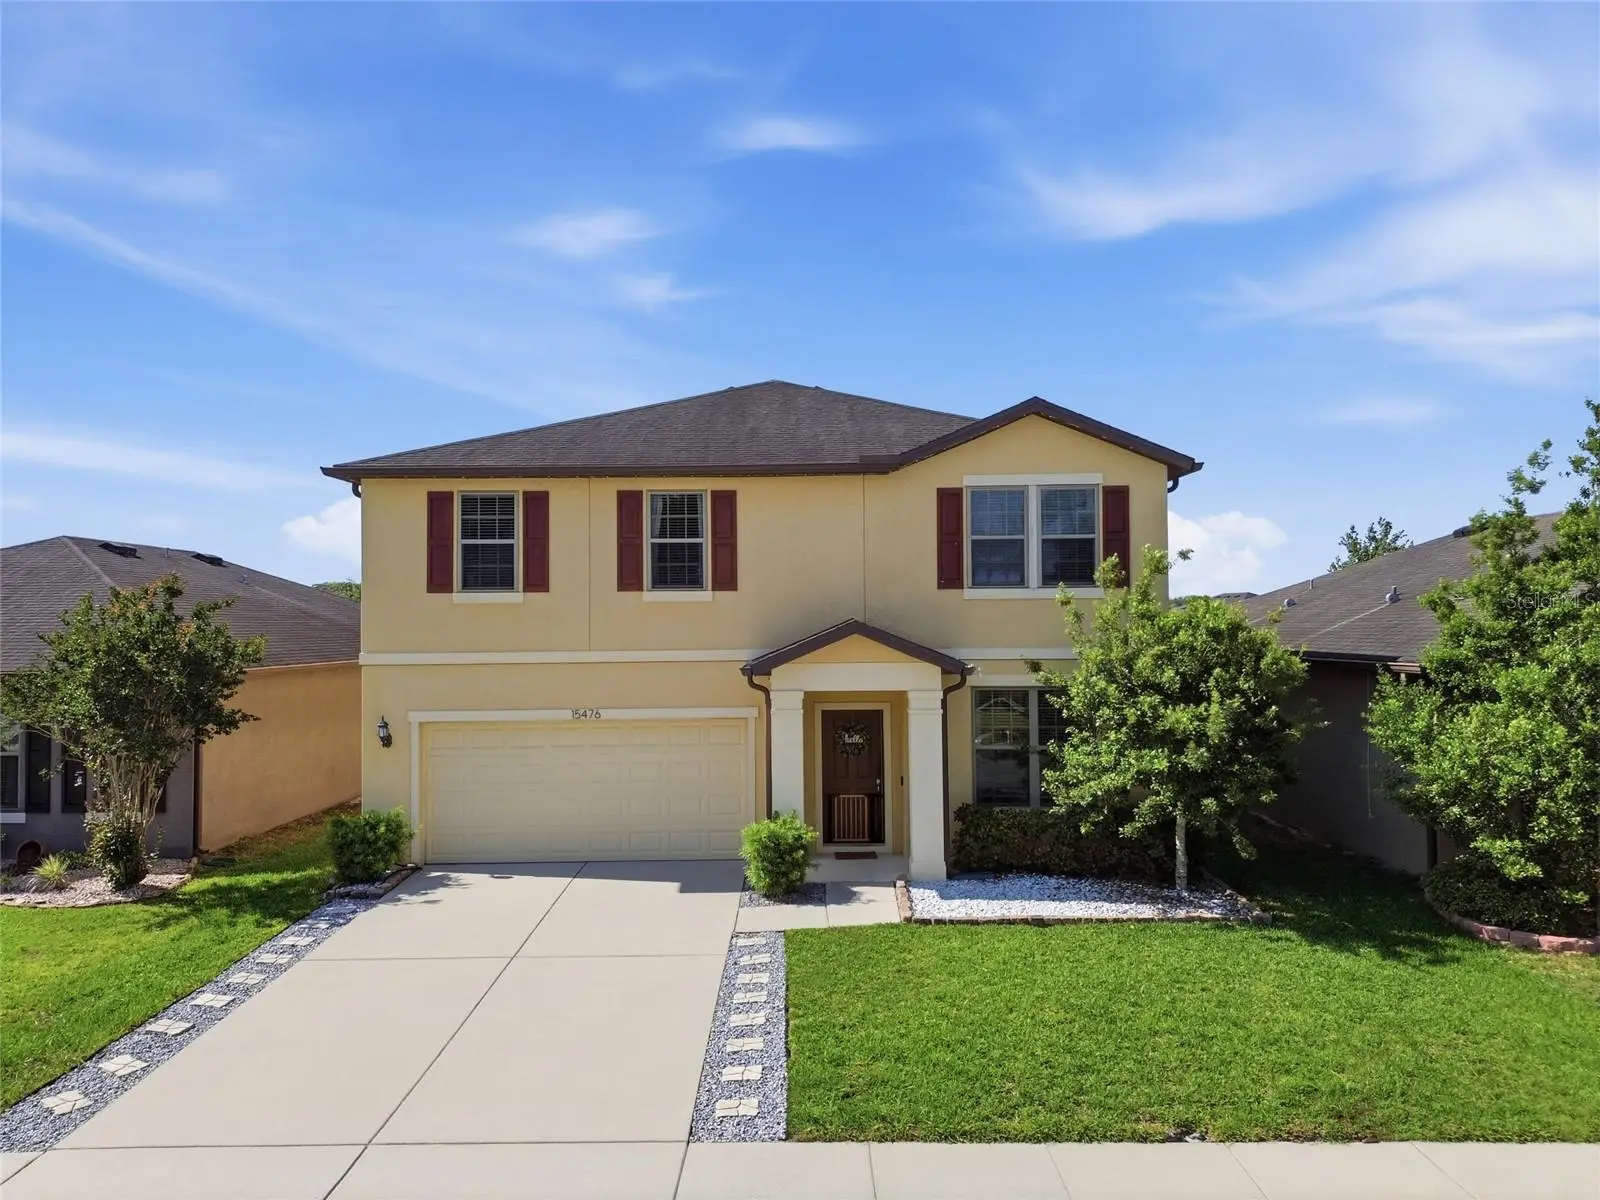
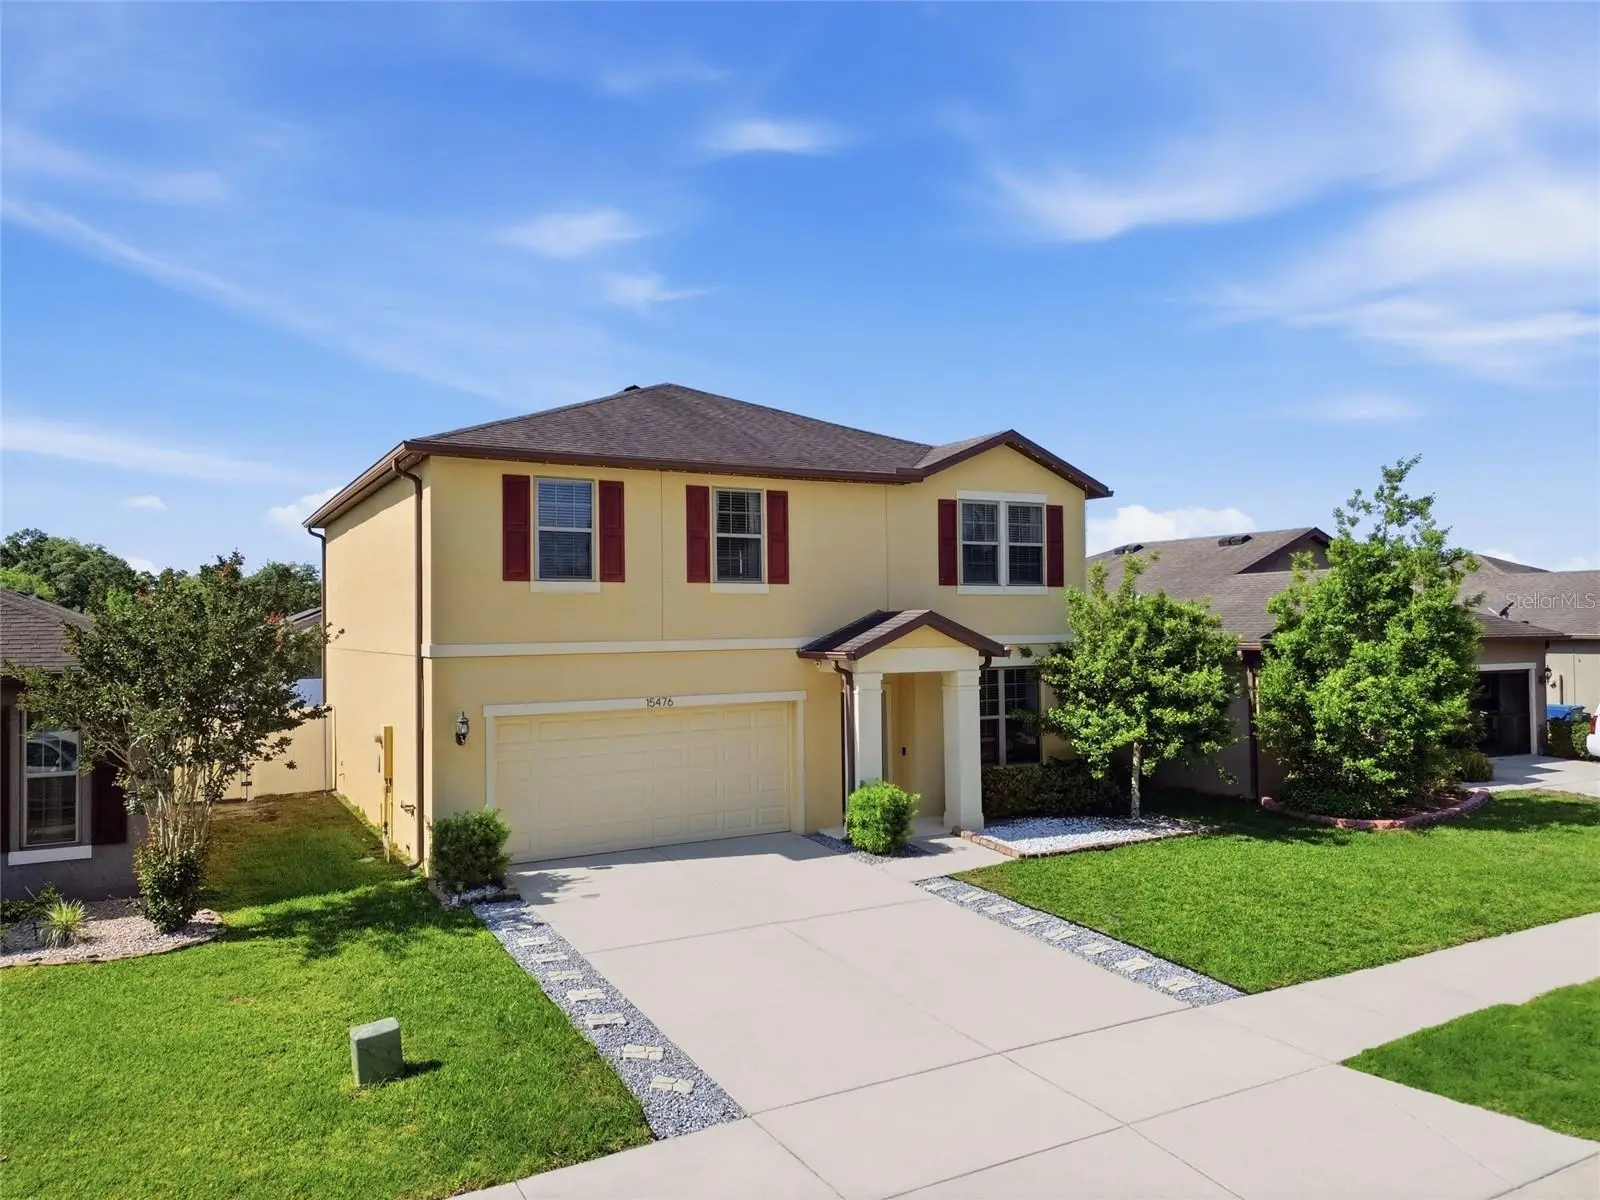

$370,000
15476 Stone House Drive
Brooksville, FL 34604
Listing updated: August 11, 2026 at 9:33 AM ET
Listing courtesy of The Wilkins Way Llc · Ashley Byler · MLS #TB8503383 · Active · 407-874-0230Property type
Year built
Lot size
Price / sq ft
HOA dues
Days on market
Garage spaces
Flood zone
About this home
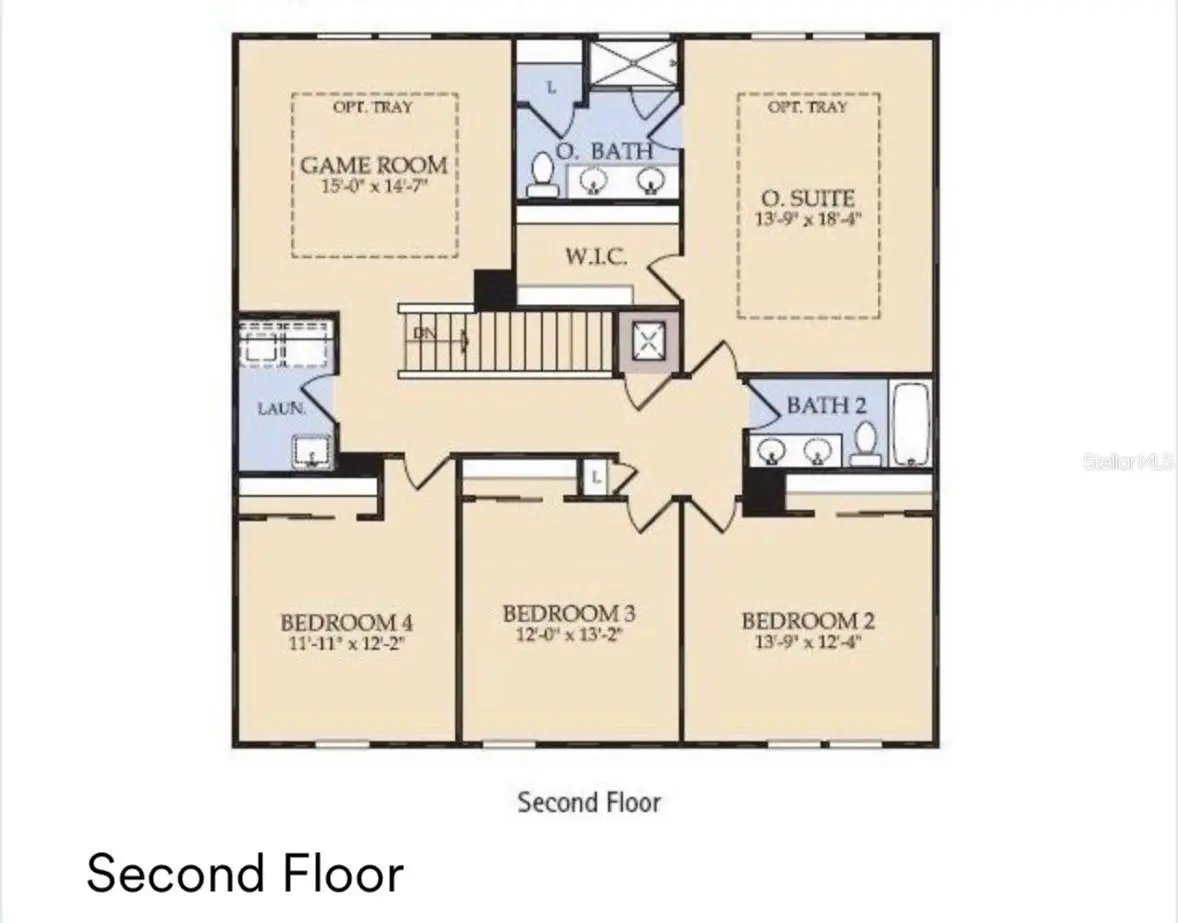
Welcome to this spacious 5-bedroom home located in the highly desirable Trillium community in Brooksville. With over 2,600 square feet of living space, this property offers plenty of room to spread out while still feeling comfortable and inviting. Inside, you’ll find a functional layout designed for both everyday living and entertaining. The home features generous living areas, a well-sized kitchen with ample storage and workspace, and flexible rooms that can easily be used for a home office, playroom, or guest space. The bedrooms are comfortably sized, providing privacy and convenience for everyone in the household. Trillium is known for its welcoming atmosphere and convenient location, offering easy access to shopping, dining, and major roadways like the Suncoast Parkway for a smooth 40 minute commute to the Tampa International Airport. Residents enjoy community amenities such as the beautiful zero-entry pool, covered patio area, and playground, all while benefiting from a low HOA. An added bonus is that this property is located in a neighborhood with NO CDD fees, helping keep monthly costs more manageable. If you’re looking for a well-sized home in a growing area with great value and a convenient location, this one is definitely worth a closer look!
Estimated monthly payment
Estimate only. Taxes use the listing's reported amount where available; insurance is a Florida-average estimate. Your actual payment will vary — run a full calculation or talk to a lender.
Price & listing history103 days on market
- Status: ActiveApr 30, 2026
- Listed$380,000Apr 30, 2026
- Price reduced$370,000
Facts & features
- Property type
- Residential
- Sub type
- Single Family Residence
- Status
- Active
- Days on market
- 103
- Cumulative DOM
- 256
- Subdivision
- Trillium Village D
- County
- Hernando
- Year built
- 2017
- Living area
- 2,612 sq ft
- Price/sq ft
- $142
- Building area
- 3,070 sq ft (Public Records)
- Lot size
- 5,600 sq ft
- Lot category
- 0 to less than 1/4
- Flood zone
- X500 (12053C0328D)
- Garage
- 2 spaces
- Annual taxes
- $4,482 (2025)
- Parcel #
- R35-223-18-3716-0300-0230
- Zoning
- X
- MLS #
- TB8503383
Ask about this home
Have a question? Ask the broker directly.
Ryan Solberg answers personally — no call center, no spam. Your question goes straight to him.
Interior Details
- Bedrooms
- 5
- Full bathrooms
- 2
- Half bathrooms
- 1
- Flooring
- Ceramic Tile, Vinyl
- Appliances
- Dishwasher, Microwave, Range, Refrigerator
- Interior features
- Ceiling Fans(s), Open Floorplan, Stone Counters, Walk-In Closet(s)
- Laundry
- Laundry Room
- Stories / Levels
- Two
- Direction faces
- Northeast
Heating & Cooling
- Heating
- Central
- Cooling
- Central Air
Parking
- Garage spaces
- 2
- Attached garage
- Yes
- Parking features
- Driveway, Garage Door Opener, Workshop in Garage
HOA & Financial
- HOA fee
- $95 / Monthly
- Monthly HOA
- $95/mo
- Total monthly fees
- $95/mo
- Total annual fees
- $1,140
- HOA name
- CARA WING
- CDD
- No
- Homestead exemption
- Yes
- Min lease term
- 1-2 Years
- Ownership
- Fee Simple
- Available for lease
- Yes
- Lease restrictions
- Yes
- Additional lease restrictions
- BUYER IS RESPONSIBLE FOR REVIEWING AND CONFIRMING ALL HOA RULES & REGULATIONS
Exterior & Construction
- Exterior features
- Lighting, Rain Gutters, Sidewalk, Sliding Doors
- Construction materials
- Block, Stucco
- Roof
- Shingle
- Foundation
- Slab
- Road surface
- Asphalt
Utilities
- Sewer
- Public Sewer
- Water source
- Public
- Utilities
- Electricity Connected, Sewer Connected, Water Connected
Community
- Pets allowed
- Yes
Schools
Letter grades: Florida DOE 2024–25 school grades (Orange, Seminole, Lake, Osceola, Brevard). Assigned schools from the listing agent — verify enrollment with the district.
Room Details
| Room | Level | Dimensions |
|---|---|---|
| Great Room | First | 16x14 |
| Dining Room | First | 10x11 |
| Kitchen | First | 17x12 |
| Den | First | 11x10 |
| Bathroom 5 | First | 10x9 |
| Loft | Second | 15x14 |
| Primary Bedroom | Second | 13x18 |
| Bedroom 2 | Second | 13x12 |
| Bedroom 3 | Second | 12x13 |
| Bedroom 4 | Second | 11x12 |
Listing Details
- Listing date
- 2026-04-30
- On market date
- 2026-04-30
- Original list price
- $380,000
- Occupant type
- Owner
- MLS area
- 34604 - Brooksville/Masaryktown/Spring Hill
- Listing AOR
- Orlando Regional
- Status changed
- 2026-04-30
- Tax legal description
- TRILLIUM VILLAGE D BLK 30 LOT 23
Flood risk
Moderate-risk area (0.2% annual-chance / “500-year” floodplain). Flood insurance is recommended but usually not required.
Source: FEMA flood zone reported on the listing. Confirm current designation at FEMA Flood Map Service Center.
Location
Directions
COUNTY LINE RD TO AYERS RD, TURN RIGHT ONTO TRILLIUM BLVD, TURN LEFT ONTO SCARLET PLUME LN, TURN RIGHT ONTO STONE HOUSE DR, HOUSE IS ON THE RIGHT.
More homes like this
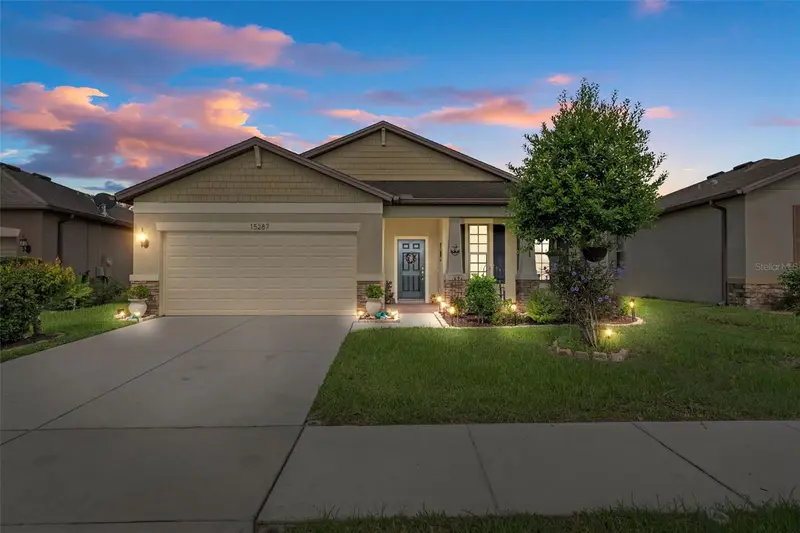
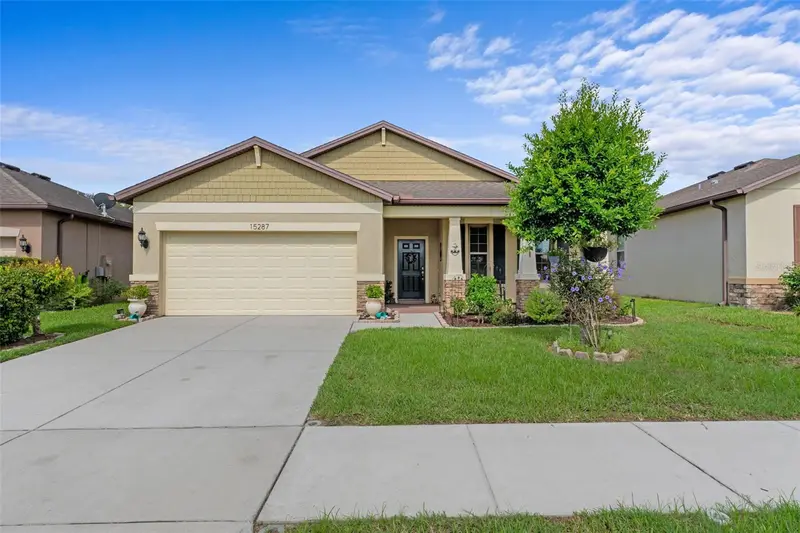
$319,900
15287 Stone House Dr
Brooksville, FL 34604
3 bd · 2 ba · 1,978 sqft
Trillium Village D
MLS ID #W7878239, RE/MAX ALLIANCE GROUP.
Listing provided by Stellar MLS
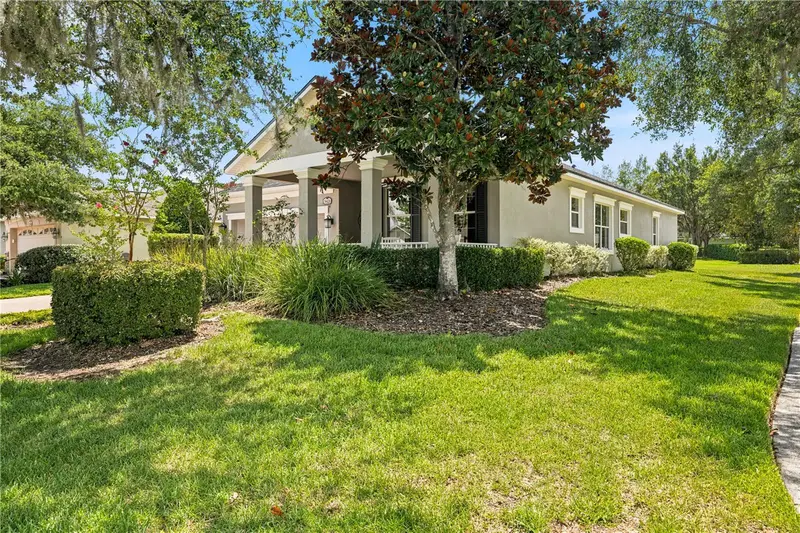
$280,000
5421 Cappleman Loop
Brooksville, FL 34601
3 bd · 2 ba · 1,785 sqft
Cascades At Southern Hills
MLS ID #TB8525873, CHARLES RUTENBERG REALTY INC.
Listing provided by Stellar MLS
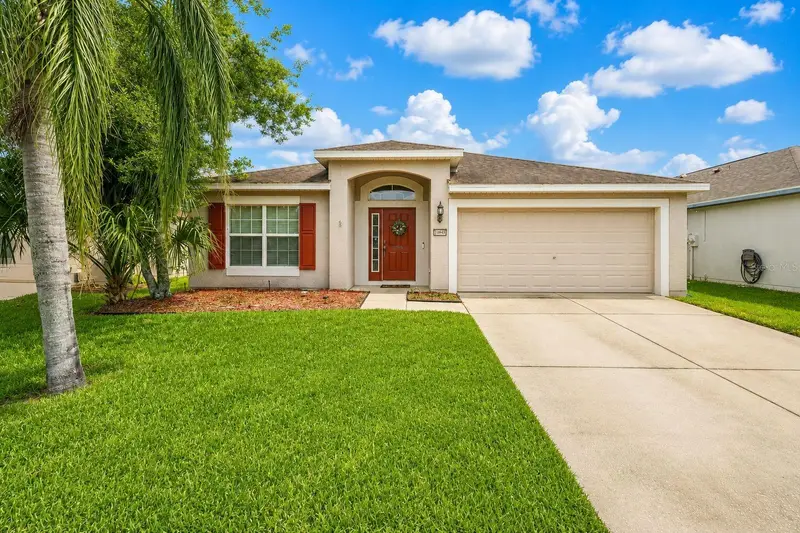
$285,000
14450 Wake Robin Dr
Brooksville, FL 34604
3 bd · 2 ba · 1,814 sqft
Trillium Village B
MLS ID #TB8516228, PEOPLE'S TRUST REALTY.
Listing provided by Stellar MLS
$360,000
2032 De Carlo Ave
Spring Hill, FL 34608
4 bd · 2 ba · 2,239 sqft
Spring Hill
MLS ID #TB8537765, CENTURY 21 BE3.
Listing provided by Stellar MLS

Listings courtesy of Stellar MLS as distributed by MLS GRID
IDX information is provided exclusively for consumers’ personal, non-commercial use and may not be used for any purpose other than to identify prospective properties consumers may be interested in purchasing.
Based on information submitted to the MLS GRID as of August 11, 2026 at 9:33 AM ET. All data is obtained from various sources and may not have been verified by broker or MLS GRID. Supplied Open House Information is subject to change without notice. All information should be independently reviewed and verified for accuracy. Properties may or may not be listed by the office/agent presenting the information.
All or a portion of the multiple listing information is provided by Stellar MLS, from a copyrighted compilation of listings. The compilation of listings and each individual listing are © 2026 Stellar MLS. All rights reserved.
Ryan Solberg, Broker · MaxLife Realty LLC · FL License #BK3354351 · Equal Housing Opportunity · Full disclaimer · DMCA