
$360,000
5102 Moeller Avenue
Sarasota, FL 34233
Listing updated: July 17, 2026 at 4:39 PM ET
Listing courtesy of Fine Properties · Judi Taulbee · MLS #A4691946 · Active · 941-782-0000Property type
Year built
Lot size
Price / sq ft
HOA dues
Days on market
Garage space
Flood zone
About this home
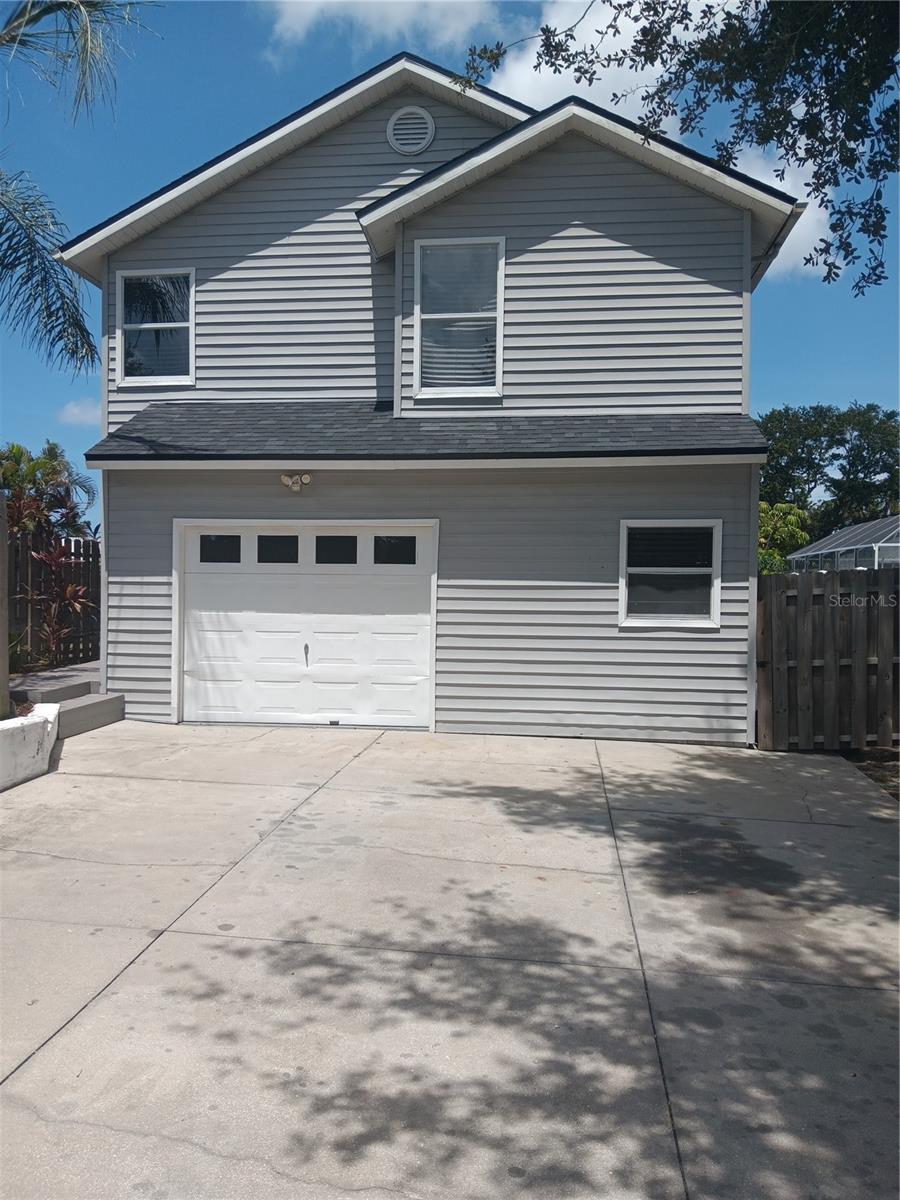
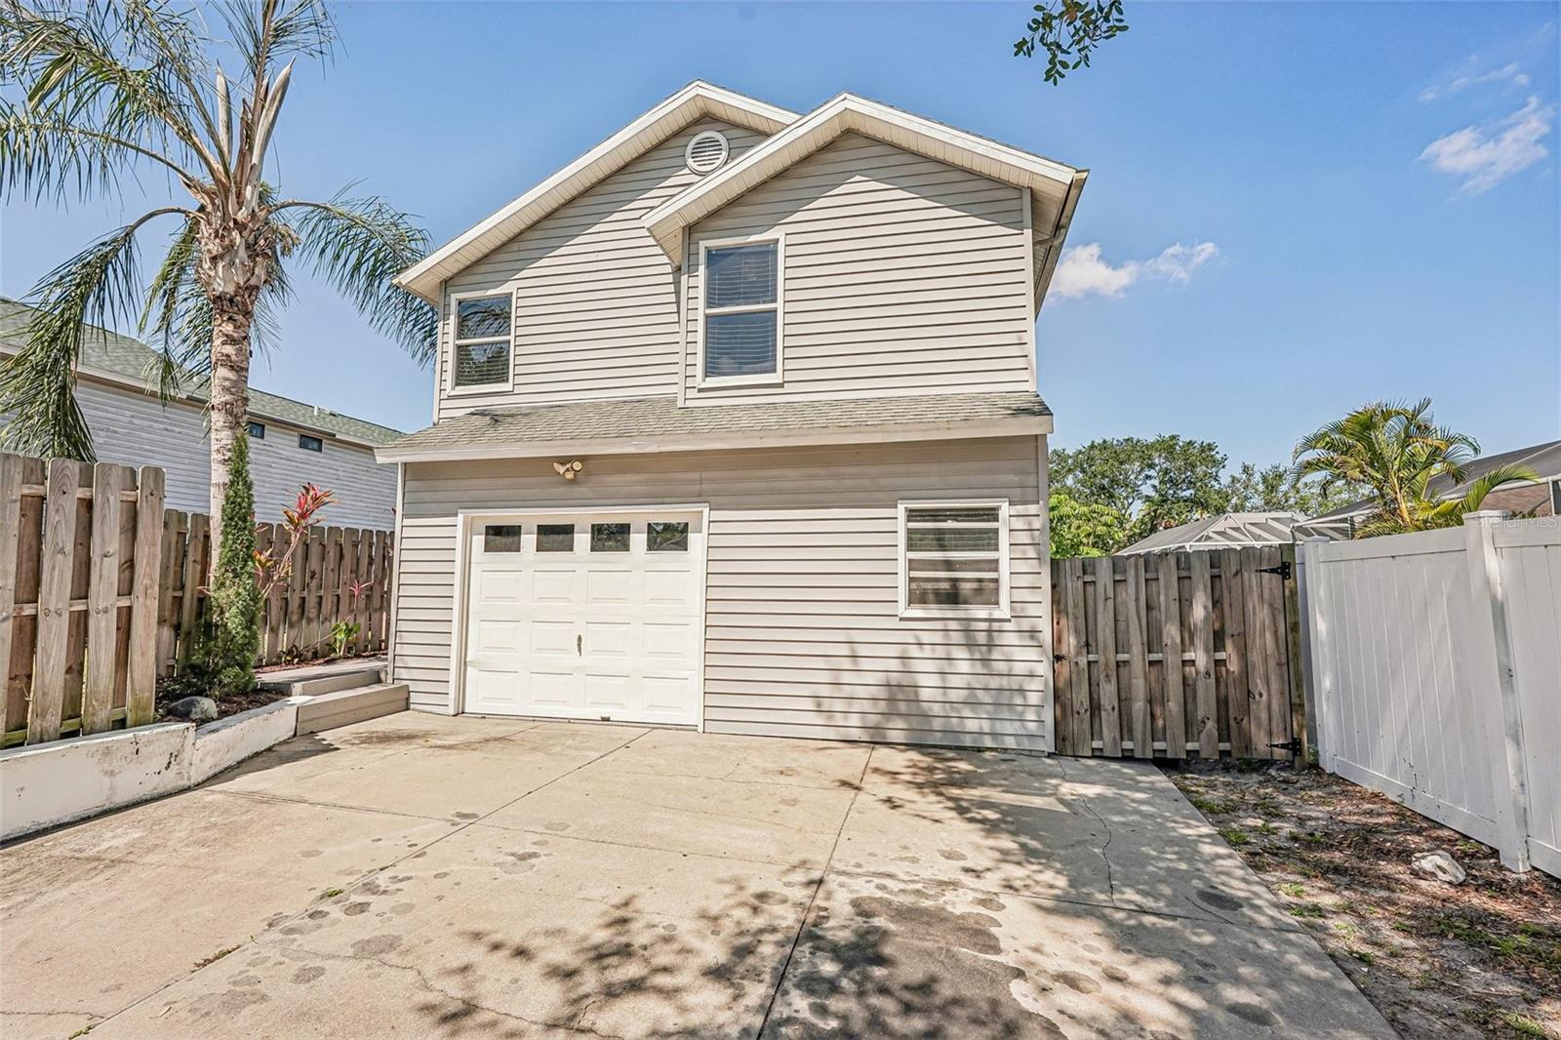
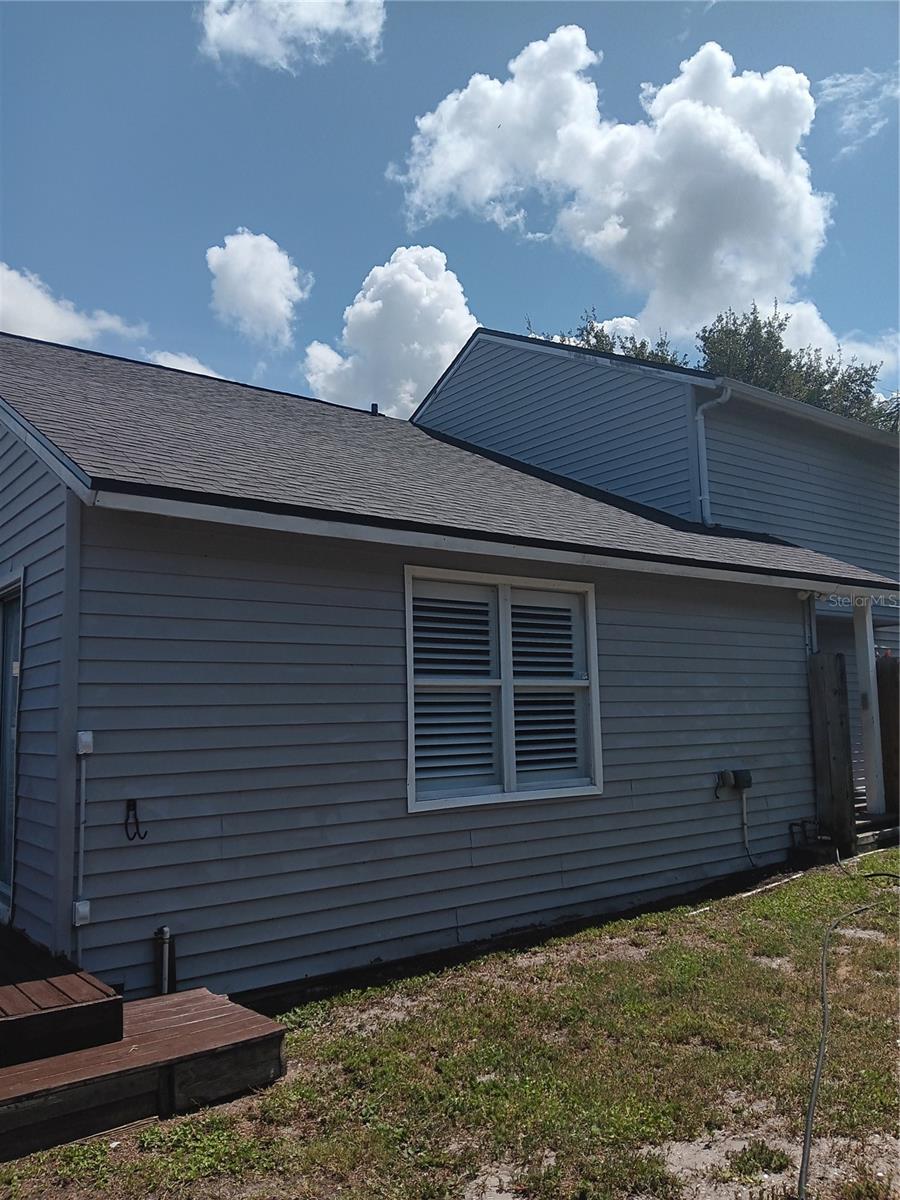
BRAND-NEW ROOF INSTALLED! Includes a fully transferable 50+ year Owens Corning manufacturer's warranty. Move in before the new school year! Located on a quiet dead-end street within walking distance of Ashton Elementary and Sarasota Middle School, this meticulously maintained 1,775-square-foot home offers flexible living space and outstanding value. Inside, you'll find 3 spacious bedrooms, 2.5 bathrooms, and a versatile flex room that's perfect for a home office, fitness area, or hobby space. The bright, open kitchen features granite countertops, abundant cabinetry, and a functional layout designed for everyday living and entertaining. It is further enhanced with a new refrigerator, new range, new dishwasher, and new InSinkErator® garbage disposal, along with a modern built-in microwave, creating a well-equipped, move-in-ready kitchen. Step outside to a private, fenced backyard featuring an attractive wood deck and plenty of space to relax, entertain, garden, or simply enjoy Florida's beautiful weather. Shopping, restaurants, medical facilities, I-75, and Sarasota's world-famous Gulf beaches are all just minutes away. The roof was installed by Silks Roofing, an Owens Corning Preferred Contractor, and is backed by an Owens Corning System Protection Limited Warranty—a premium roofing system warranty that goes beyond a standard shingle warranty. During the applicable TRU PROtection® period, the warranty includes manufacturer coverage for both qualifying materials and labor and is transferable to the new owner in accordance with Owens Corning's transfer requirements. Schedule your private showing today and discover everything this exceptional Sarasota home has
Estimated monthly payment
Estimate only. Taxes use the listing's reported amount where available; insurance is a Florida-average estimate. Your actual payment will vary — run a full calculation or talk to a lender.
Price & listing history67 days on market
- Status: ActiveJun 12, 2026
- Listed$385,000May 5, 2026
- Price reduced$360,000
Facts & features
- Property type
- Residential
- Sub type
- Single Family Residence
- Status
- Active
- Days on market
- 67
- Subdivision
- Cedar Grove Of 1st Add To
- County
- Sarasota
- Year built
- 1992
- Living area
- 1,744 sq ft
- Price/sq ft
- $206
- Building area
- 1,920 sq ft (Estimated)
- Lot size
- 6,578 sq ft
- Lot category
- 0 to less than 1/4
- Flood zone
- X
- Garage
- 1 spaces
- Annual taxes
- $3,439 (2025)
- Parcel #
- 0093130022
- Zoning
- OUE
- MLS #
- A4691946
Ask about this home
Have a question? Ask the broker directly.
Ryan Solberg answers personally — no call center, no spam. Your question goes straight to him.
Interior Details
- Bedrooms
- 3
- Full bathrooms
- 2
- Half bathrooms
- 1
- Flooring
- Luxury Vinyl
- Appliances
- Dishwasher, Microwave, Range, Refrigerator
- Interior features
- Ceiling Fans(s), Eat-in Kitchen, High Ceilings, Living Room/Dining Room Combo, Open Floorplan, Stone Counters
- Laundry
- In Garage
- Stories / Levels
- Two
- Direction faces
- East
Heating & Cooling
- Heating
- Central
- Cooling
- Central Air
Parking
- Garage spaces
- 1
- Attached garage
- Yes
HOA & Financial
- HOA fee
- $280 / Annually
- Monthly HOA
- $23/mo
- Total monthly fees
- $23/mo
- Total annual fees
- $280
- HOA name
- William Pierce 941-400-3511
- CDD
- No
- Homestead exemption
- Yes
- Min lease term
- 1 Month
- Listing terms
- Cash, Conventional, FHA, VA Loan
- Ownership
- Fee Simple
- Available for lease
- Yes
- Lease restrictions
- No
Exterior & Construction
- Exterior features
- Private Yard, Sliding Doors
- Construction materials
- Vinyl Siding, Frame
- Roof
- Shingle
- Foundation
- Crawlspace
- Road surface
- Paved
Utilities
- Sewer
- Septic Tank
- Water source
- Public
- Utilities
- Cable Connected, Electricity Connected, Water Connected
Community
- Pets allowed
- Yes
Schools
Letter grades: Florida DOE 2024–25 school grades (Orange, Seminole, Lake, Osceola, Brevard). Assigned schools from the listing agent — verify enrollment with the district.
Room Details
| Room | Level | Dimensions |
|---|---|---|
| Primary Bedroom | Second | 13x14 |
| Bedroom 2 | Second | 11x14 |
| Bedroom 3 | Second | 13x12 |
| Den | First | 14x24 |
| Living Room | First | 24x13 |
| Kitchen | First | 10x12 |
Listing Details
- Listing date
- 2026-05-05
- On market date
- 2026-05-05
- Original list price
- $385,000
- Occupant type
- Owner
- MLS area
- 34233 - Sarasota
- Listing AOR
- Sarasota - Manatee
- Status changed
- 2026-06-12
- Tax legal description
- LOT 14 BLK E FIRST ADD TO CEDAR GROVE
Flood risk
Minimal-risk area outside the mapped floodplain. Flood insurance is optional and typically low-cost.
Source: FEMA flood zone reported on the listing. Confirm current designation at FEMA Flood Map Service Center.
Location
Directions
From Honore turn right on Ashton, turn left on Moeller . House at the very end on keft
More homes like this
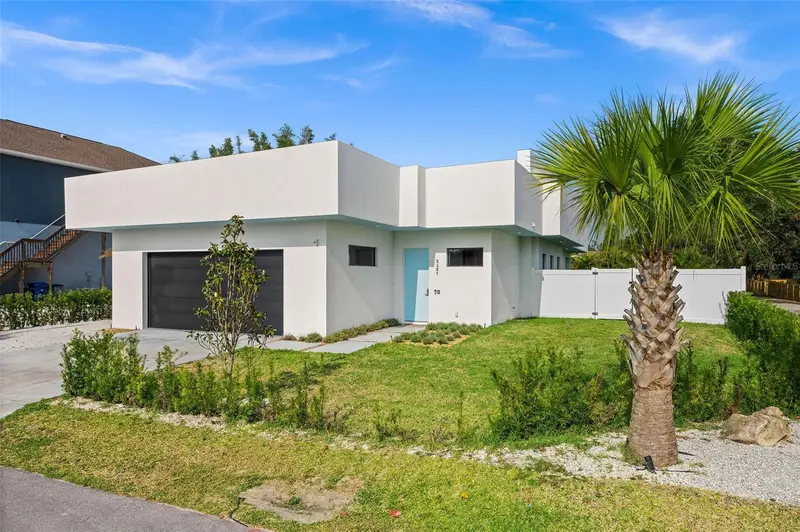
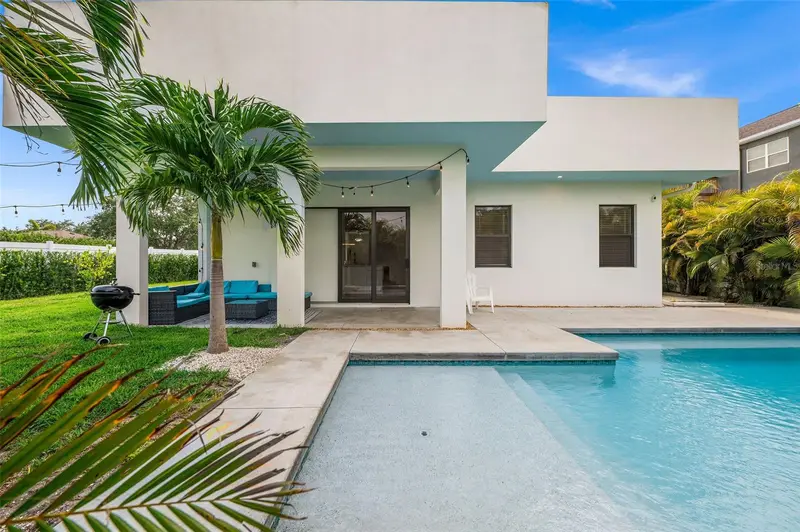
$795,000
5351 Moeller Ave
Sarasota, FL 34233
3 bd · 3 ba · 1,831 sqft
Cedar Grove Of 1st Add To
MLS ID #A4689390, DALTON WADE INC.
Listing provided by Stellar MLS
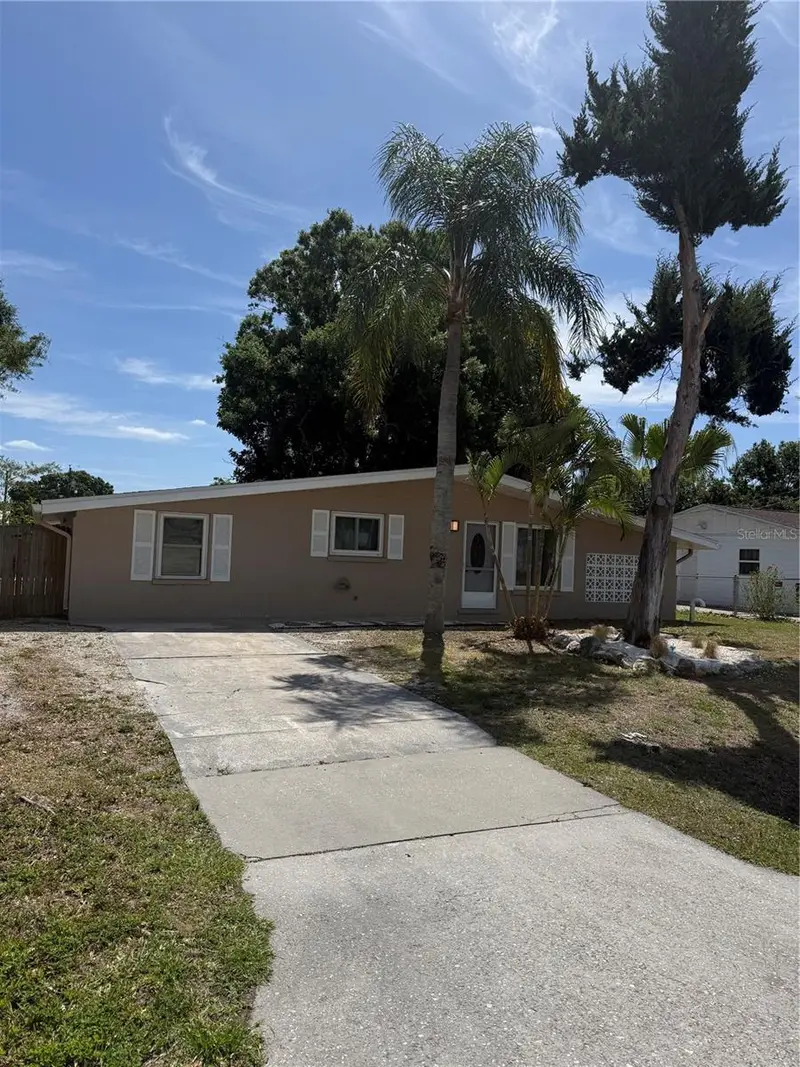
$337,777
2911 Pafko Dr
Sarasota, FL 34232
4 bd · 2 ba · 1,526 sqft
Sarasota Spring
MLS ID #A4688619, BRIGHT REALTY.
Listing provided by Stellar MLS
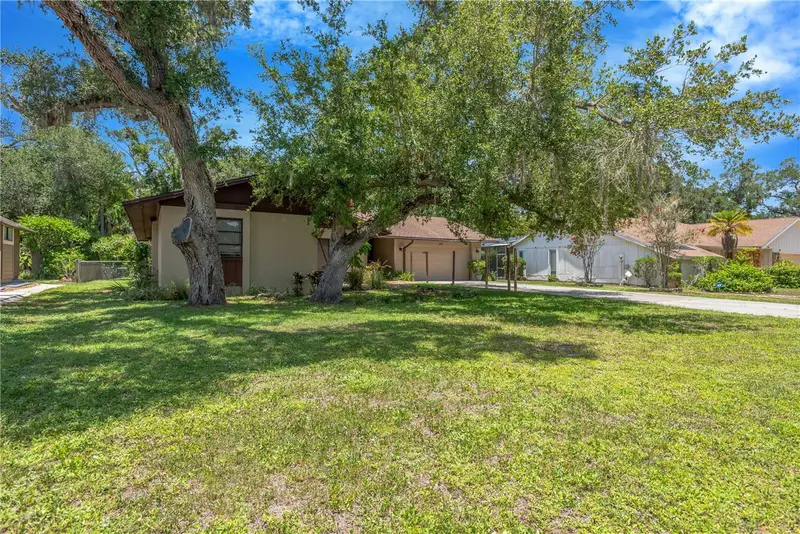
$350,000
213 Whispering Oaks Ct
Sarasota, FL 34232
3 bd · 2 ba · 1,871 sqft
Whispering Oaks
MLS ID #A4700120, A PARADISE INC REALTOR.
Listing provided by Stellar MLS
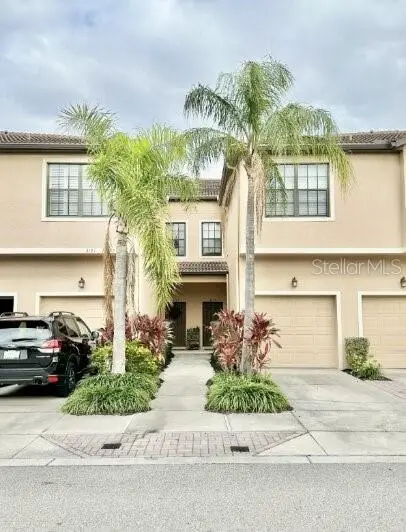
$284,999
4129 Via Piedra Cir #9-103
Sarasota, FL 34233
3 bd · 3 ba · 1,776 sqft
Stoneridge Ph 1 2 3 7 8 9
MLS ID #TB8495039, 10 STARS PROPERTY MANAGEMENT LLC.
Listing provided by Stellar MLS

Listings courtesy of Stellar MLS as distributed by MLS GRID
IDX information is provided exclusively for consumers’ personal, non-commercial use and may not be used for any purpose other than to identify prospective properties consumers may be interested in purchasing.
Based on information submitted to the MLS GRID as of July 17, 2026 at 4:39 PM ET. All data is obtained from various sources and may not have been verified by broker or MLS GRID. Supplied Open House Information is subject to change without notice. All information should be independently reviewed and verified for accuracy. Properties may or may not be listed by the office/agent presenting the information.
All or a portion of the multiple listing information is provided by Stellar MLS, from a copyrighted compilation of listings. The compilation of listings and each individual listing are © 2026 Stellar MLS. All rights reserved.
Ryan Solberg, Broker · MaxLife Realty LLC · FL License #BK3354351 · Equal Housing Opportunity · Full disclaimer · DMCA