
$324,900
10331 Blue Plume Court
Riverview, FL 33578
Listing updated: July 29, 2026 at 11:00 AM ET
Listing courtesy of Future Home Realty Inc · Norman Jones · MLS #TB8503177 · Active · 813-855-4982Property type
Year built
Lot size
Price / sq ft
HOA dues
Days on market
Garage spaces
Flood zone
About this home
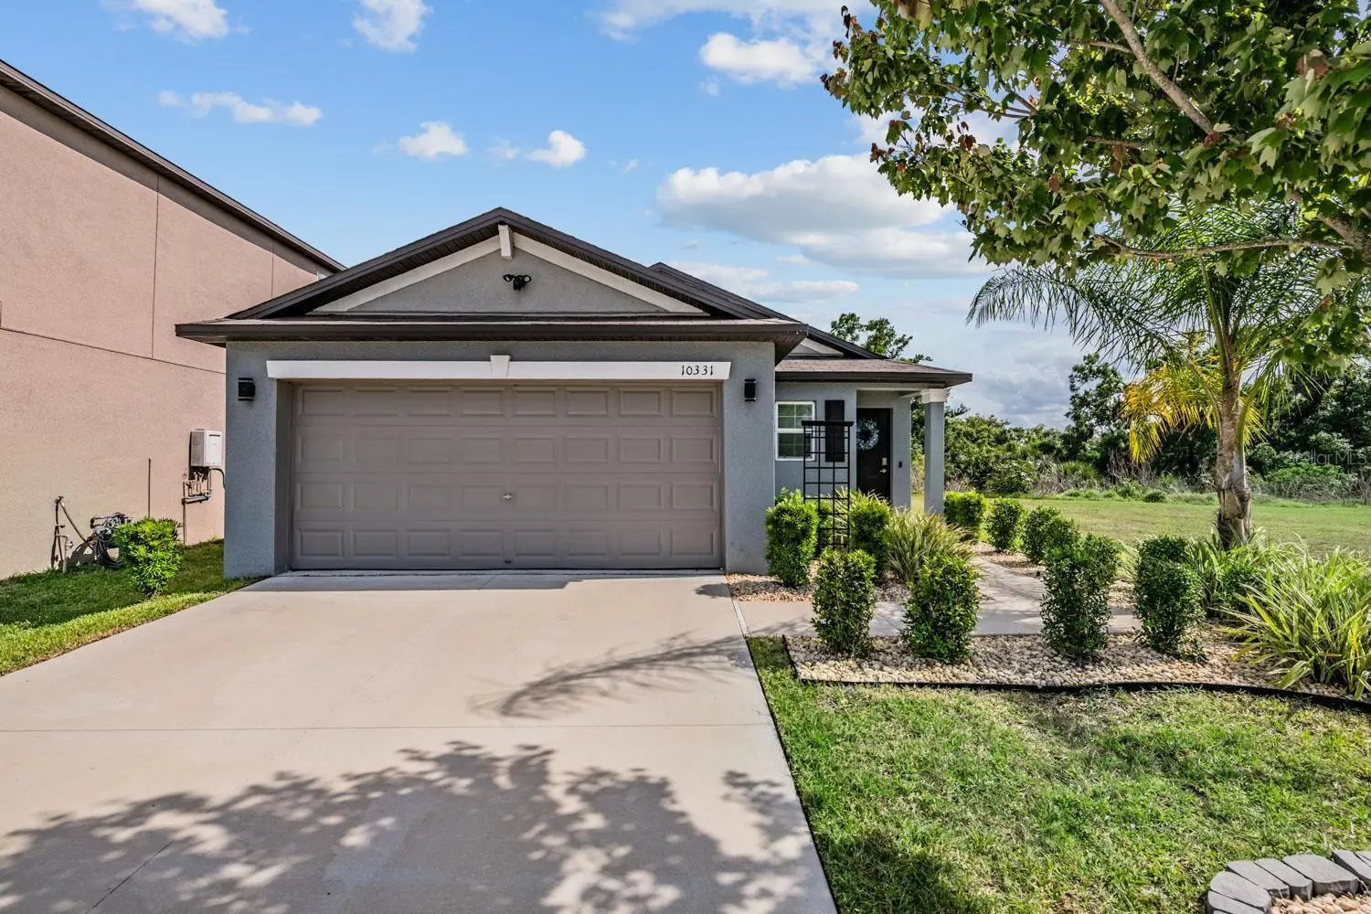
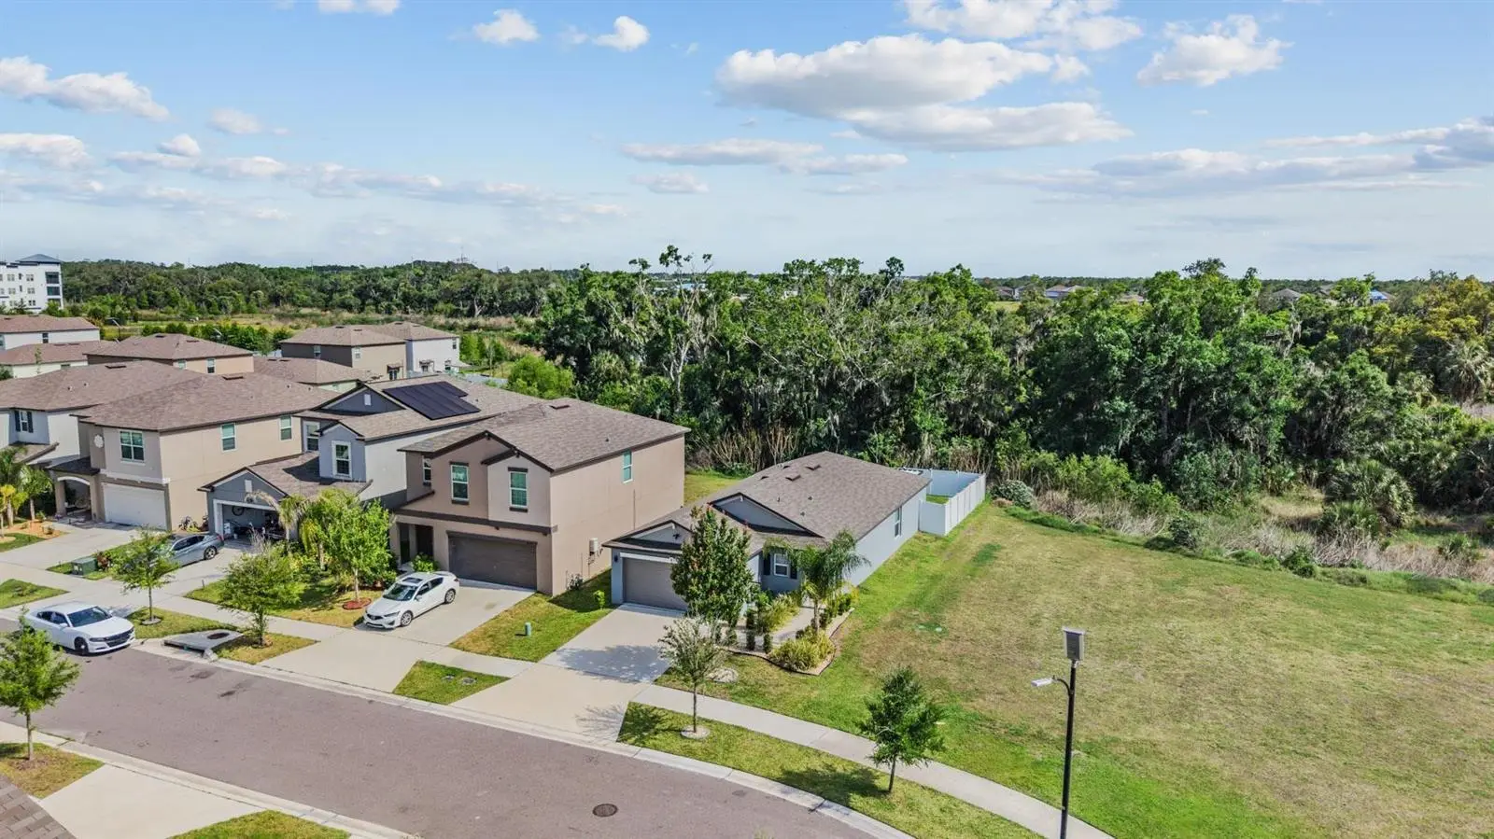
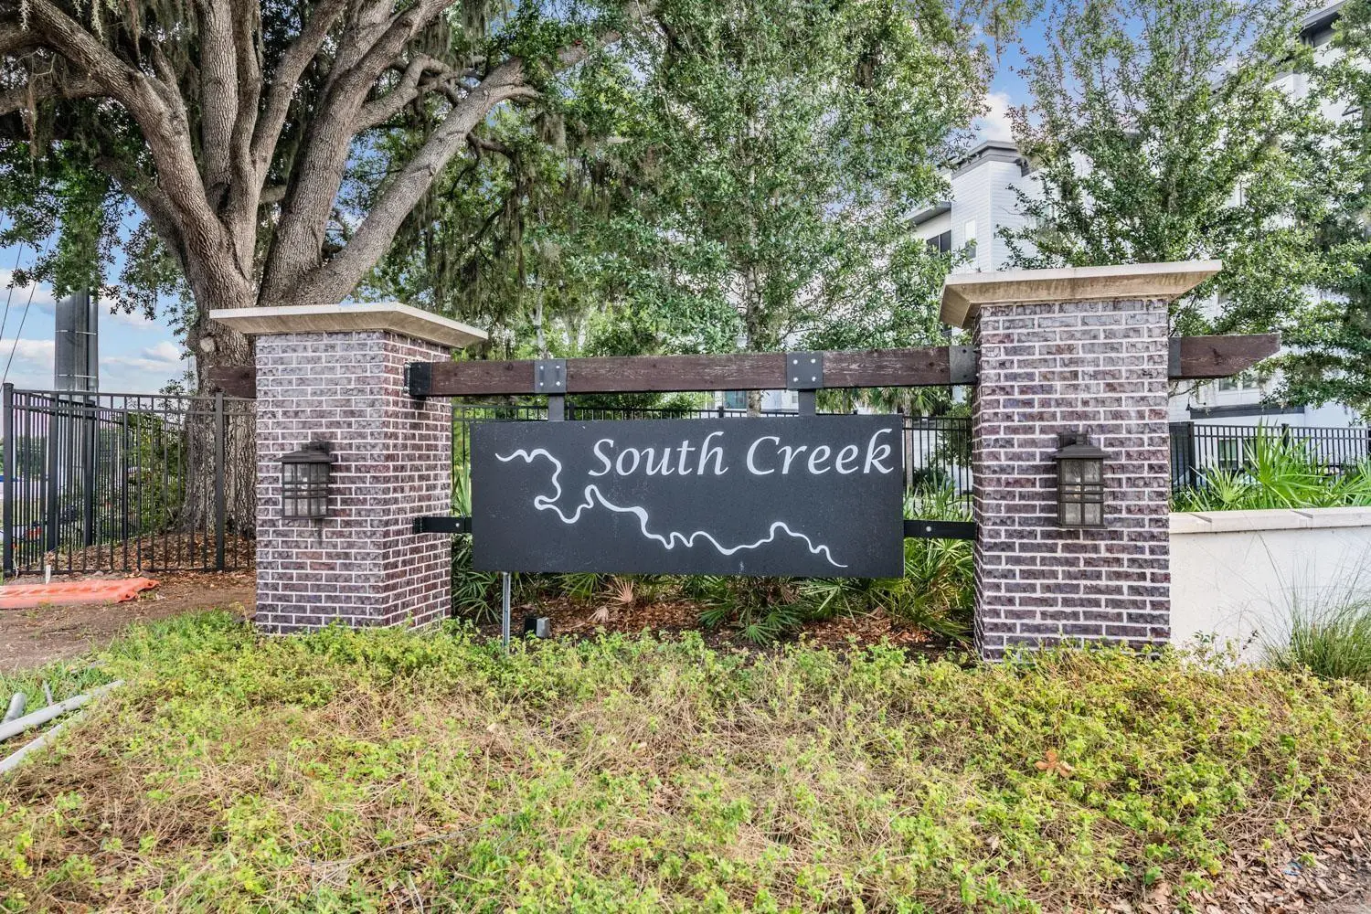
Welcome to this beautifully maintained 3-bedroom, 2-bath Annapolis model by Lennar, located in the desirable South Creek community of Riverview. Built in 2022, this move-in ready home offers modern design, energy efficiency, and thoughtful upgrades throughout. Featuring a spacious open-concept layout, the home seamlessly connects the kitchen, dining, and living areas—perfect for both everyday living and entertaining. The kitchen is equipped with gas appliances, sleek cabinetry, and ample counter space, making it a standout for home chefs. Situated on a desirable conservation lot, this property offers added privacy with no backyard or right-side neighbors, creating a peaceful and quiet setting. Step outside to enjoy the screened enclosure, ideal for relaxing evenings or hosting guests while enjoying Florida living year-round. Additional highlights include a gas tankless water heater and a full irrigation system to keep the landscaping looking its best. Residents of South Creek enjoy access to a community pool, clubhouse, and playground, offering great spaces to relax, gather, and enjoy the neighborhood. Conveniently located near shopping, dining, and major highways, with easy access to Tampa and surrounding areas. Schedule your showing today!!
Estimated monthly payment
Estimate only. Taxes use the listing's reported amount where available; insurance is a Florida-average estimate. Your actual payment will vary — run a full calculation or talk to a lender.
Price & listing history85 days on market
- Status: ActiveMay 5, 2026
- Listed$339,900May 5, 2026
- Price reduced$324,900
Facts & features
- Property type
- Residential
- Sub type
- Single Family Residence
- Status
- Active
- Days on market
- 85
- Subdivision
- South Crk Ph 2a 2b & 2c
- County
- Hillsborough
- Year built
- 2022
- Living area
- 1,451 sq ft
- Price/sq ft
- $224
- Building area
- 2,071 sq ft (Public Records)
- Lot size
- 4,800 sq ft
- Lot category
- 0 to less than 1/4
- Flood zone
- AE (12057C0515H)
- Garage
- 2 spaces
- Annual taxes
- $7,295 (2025)
- Parcel #
- U-19-31-20-C7I-000000-00115.0
- Zoning
- PD
- MLS #
- TB8503177
Ask about this home
Have a question? Ask the broker directly.
Ryan Solberg answers personally — no call center, no spam. Your question goes straight to him.
Interior Details
- Bedrooms
- 3
- Full bathrooms
- 2
- Flooring
- Carpet, Ceramic Tile
- Appliances
- Dishwasher, Disposal, Dryer, Microwave, Range, Refrigerator, Tankless Water Heater, Washer
- Interior features
- Ceiling Fans(s), Living Room/Dining Room Combo, Thermostat, Window Treatments
- Laundry
- Inside
- Stories / Levels
- One
- Direction faces
- North
Heating & Cooling
- Heating
- Central
- Cooling
- Central Air
Parking
- Garage spaces
- 2
- Attached garage
- Yes
- Parking features
- Driveway, Garage Door Opener
HOA & Financial
- HOA fee
- $237 / Annually
- Monthly HOA
- $20/mo
- Total monthly fees
- $20/mo
- Total annual fees
- $237
- HOA name
- Jennifer Seminick
- CDD
- Yes
- Homestead exemption
- Yes
- Min lease term
- 8-12 Months
- Listing terms
- Cash, Conventional, FHA, VA Loan
- Ownership
- Fee Simple
- Available for lease
- Yes
- Lease restrictions
- No
Exterior & Construction
- Exterior features
- Hurricane Shutters, Sidewalk, Sliding Doors
- Construction materials
- Block, Stucco
- Roof
- Shingle
- Foundation
- Slab
- Road surface
- Asphalt
Utilities
- Sewer
- Public Sewer
- Water source
- Public
- Utilities
- BB/HS Internet Available, Cable Available, Cable Connected, Electricity Connected, Natural Gas Connected, Underground Utilities, Water Connected
Community
- Pets allowed
- Yes
Schools
Letter grades: Florida DOE 2024–25 school grades (Orange, Seminole, Lake, Osceola, Brevard). Assigned schools from the listing agent — verify enrollment with the district.
Room Details
| Room | Level | Dimensions |
|---|---|---|
| Primary Bedroom | First | 16x12 |
| Bedroom 2 | First | 11x10 |
| Bedroom 3 | First | 11x10 |
| Great Room | First | 14x12 |
| Dining Room | First | 12x10 |
| Kitchen | First | 13x10 |
Listing Details
- Listing date
- 2026-05-05
- On market date
- 2026-05-05
- Original list price
- $339,900
- Occupant type
- Owner
- MLS area
- 33578 - Riverview
- Listing AOR
- Suncoast Tampa
- Status changed
- 2026-05-05
- Tax legal description
- SOUTH CREEK PHASES 2A 2B AND 2C LOT 115
Flood risk
FEMA Special Flood Hazard Area (1% annual-chance / “100-year” floodplain). Flood insurance is generally required by mortgage lenders.
Source: FEMA flood zone reported on the listing. Confirm current designation at FEMA Flood Map Service Center.
Location
Directions
Take I-75 S toward Naples, Take exit 246, Merge right on Big Bend Rd, Turn right on 301, turn right on Shady Preserve Dr, turn left on Carrara Manor Pl and then a right on Blue Plume Ct. Home at the end on the left.
More homes like this
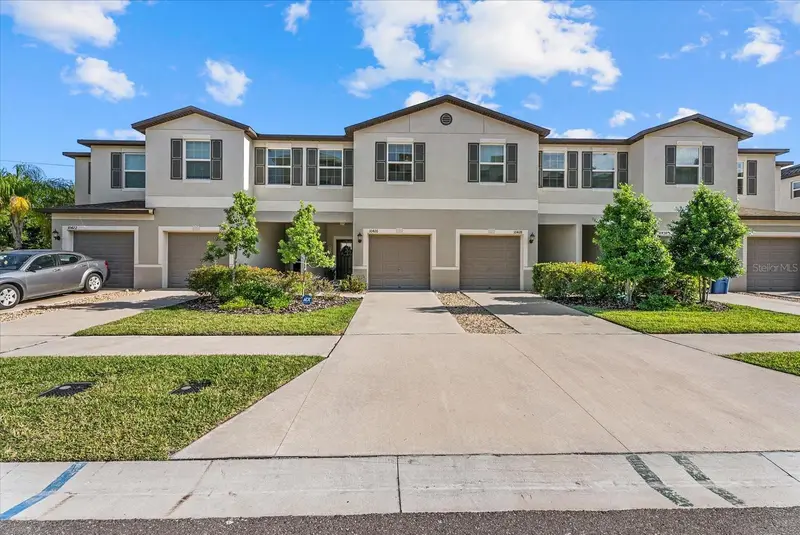
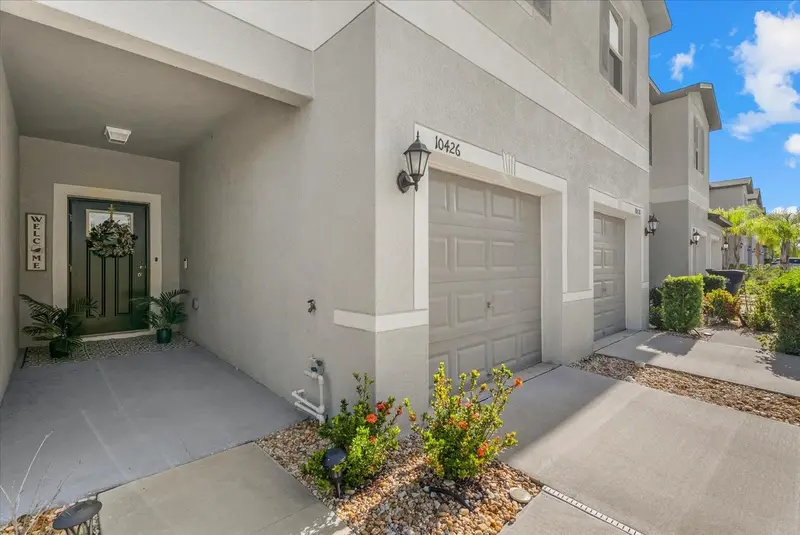
$274,900
10426 Shady Preserve Dr
Riverview, FL 33578
3 bd · 3 ba · 1,580 sqft
South Crk Ph 2a 2b & 2c
MLS ID #TB8503838, VREELAND REAL ESTATE LLC.
Listing provided by Stellar MLS
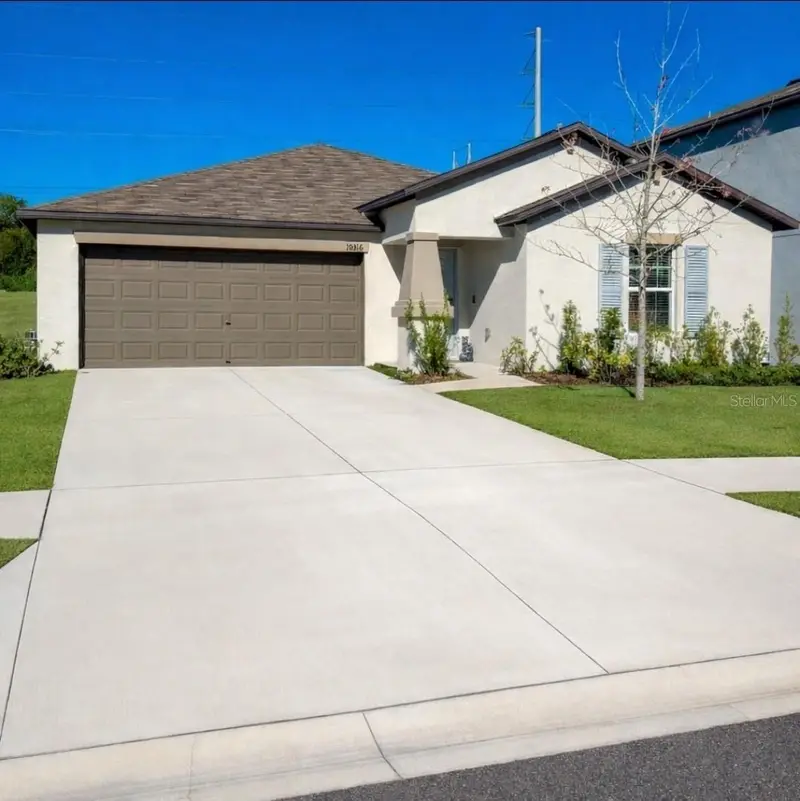
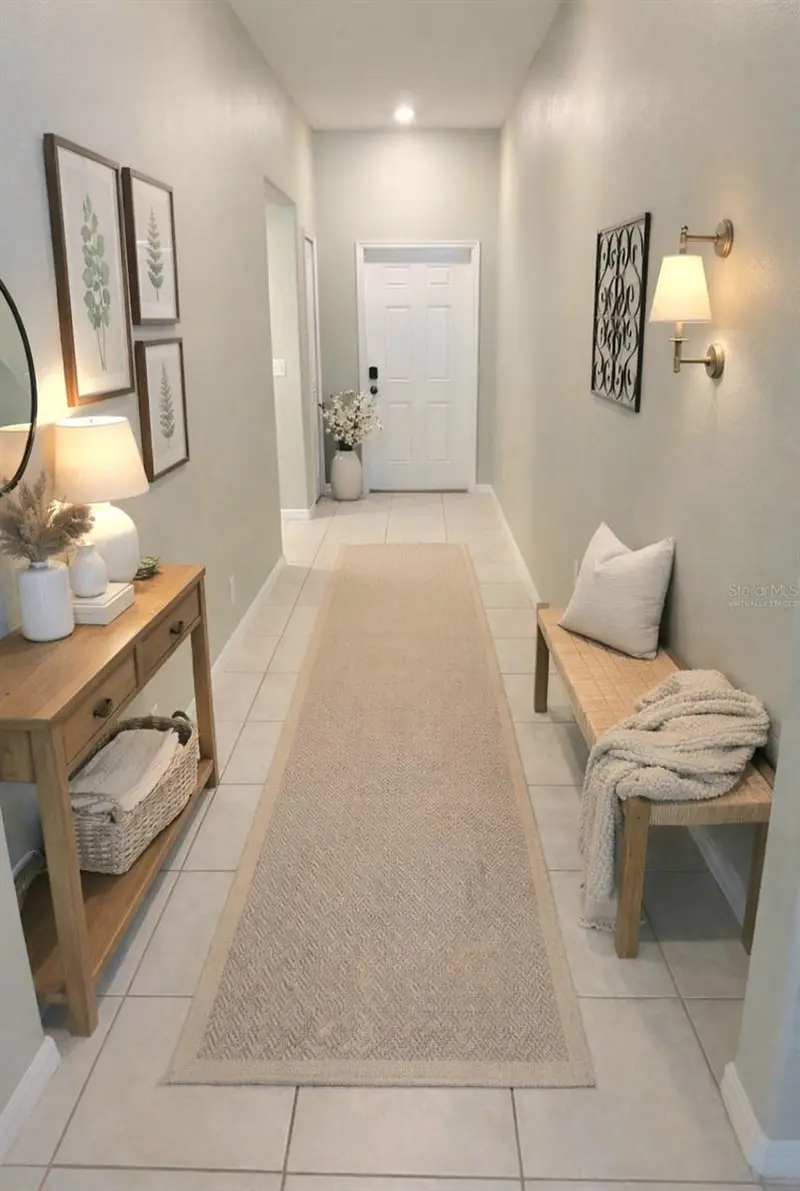
$328,000
10316 Shady Preserve Dr
Riverview, FL 33578
3 bd · 2 ba · 1,540 sqft
South Crk Ph 2a 2b & 2c
MLS ID #TB8455301, GLOBAL SHINE REALTY LLC.
Listing provided by Stellar MLS
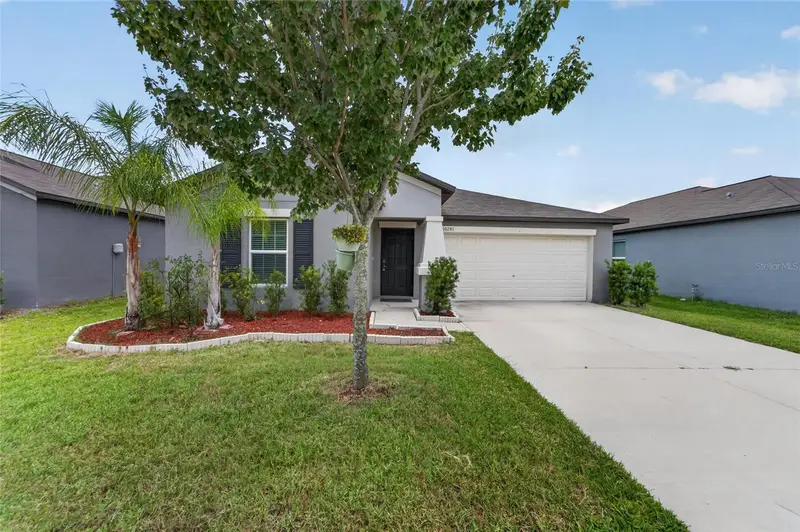
$345,000
10281 Shady Preserve Dr
Riverview, FL 33578
3 bd · 2 ba · 1,555 sqft
South Crk Ph 2a 2b & 2c
MLS ID #TB8519172, ALIGN RIGHT REALTY RIVERVIEW.
Listing provided by Stellar MLS
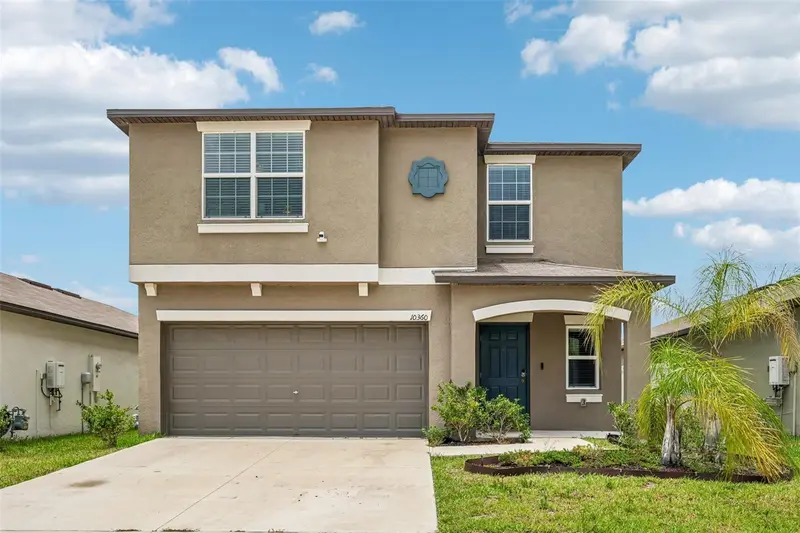
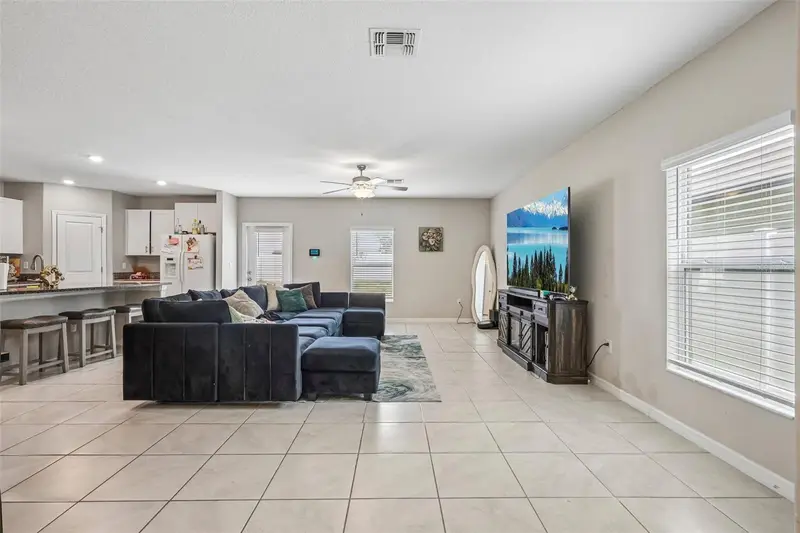
$395,000
10360 Blue Plume Ct
Riverview, FL 33578
5 bd · 3 ba · 2,264 sqft
South Crk Ph 2a 2b & 2c
MLS ID #TB8522566, REDFIN CORPORATION.
Listing provided by Stellar MLS

Listings courtesy of Stellar MLS as distributed by MLS GRID
IDX information is provided exclusively for consumers’ personal, non-commercial use and may not be used for any purpose other than to identify prospective properties consumers may be interested in purchasing.
Based on information submitted to the MLS GRID as of July 29, 2026 at 11:00 AM ET. All data is obtained from various sources and may not have been verified by broker or MLS GRID. Supplied Open House Information is subject to change without notice. All information should be independently reviewed and verified for accuracy. Properties may or may not be listed by the office/agent presenting the information.
All or a portion of the multiple listing information is provided by Stellar MLS, from a copyrighted compilation of listings. The compilation of listings and each individual listing are © 2026 Stellar MLS. All rights reserved.
Ryan Solberg, Broker · MaxLife Realty LLC · FL License #BK3354351 · Equal Housing Opportunity · Full disclaimer · DMCA