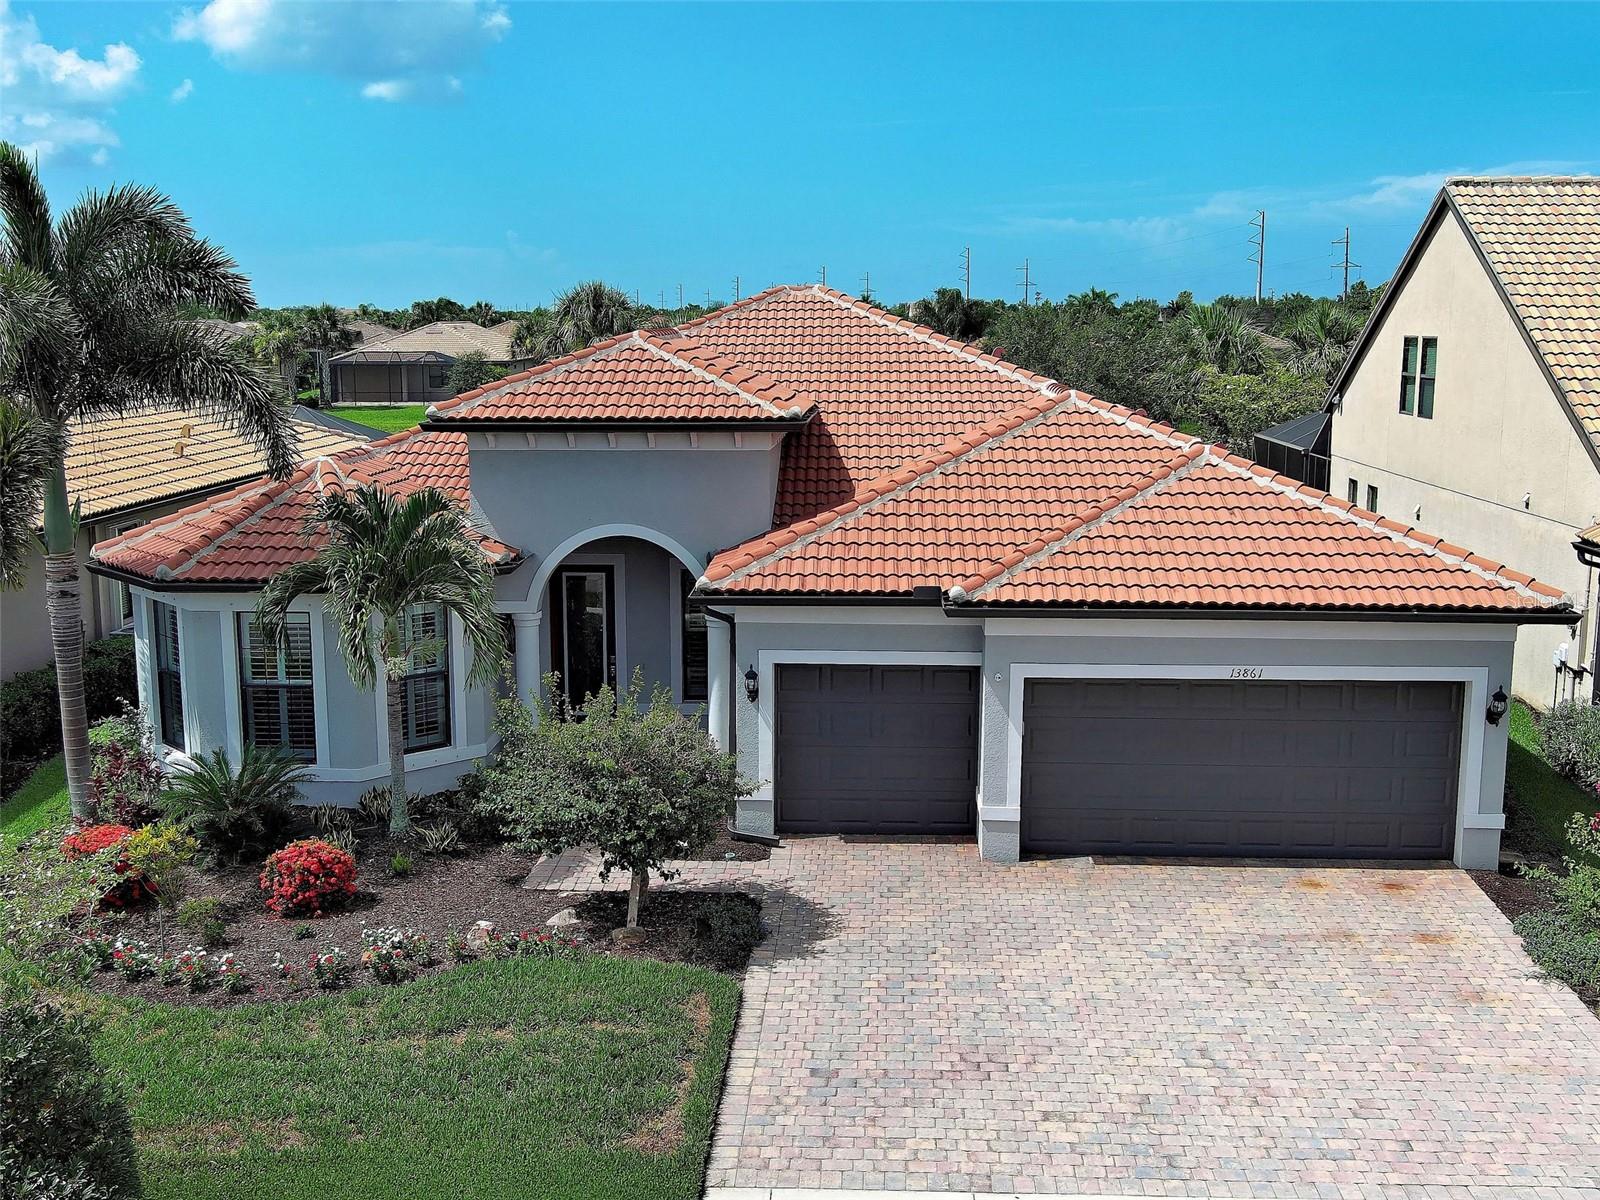



$853,000
13861 Neviano Street
Venice, FL 34293
Listing updated: July 15, 2026 at 5:42 PM ET
Listing courtesy of Gulf Shores Realty Era Powered · Jane Hurman · MLS #N6144140 · Active · 941-212-1922Property type
Year built
Lot size
Price / sq ft
HOA dues
Days on market
Garage spaces
Flood zone
About this home
Where timeless elegance meets relaxed Florida comfort, this exceptional Pinnacle has been thoughtfully crafted for effortless everyday living and unforgettable entertaining. Meticulously upgraded and beautifully appointed, this residence showcases exceptional craftsmanship and timeless design throughout. The heart of the home is a spectacular gourmet kitchen featuring premium KitchenAid stainless steel appliances, custom maple cabinetry, quartz countertops, a marble backsplash, an oversized island, and abundant storage, all flowing seamlessly into the spacious great room and dining area. One of the home's most distinctive features is the custom-designed office and flex room. Complete with built-in dual workstations, illuminated display cabinetry, a dramatic stacked white marble feature wall, and refined architectural detailing, this remarkable space is equally suited as an executive office, creative studio, or sophisticated gathering room. Throughout the main living areas, 12-inch by 24-inch taupe porcelain tile with a subtle linen-textured finish is complemented by crown molding, plantation shutters, and custom ceiling details that elevate every room. Expansive zero-corner sliding glass doors disappear to create a seamless transition to the covered lanai, where a saltwater PebbleTec pool and generous outdoor living space overlook tranquil water views, creating the perfect setting for entertaining or simply enjoying Florida's spectacular sunsets. The luxurious owner's suite offers a spa-inspired bath with dual comfort-height vanities, an oversized walk-in shower, and spacious custom closets. Guests will appreciate private, well-appointed accommodations, while the finished garage features epoxy flooring, overhead storage, and exceptional organization. Located in sought-after IslandWalk at Wellen Park, residents enjoy two resort-style clubhouses, two fitness centers with movement rooms, resort and lap pools, pickleball, tennis and bocce courts, a library, art room, fire pits, community grills, miles of scenic walking and biking trails, a full calendar of social activities, and maintenance-free lawn care—all just minutes from Downtown Wellen, CoolToday Park, dining, shopping, and Gulf Coast beaches. This is more than an exceptional home—it's one of IslandWalk's finest opportunities. Seller wishes to settle after October 15, 2026
Estimated monthly payment
Estimate only. Taxes use the listing's reported amount where available; insurance is a Florida-average estimate. Your actual payment will vary — run a full calculation or talk to a lender.
Price & listing history2 days on market
- Status: ActiveJul 13, 2026
- Listed$853,000Jul 13, 2026
- Price increased$853,000
Facts & features
- Property type
- Residential
- Sub type
- Single Family Residence
- Status
- Active
- Days on market
- 2
- Subdivision
- Islandwalk At West Villages
- County
- Sarasota
- Year built
- 2015
- Living area
- 2,516 sq ft
- Price/sq ft
- $339
- Building area
- 3,388 sq ft (Public Records)
- Lot size
- 8,450 sq ft
- Lot category
- 0 to less than 1/4
- Flood zone
- x
- Garage
- 3 spaces
- Pool
- Private pool
- Annual taxes
- $7,712 (2025)
- Parcel #
- 0781050353
- MLS #
- N6144140
Ask about this home
Have a question? Ask the broker directly.
Ryan Solberg answers personally — no call center, no spam. Your question goes straight to him.
Interior Details
- Bedrooms
- 3
- Full bathrooms
- 3
- Flooring
- Carpet, Ceramic Tile, Tile
- Appliances
- Built-In Oven, Cooktop, Dishwasher, Disposal, Dryer, Microwave, Range Hood, Refrigerator, Washer, Wine Refrigerator
- Interior features
- Ceiling Fans(s), Crown Molding, Eat-in Kitchen, High Ceilings, Open Floorplan, Primary Bedroom Main Floor, Solid Surface Counters, Split Bedroom, Stone Counters, Thermostat, Walk-In Closet(s), Window Treatments
- Laundry
- Electric Dryer Hookup, Inside, Laundry Room
- Stories / Levels
- One
- Direction faces
- North
Heating & Cooling
- Heating
- Electric
- Cooling
- Central Air
Parking
- Garage spaces
- 3
- Attached garage
- Yes
HOA & Financial
- HOA fee
- $1,199 / Quarterly
- Monthly HOA
- $400/mo
- Total monthly fees
- $400/mo
- Total annual fees
- $4,796
- HOA name
- Castle Management
- CDD
- Yes
- Homestead exemption
- Yes
- Min lease term
- 6 Months
- Ownership
- Fee Simple
- Available for lease
- Yes
- Lease restrictions
- Yes
- Additional lease restrictions
- See Management company
- Approval process
- Submit application
Exterior & Construction
- Exterior features
- Awning(s), Hurricane Shutters, Lighting, Outdoor Grill, Outdoor Kitchen, Shade Shutter(s)
- Construction materials
- Block, Stucco
- Roof
- Tile
- Foundation
- Slab
- Pool
- Private pool
- Waterfront
- Yes
- Water view
- Yes
- Road surface
- Asphalt
Utilities
- Sewer
- Public Sewer
- Water source
- Public
- Utilities
- Cable Connected, Electricity Connected, Phone Available, Public, Sewer Connected, Sprinkler Recycled, Water Connected
Community
- Pets allowed
- Cats OK, Dogs OK, Number Limit
Room Details
| Room | Level | Dimensions |
|---|---|---|
| Living Room | First | 20x23 |
| Kitchen | First | 15x14 |
| Dining Room | First | 15x13 |
| Primary Bedroom | First | 18x14 |
Listing Details
- Listing date
- 2026-04-28
- On market date
- 2026-07-13
- Original list price
- $853,000
- Occupant type
- Vacant
- MLS area
- 34293 - Venice
- Listing AOR
- Venice
- Status changed
- 2026-07-13
- Tax legal description
- Lot 353, Islandwalk at the West Villages PH 2H& 2I
Flood risk
Minimal-risk area outside the mapped floodplain. Flood insurance is optional and typically low-cost.
Source: FEMA flood zone reported on the listing. Confirm current designation at FEMA Flood Map Service Center.
Location
Directions
Route 41 to the main entrance of Islandwalk at west villages. Buyers must be with you to get through the gate.
More homes like this
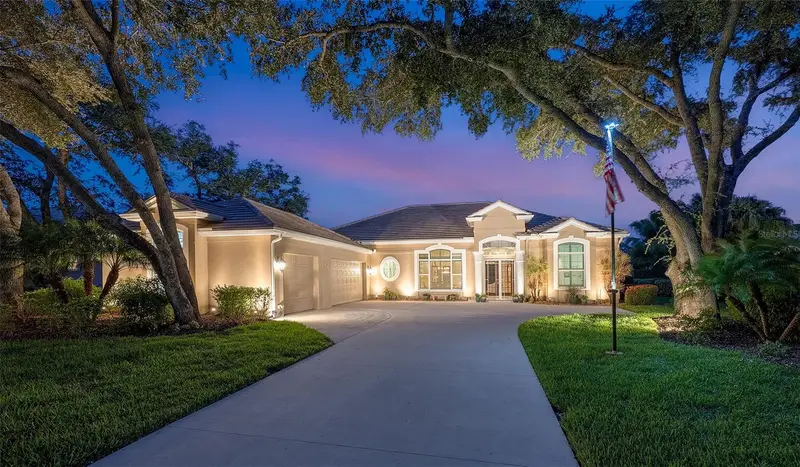
$1,019,900
11 N Cayman Isles Blvd
Englewood, FL 34223
4 bd · 3 ba · 2,935 sqft
Boca Royale Golf Course
MLS ID #N6145029, PREMIER SOTHEBYS INTL REALTY.
Listing provided by Stellar MLS
$999,990
935 Linden Rd
Venice, FL 34293
5 bd · 3 ba · 2,914 sqft
South Venice
MLS ID #C7528417, LPT REALTY, LLC.
Listing provided by Stellar MLS
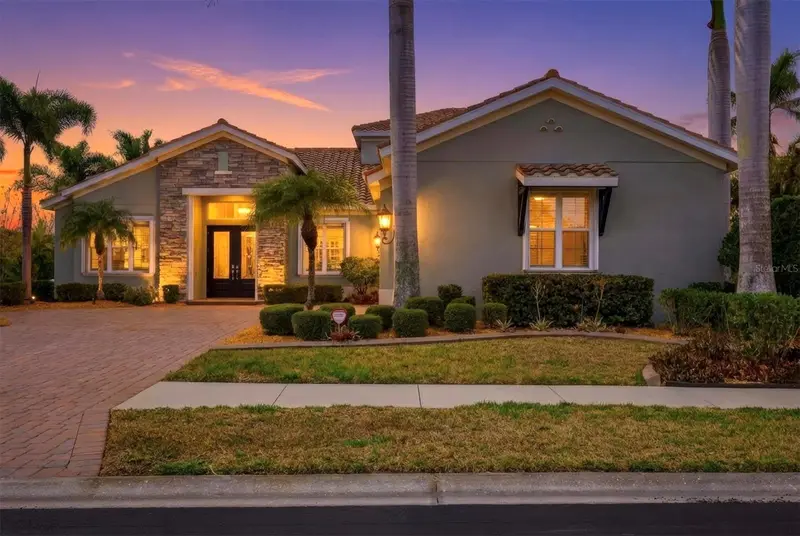
$999,850
20123 Passagio Dr
Venice, FL 34293
4 bd · 4 ba · 3,215 sqft
Gran Paradiso Ph 1
MLS ID #N6143164, RE/MAX PALM.
Listing provided by Stellar MLS
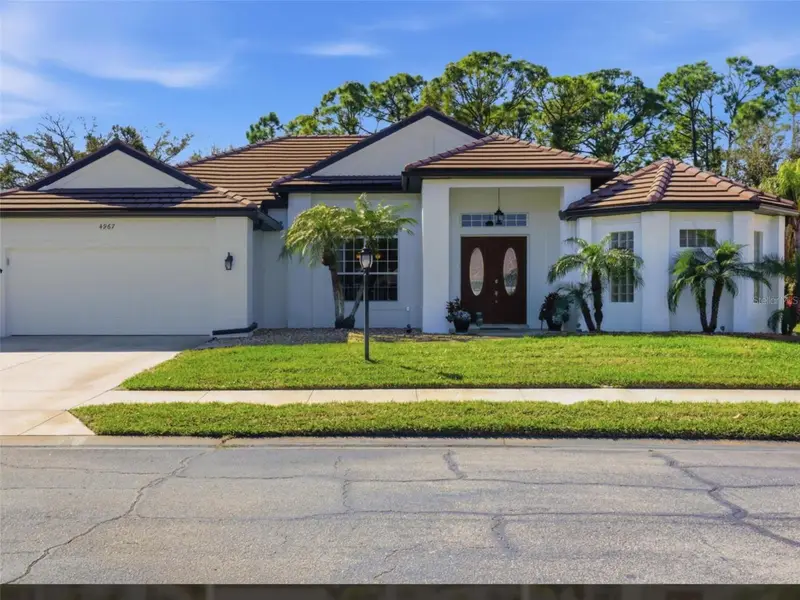
$550,000
4967 Wild Daisy Ln
Venice, FL 34293
3 bd · 2 ba · 2,332 sqft
Stonecastle At Southwood Ph 01
MLS ID #O6421992, BEYCOME OF FLORIDA LLC.
Listing provided by Stellar MLS

Listings courtesy of Stellar MLS as distributed by MLS GRID
IDX information is provided exclusively for consumers’ personal, non-commercial use and may not be used for any purpose other than to identify prospective properties consumers may be interested in purchasing.
Based on information submitted to the MLS GRID as of July 15, 2026 at 5:42 PM ET. All data is obtained from various sources and may not have been verified by broker or MLS GRID. Supplied Open House Information is subject to change without notice. All information should be independently reviewed and verified for accuracy. Properties may or may not be listed by the office/agent presenting the information.
All or a portion of the multiple listing information is provided by Stellar MLS, from a copyrighted compilation of listings. The compilation of listings and each individual listing are © 2026 Stellar MLS. All rights reserved.
Ryan Solberg, Broker · MaxLife Realty LLC · FL License #BK3354351 · Equal Housing Opportunity · Full disclaimer · DMCA