
$399,900
1237 Almondwood Drive
Trinity, FL 34655
Listing updated: June 23, 2026 at 2:19 PM ET
Listing courtesy of Re/Max Realtec Group Inc · Ed Karlander · MLS #TB8503097 · Active · 727-789-5555Property type
Year built
Lot size
Price / sq ft
HOA dues
Days on market
Garage spaces
Flood zone
About this home
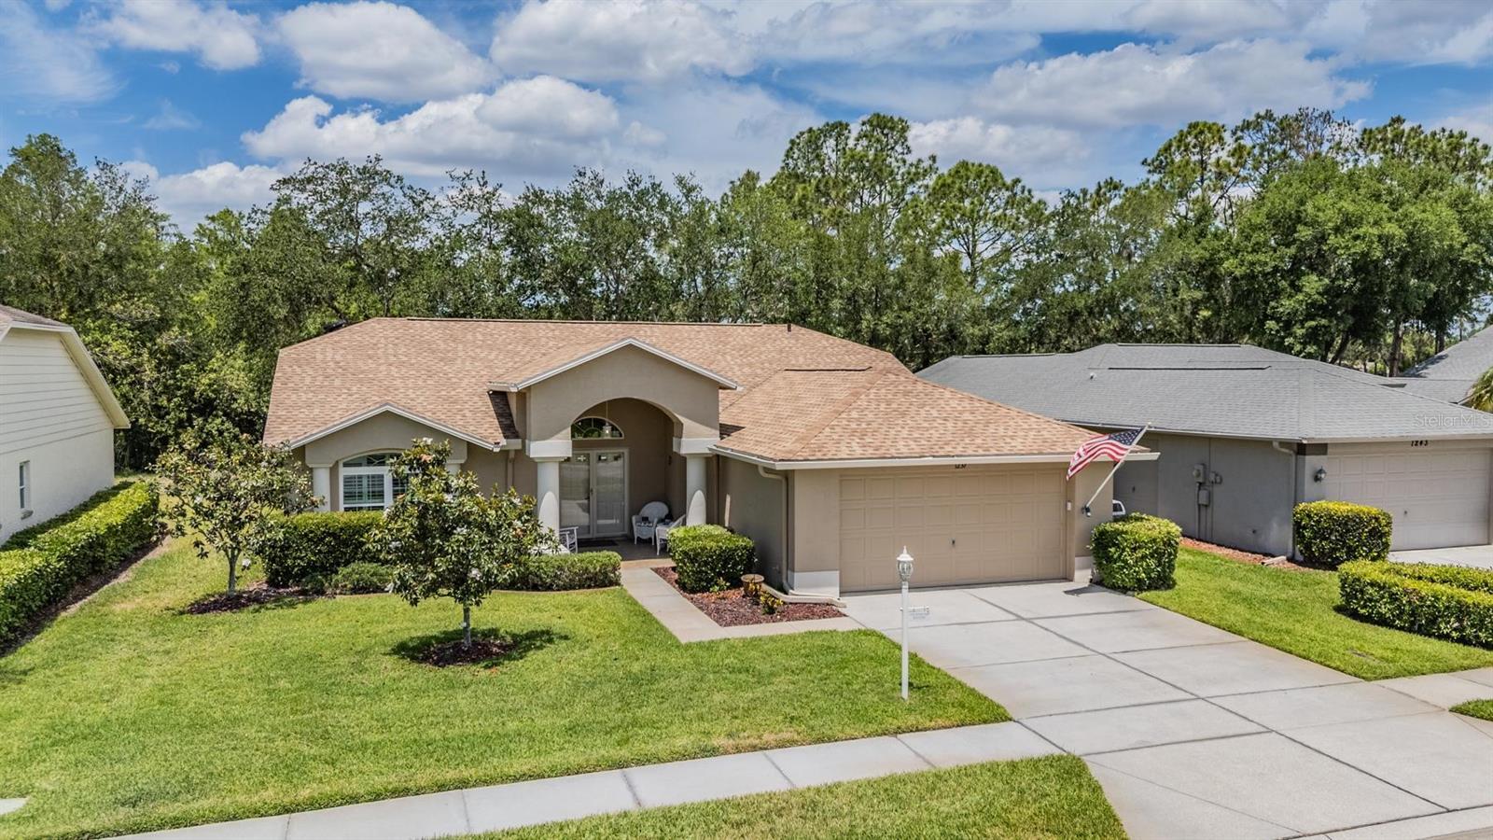
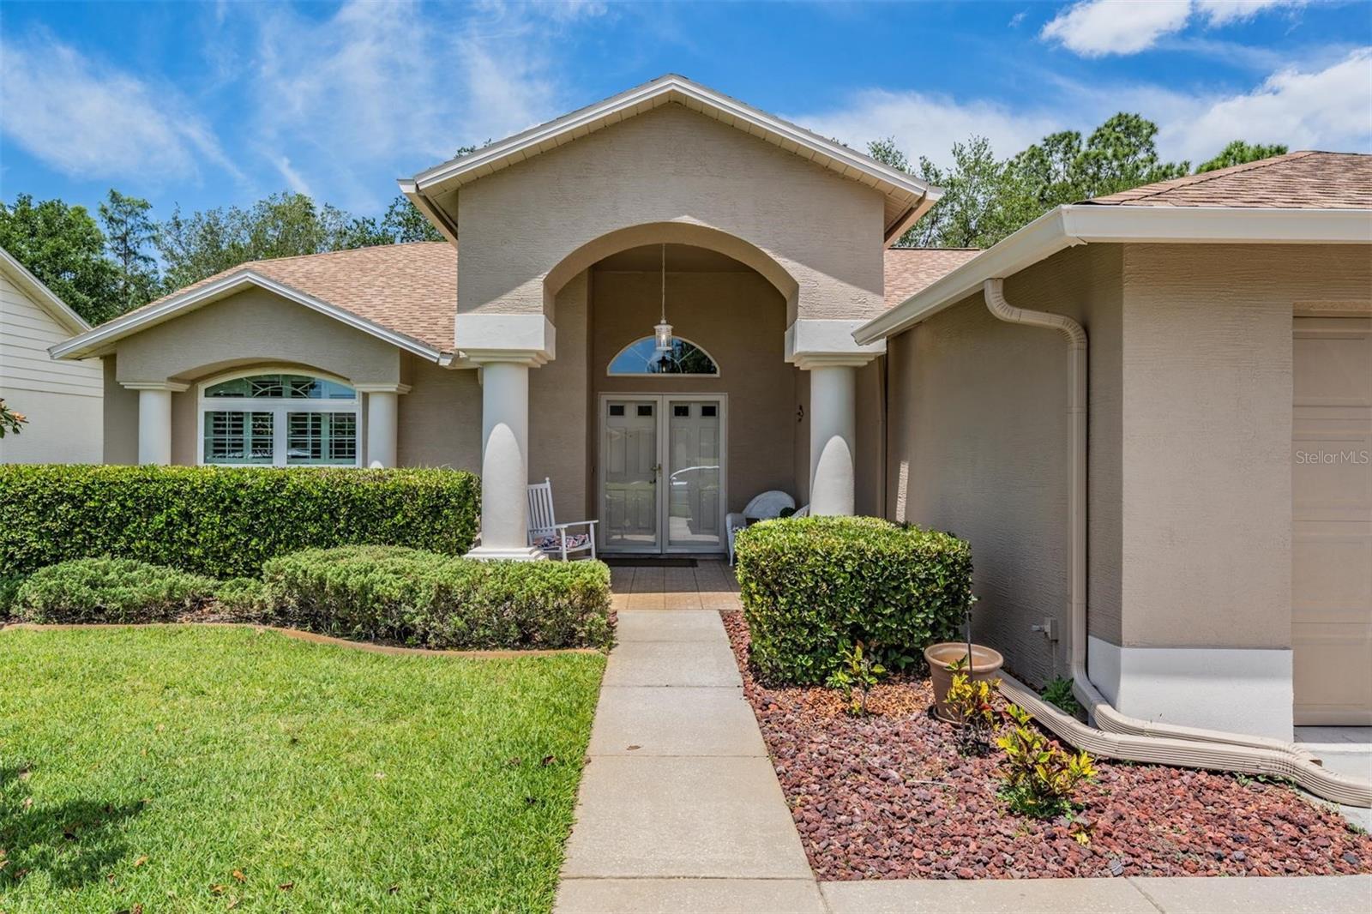
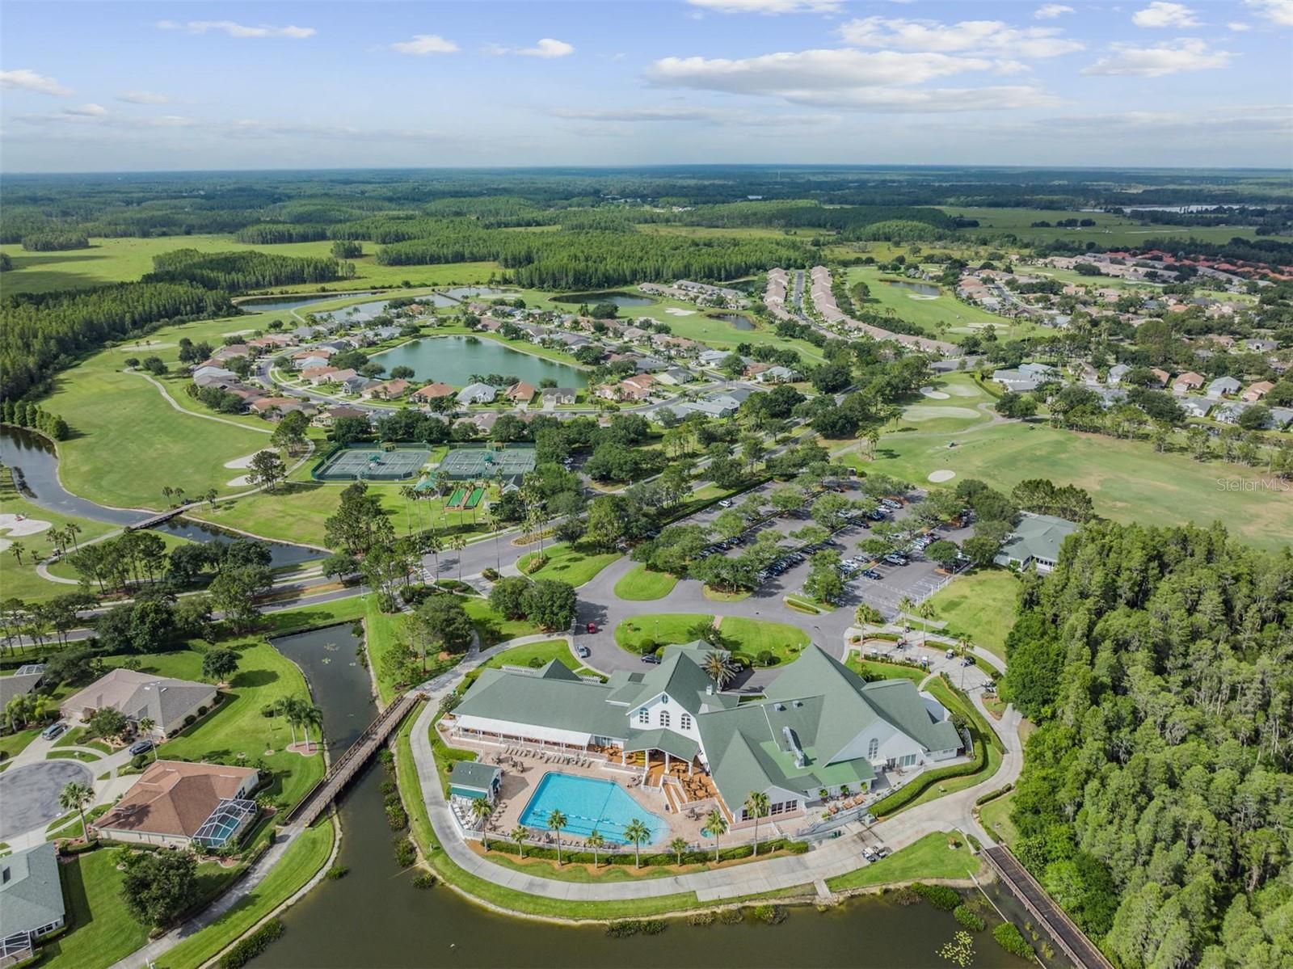
Live the resort lifestyle in Heritage Springs, one of the area’s most sought-after 55+ communities. This beautifully updated 3-bedroom, 2-bath, 2-car garage home offers the perfect blend of comfort, privacy, and active community living. From the moment you enter through the double doors, the home feels open, bright, and welcoming. The Great Room features cathedral ceilings and flows easily into the updated kitchen, complete with upgraded appliances, quartz countertops, and a breakfast bar. The professionally enclosed Florida Room is vented with HVAC, creating additional year-round living space with peaceful views of the wooded conservation area, pond, and fountain. The primary suite is thoughtfully positioned, while the second bedroom opens to the primary bath and is currently used as an office. The third bedroom is located on the opposite side of the home near the guest bath, offering privacy for visiting family or friends. Plantation shutters are featured on most windows, adding both style and function. Enjoy quiet mornings and shaded afternoons on the screened patio, complete with an electric-powered retractable awning that shades both the patio and the large Florida Room windows. Don’t be surprised if you spot a deer or two in your backyard. Heritage Springs offers the active lifestyle so many buyers are looking for, with a resort-style clubhouse, restaurant, golf course, community pool, hot tub, and lake views. You can even drive your golf cart to the pool. This is the home and lifestyle you have been waiting for.
Estimated monthly payment
Estimate only. Taxes use the listing's reported amount where available; insurance is a Florida-average estimate. Your actual payment will vary — run a full calculation or talk to a lender.
Price & listing history43 days on market
- Status: ActiveMay 11, 2026
- Listed$419,900May 11, 2026
- Price reduced$399,900
Facts & features
- Property type
- Residential
- Sub type
- Single Family Residence
- Status
- Active
- Days on market
- 43
- Subdivision
- Heritage Springs Village 04
- County
- Pasco
- Year built
- 1999
- Living area
- 2,016 sq ft
- Price/sq ft
- $198
- Building area
- 2,636 sq ft (Public Records)
- Lot size
- 7,285 sq ft
- Lot category
- 0 to less than 1/4
- Flood zone
- X (12101C0367F)
- Garage
- 2 spaces
- Annual taxes
- $4,249 (2025)
- Parcel #
- 17-26-31-003.0-000.00-020.0
- Zoning
- MPUD
- MLS #
- TB8503097
Ask about this home
Have a question? Ask the broker directly.
Ryan Solberg answers personally — no call center, no spam. Your question goes straight to him.
Interior Details
- Bedrooms
- 3
- Full bathrooms
- 2
- Flooring
- Carpet, Ceramic Tile
- Appliances
- Dishwasher, Disposal, Electric Water Heater, Exhaust Fan, Kitchen Reverse Osmosis System, Microwave, Range, Refrigerator
- Interior features
- Attic Ventilator, Cathedral Ceiling(s), Ceiling Fans(s), Split Bedroom, Stone Counters, Thermostat, Vaulted Ceiling(s), Walk-In Closet(s), Window Treatments
- Laundry
- Electric Dryer Hookup, Laundry Room, Washer Hookup
- Stories / Levels
- One
- Direction faces
- East
Heating & Cooling
- Heating
- Central, Electric, Heat Pump, Heat Recovery Unit
- Cooling
- Central Air, Humidity Control
Parking
- Garage spaces
- 2
- Attached garage
- Yes
- Parking features
- Garage Door Opener
HOA & Financial
- HOA fee
- $220 / Monthly
- Monthly HOA
- $220/mo
- Total monthly fees
- $569/mo
- Total annual fees
- $6,828
- HOA name
- Heritage Springs Community Village 4
- CDD
- Yes
- Homestead exemption
- Yes
- Min lease term
- 6 Months
- Listing terms
- Cash, Conventional
- Ownership
- Fee Simple
- Available for lease
- Yes
- Lease restrictions
- Yes
- Additional lease restrictions
- One occupant must be 55 years of age or older
Exterior & Construction
- Exterior features
- Awning(s), Rain Gutters
- Construction materials
- Block, Stucco
- Roof
- Shingle
- Foundation
- Slab
- Water view
- Yes
- Road surface
- Asphalt
Utilities
- Sewer
- Public Sewer
- Water source
- Public
- Utilities
- Cable Connected, Electricity Connected, Fire Hydrant, Public, Sewer Connected, Underground Utilities, Water Connected
Community
- Pets allowed
- Cats OK, Dogs OK
- Senior community
- Yes
Room Details
| Room | Level | Dimensions |
|---|---|---|
| Kitchen | First | 13x13 |
| Dining Room | First | 11x13 |
| Great Room | First | 22x20 |
| Primary Bedroom | First | 15x16 |
| Primary Bathroom | First | |
| Bedroom 2 | First | 11x13 |
| Bedroom 3 | First | 11x11 |
| Bathroom 2 | First | |
| Florida Room | First | |
| Balcony/Porch/Lanai | First | 8x20 |
Listing Details
- Listing date
- 2026-05-11
- On market date
- 2026-05-11
- Original list price
- $419,900
- Occupant type
- Owner
- MLS area
- 34655 - New Port Richey/Seven Springs/Trinity
- Listing AOR
- Suncoast Tampa
- Status changed
- 2026-05-11
- Tax legal description
- HERITAGE SPRINGS VILLAGE 4 PB 36 PGS 136-140 LOT 20 OR 9442 PG 63
Flood risk
Minimal-risk area outside the mapped floodplain. Flood insurance is optional and typically low-cost.
Source: FEMA flood zone reported on the listing. Confirm current designation at FEMA Flood Map Service Center.
Location
Directions
If using your GPS please put the guard gate entrance address in - 11130 Robert Trent Jones Parkway- then it will take you the correct way. Trinity Blvd or Little Road to Robert Trent Jones Parkway. North on Robert Trent Jones Parkway and continue to gate house for Heritage Springs. Show guard a business card to enter and Almondwood Dr will be the first street on your right. Continue to #1237. Lockbox is on the flagpole near garage door.
More homes like this
$500,000
19610 Wyndmill Cir
Odessa, FL 33556
4 bd · 2 ba · 1,896 sqft
Wyndham Lake Sub Ph One
MLS ID #TB8521375, NOBLE STAR REALTY.
Listing provided by Stellar MLS
$510,000
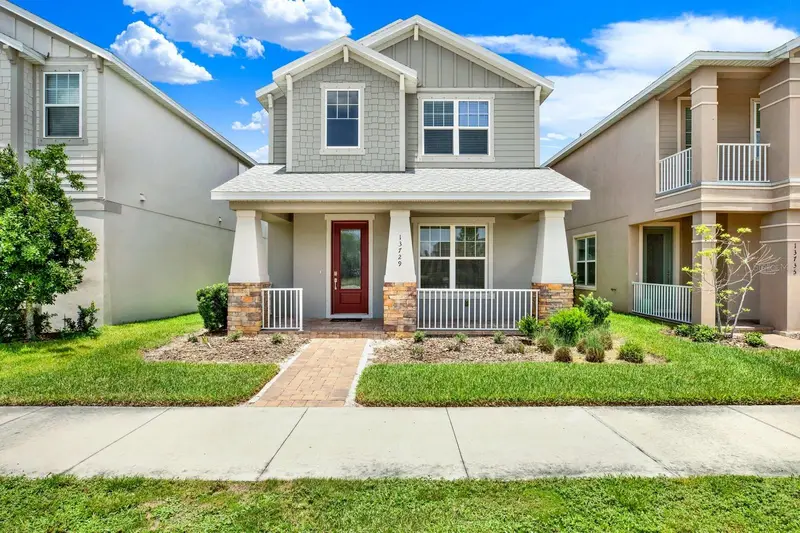
13729 Rangeland Blvd
Odessa, FL 33556
4 bd · 4 ba · 2,338 sqft
Starkey Ranch Ph 2 Pcls 8 & 9
MLS ID #TB8520170, LPT REALTY, LLC.
Listing provided by Stellar MLS
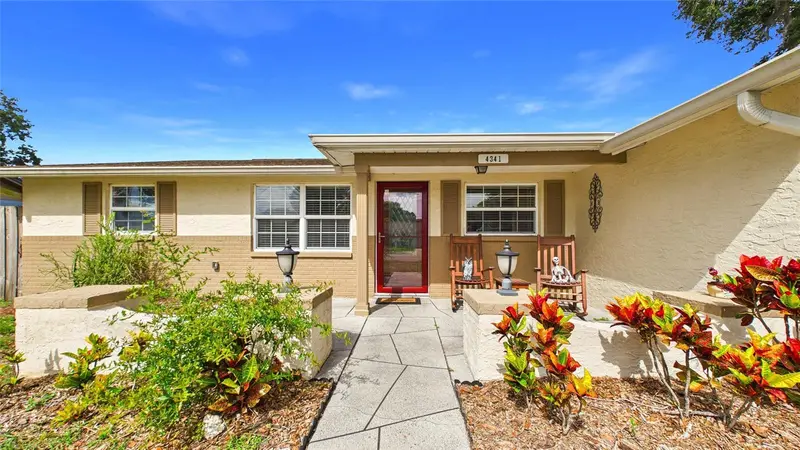
$399,000
4341 Otter Way
New Port Richey, FL 34653
3 bd · 2 ba · 1,900 sqft
Park Lake Estates
MLS ID #TB8517109, COLDWELL BANKER REALTY.
Listing provided by Stellar MLS
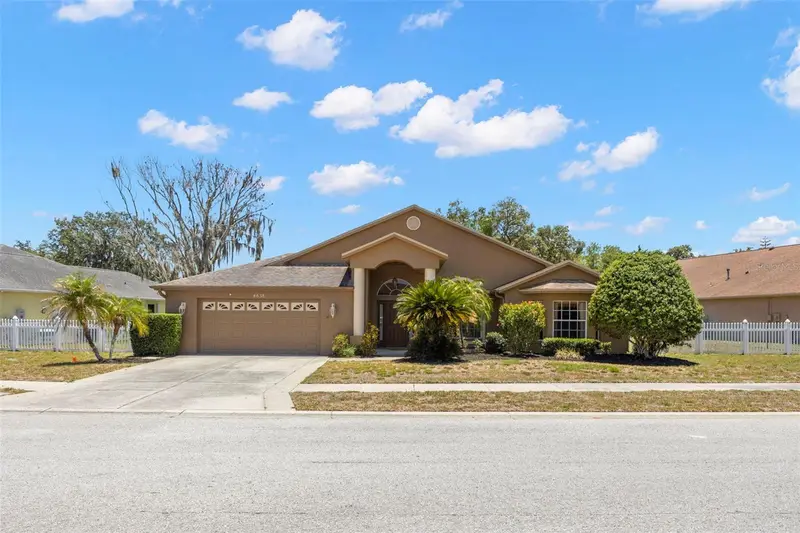
$534,900
4638 Anaconda Dr
New Port Richey, FL 34655
4 bd · 2 ba · 2,446 sqft
Southern Oaks
MLS ID #TB8522346, KELLER WILLIAMS REALTY- PALM HARBOR.
Listing provided by Stellar MLS

Listings courtesy of Stellar MLS as distributed by MLS GRID
IDX information is provided exclusively for consumers’ personal, non-commercial use and may not be used for any purpose other than to identify prospective properties consumers may be interested in purchasing.
Based on information submitted to the MLS GRID as of June 23, 2026 at 2:19 PM ET. All data is obtained from various sources and may not have been verified by broker or MLS GRID. Supplied Open House Information is subject to change without notice. All information should be independently reviewed and verified for accuracy. Properties may or may not be listed by the office/agent presenting the information.
Ryan Solberg, Broker · MaxLife Realty LLC · FL License #BK3354351 · Equal Housing Opportunity · Full disclaimer · DMCA