
$125,000
6960a Sunset Drive
South Pasadena, FL 33707
Listing updated: June 29, 2026 at 2:20 PM ET
Listing courtesy of Coldwell Banker Realty · Estelia Mesimer · MLS #TB8502966 · Active · 727-360-6927Property type
Year built
Lot size
Price / sq ft
HOA dues
Days on market
Flood zone
About this home
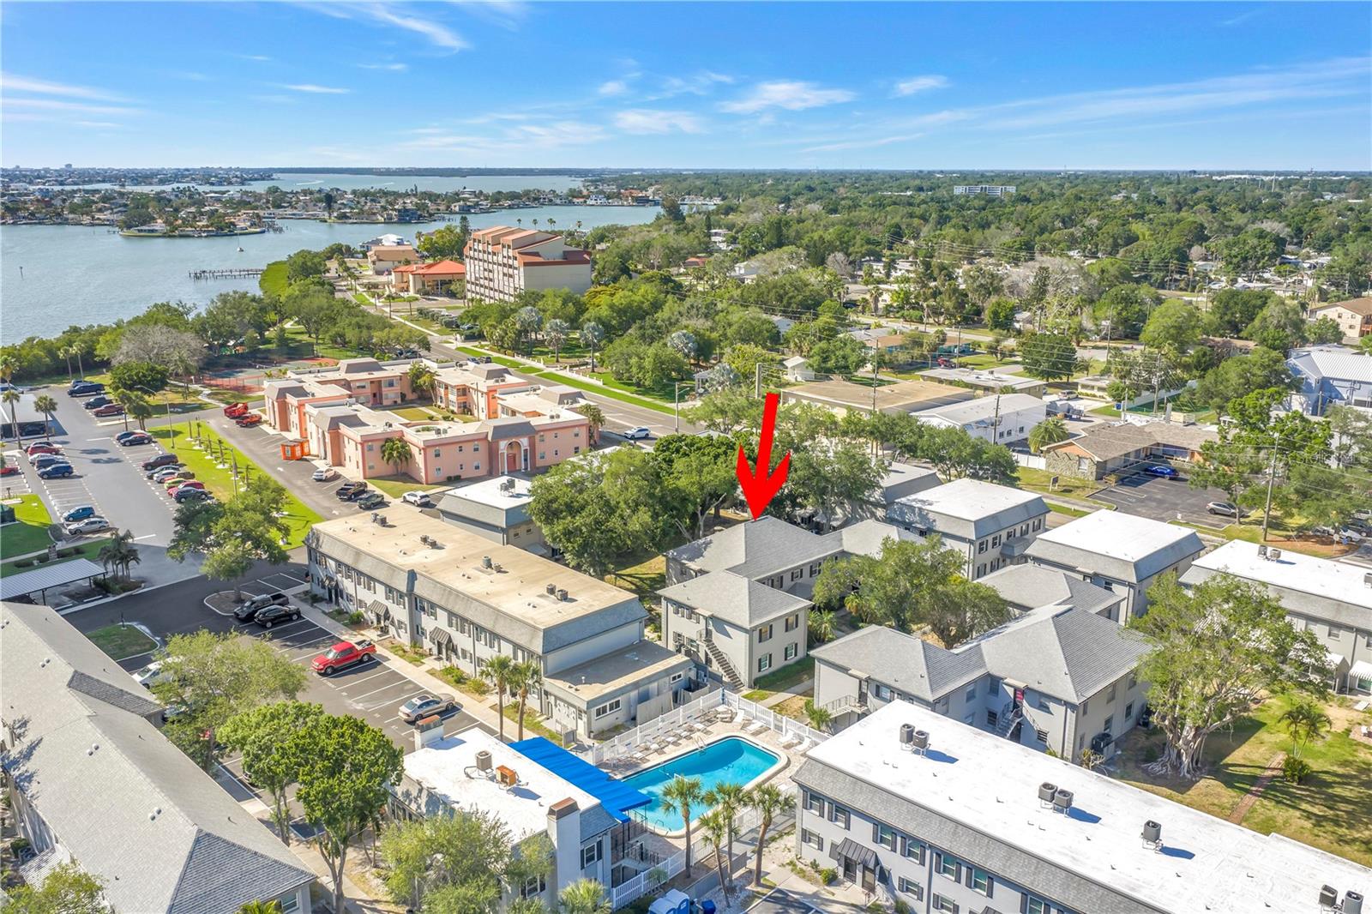
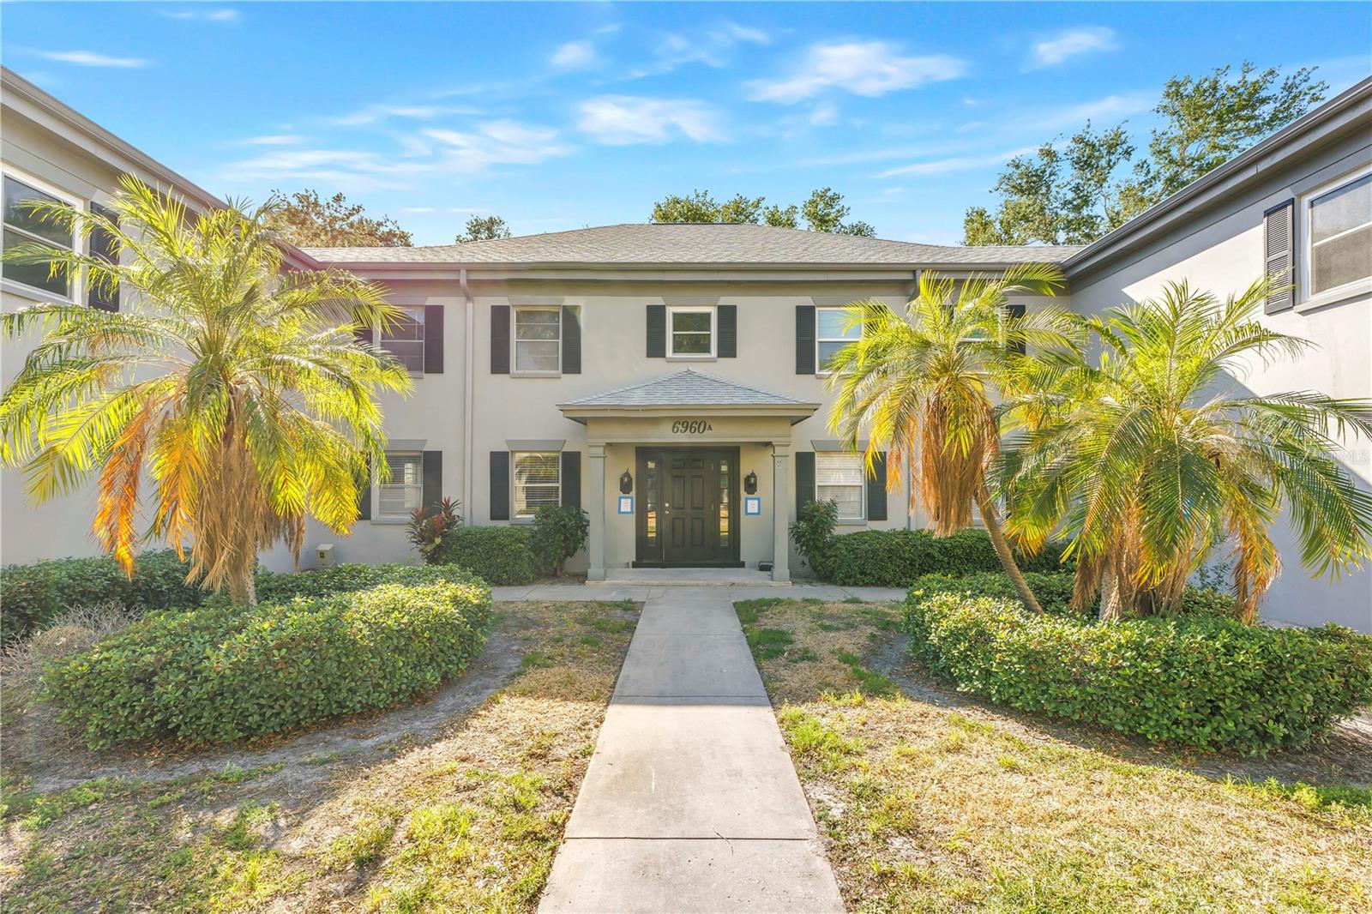
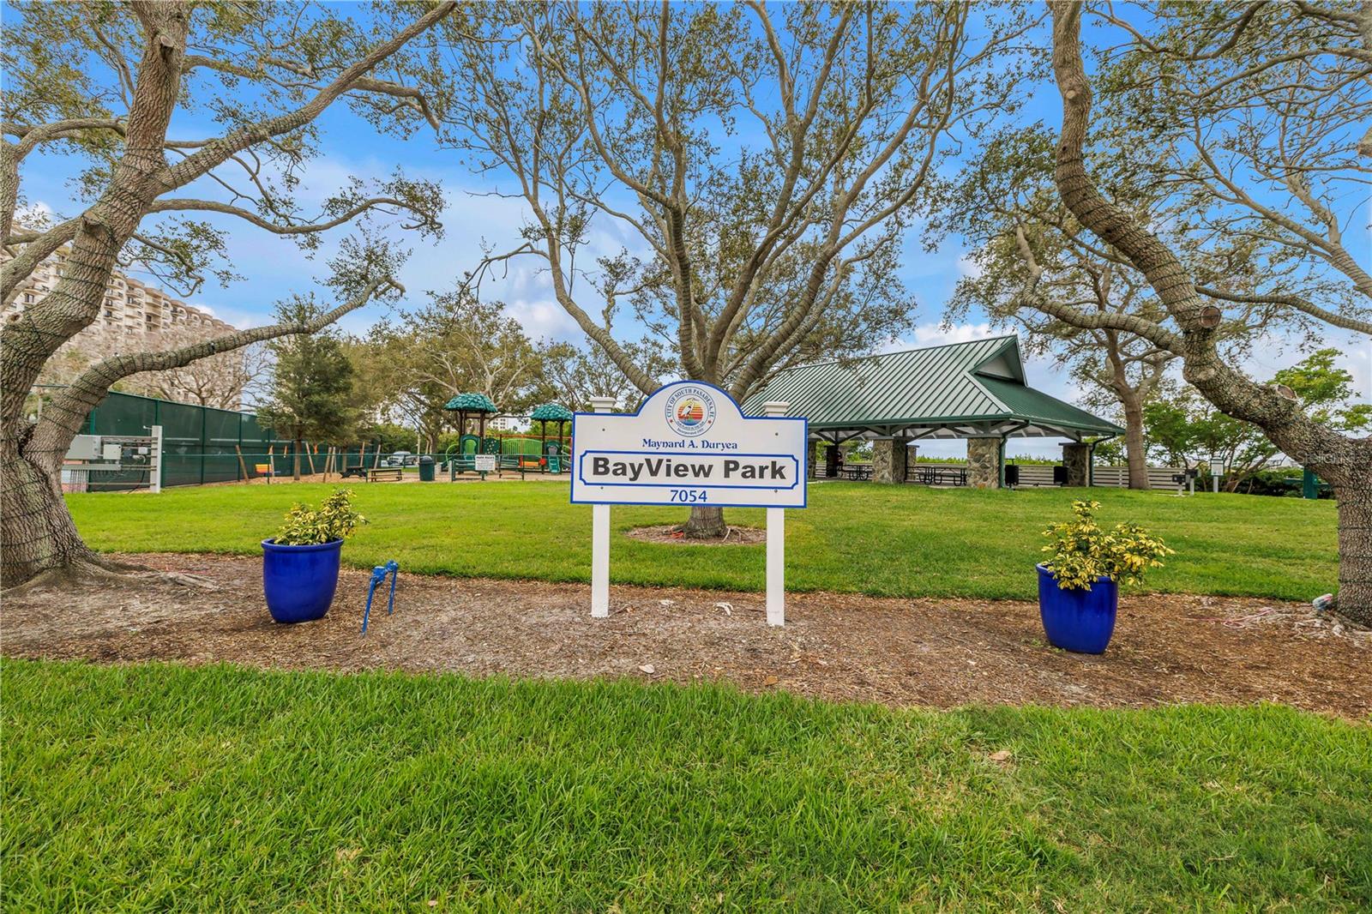
Fully Renovated First-Floor Corner Condo in South Pasadena – Minutes from St. Pete Beach Experience the best of Florida living in this beautifully renovated 1-bedroom, 1-bath first-floor corner-unit condo located in the heart of South Pasadena, one of the most desirable communities in the Tampa Bay area. Filled with natural light and designed for easy, low-maintenance living, this move-in-ready residence offers the perfect combination of comfort, convenience, and modern style. The open-concept floor plan features a spacious Great Room that flows seamlessly into a stunning all-white kitchen with brand-new stainless-steel appliances, contemporary cabinetry, and generous counter space, creating an ideal setting for both everyday living and entertaining. The oversized bedroom includes a walk-in closet and ample storage, while major 2025 upgrades—including a new HVAC system, water heater, electrical, plumbing, flooring, fixtures, and appliances—provide peace of mind for years to come. As a desirable corner unit, the home enjoys additional privacy, a private side entrance, and direct access from a paved walkway, with the heated community pool just steps away. Residents enjoy resort-style amenities including a clubhouse, game room, gazebo, putting green, assigned parking, guest parking, tropical landscaping, and scenic walking paths. Ideally situated across from shopping, dining, and everyday conveniences, this location places you just minutes from St. Pete Beach, Treasure Island, waterfront parks, marinas, fishing, boating, Tyrone Square Mall, and vibrant downtown St. Petersburg. Whether you're searching for a year-round residence, winter retreat, retirement home, vacation getaway, or investment property, this fully renovated South Pasadena condo offers exceptional value, modern upgrades, and an unbeatable Florida lifestyle near the Gulf beaches.
Estimated monthly payment
Estimate only. Taxes use the listing's reported amount where available; insurance is a Florida-average estimate. Your actual payment will vary — run a full calculation or talk to a lender.
Price & listing history60 days on market
- Status: ActiveApr 30, 2026
- Listed$129,000Apr 30, 2026
- Price reduced$125,000
Facts & features
- Property type
- Residential
- Sub type
- Condominium
- Status
- Active
- Days on market
- 60
- Subdivision
- Les Chateaux Condo
- County
- Pinellas
- Year built
- 1968
- Living area
- 732 sq ft
- Price/sq ft
- $171
- Lot size
- 53,504 sq ft
- Lot category
- 1 to less than 2
- Flood zone
- AE (12103C0213H)
- Annual taxes
- $472 (2025)
- Parcel #
- 30-31-16-51143-960-1512
- MLS #
- TB8502966
Ask about this home
Have a question? Ask the broker directly.
Ryan Solberg answers personally — no call center, no spam. Your question goes straight to him.
Interior Details
- Bedrooms
- 1
- Full bathrooms
- 1
- Flooring
- Hardwood
- Appliances
- Dishwasher, Electric Water Heater, Range, Refrigerator
- Interior features
- Ceiling Fans(s), Living Room/Dining Room Combo, Primary Bedroom Main Floor, Solid Surface Counters, Thermostat, Walk-In Closet(s)
- Laundry
- Common Area, Outside
- Stories / Levels
- One
- Direction faces
- East
Heating & Cooling
- Heating
- Central, Electric
- Cooling
- Central Air
HOA & Financial
- HOA fee
- $641 / Monthly
- Monthly HOA
- $641/mo
- Total monthly fees
- $641/mo
- Total annual fees
- $7,692
- HOA name
- Danielle Bruynell
- CDD
- No
- Min lease term
- 5 Months
- Listing terms
- Cash, Conventional
- Ownership
- Fee Simple
- Available for lease
- Yes
- Lease restrictions
- Yes
- Additional lease restrictions
- Minimum five month lease. Application fee $50 per a. Contact the Property manager for application.
- Approval process
- Complete attached application. Application fee to Resource Property Management $50 per adult and $100 processing fee. Tenant approval by HOA. Property Manager - Teresa Blount
Exterior & Construction
- Exterior features
- Courtyard, Lighting
- Construction materials
- Block, Concrete
- Roof
- Shingle
- Foundation
- Block, Slab
- Road surface
- Asphalt
Utilities
- Sewer
- Public Sewer
- Water source
- Public
- Utilities
- Cable Connected, Electricity Connected, Sewer Connected, Water Connected
Community
- Pets allowed
- Cats OK, Dogs OK
- Senior community
- Yes
Room Details
| Room | Level | Dimensions |
|---|---|---|
| Primary Bedroom | First | 10x13 |
| Kitchen | First | 12x6 |
| Dining Room | First | 10x10 |
| Living Room | First | 15x12 |
Listing Details
- Listing date
- 2026-04-29
- On market date
- 2026-04-30
- Original list price
- $129,000
- Occupant type
- Vacant
- MLS area
- 33707 - St Pete/South Pasadena/Gulfport/St Pete Bch
- Listing AOR
- Suncoast Tampa
- Status changed
- 2026-04-30
- Tax legal description
- LES CHATEAUX CONDO BLDG 6960-A, UNIT 1B
Flood risk
FEMA Special Flood Hazard Area (1% annual-chance / “100-year” floodplain). Flood insurance is generally required by mortgage lenders.
Source: FEMA flood zone reported on the listing. Confirm current designation at FEMA Flood Map Service Center.
Location
Directions
From Pasadena Avenue, turn west on Sunset Drive, then building will be on the left. walk between building towards the pool.
More homes like this
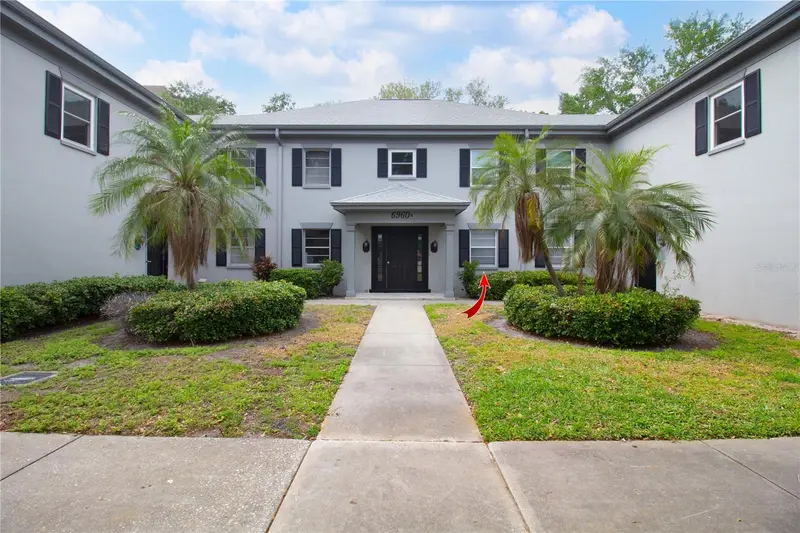
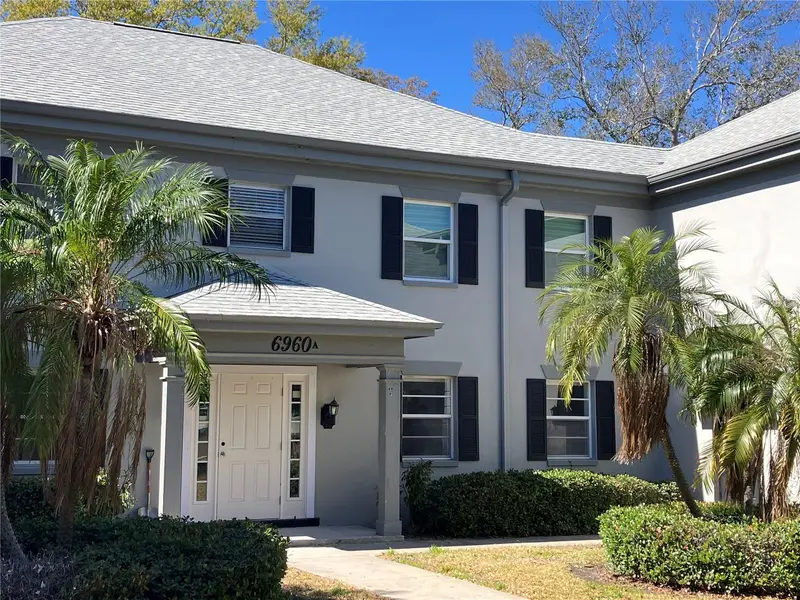
$119,500
6960 A Sunset Dr S #1c
South Pasadena, FL 33707
1 bd · 1 ba · 732 sqft
Les Chateaux Condo
MLS ID #TB8479997, GLOBAL LIFESTYLE LLC.
Listing provided by Stellar MLS
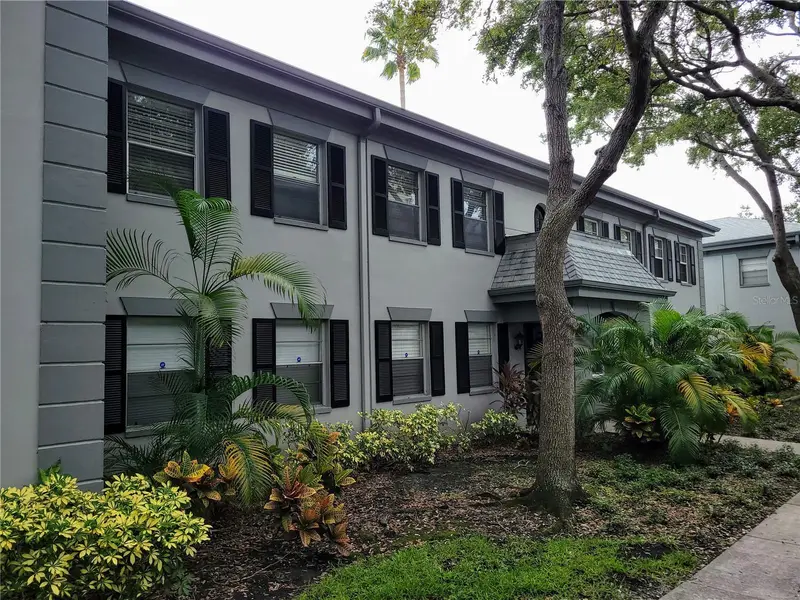
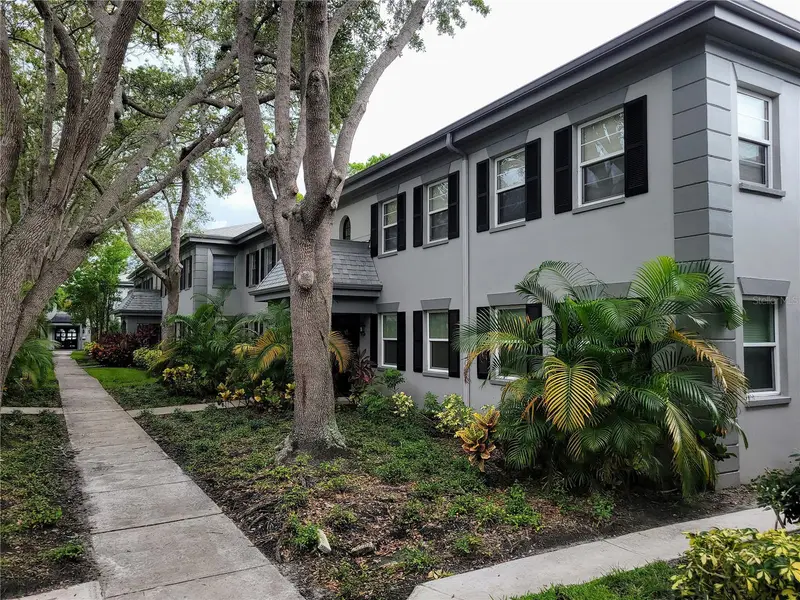
$120,000
6925-A Avenue Des Palais #1a
South Pasadena, FL 33707
1 bd · 1 ba · 720 sqft
Les Chateaux Condo
MLS ID #TB8396982, KELLER WILLIAMS GULF BEACHES.
Listing provided by Stellar MLS
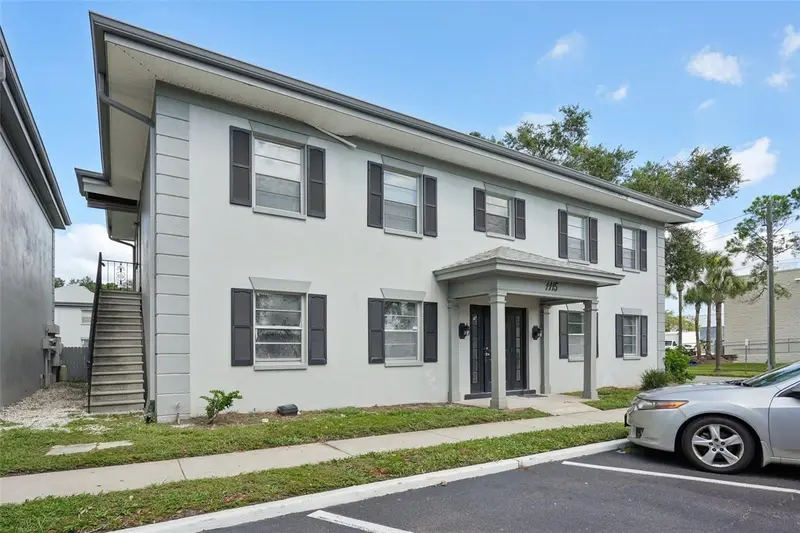
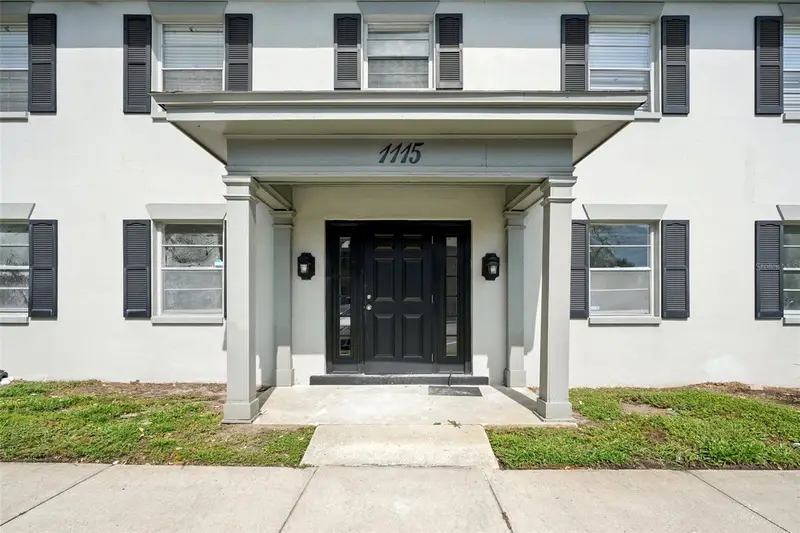
$120,000
1115 Rue Des Chateaux #2a
South Pasadena, FL 33707
1 bd · 1 ba · 741 sqft
Les Chateaux Condo
MLS ID #TB8509010, REALTY EXPERTS.
Listing provided by Stellar MLS
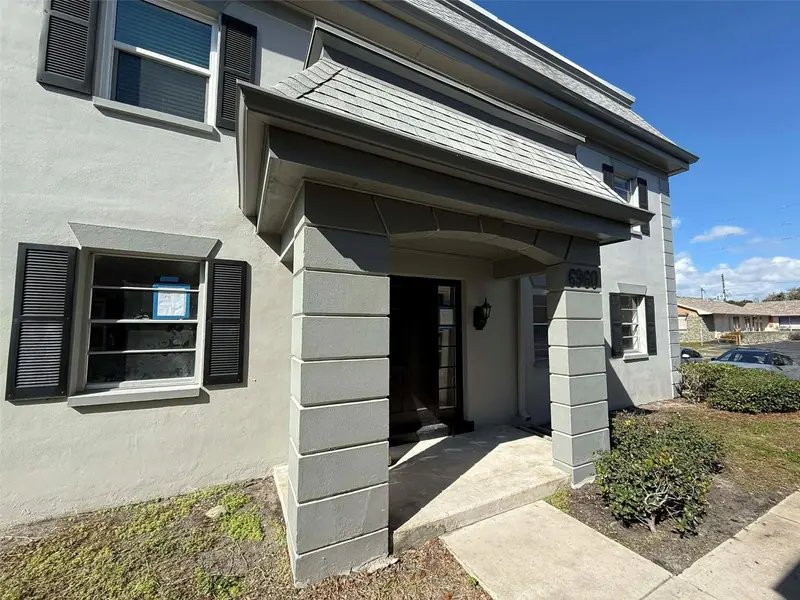
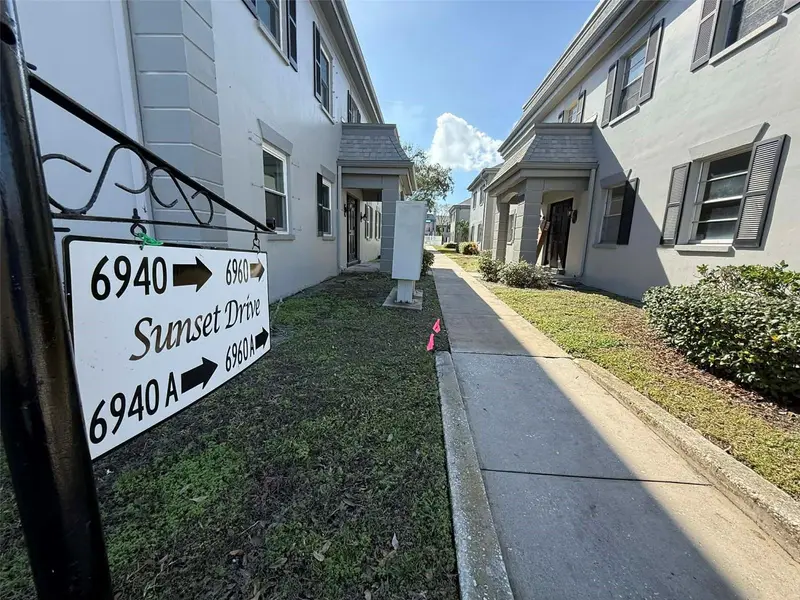
$122,500
6960 Sunset Dr S #2b
South Pasadena, FL 33707
1 bd · 1 ba · 741 sqft
Les Chateaux Condo
MLS ID #TB8463857, FUTURE HOME REALTY INC.
Listing provided by Stellar MLS

Listings courtesy of Stellar MLS as distributed by MLS GRID
IDX information is provided exclusively for consumers’ personal, non-commercial use and may not be used for any purpose other than to identify prospective properties consumers may be interested in purchasing.
Based on information submitted to the MLS GRID as of June 29, 2026 at 2:20 PM ET. All data is obtained from various sources and may not have been verified by broker or MLS GRID. Supplied Open House Information is subject to change without notice. All information should be independently reviewed and verified for accuracy. Properties may or may not be listed by the office/agent presenting the information.
All or a portion of the multiple listing information is provided by Stellar MLS, from a copyrighted compilation of listings. The compilation of listings and each individual listing are © 2026 Stellar MLS. All rights reserved.
Ryan Solberg, Broker · MaxLife Realty LLC · FL License #BK3354351 · Equal Housing Opportunity · Full disclaimer · DMCA