
$395,000
6563 Paden Wheel Street
Zephyrhills, FL 33541
Listing updated: June 14, 2026 at 5:06 PM ET
Listing courtesy of Re/Max Premier Group · Judy Curry · MLS #TB8502714 · Active · 813-929-7600Property type
Year built
Lot size
Price / sq ft
HOA dues
Days on market
Garage spaces
Flood zone
About this home
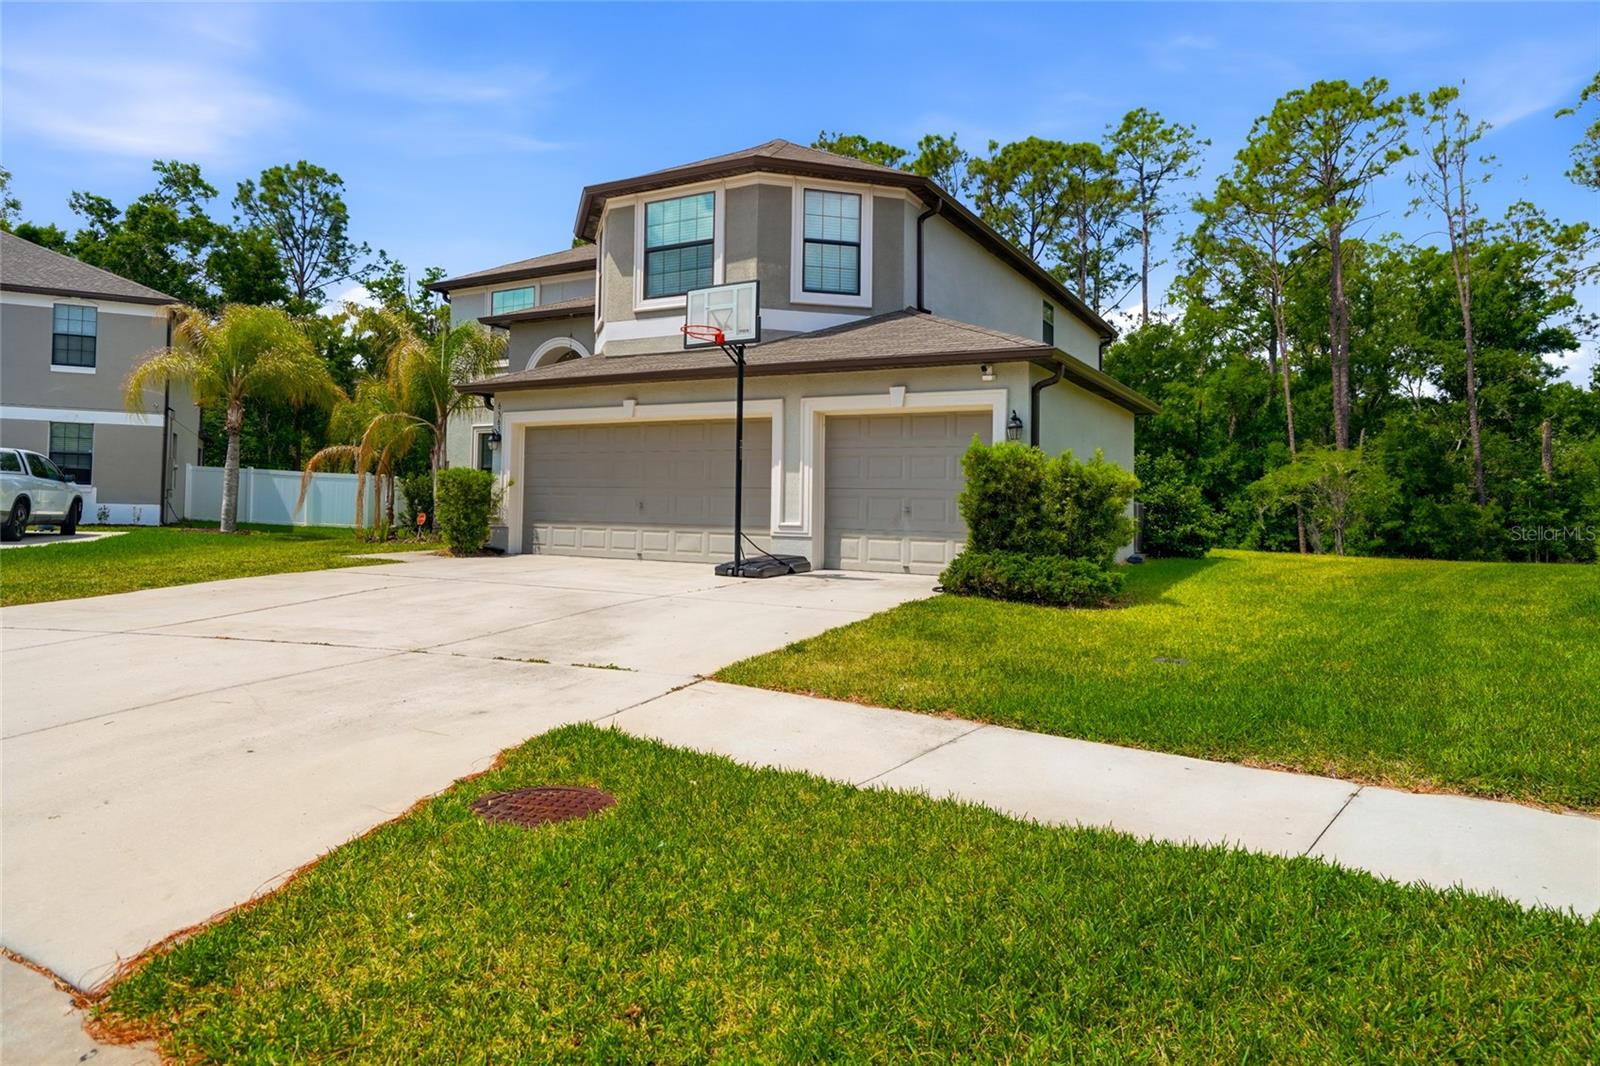
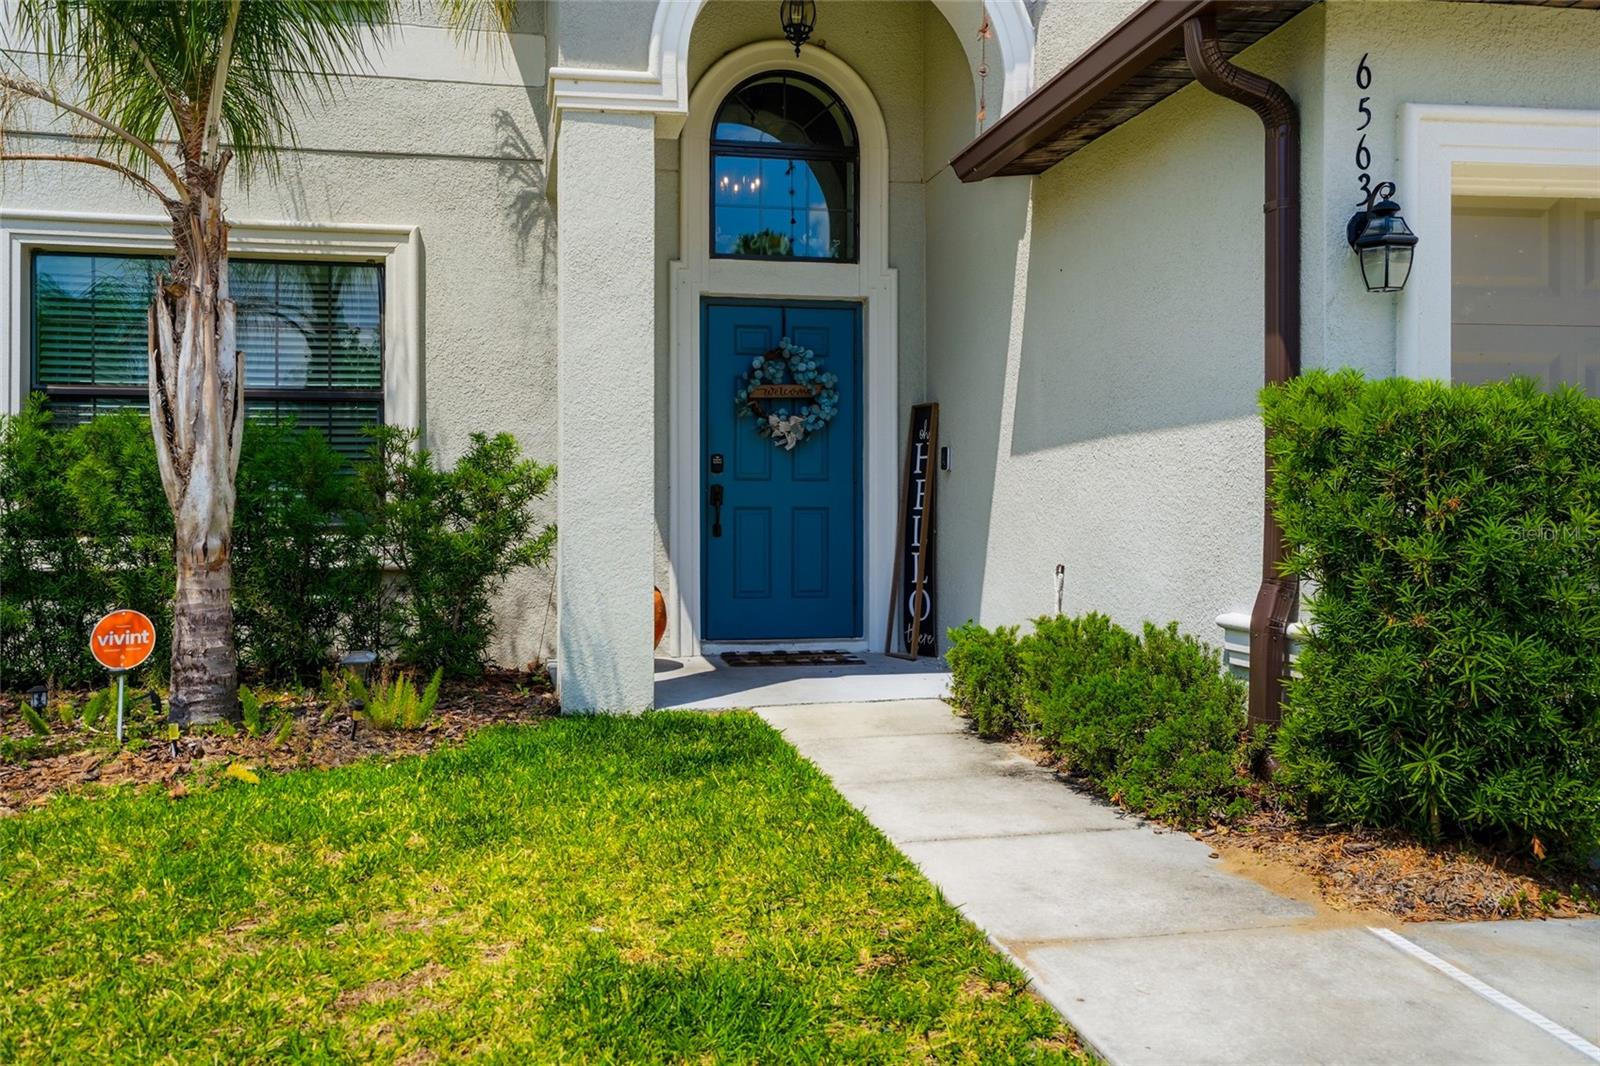
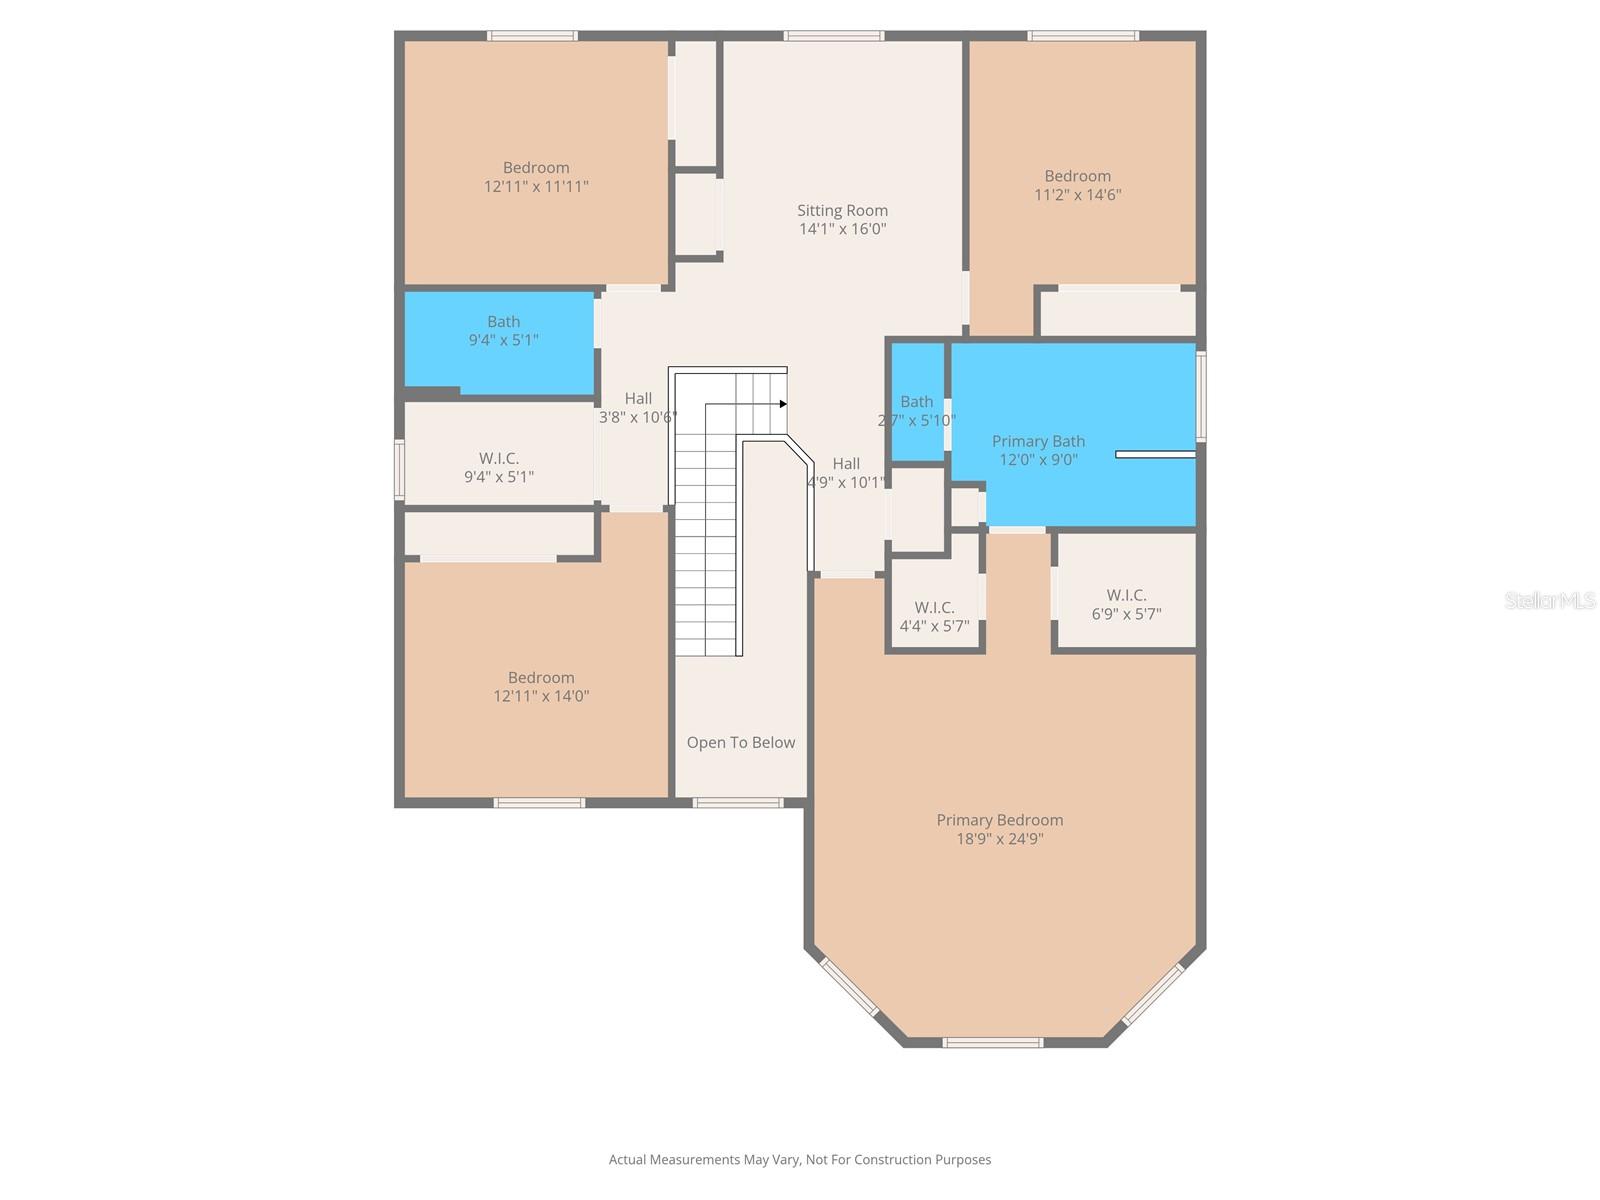
Lender ONE-YEAR rate buy down to qualified buyers offered through June!!! Very MOTIVATED Seller!!! Tucked away on a quiet cul-de-sac in Silverado Ranch, this spacious two-story home offers over 3,100 square feet of comfortable living with room for everyone. Built in 2017, you’ll enjoy the peace of mind that comes with newer construction while stepping into a layout designed for today’s lifestyle. With 5 bedrooms plus a versatile loft, this home easily adapts to multi-generational living, work-from-home needs, or simply spreading out and enjoying your space. A convenient main-floor bedroom with a full bath is perfect for guests, while the expansive primary suite upstairs creates a private retreat. Step outside to a large screened lanai overlooking serene conservation—no rear neighbors, just peaceful views and added privacy. Situated on an extra-large lot, there’s plenty of room to enjoy outdoor living, entertaining, or future customization. Priced for its size and location, with thoughtful consideration given for an upstairs flooring allowance—giving buyers the ability to personalize and add value right away. Residents of Silverado Ranch enjoy access to a community pool, playground, and dog park, all while being just minutes from the shopping, dining, schools, churches, and medical facilities of Wesley Chapel and Zephyrhills. If you’ve been searching for space, value, and a peaceful setting without sacrificing convenience—this is the one. Don't miss it! Price reflects the allowance for new interior paint and carpet.
Estimated monthly payment
Estimate only. Taxes use the listing's reported amount where available; insurance is a Florida-average estimate. Your actual payment will vary — run a full calculation or talk to a lender.
Price & listing history45 days on market
- Status: ActiveApr 30, 2026
- Listed$449,900Apr 30, 2026
- Price reduced$395,000
Facts & features
- Property type
- Residential
- Sub type
- Single Family Residence
- Status
- Active
- Days on market
- 45
- Subdivision
- Silverado Ranch Sub
- County
- Pasco
- Year built
- 2017
- Living area
- 3,124 sq ft
- Price/sq ft
- $126
- Building area
- 3,957 sq ft (Public Records)
- Lot size
- 12,272 sq ft
- Lot category
- 1/4 to less than 1/2
- Flood zone
- X, AE (12101C0288F)
- Garage
- 3 spaces
- Annual taxes
- $9,832 (2025)
- Parcel #
- 21-26-05-0070-00400-0090
- Zoning
- PUD
- MLS #
- TB8502714
Ask about this home
Have a question? Ask the broker directly.
Ryan Solberg answers personally — no call center, no spam. Your question goes straight to him.
Interior Details
- Bedrooms
- 5
- Full bathrooms
- 3
- Flooring
- Carpet, Tile
- Appliances
- Dishwasher, Electric Water Heater, Microwave, Range, Refrigerator
- Interior features
- Ceiling Fans(s), Eat-in Kitchen, High Ceilings, Kitchen/Family Room Combo, Living Room/Dining Room Combo, PrimaryBedroom Upstairs, Split Bedroom, Vaulted Ceiling(s)
- Laundry
- Laundry Room
- Stories / Levels
- Two
- Direction faces
- East
Heating & Cooling
- Heating
- Central, Electric, Heat Pump
- Cooling
- Central Air
Parking
- Garage spaces
- 3
- Attached garage
- Yes
- Parking features
- Driveway, Garage Door Opener
HOA & Financial
- HOA fee
- $180 / Quarterly
- Monthly HOA
- $60/mo
- Total monthly fees
- $60/mo
- Total annual fees
- $720
- HOA name
- ANGIE @ HIKAI
- CDD
- Yes
- Homestead exemption
- Yes
- Min lease term
- 8-12 Months
- Listing terms
- Cash, Conventional, FHA, VA Loan
- Ownership
- Fee Simple
- Available for lease
- Yes
- Lease restrictions
- Yes
- Additional lease restrictions
- Please check with HOA prior to purchase for all rules and regs.
- Approval process
- Copy of the lease to the association to approve prior to the tenant moving in and $50 application fee required.
Exterior & Construction
- Exterior features
- Private Yard, Sidewalk
- Construction materials
- Block, Stucco, Frame
- Roof
- Shingle
- Foundation
- Slab
- Road surface
- Paved
Utilities
- Sewer
- Public Sewer
- Water source
- Public
- Utilities
- BB/HS Internet Available, Cable Available, Electricity Connected, Public, Sewer Connected, Underground Utilities, Water Connected
Community
- Pets allowed
- Breed Restrictions, Yes
Schools
Letter grades: Florida DOE 2024–25 school grades (Orange, Seminole, Lake, Osceola, Brevard). Assigned schools from the listing agent — verify enrollment with the district.
Room Details
| Room | Level | Dimensions |
|---|---|---|
| Kitchen | First | 13x15 |
| Family Room | First | 19x16 |
| Living Room | First | 12x22 |
| Primary Bedroom | Second | 19x25 |
| Bedroom 2 | First | 13x11 |
| Bedroom 3 | Second | 13x14 |
| Bedroom 4 | Second | 11x14 |
| Bedroom 5 | Second | 12x11 |
| Loft | Second |
Listing Details
- Listing date
- 2026-04-28
- On market date
- 2026-04-30
- Original list price
- $449,900
- Occupant type
- Owner
- MLS area
- 33541 - Zephyrhills
- Listing AOR
- Suncoast Tampa
- Status changed
- 2026-04-30
- Tax legal description
- SILVERADO RANCH SUBDIVISION PHASES 2
Flood risk
See FEMA for this zone’s designation and insurance requirements.
Source: FEMA flood zone reported on the listing. Confirm current designation at FEMA Flood Map Service Center.
Location
Directions
Start at Home Depot on Eiland Blvd. Turn right onto Eiland Blvd (heading east). Continue straight to US-301 (Gall Blvd). Turn left onto US-301 NorthDrive about 1–2 miles. Turn right onto Chancey Rd Continue on Chancey Rd for about 2 miles. Turn left into the Silverado Ranch community (look for entrance signage) Follow the main road through the neighborhood. Turn onto Paden Wheel, Continue to 6563 Paden Wheel
More homes like this
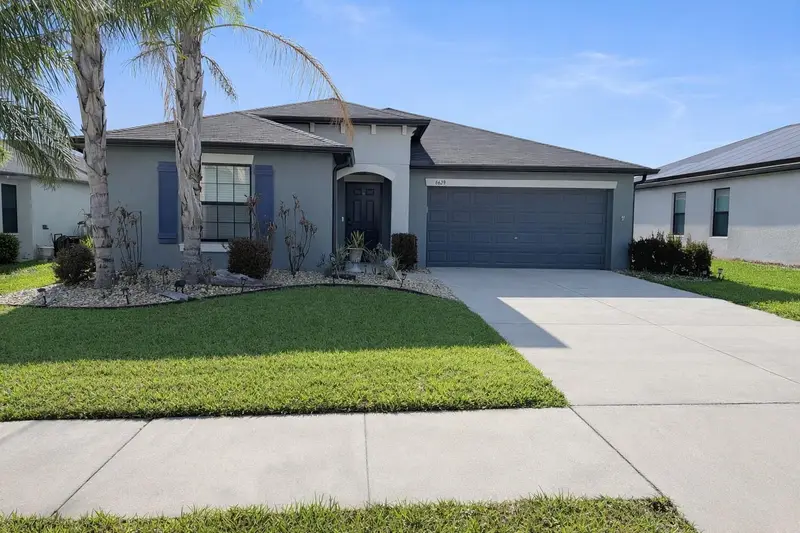
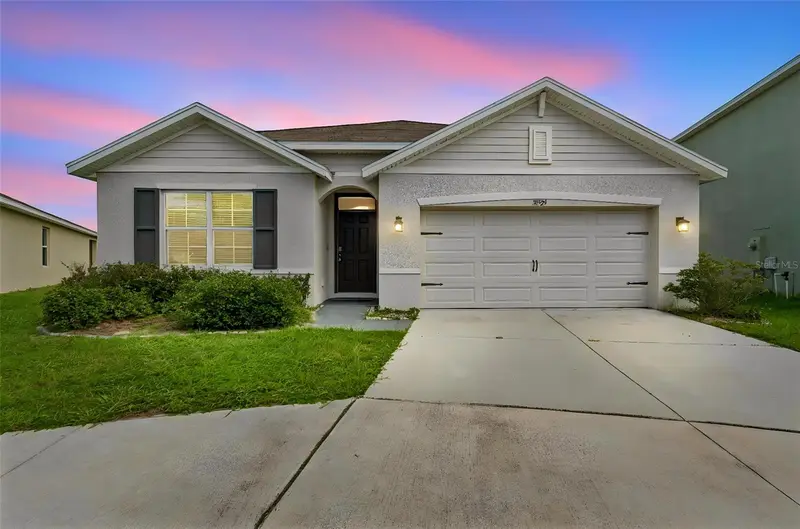
$314,900
6629 Wagon Trail St
Zephyrhills, FL 33541
4 bd · 2 ba · 1,918 sqft
Silverado Ranch Sub
MLS ID #TB8498399, FUTURE HOME REALTY INC.
Listing provided by Stellar MLS
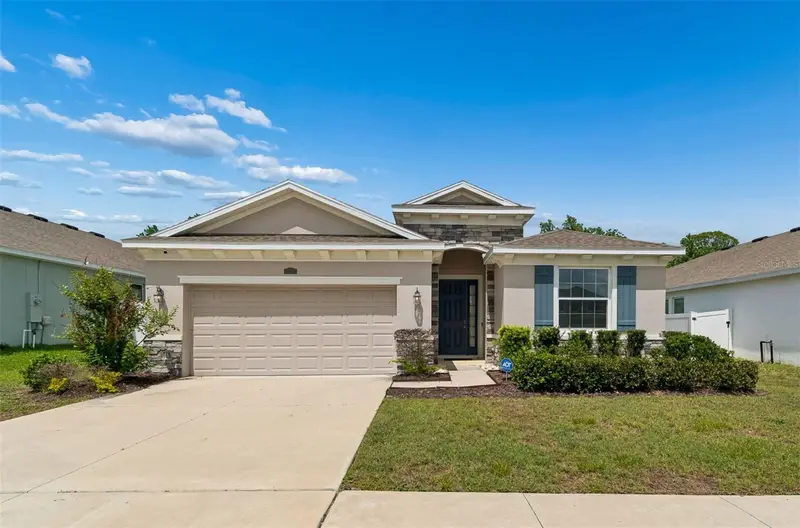
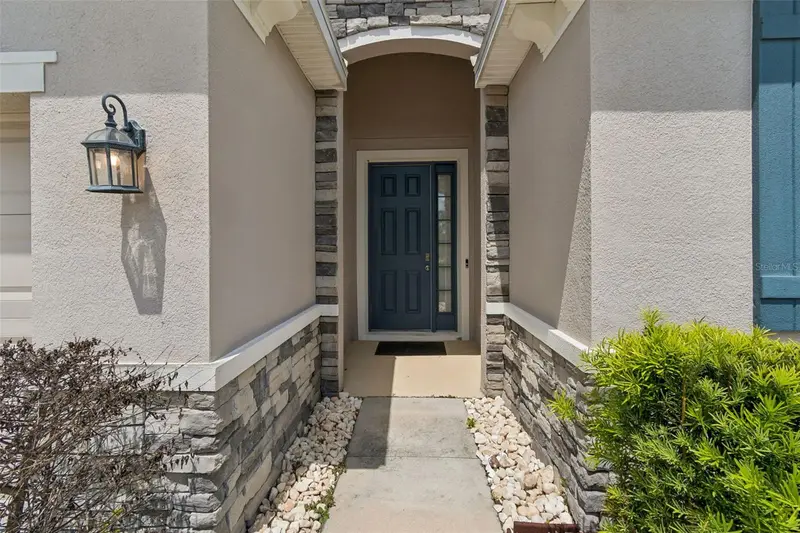
$350,000
35525 Stella Vast Dr
Zephyrhills, FL 33541
4 bd · 2 ba · 1,846 sqft
Silverado Ranch Sub
MLS ID #TB8517751, SIVEN PREMIER REAL ESTATE.
Listing provided by Stellar MLS
$359,900
35977 Morse Willow Ct
Zephyrhills, FL 33541
4 bd · 3 ba · 2,025 sqft
Silverado Ranch Sub
MLS ID #TB8496869, BHHS FLORIDA PROPERTIES GROUP.
Listing provided by Stellar MLS
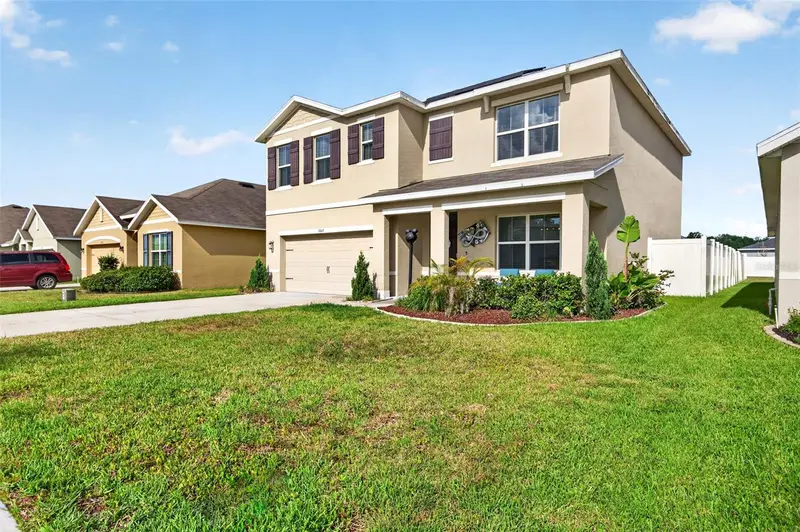
$365,000
7043 Silverado Ranch Blvd
Zephyrhills, FL 33541
5 bd · 3 ba · 2,575 sqft
Silverado Ranch Sub
MLS ID #S5152531, G FIRST REALTY LLC.
Listing provided by Stellar MLS

Listings courtesy of Stellar MLS as distributed by MLS GRID
IDX information is provided exclusively for consumers’ personal, non-commercial use and may not be used for any purpose other than to identify prospective properties consumers may be interested in purchasing.
Based on information submitted to the MLS GRID as of June 14, 2026 at 5:06 PM ET. All data is obtained from various sources and may not have been verified by broker or MLS GRID. Supplied Open House Information is subject to change without notice. All information should be independently reviewed and verified for accuracy. Properties may or may not be listed by the office/agent presenting the information.
All or a portion of the multiple listing information is provided by Stellar MLS, from a copyrighted compilation of listings. The compilation of listings and each individual listing are © 2026 Stellar MLS. All rights reserved.
Ryan Solberg, Broker · MaxLife Realty LLC · FL License #BK3354351 · Equal Housing Opportunity · Full disclaimer · DMCA