
$399,900
14927 Hardy Drive
Tampa, FL 33613
Listing updated: July 23, 2026 at 4:35 PM ET
Listing courtesy of Smith & Associates Real Estate · Sophia Sanchez · MLS #TB8502655 · Active · 813-839-3800Property type
Year built
Lot size
Price / sq ft
HOA dues
Days on market
Garage space
Flood zone
About this home
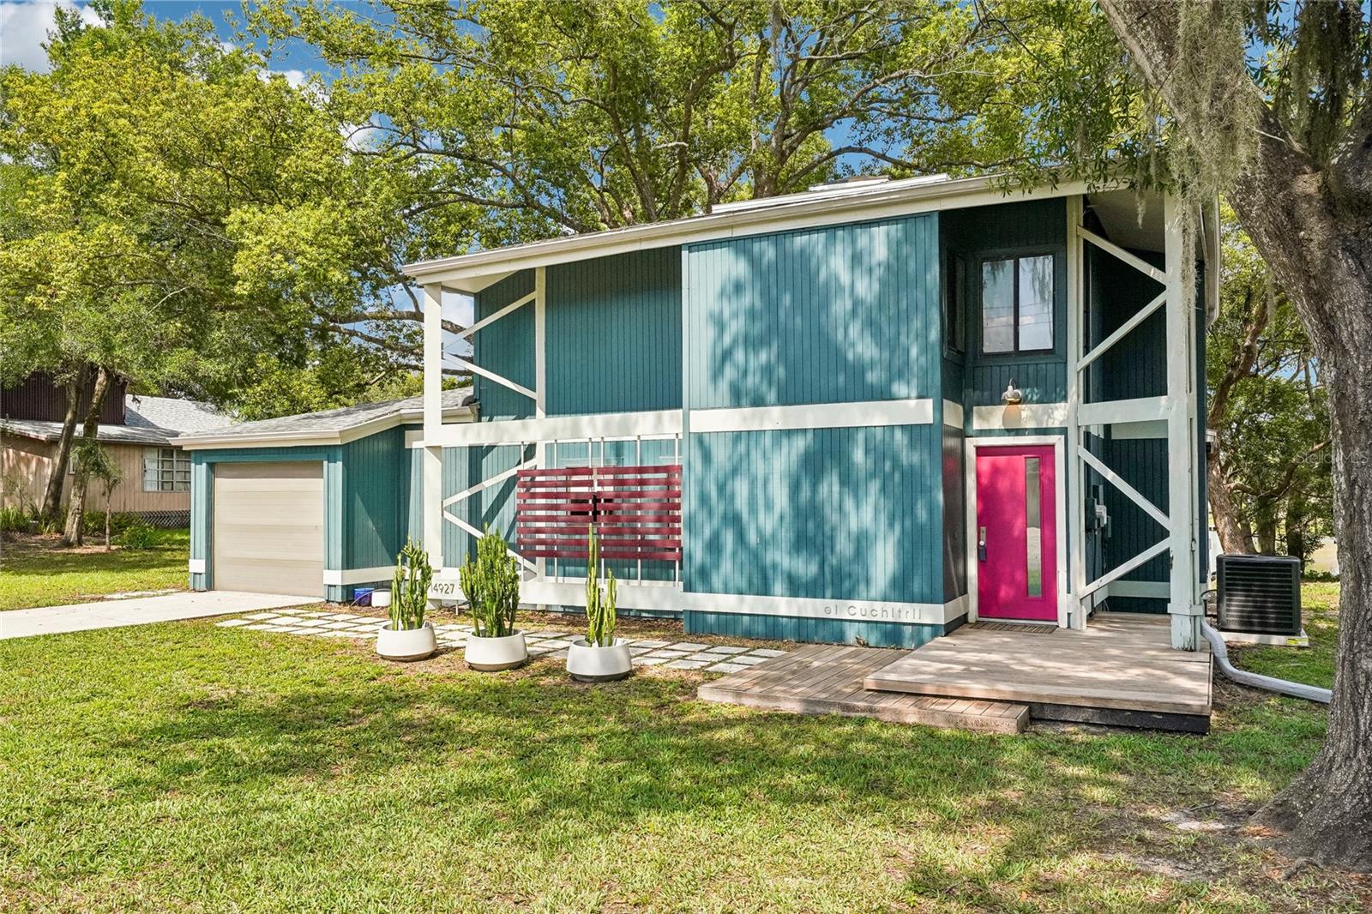
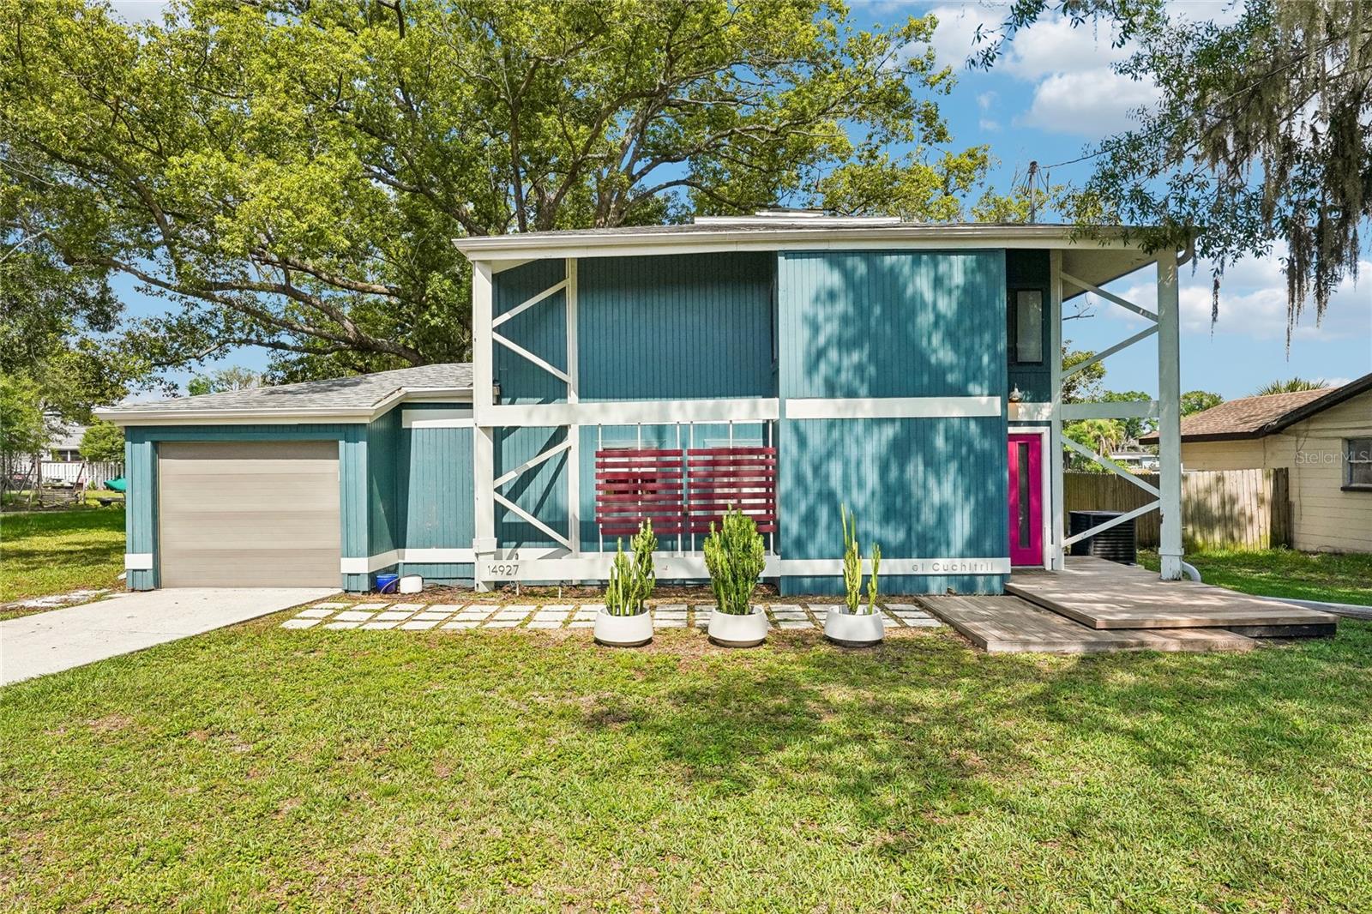
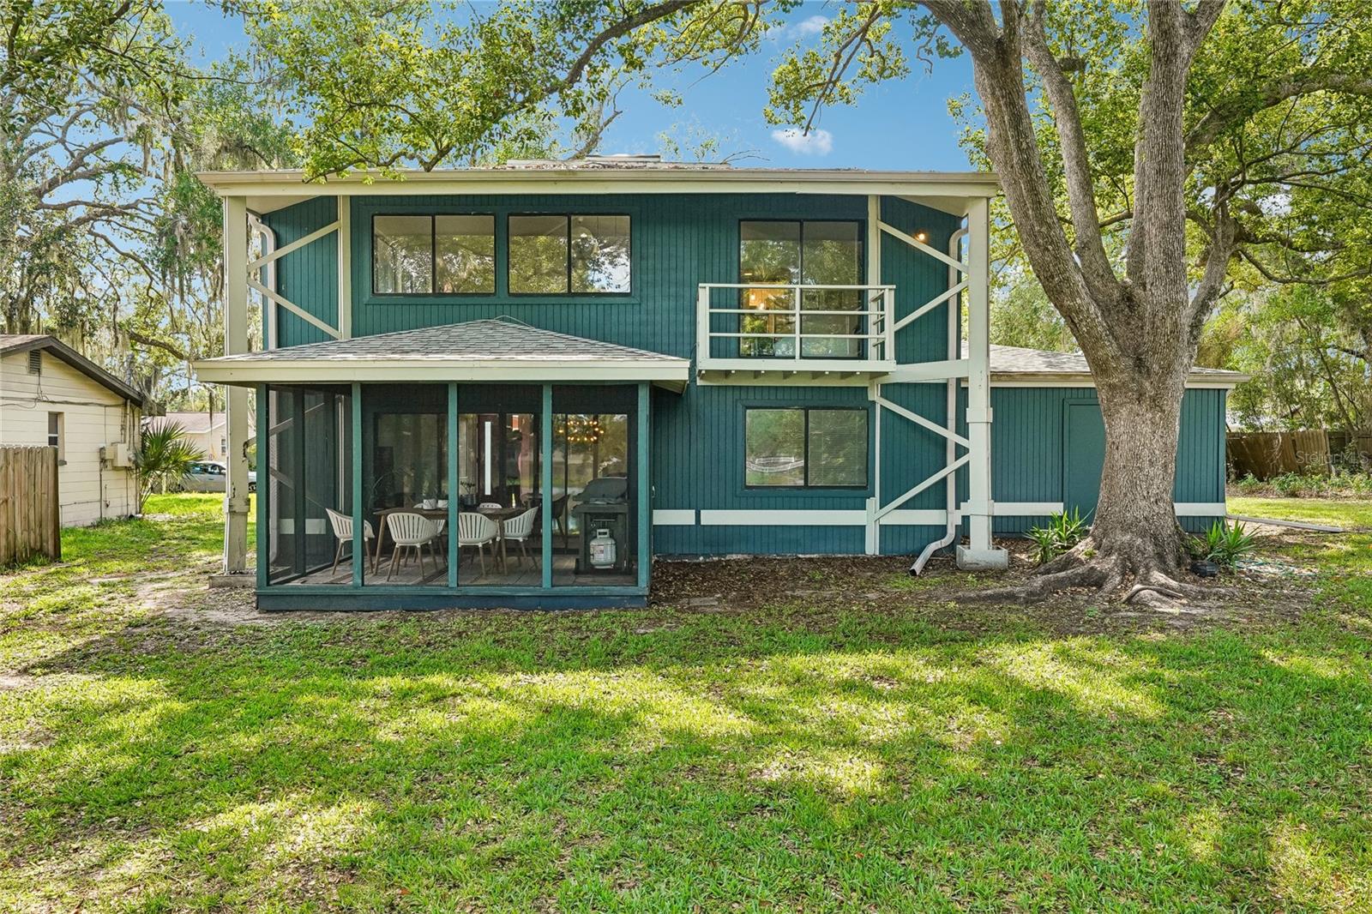
Unique architect-designed lakefront home. This two-story home has 2 bedrooms PLUS loft, 2 bathrooms, and a one-car garage, with 1,480 square feet of living space right on Lake Morley. Built in 1980 and fully remodeled by its architect-owner, it features custom craftsmanship, quality finishes, and a waterfront lifestyle at a reasonable price. There have only been two owners in 46 years. The HVAC system was replaced in 2025, and there is a new water heater. The roof is less than 10 years old and its hip-roof design may qualify for insurance discounts. Hurricane straps on the roof trusses can also help with insurance savings. Other updates include a new front door, new insulated double-pane windows and sliding doors, an oversized insulated garage with a new door from 2020, and a wood deck added in 2013. The home was recently pressure-washed and is ready for a fresh coat of paint. When you walk in, you’ll notice the vaulted ceilings, custom skylights, and double-pane insulated windows that make the living area bright and open. The custom media center is the focal point of the living room, and Shade Store roll-down shades with modern iron curtain rods give each room a finished look. The remodeled galley kitchen stands out on its own. It was designed by an architect and built by a skilled local carpenter to make the most of the space. Cambria quartz countertops and walnut-finished cabinets set the style. The kitchen also features double ovens, a prep and dish sink, a showcase refrigerator, a dual-function dishwasher, double pull-out pantries, custom cabinets, and quality hardware and lighting. It’s as functional as it is attractive. The open loft above the main level can be used as a den or home office. It’s a quiet spot that overlooks the living area, perfect for working from home or relaxing. The loft leads to the owner’s suite, which has a premium wall covering, custom blackout blinds, and direct access to a fully updated en-suite bathroom. The bathroom features a walnut vanity with a marble top, Kohler fixtures, custom metal wall panels, a frameless glass shower, quality tile, accent lighting, and a custom space-saving barn door. Every detail was carefully chosen. The second bedroom is downstairs and the bathroom is just as nice, with upgraded wall tile, a custom oversized wall mirror, a frameless glass shower, a granite vanity top with a leather finish, accent lighting, and premium Kohler fixtures throughout. The design is timeless. Step out onto the screened back porch and enjoy peaceful views of Lake Morley. The natural setting makes mornings and evenings feel relaxing. The wood entry deck adds curb appeal and creates a welcoming first impression as soon as you arrive. The home is just off Bearss Avenue, with direct access to I-275 and North Dale Mabry Highway. You’ll be close to downtown Tampa, the airport, USF, shopping, dining, and all the everyday conveniences. Schedule a private showing today. Lakefront homes with this level of custom finish and value don’t stay on the market for long. This is a rare chance to get location, craftsmanship, and value all in one!
Estimated monthly payment
Estimate only. Taxes use the listing's reported amount where available; insurance is a Florida-average estimate. Your actual payment will vary — run a full calculation or talk to a lender.
Price & listing history59 days on market
- Status: ActiveMay 28, 2026
- Listed$419,900May 22, 2026
- Price reduced$399,900
Facts & features
- Property type
- Residential
- Sub type
- Single Family Residence
- Status
- Active
- Days on market
- 59
- Subdivision
- Unplatted
- County
- Hillsborough
- Year built
- 1980
- Living area
- 1,480 sq ft
- Price/sq ft
- $270
- Building area
- 2,056 sq ft (Public Records)
- Lot size
- 7,888 sq ft
- Lot category
- 0 to less than 1/4
- Flood zone
- X (12057C0205H)
- Garage
- 1 spaces
- Annual taxes
- $1,449 (2025)
- Parcel #
- U-35-27-18-ZZZ-000000-74610.0
- Zoning
- RSC-6
- MLS #
- TB8502655
Ask about this home
Have a question? Ask the broker directly.
Ryan Solberg answers personally — no call center, no spam. Your question goes straight to him.
Interior Details
- Bedrooms
- 2
- Full bathrooms
- 2
- Flooring
- Tile
- Appliances
- Dishwasher, Dryer, Refrigerator
- Interior features
- Thermostat
- Laundry
- Inside
- Stories / Levels
- Two
- Direction faces
- West
Heating & Cooling
- Heating
- Electric
- Cooling
- Central Air
Parking
- Garage spaces
- 1
- Attached garage
- Yes
HOA & Financial
- Total monthly fees
- $0/mo
- Total annual fees
- $0
- CDD
- No
- Homestead exemption
- Yes
- Min lease term
- 1-7 Days
- Listing terms
- Cash, Conventional
- Ownership
- Fee Simple
- Available for lease
- Yes
- Lease restrictions
- No
- Additional lease restrictions
- Contact city of Tampa for any leasing restriction guidelines.
Exterior & Construction
- Exterior features
- Other
- Construction materials
- Frame
- Roof
- Shingle
- Foundation
- Slab
- Waterfront
- Yes
- Water view
- Yes
- Road surface
- Asphalt
Utilities
- Sewer
- Public Sewer
- Water source
- Public
- Utilities
- Electricity Connected, Sewer Connected, Water Connected
Schools
Letter grades: Florida DOE 2024–25 school grades (Orange, Seminole, Lake, Osceola, Brevard). Assigned schools from the listing agent — verify enrollment with the district.
Room Details
| Room | Level | Dimensions |
|---|---|---|
| Living Room | First | 14x18 |
| Kitchen | First | 9x10 |
| Primary Bedroom | Second | 17x13 |
| Bedroom 2 | Second | 9x13 |
| Dining Room | First | 10x17 |
| Bathroom 1 | Second |
Listing Details
- Listing date
- 2026-04-28
- On market date
- 2026-05-22
- Original list price
- $419,900
- Occupant type
- Owner
- MLS area
- 33613 - Tampa
- Listing AOR
- Suncoast Tampa
- Status changed
- 2026-05-28
- Tax legal description
- COMM AT A PT ON E R/W OF HARDY DRIVE WEST SAID PT BEING AT INTERSECTION OF A LINE 12 FT N OF AND PARALLEL TO N LINE OF LOT 16 BLK C OF LAKE MORLEY TERRACE ESTATES UNIT NO 5 THENCE N 0 DEG 12 MIN 40 SEC E ALONG E R/W LINE 80 FT S 82 DEG 54 MIN 29 SEC E 120.27 FT TO A PT ON A NONTANGENT CURVE CONCAVE SELY THENCE ALONG THE ARC OF SAID CURVE A DISTANCE OF 15.52 FT HAVING A RADIUS OF 45 FT THROUGH A CENTRAL ANGLE OF 19 DEG 45 MIN 36 SEC THENCE S 0 DEG 12 MIN 40 SEC W 50.26 FT TO A PT ON A LINE SAID L INE BEING 12 FT N OF AND PARALLEL TO N LINE OF SAID LOT 16 BLK C THENCE N 89 DEG 50 MIN 49 SEC W A DISTANCE OF 116.75 FT TO POB
Flood risk
Minimal-risk area outside the mapped floodplain. Flood insurance is optional and typically low-cost.
Source: FEMA flood zone reported on the listing. Confirm current designation at FEMA Flood Map Service Center.
Location
Directions
TBD
More homes like this


$14,900
Lakeside Dr
Brandon, FL 33510
0.09 acres
Unplatted
MLS ID #TB8502859, MCBRIDE KELLY & ASSOCIATES.
Listing provided by Stellar MLS
$45,000
Xxxx Raulerson Rd #Parcel B
Riverview, FL 33569
0.24 acres
Unplatted
MLS ID #TB8463928, FOUNDATION REALTY GROUP.
Listing provided by Stellar MLS


$73,500
Canal
Ruskin, FL 33570
0.29 acres
Unplatted
MLS ID #TB8453038, KELLER WILLIAMS SOUTH SHORE.
Listing provided by Stellar MLS


$75,000
1115 Canal St
Ruskin, FL 33570
0.27 acres
Unplatted
MLS ID #TB8411180, LPT REALTY, LLC.
Listing provided by Stellar MLS

Listings courtesy of Stellar MLS as distributed by MLS GRID
IDX information is provided exclusively for consumers’ personal, non-commercial use and may not be used for any purpose other than to identify prospective properties consumers may be interested in purchasing.
Based on information submitted to the MLS GRID as of July 23, 2026 at 4:35 PM ET. All data is obtained from various sources and may not have been verified by broker or MLS GRID. Supplied Open House Information is subject to change without notice. All information should be independently reviewed and verified for accuracy. Properties may or may not be listed by the office/agent presenting the information.
All or a portion of the multiple listing information is provided by Stellar MLS, from a copyrighted compilation of listings. The compilation of listings and each individual listing are © 2026 Stellar MLS. All rights reserved.
Ryan Solberg, Broker · MaxLife Realty LLC · FL License #BK3354351 · Equal Housing Opportunity · Full disclaimer · DMCA