
$364,900
3288 Tishman Avenue
North Port, FL 34286
Listing updated: June 5, 2026 at 9:49 AM ET
Listing courtesy of Compass Florida · Brian Helgemo · MLS #C7525466 · Active · 941-205-8478Property type
Year built
Lot size
Price / sq ft
HOA dues
Days on market
Garage spaces
Flood zone
About this home
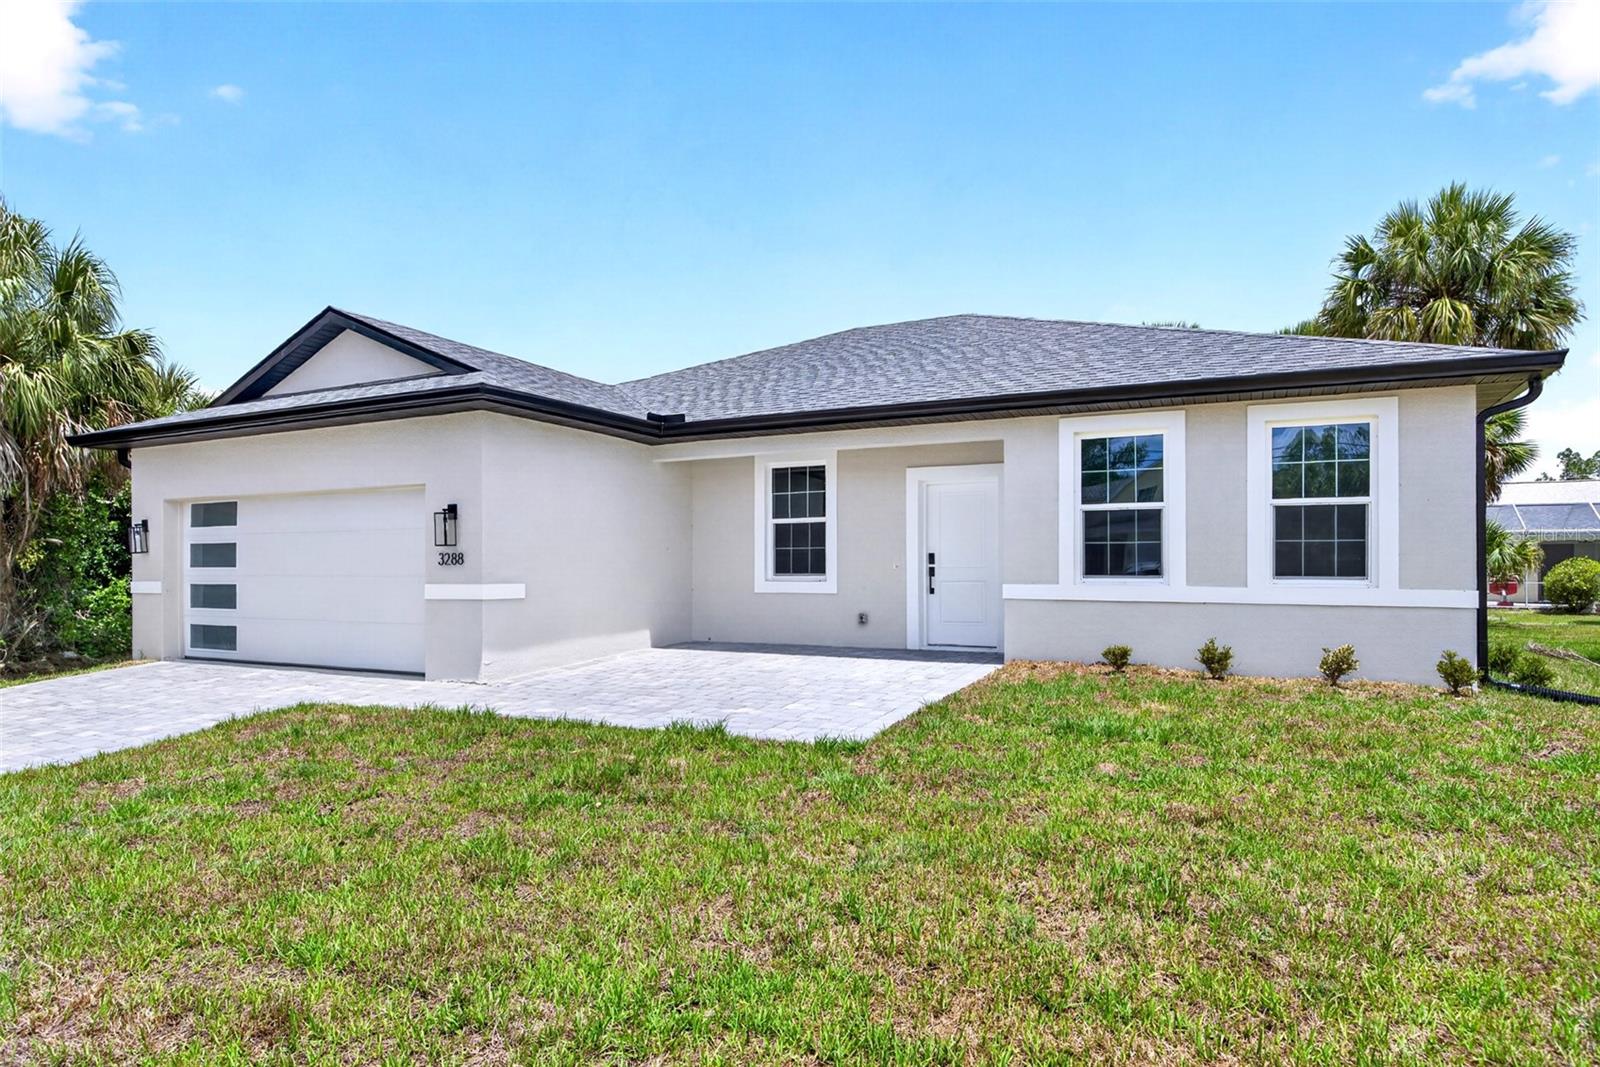
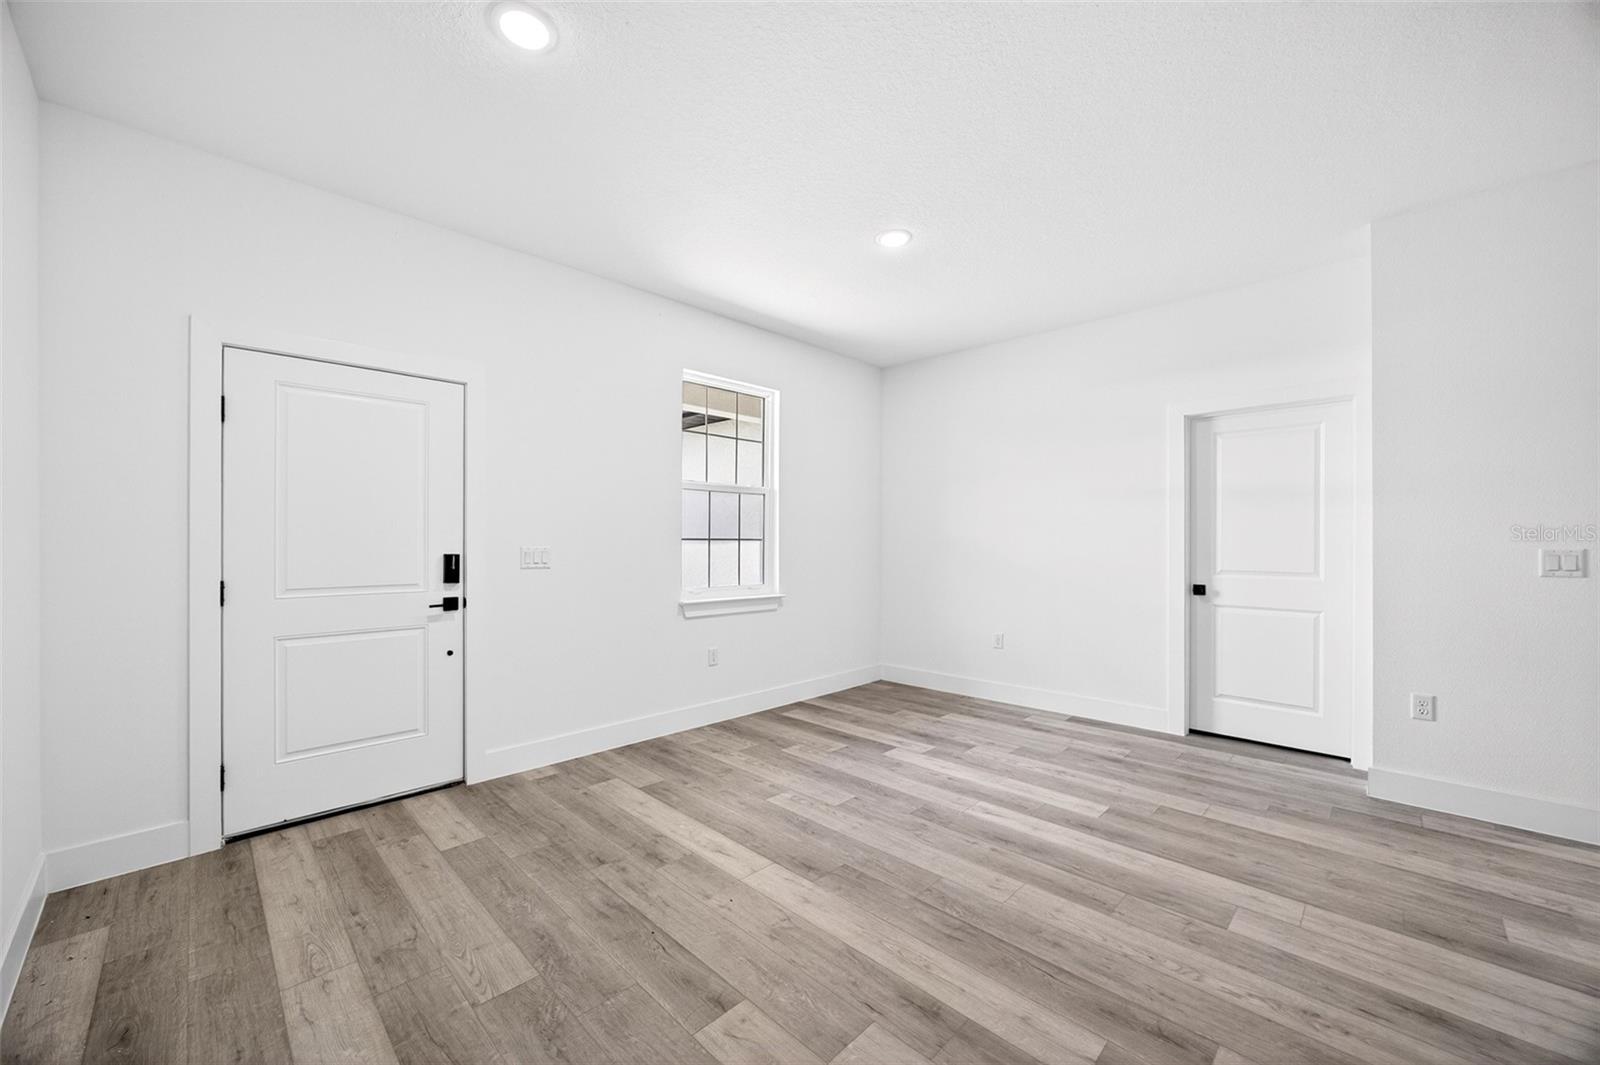
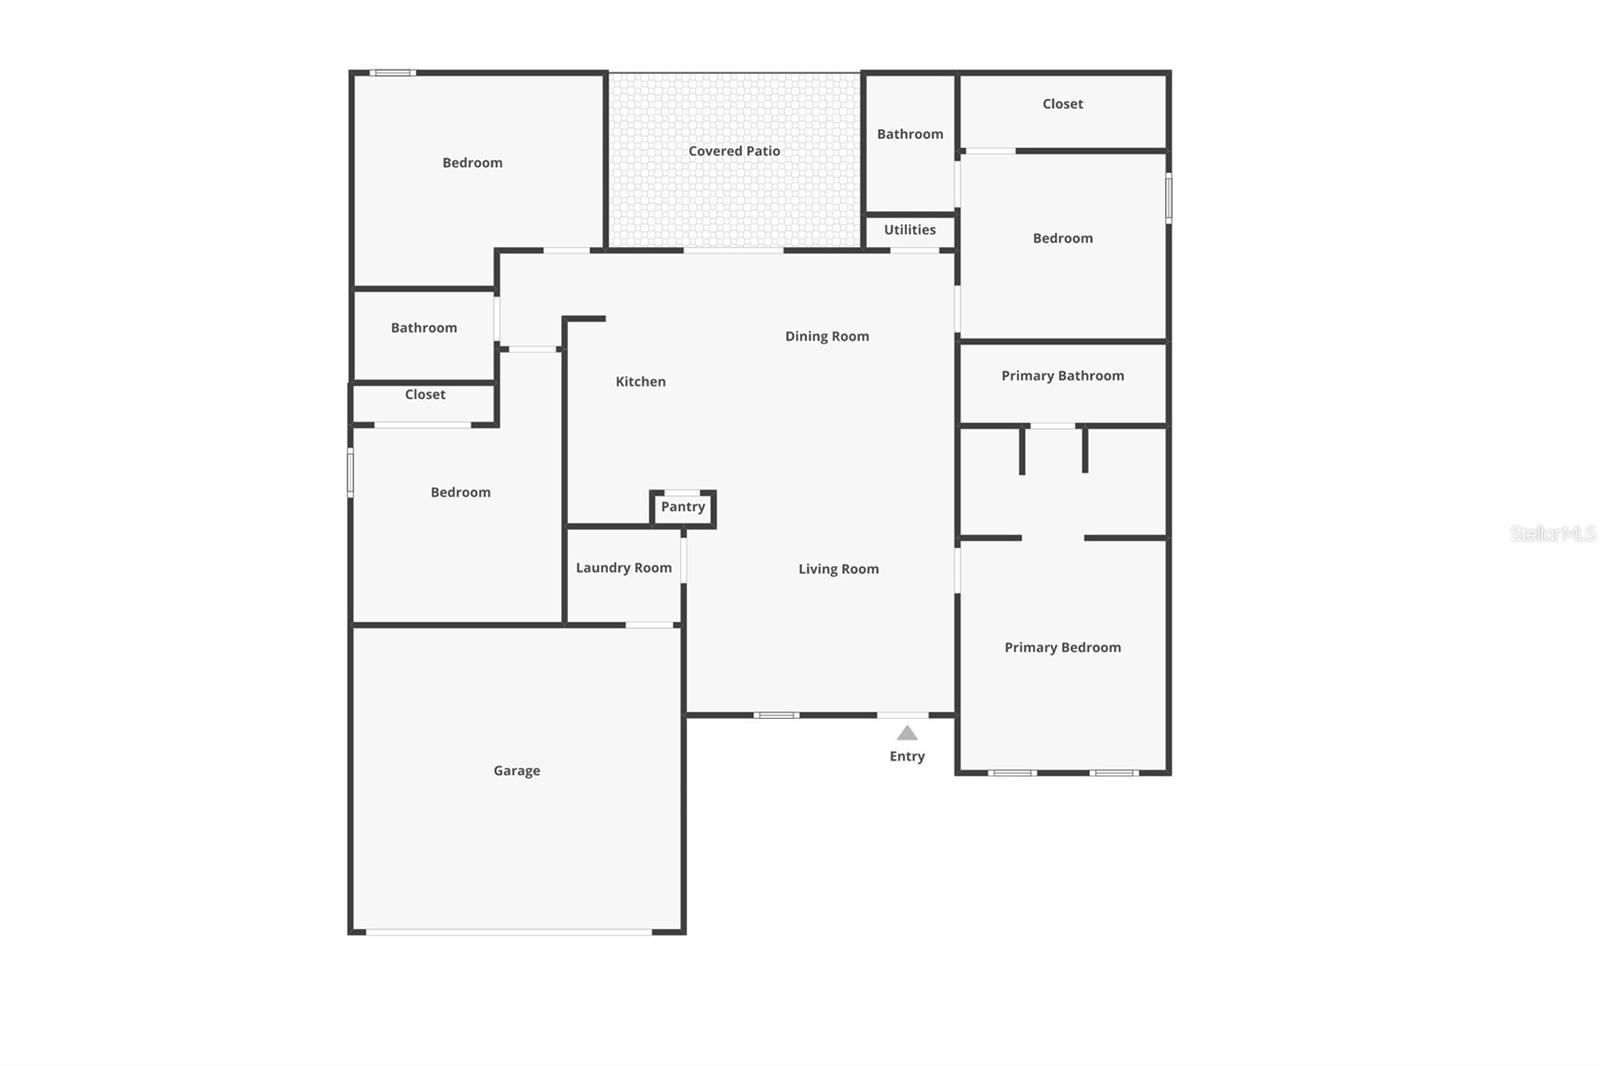
JUST COMPLETED! BRAND NEW 4 BEDROOM, 3 BATH, 2-CAR GARAGE HOME IN NORTH PORT! Stunning new construction home, designed with thoughtful details for comfort and style. Open floor plan with high ceilings, luxury vinyl flooring, contemporary and recessed lighting plus much more. Well-appointed kitchen offers soft-close cabinetry, quartz waterfall countertops, tile backsplash, stainless steel appliances, closet pantry and center island overlooking the dining and living areas. Generous primary bedroom with his and her walk-in closets and en-suite bath featuring dual sinks, LED mirror, and walk-in tile shower. Split floor plan provides guests with plenty of privacy, featuring 3 additional bedrooms, a full guest bath, and one bedroom with its own ensuite bath perfect for hosting guests or family. Outdoor entertaining area features covered lanai and plenty of room for a pool in the backyard. Additional highlights include impact windows and doors, smart thermostat, water filtration system, epoxy garage flooring, and paver driveway. Nestled on a quiet street you'll enjoy the peace of suburban living while still being just minutes away from shopping, dining, and everyday conveniences with easy access to I-75. With North Port's affordability, friendly atmosphere, and strong community feel it's easy to see why so many are choosing to call this area home. Don’t miss this opportunity! Schedule your private showing today!
Local Insight
At $200 per square foot for brand-new construction in North Port, this is solidly priced for the market—you're getting a modern home with no deferred maintenance in a non-flood zone, which matters here. The 0.23-acre lot is tight and typical for this subdivision, so if you need space for a pool, workshop, or significant outdoor living, you'll feel the constraints quickly. The location puts you on the west side of North Port near the Charlotte County schools, which is more suburban and further from downtown amenities, so your commute and shopping trips will be longer than if you were closer to Port Charlotte proper.
AI-generated insight based on listing data and neighborhood context. Verify independently.
Estimated monthly payment
Estimate only. Taxes use the listing's reported amount where available; insurance is a Florida-average estimate. Your actual payment will vary — run a full calculation or talk to a lender.
Price & listing history21 days on market
- Status: ActiveJun 1, 2026
- Listed$354,900May 14, 2026
- Price increased$364,900
Facts & features
- Property type
- Residential
- Sub type
- Single Family Residence
- Status
- Active
- Days on market
- 21
- Subdivision
- Port Charlotte Sub 19
- County
- Sarasota
- Year built
- 2026
- Living area
- 1,827 sq ft
- Price/sq ft
- $200
- Building area
- 2,351 sq ft (Builder)
- Lot size
- 10,000 sq ft
- Lot category
- 0 to less than 1/4
- Flood zone
- X
- Garage
- 2 spaces
- Annual taxes
- $784 (2025)
- Parcel #
- 0964085215
- Zoning
- RSF2
- MLS #
- C7525466
Ask about this home
Have a question? Ask the broker directly.
Ryan Solberg answers personally — no call center, no spam. Your question goes straight to him.
Interior Details
- Bedrooms
- 4
- Full bathrooms
- 3
- Flooring
- Luxury Vinyl
- Appliances
- Dishwasher, Disposal, Electric Water Heater, Microwave, Range, Refrigerator, Whole House R.O. System
- Interior features
- Kitchen/Family Room Combo, Living Room/Dining Room Combo, Open Floorplan, Solid Wood Cabinets, Split Bedroom, Stone Counters, Thermostat, Walk-In Closet(s)
- Laundry
- Electric Dryer Hookup, Inside, Washer Hookup
- Stories / Levels
- One
- Direction faces
- South
- New construction
- Yes
Heating & Cooling
- Heating
- Central, Electric
- Cooling
- Central Air
Parking
- Garage spaces
- 2
- Attached garage
- Yes
- Parking features
- Driveway, Garage Door Opener
HOA & Financial
- Total monthly fees
- $0/mo
- Total annual fees
- $0
- CDD
- No
- Min lease term
- No Minimum
- Listing terms
- Cash, Conventional
- Ownership
- Fee Simple
- Available for lease
- Yes
- Lease restrictions
- No
Exterior & Construction
- Exterior features
- Rain Gutters
- Construction materials
- Block, Concrete, Stucco
- Roof
- Shingle
- Foundation
- Slab
- Road surface
- Asphalt, Paved
Utilities
- Sewer
- Septic Tank
- Water source
- Well
- Utilities
- Electricity Connected
Community
- Pets allowed
- Yes
Schools
Letter grades: Florida DOE 2024–25 school grades (Orange, Seminole, Lake, Osceola, Brevard). Assigned schools from the listing agent — verify enrollment with the district.
Room Details
| Room | Level | Dimensions |
|---|---|---|
| Great Room | First | 28x25 |
| Kitchen | First | 10x13 |
| Primary Bedroom | First | 14x12 |
| Primary Bathroom | First | 12x5 |
| Bedroom 2 | First | 12x11 |
| Bathroom 2 | First | 8x6 |
| Bedroom 3 | First | 12x12 |
| Office | First | 15x13 |
| Laundry | First | 7x5 |
Listing Details
- Listing date
- 2026-04-23
- On market date
- 2026-05-14
- Original list price
- $354,900
- Occupant type
- Vacant
- MLS area
- 34286 - North Port/Venice
- Listing AOR
- Port Charlotte
- Status changed
- 2026-06-01
- Tax legal description
- LOT 15, BLK 852, 19TH ADD TO PORT CHARLOTTE
Flood risk
Minimal-risk area outside the mapped floodplain. Flood insurance is optional and typically low-cost.
Source: FEMA flood zone reported on the listing. Confirm current designation at FEMA Flood Map Service Center.
Location
Directions
Head toward Tulsa Ave via N Cranberry Blvd, Turn right onto Tishman Ave, and the home will be on the right.
More homes like this
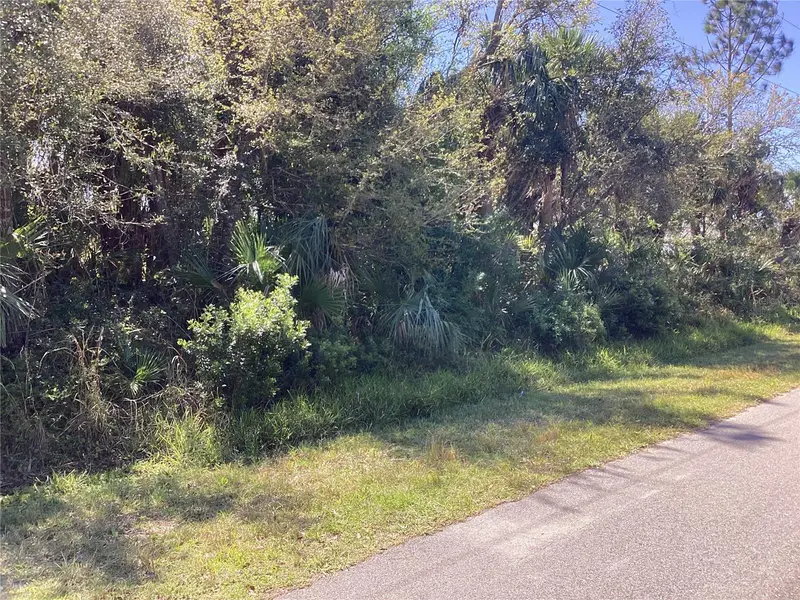
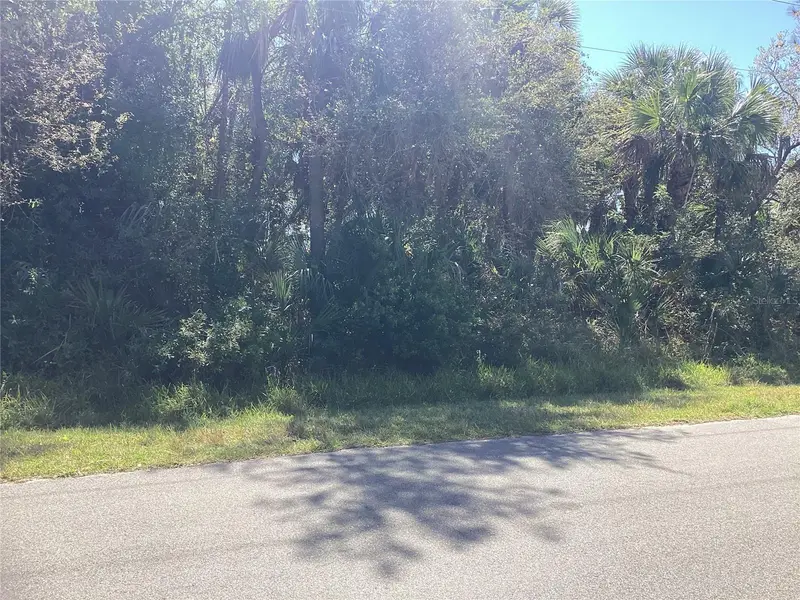
$19,500
Belleville Ter
North Port, FL 34286
0.23 acres
Port Charlotte Sub 19
MLS ID #C7506585, ALLISON JAMES ESTATES & HOMES.
Listing provided by Stellar MLS
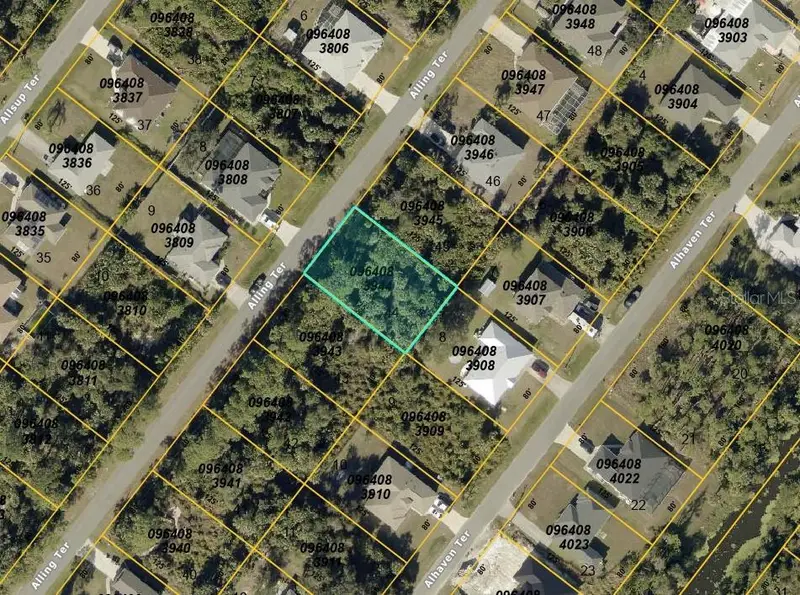
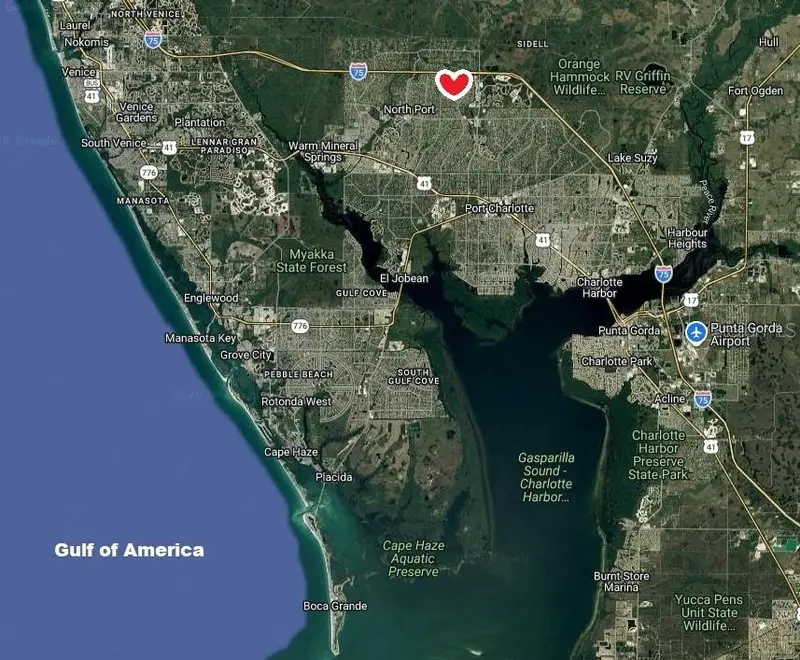
$20,000
Lot 44 Block 839 Alling Ter
North Port, FL 34286
0.23 acres
Port Charlotte Sub 19
MLS ID #D6146374, KELLER WILLIAMS ISLAND LIFE REAL ESTATE.
Listing provided by Stellar MLS
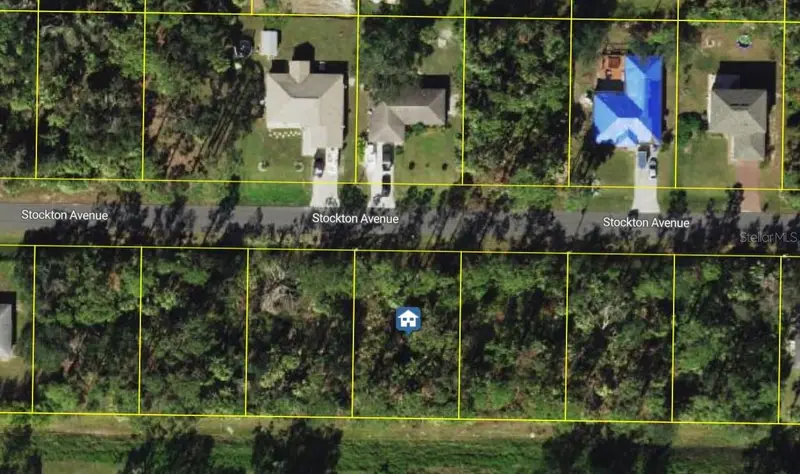
$23,000
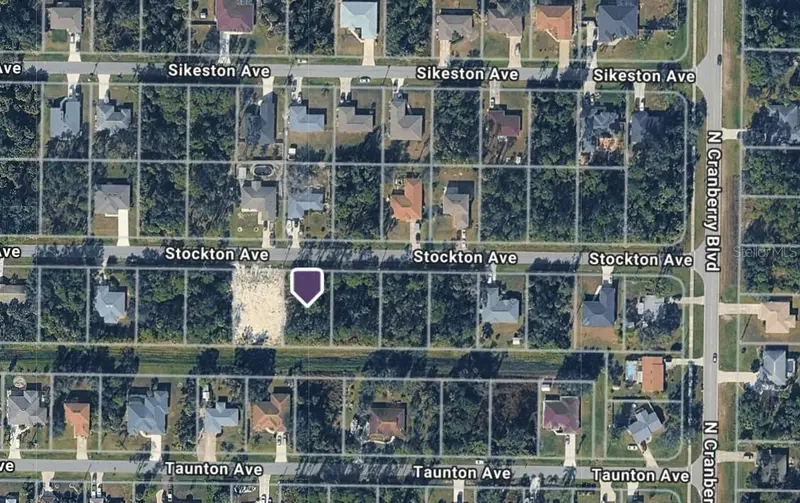
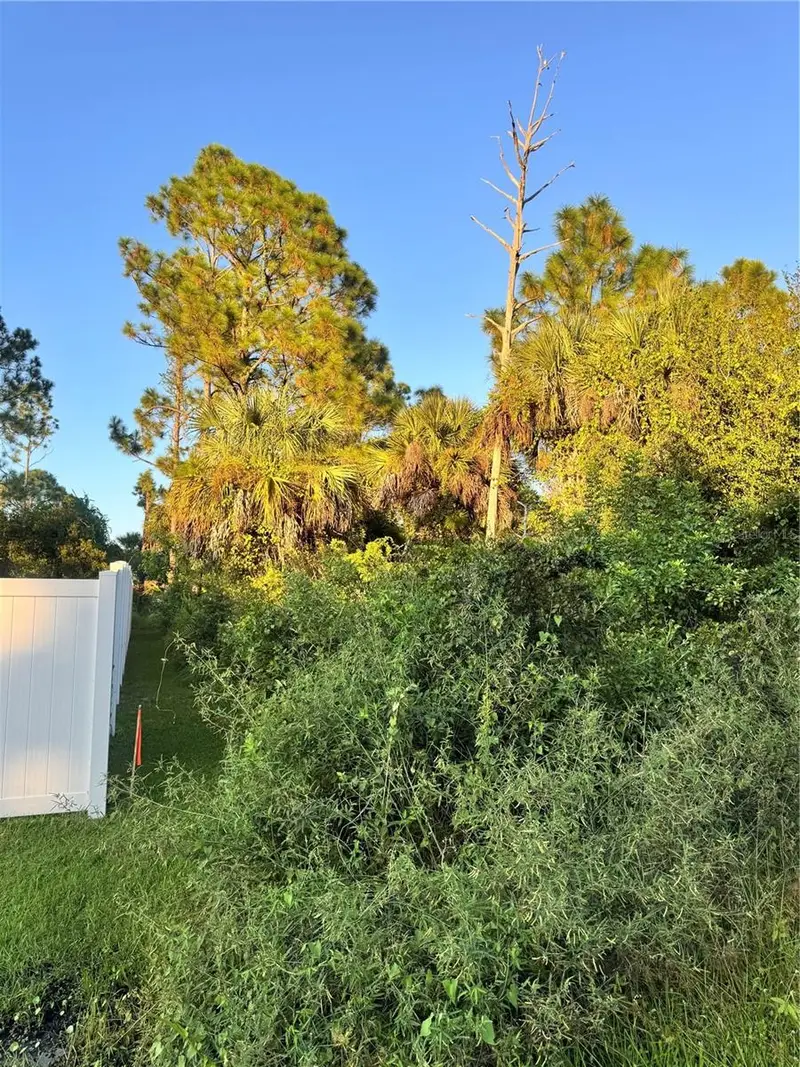
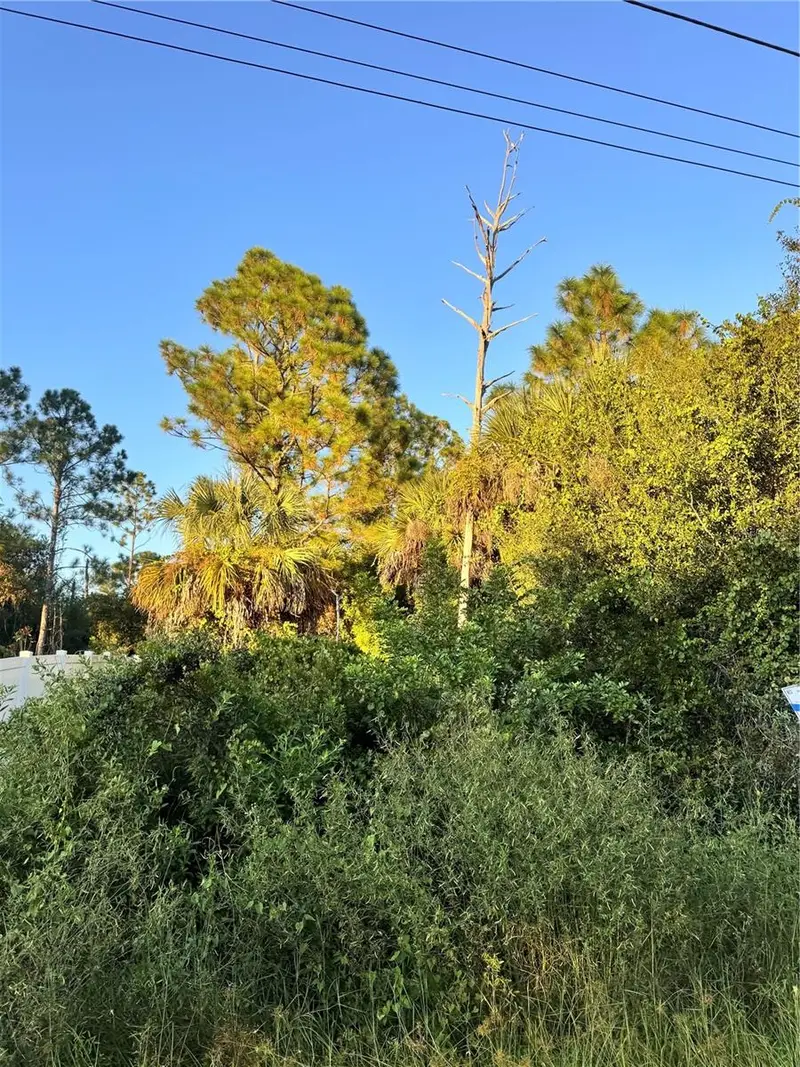
Lot #12 Stockton Ave
North Port, FL 34286
0.23 acres
Port Charlotte Sub 19
MLS ID #C7527002, REALTY BY DALE THOMAS.
Listing provided by Stellar MLS
$23,500
Colorade Ave
North Port, FL 34286
0.23 acres
Port Charlotte Sub 19
MLS ID #P4936357, LISA DAVIS POWERHOUSE REAL.
Listing provided by Stellar MLS

Listings courtesy of Stellar MLS as distributed by MLS GRID
IDX information is provided exclusively for consumers’ personal, non-commercial use and may not be used for any purpose other than to identify prospective properties consumers may be interested in purchasing.
Based on information submitted to the MLS GRID as of June 5, 2026 at 9:49 AM ET. All data is obtained from various sources and may not have been verified by broker or MLS GRID. Supplied Open House Information is subject to change without notice. All information should be independently reviewed and verified for accuracy. Properties may or may not be listed by the office/agent presenting the information.
All or a portion of the multiple listing information is provided by Stellar MLS, from a copyrighted compilation of listings. The compilation of listings and each individual listing are © 2026 Stellar MLS. All rights reserved.
Ryan Solberg, Broker · MaxLife Realty LLC · FL License #BK3354351 · Equal Housing Opportunity · Full disclaimer · DMCA