
$795,000
229 Sapphire Lake Drive
Bradenton, FL 34209
Listing updated: April 30, 2026 at 6:48 AM ET
Listing courtesy of Coldwell Banker Realty · Charles Buky · MLS #A4691681 · Active · 941-383-6411Property type
Year built
Price / sq ft
HOA dues
Day on market
Garage spaces
Flood zone
About this home
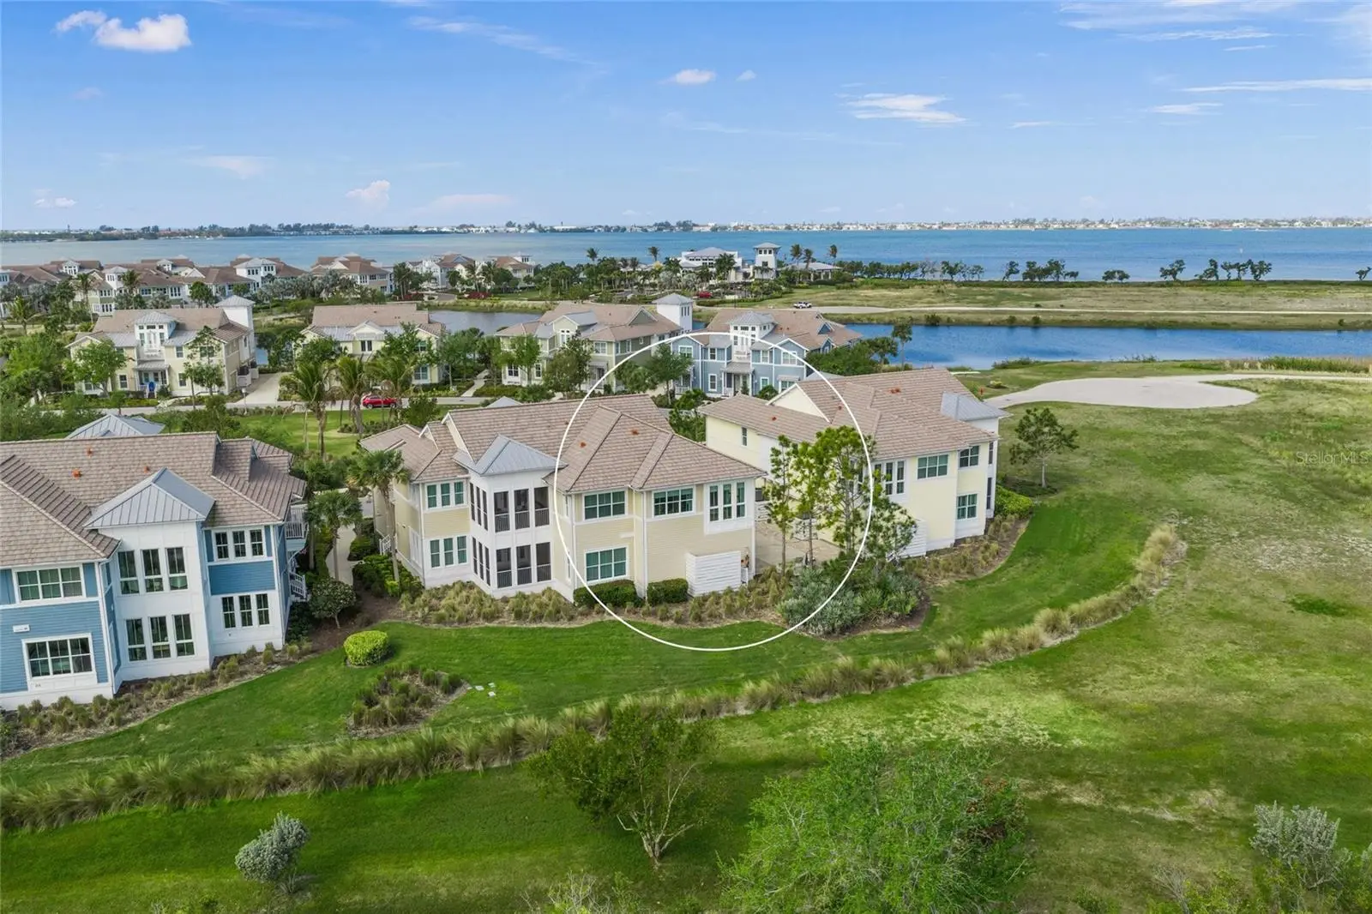
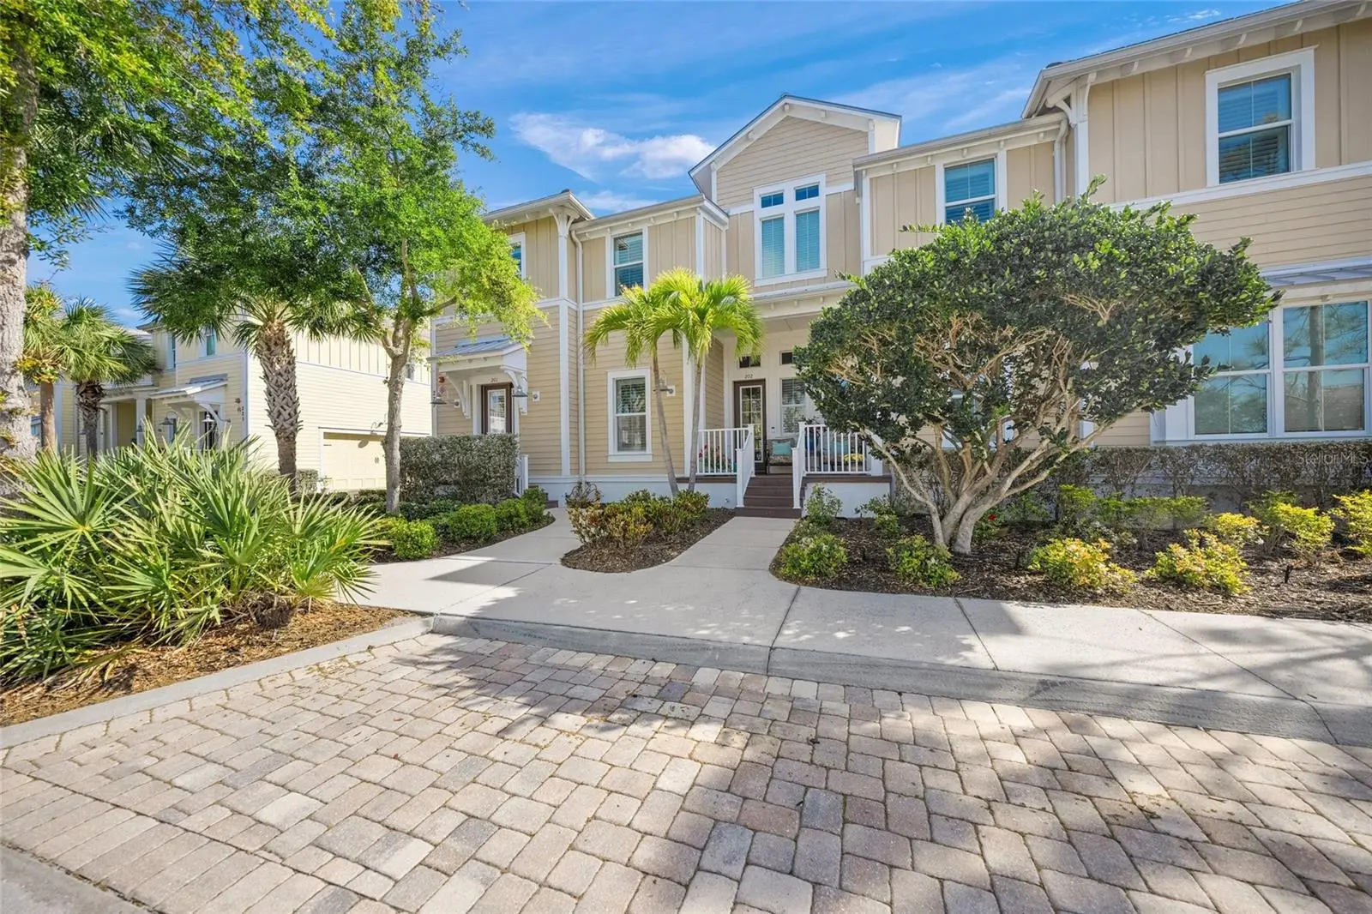
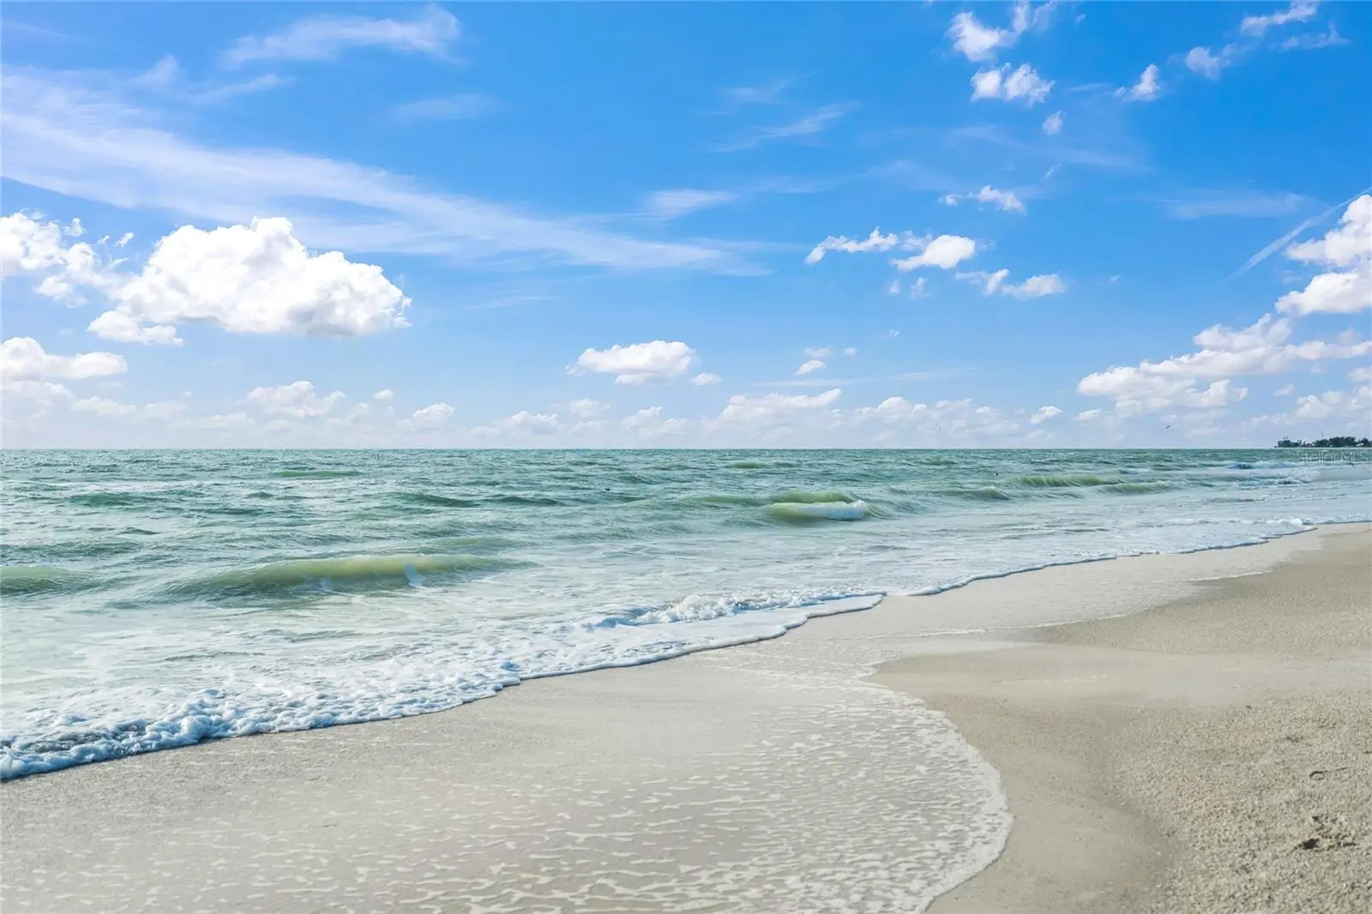
Wake up to sweeping preserve views and the serene beauty of Florida’s natural landscape in this stunning, fully furnished Harbour Isle condominium—ready for you to move in and start living the coastal dream. Perfectly positioned along the edge of a pristine preserve, this beautifully appointed residence offers privacy, tranquility, and breathtaking scenery right from your own home. Directly across the street, a large open grassy area provides the perfect space for kids to play or to enjoy a relaxing walk with your dog. The light-filled Bermuda floor plan features 2 spacious bedrooms, 2 full baths, plus a versatile den or office, along with the added convenience of your own private elevator. Designed with both comfort and entertaining in mind, the open-concept living area showcases a custom tongue-and-groove vaulted wood ceiling that adds warmth and architectural elegance. The chef’s kitchen is equally impressive, featuring granite countertops, stainless steel appliances, and an expansive walk-in pantry with built-in shelving. The great room has been thoughtfully designed to incorporate the dining space for effortless entertaining, while still offering the flexibility to reestablish a separate dining area adjacent to the kitchen if preferred. You’ll find upscale upgrades throughout, including plantation shutters, custom wood-trimmed windows, crown molding, built-in closet systems, oversized diagonal tile flooring, upgraded ceiling fans, and a custom stainless-steel sink in the laundry room. The oversized, side-entry two-car garage provides plenty of room for bikes, beach gear, and all your coastal essentials. Enjoy the exceptional Harbour Isle lifestyle with access to a private beach club offering spectacular sunset views over Anna Maria Sound from the Skybar and restaurant, a state-of-the-art fitness center, a resort-style pool and spa, three additional community pools, complimentary kayaks, and scenic walking trails throughout. And just across the bridge, the world-famous beaches of Anna Maria Island await. Experience the perfect blend of luxury, comfort, and coastal charm—this is Florida living at its finest.
Estimated monthly payment
Estimate only. Taxes use the listing's reported amount where available; insurance is a Florida-average estimate. Your actual payment will vary — run a full calculation or talk to a lender.
Price & listing history1 days on market
- Status: ActiveApr 29, 2026
- Listed$795,000Apr 29, 2026
- Price increased$795,000
Facts & features
- Property type
- Residential
- Sub type
- Condominium
- Status
- Active
- Days on market
- 1
- Subdivision
- Mangrove Walk Ii On Harbour Isle Ph 11&1
- County
- Manatee
- Year built
- 2014
- Living area
- 2,002 sq ft
- Price/sq ft
- $397
- Building area
- 2,552 sq ft (Public Records)
- Lot size
- 0 sq ft
- Flood zone
- AE
- Garage
- 2 spaces
- Annual taxes
- $8,163 (2025)
- Parcel #
- 7306921259
- Zoning
- PDP
- MLS #
- A4691681
Ask about this home
Have a question? Ask the broker directly.
Ryan Solberg answers personally — no call center, no spam. Your question goes straight to him.
Interior Details
- Bedrooms
- 2
- Full bathrooms
- 2
- Flooring
- Carpet, Tile
- Appliances
- Dishwasher, Disposal, Dryer, Electric Water Heater, Microwave, Range, Refrigerator, Washer
- Interior features
- Built-in Features, Crown Molding, Elevator, In Wall Pest System, Open Floorplan, Solid Wood Cabinets, Stone Counters, Vaulted Ceiling(s), Window Treatments
- Laundry
- Laundry Room
- Stories / Levels
- Two
- Direction faces
- Southwest
Heating & Cooling
- Heating
- Central, Electric
- Cooling
- Central Air
Parking
- Garage spaces
- 2
- Attached garage
- Yes
- Parking features
- Garage Door Opener, Garage Faces Side, Ground Level, Guest, Off Street, Basement
HOA & Financial
- Total monthly fees
- $1,117/mo
- Total annual fees
- $13,409
- HOA name
- Deborah Bell
- CDD
- No
- Homestead exemption
- Yes
- Min lease term
- 1 Month
- Listing terms
- Cash, Conventional, VA Loan
- Ownership
- Condominium
- Available for lease
- Yes
- Lease restrictions
- Yes
- Additional lease restrictions
- Please refer to the HOA and Condominium Documents for Rental “Restrictions or Guidelines.”
- Approval process
- Please refer to the HOA and Condominium Documents for Rental “Restrictions or Guidelines.”
Exterior & Construction
- Exterior features
- Lighting, Sidewalk
- Construction materials
- Block
- Roof
- Metal, Tile
- Foundation
- Stem Wall
- Water access
- Yes
- Road surface
- Asphalt
Utilities
- Sewer
- Public Sewer
- Water source
- Public
- Utilities
- BB/HS Internet Available, Cable Available, Cable Connected, Electricity Connected, Fiber Optics, Fire Hydrant, Public, Water Available
Community
- Pets allowed
- Yes
Schools
Letter grades: Florida DOE 2024–25 school grades (Orange, Seminole, Lake, Osceola, Brevard). Assigned schools from the listing agent — verify enrollment with the district.
Room Details
| Room | Level | Dimensions |
|---|---|---|
| Great Room | Second | 12x16 |
| Kitchen | Second | 10x17 |
| Dining Room | Second | 12x12 |
| Primary Bedroom | Second | 13x15 |
| Bedroom 2 | Second | 11x12 |
| Den | Second | 10x11 |
| Florida Room | Second | 11x11 |
Listing Details
- Listing date
- 2026-04-29
- On market date
- 2026-04-29
- Original list price
- $795,000
- Occupant type
- Vacant
- MLS area
- 34209 - Bradenton/Palma Sola
- Listing AOR
- Sarasota - Manatee
- Status changed
- 2026-04-29
- Tax legal description
- UNIT 43-C MANGROVE WALK II ON HARBOUR ISLE PI#73069.2125/9
Flood risk
FEMA Special Flood Hazard Area (1% annual-chance / “100-year” floodplain). Flood insurance is generally required by mortgage lenders.
Source: FEMA flood zone reported on the listing. Confirm current designation at FEMA Flood Map Service Center.
Location
Directions
Take Manatee Ave toward Anna Maria Island. Turn right just before the bridge on Martinique (at Harbour Isle Gated Entrance). Stop at guard gate and show your business card. Continue straight. Turn right on Tortuga Way, then left on Sapphire Lake Drive. Park on street in front of 229 Sapphire Lake Dr. #201, which is ahead on the right side.
More homes like this
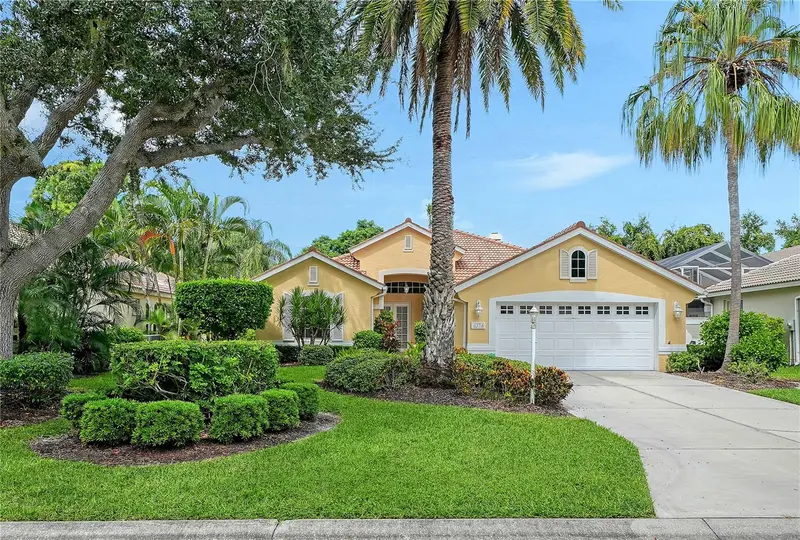
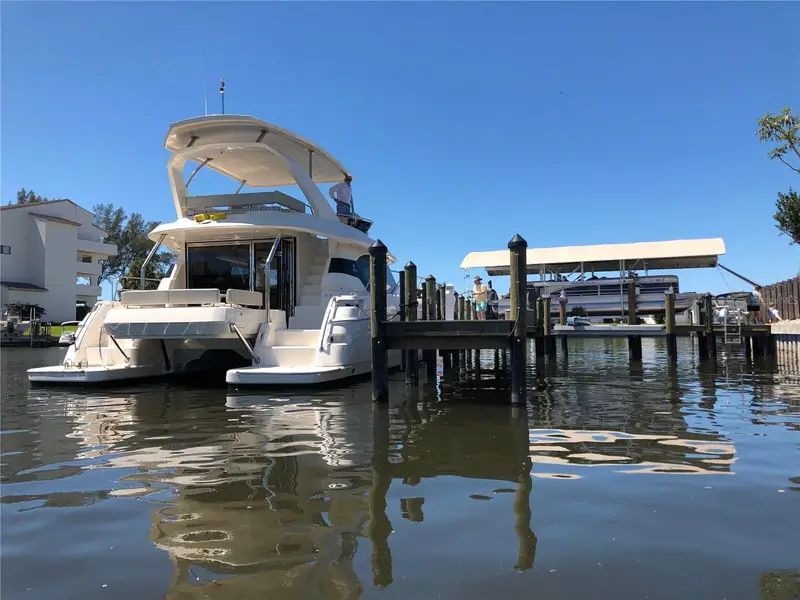
$685,000
4374 Mirabella Cir
Bradenton, FL 34210
3 bd · 3 ba · 2,294 sqft
The Greens At El Conquistador
MLS ID #A4706801, WAGNER REALTY.
Listing provided by Stellar MLS
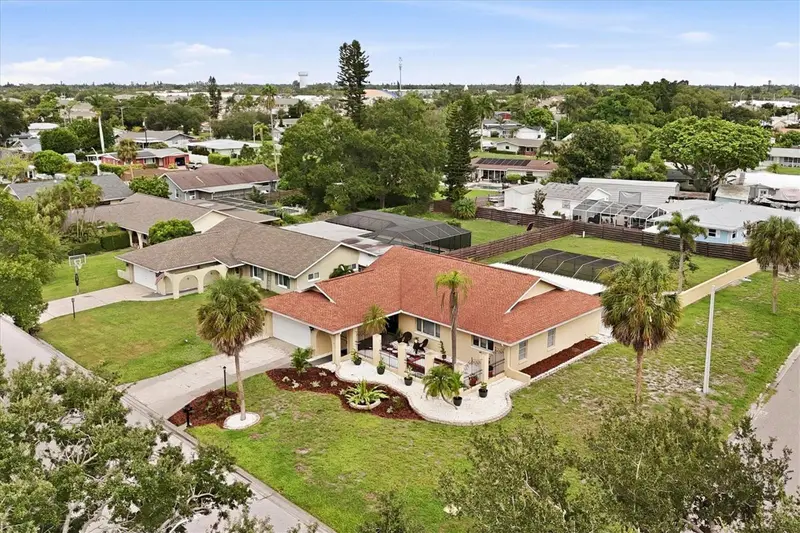
$1,125,000
4223 Royal Palm Dr
Bradenton, FL 34210
3 bd · 2 ba · 1,661 sqft
San Remo Shores
MLS ID #A4701007, SATO REAL ESTATE INC..
Listing provided by Stellar MLS
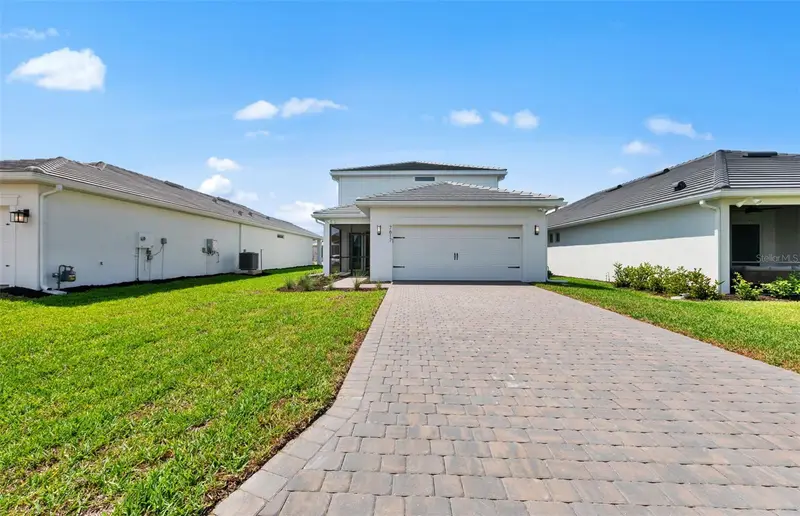
$732,000
6004 9th Ave W
Bradenton, FL 34209
3 bd · 2 ba · 2,164 sqft
Spanish Park 1st Add
MLS ID #TB8547361, ATKINSON REALTY & AUCTION.
Listing provided by Stellar MLS
$665,070
7719 Reflection Pkwy
Bradenton, FL 34210
4 bd · 3 ba · 2,341 sqft
Seaflower Ph I Subph Ia And Ib-1 Pb82/60
MLS ID #TB8534774, PULTE REALTY INC.
Listing provided by Stellar MLS

Listings courtesy of Stellar MLS as distributed by MLS GRID
IDX information is provided exclusively for consumers’ personal, non-commercial use and may not be used for any purpose other than to identify prospective properties consumers may be interested in purchasing.
Based on information submitted to the MLS GRID as of April 30, 2026 at 6:48 AM ET. All data is obtained from various sources and may not have been verified by broker or MLS GRID. Supplied Open House Information is subject to change without notice. All information should be independently reviewed and verified for accuracy. Properties may or may not be listed by the office/agent presenting the information.
All or a portion of the multiple listing information is provided by Stellar MLS, from a copyrighted compilation of listings. The compilation of listings and each individual listing are © 2026 Stellar MLS. All rights reserved.
Ryan Solberg, Broker · MaxLife Realty LLC · FL License #BK3354351 · Equal Housing Opportunity · Full disclaimer · DMCA