
$2,725,000
880 Brantley Drive
Longwood, FL 32779
Listing updated: June 14, 2026 at 11:40 AM ET
Listing courtesy of Coldwell Banker Realty · Frank Benevento · MLS #O6402900 · Active · 407-333-8088Property type
Year built
Lot size
Price / sq ft
HOA dues
Days on market
Garage spaces
Flood zone
About this home
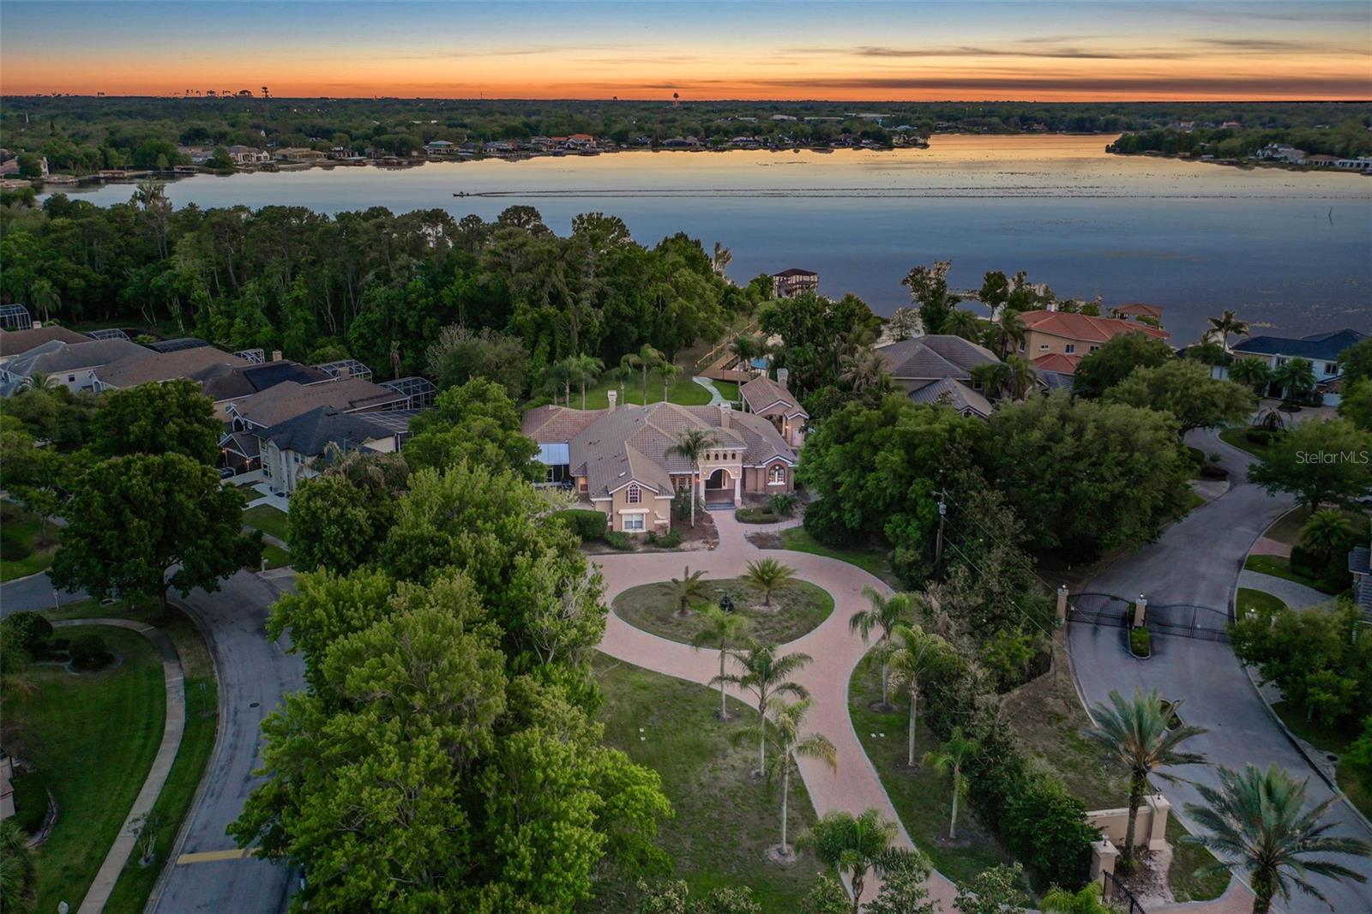
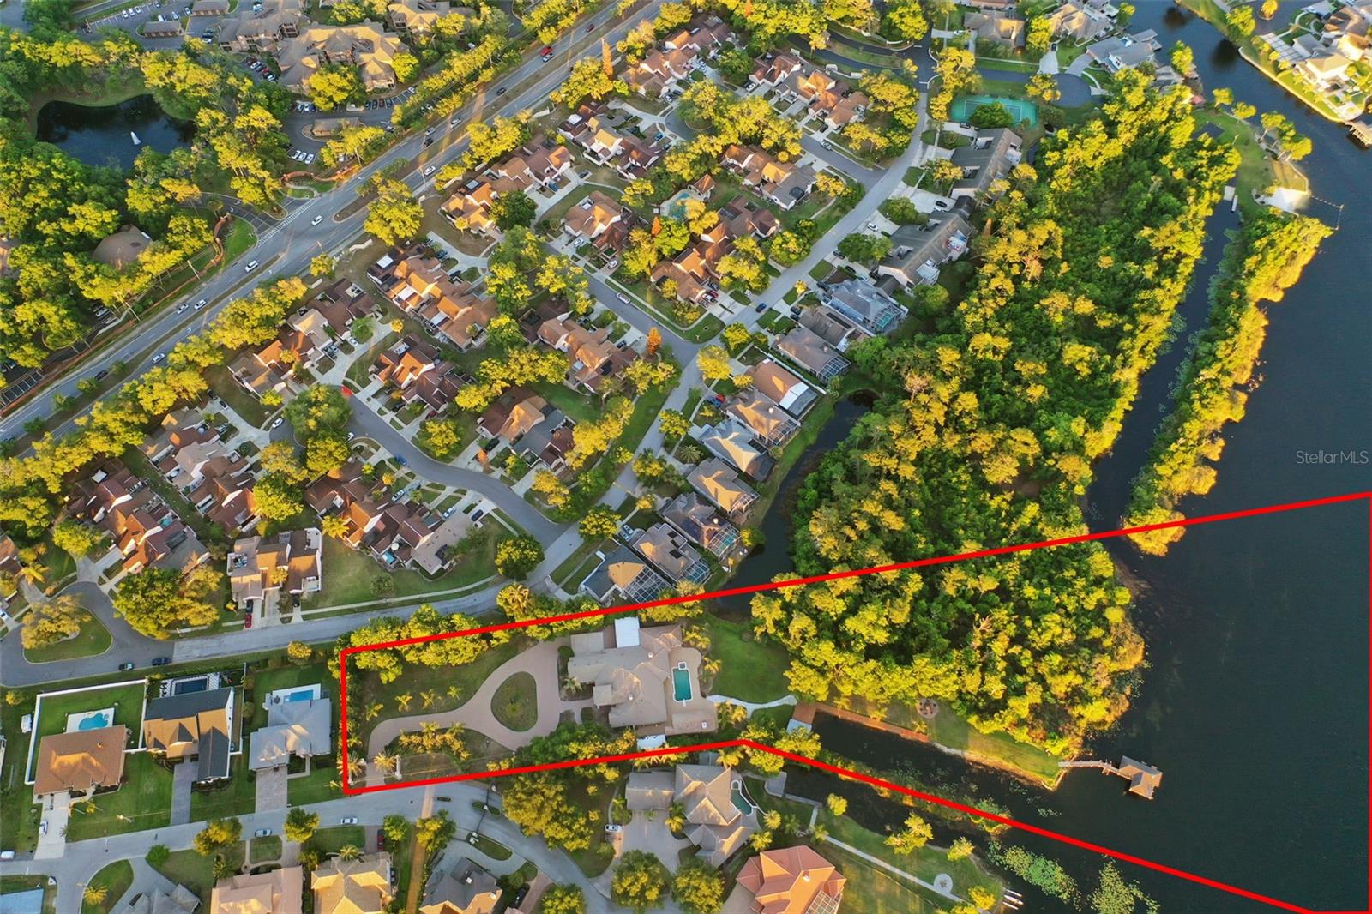
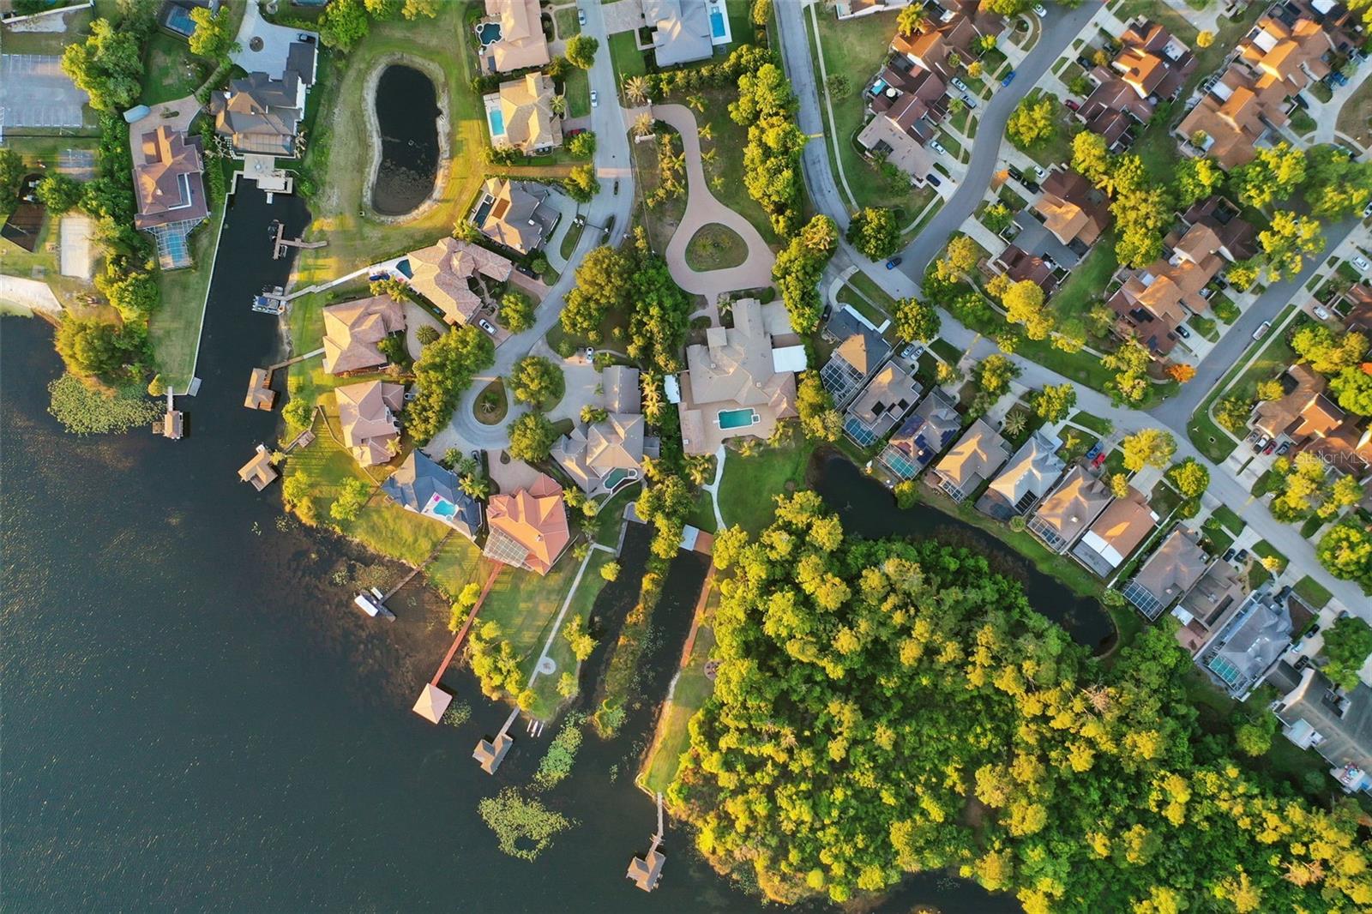
Once-in-a-lifetime opportunity to own a privately gated estate on acreage(12 total acres, approx 3 dry) along the pristine shores of Lake Brantley. This astounding 5-bedroom, 5.5-bath estate welcomes you through a striking private gated entrance, featuring a grand circular driveway, lush landscaping, and a tranquil fountain. Enjoy the pinnacle of true privacy with seemingly endless land. Thoughtfully designed, the home showcases elegant formal living and dining rooms, along with a private office complete with custom built-ins. Upon arrival, the soaring ceilings showcase an open and airy floor plan with loads of natural light throughout. The spacious primary suite, located on the west wing, offers a luxurious retreat with a jetted tub, while two additional bedrooms—each with en-suite baths—are positioned on the east wing for added privacy. Upstairs, a secluded guest suite provides its own bedroom, bathroom, and living area. At the heart of the home, the expansive kitchen overlooks the family room and opens seamlessly to the pool and covered patio, creating an ideal space for everyday living and entertaining, all with incredible views of Lake Brantley. Additional highlights include an oversized game room, a secondary living room, and a dedicated private guest bedroom with an en-suite bath. The outdoor living space is meticulously crafted for both privacy and entertaining, featuring a resort-style cabana with granite countertops, a commercial-grade grill, fireplace, ice maker, beer tap, refrigerator, and built-in TV; all with breathtaking vistas and the privacy only acreage can offer. An exceptional setting designed for refined entertaining and unforgettable moments. Embrace the lakefront lifestyle—whether boating, skiing, or simply unwinding as breathtaking sunsets paint the horizon. A charming wood dock extends to your second private dock, complete with a lift and covered space, offering both convenience and elegance. Indulge in the serene ambiance as gentle waters ripple along the shoreline, creating a sense of tranquility unique to this one-of-a-kind residence. Enjoy leisurely afternoons on the pristine 288-acre lake, known for its crystal-clear waters and rare sandy-bottom shoreline—ideal for fishing, skiing, or peaceful relaxation. As evening falls, savor a glass of wine from your reserved sunset vantage point, where the golden hues give way to moonlit reflections dancing across the water. Perfectly positioned in a highly desirable location, this residence offers effortless access to premier shopping, fine dining, major thoroughfares, and top-rated schools. Must be seen to be believed. This property may be under audio/visual surveillance.
Estimated monthly payment
Estimate only. Taxes use the listing's reported amount where available; insurance is a Florida-average estimate. Your actual payment will vary — run a full calculation or talk to a lender.
Price & listing history46 days on market
- Status: ActiveApr 29, 2026
- Listed$2,800,000Apr 29, 2026
- Price reduced$2,725,000
Facts & features
- Property type
- Residential
- Sub type
- Single Family Residence
- Status
- Active
- Days on market
- 46
- Subdivision
- Acreage & Unrec
- County
- Seminole
- Year built
- 1998
- Living area
- 5,435 sq ft
- Price/sq ft
- $501
- Building area
- 8,124 sq ft (Public Records)
- Lot size
- 525,218 sq ft
- Lot category
- 10 to less than 20
- Flood zone
- AE (12117C0135F)
- Garage
- 3 spaces
- Pool
- Private pool
- Annual taxes
- $21,736 (2024)
- Parcel #
- 33-20-29-300-0070-0000
- Zoning
- A-1
- MLS #
- O6402900
Ask about this home
Have a question? Ask the broker directly.
Ryan Solberg answers personally — no call center, no spam. Your question goes straight to him.
Interior Details
- Bedrooms
- 5
- Full bathrooms
- 5
- Half bathrooms
- 1
- Flooring
- Ceramic Tile, Wood
- Appliances
- Cooktop, Dryer, Microwave, Refrigerator, Washer
- Interior features
- Crown Molding, Eat-in Kitchen, High Ceilings, Open Floorplan, Primary Bedroom Main Floor, Walk-In Closet(s)
- Laundry
- Inside, Laundry Room
- Stories / Levels
- Two
- Direction faces
- North
- Fireplace
- Yes
- In-law suite
- Yes
Heating & Cooling
- Heating
- Electric, Zoned
- Cooling
- Zoned
Parking
- Garage spaces
- 3
- Attached garage
- Yes
- Carport
- Yes
HOA & Financial
- Total monthly fees
- $0/mo
- Total annual fees
- $0
- CDD
- No
- Homestead exemption
- Yes
- Min lease term
- 1 Month
- Listing terms
- Cash, Conventional, VA Loan
- Ownership
- Fee Simple
- Available for lease
- Yes
- Lease restrictions
- No
- Additional lease restrictions
- Buyer is responsible for verifying all county restrictions
- Approval process
- Buyer is responsible for verifying all county restrictions
Exterior & Construction
- Exterior features
- French Doors, Outdoor Grill, Outdoor Kitchen, Outdoor Shower, Private Entrance, Private Yard
- Construction materials
- Block, Stucco
- Roof
- Tile
- Foundation
- Slab
- Pool
- Private pool
- Waterfront
- Yes
- Road surface
- Paved
Utilities
- Sewer
- Public Sewer
- Water source
- Canal/Lake For Irrigation, Public, Well
- Utilities
- Public
Schools
Letter grades: Florida DOE 2024–25 school grades (Orange, Seminole, Lake, Osceola, Brevard). Assigned schools from the listing agent — verify enrollment with the district.
Room Details
| Room | Level | Dimensions |
|---|---|---|
| Primary Bedroom | First | |
| Kitchen | First | |
| Living Room | First |
Listing Details
- Listing date
- 2026-04-29
- On market date
- 2026-04-29
- Original list price
- $2,800,000
- Occupant type
- Owner
- MLS area
- 32779 - Longwood/Wekiva Springs
- Listing AOR
- Orlando Regional
- Status changed
- 2026-04-29
- Tax legal description
- SEC 33 TWP 20S RGE 29E BEG S 1/4 COR RUN N 293.34 FT W 145.44 FT S TO A PT W OF BEG E TO BEG (LESS RD) & THAT PT OF VACD ST ADJ ON W & W 539 FT OF NW 1/4 OF NE 1/4 OF SEC 04 TWP 21S RGE 29E (LESS PT PLATTED CUTLER COVE PB 13 PG 18) & BEG S 1/4 COR OF SEC 33 TWP 20S RGE 29E RUN S 463.91 FT N 48 DEG 18 MIN 54 SEC W 54.43 FT N 430 FT S 86 DEG 58 MIN 17 SEC E 43.83 FT TO BEG LAKESIDE AT SHADOWBAY PB 33 PGS 5 TO 13
Flood risk
FEMA Special Flood Hazard Area (1% annual-chance / “100-year” floodplain). Flood insurance is generally required by mortgage lenders.
Source: FEMA flood zone reported on the listing. Confirm current designation at FEMA Flood Map Service Center.
Location
Directions
I-4 to SR 434, west on SR 434, right on Wekiva Springs, left on Cutler, right on Brantley, private gate for 880 will be on LEFT(not straight ahead)
More homes like this
$4,999
Holopaw Groves Rd
St Cloud, FL 34773
1.26 acres
Acreage & Unrec
MLS ID #A4481008, STARLINK REALTY.
Listing provided by Stellar MLS
$8,950
Suburban Ests Sec 13...2244 0010
St Cloud, FL 34773
1.3 acres
Acreage & Unrec
MLS ID #S5101892, FLORIDA REALTY RESULTS LLC.
Listing provided by Stellar MLS
$9,999
Tribal Trl
St Cloud, FL 34773
1.26 acres
Acreage & Unrec
MLS ID #O6371789, BEYCOME OF FLORIDA LLC.
Listing provided by Stellar MLS
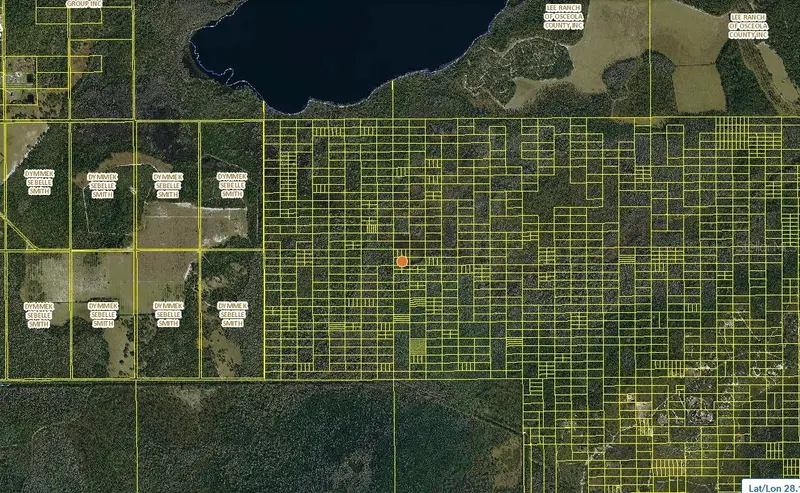
$10,000
Holopaw Groves Rd
St Cloud, FL 34772
1.26 acres
Acreage & Unrec
MLS ID #V4947443, GAFF'S REALTY COMPANY.
Listing provided by Stellar MLS

Listings courtesy of Stellar MLS as distributed by MLS GRID
IDX information is provided exclusively for consumers’ personal, non-commercial use and may not be used for any purpose other than to identify prospective properties consumers may be interested in purchasing.
Based on information submitted to the MLS GRID as of June 14, 2026 at 11:40 AM ET. All data is obtained from various sources and may not have been verified by broker or MLS GRID. Supplied Open House Information is subject to change without notice. All information should be independently reviewed and verified for accuracy. Properties may or may not be listed by the office/agent presenting the information.
Ryan Solberg, Broker · MaxLife Realty LLC · FL License #BK3354351 · Equal Housing Opportunity · Full disclaimer · DMCA