
$1,165,000
5440 31st Terrace
Ocala, FL 34479
Listing updated: August 2, 2026 at 1:11 PM ET
Listing courtesy of Magnolia & Main Realty Advisors Llc · Alissa Williams · MLS #O6402756 · Active · 352-812-0461Property type
Year built
Lot size
Price / sq ft
HOA dues
Days on market
Garage spaces
Flood zone
About this home
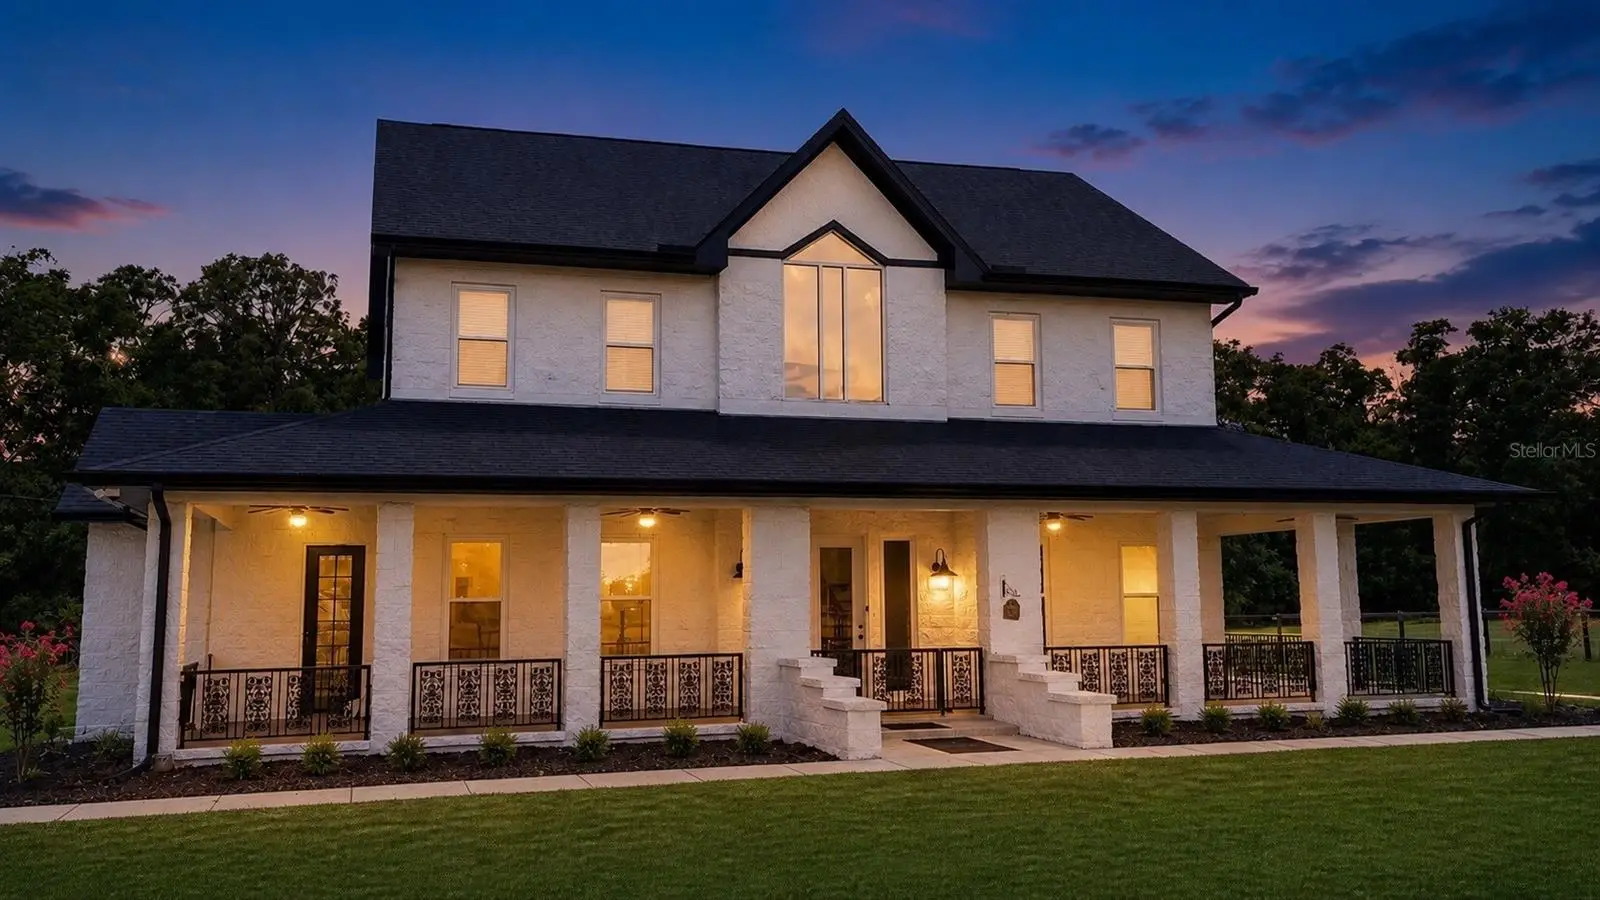
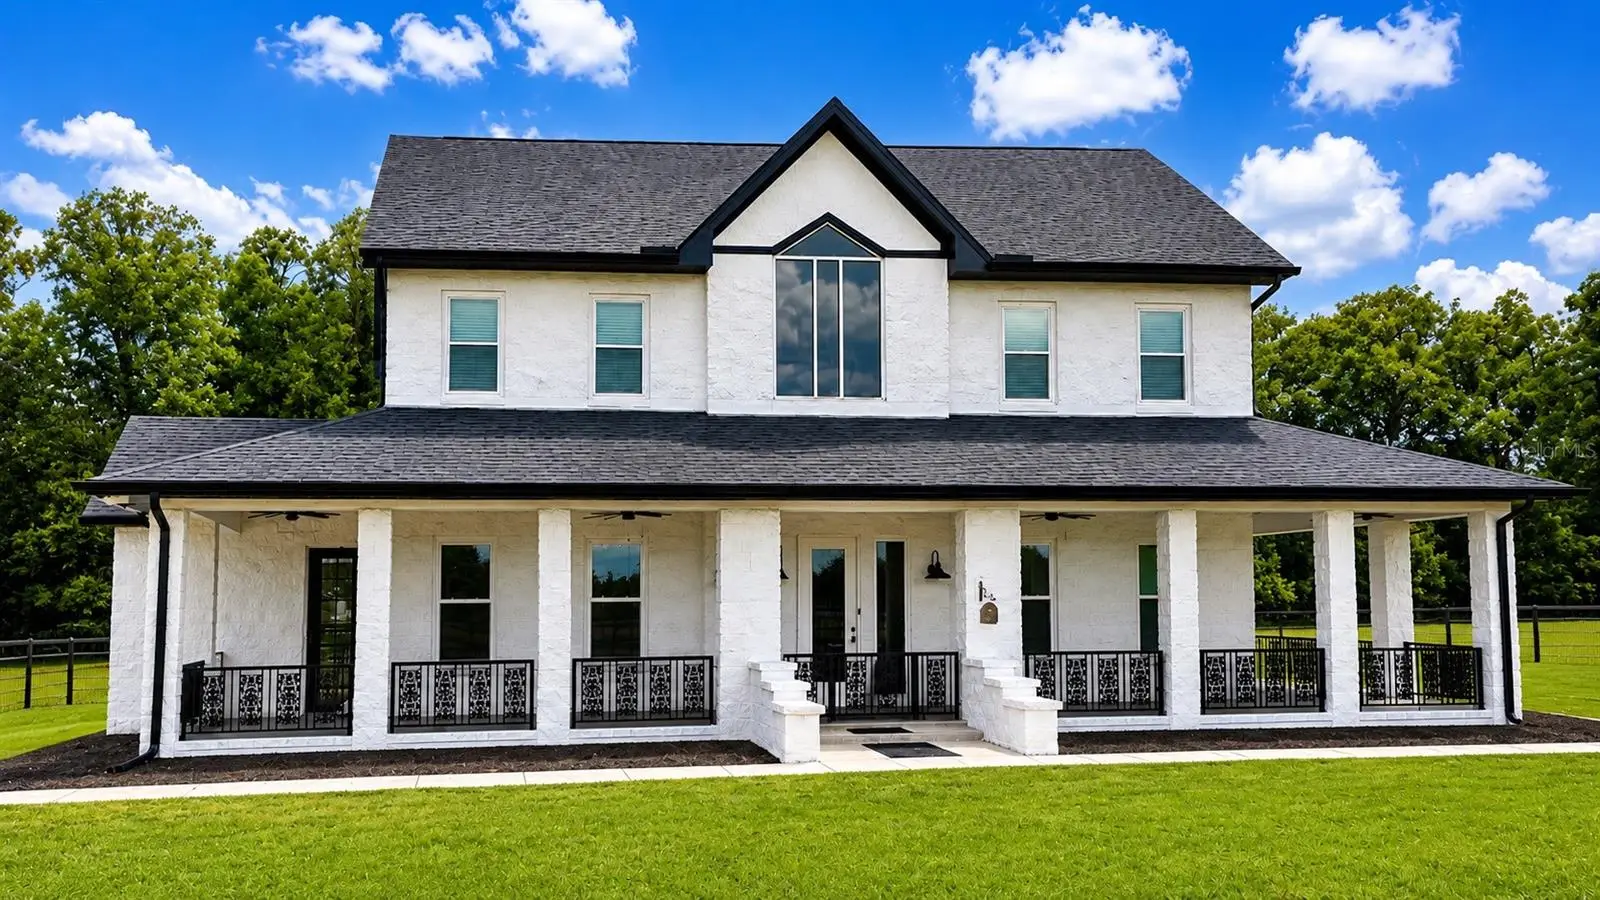
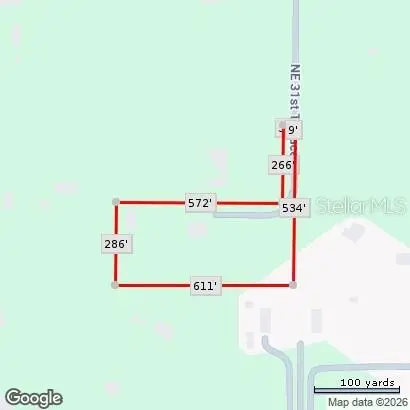
One or more photo(s) has been virtually staged. Rarely does a property have this much flexibility, privacy and move-in-ready value in one setting. Privately positioned behind a gated entrance on 4.23 fully fenced acres, this equestrian-ready Ocala estate combines a beautifully updated 3,269-square-foot home with a four-stall concrete-block barn, two paddocks, a detached three-car garage and covered trailer or equipment storage—approximately 20 minutes from the World Equestrian Center. From the moment you arrive, the property feels private, peaceful and purpose-built for a buyer who wants more than a house. The expansive wraparound porch offers nearly 1,100 square feet of outdoor living space, creating the perfect setting for morning coffee, quiet evenings, entertaining or simply enjoying the acreage around you. Inside, the home blends character with modern upgrades. Ten-foot ceilings on both levels, a dramatic two-story foyer, custom iron railing, a stone fireplace and multiple living areas create a warm, inviting layout with room to live, work and entertain comfortably. The 2025 chef-inspired kitchen is designed to be the heart of the home, featuring quartz countertops, a large island, solid-wood cabinetry, farmhouse sink, beverage bar and premium 36-inch appliances. Major improvements have already been completed, giving the next owner the benefit of reduced near-term maintenance and fewer costly surprises. Updates include a 2023 roof, two HVAC systems replaced in 2025, updated water heaters and Energy Star windows installed in 2025 with a transferable warranty. Outside, the equestrian-ready setup provides the infrastructure buyers often spend years trying to create. The four-stall concrete-block barn, fenced paddocks, water access and generous trailer or equipment space make the property well suited for horses, livestock, hobby use, vehicle storage or a home-based business. Properties that combine acreage, usable equestrian infrastructure, substantial garage space and a fully updated residence are increasingly difficult to find—especially this close to Ocala amenities and the World Equestrian Center. This is not simply a home on acreage. It is a lifestyle property that is ready for its next chapter.
Estimated monthly payment
Estimate only. Taxes use the listing's reported amount where available; insurance is a Florida-average estimate. Your actual payment will vary — run a full calculation or talk to a lender.
Price & listing history83 days on market
- Status: ActiveMay 11, 2026
- Listed$1,195,000May 11, 2026
- Price reduced$1,165,000
Facts & features
- Property type
- Residential
- Sub type
- Single Family Residence
- Status
- Active
- Days on market
- 83
- Subdivision
- Crosstie Ranches
- County
- Marion
- Year built
- 2002
- Living area
- 3,269 sq ft
- Price/sq ft
- $356
- Building area
- 4,462 sq ft (Public Records)
- Lot size
- 184,259 sq ft
- Lot category
- 2 to less than 5
- Flood zone
- X (12083C0530E)
- Garage
- 3 spaces
- Annual taxes
- $4,509 (2025)
- Parcel #
- 14906-000-20
- Zoning
- A3
- MLS #
- O6402756
Ask about this home
Have a question? Ask the broker directly.
Ryan Solberg answers personally — no call center, no spam. Your question goes straight to him.
Interior Details
- Bedrooms
- 3
- Full bathrooms
- 3
- Flooring
- Luxury Vinyl, Tile
- Appliances
- Bar Fridge, Convection Oven, Dishwasher, Electric Water Heater, Ice Maker, Refrigerator
- Interior features
- Cathedral Ceiling(s), Ceiling Fans(s), High Ceilings, Open Floorplan, PrimaryBedroom Upstairs, Solid Surface Counters, Solid Wood Cabinets, Thermostat, Tray Ceiling(s), Walk-In Closet(s)
- Laundry
- Electric Dryer Hookup, Inside, Laundry Room, Washer Hookup
- Stories / Levels
- Two
- Direction faces
- North
- Fireplace
- Yes
Heating & Cooling
- Heating
- Central, Electric, Heat Pump
- Cooling
- Central Air
Parking
- Garage spaces
- 3
- Attached garage
- No
- Parking features
- Oversized
- Carport
- Yes
HOA & Financial
- HOA fee
- $325 / Annually
- Monthly HOA
- $27/mo
- Total monthly fees
- $27/mo
- Total annual fees
- $325
- HOA name
- Stephen Williams
- CDD
- No
- Homestead exemption
- Yes
- Min lease term
- No Minimum
- Listing terms
- Cash, Conventional, VA Loan
- Ownership
- Fee Simple
- Available for lease
- Yes
- Lease restrictions
- No
Exterior & Construction
- Exterior features
- Private Yard
- Construction materials
- Block, Concrete
- Roof
- Shingle
- Foundation
- Other
- Road surface
- Asphalt
Utilities
- Sewer
- Septic Tank
- Water source
- Well
- Utilities
- Cable Available, Electricity Connected, Phone Available, Sewer Connected, Underground Utilities, Water Connected
Community
- Pets allowed
- Yes
Schools
Letter grades: Florida DOE 2024–25 school grades (Orange, Seminole, Lake, Osceola, Brevard). Assigned schools from the listing agent — verify enrollment with the district.
Room Details
| Room | Level | Dimensions |
|---|---|---|
| Primary Bedroom | Second | |
| Kitchen | First | |
| Living Room | First |
Listing Details
- Listing date
- 2026-05-10
- On market date
- 2026-05-11
- Original list price
- $1,195,000
- Occupant type
- Owner
- MLS area
- 34479 - Ocala
- Listing AOR
- Orlando Regional
- Status changed
- 2026-05-11
- Tax legal description
- SEC 27 TWP 14 RGE 22 PLAT BOOK 005 PAGE 061 CROSS TIE RANCHES LOT 20
Flood risk
Minimal-risk area outside the mapped floodplain. Flood insurance is optional and typically low-cost.
Source: FEMA flood zone reported on the listing. Confirm current designation at FEMA Flood Map Service Center.
Location
Directions
NE 36th Ave North from Silver Springs BV. Turn left on NE 56th ST. Go to Stop Sign turn left on NE 31st Terrace, Homes driveway exits back of cut de sac. This driveway will lead to 2 gates. Proceed to the Gate on the right.
More homes like this
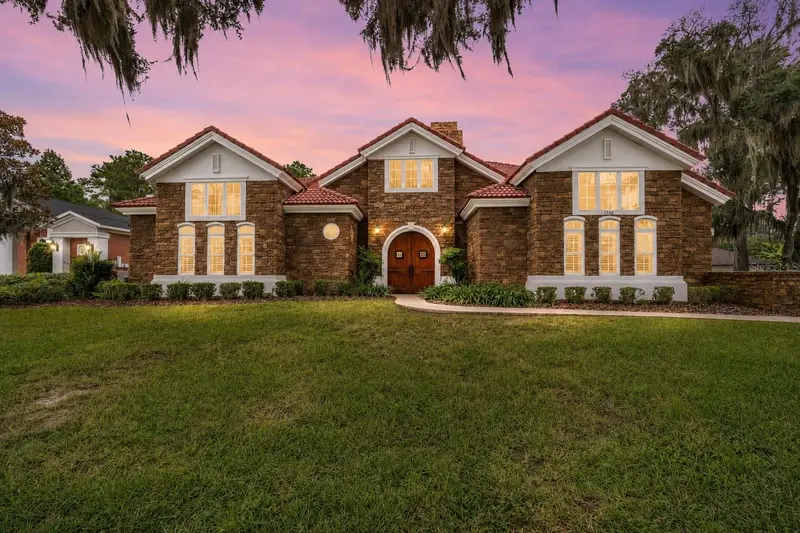
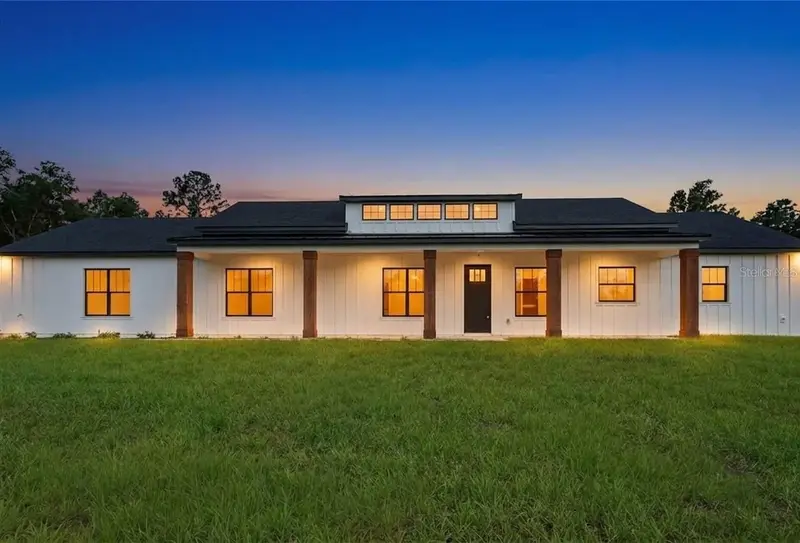
$1,029,000
1718 Sw 27th St
Ocala, FL 34471
5 bd · 5 ba · 4,087 sqft
White Oak Village Ph 02
MLS ID #OM712380, KELLER WILLIAMS CORNERSTONE RE.
Listing provided by Stellar MLS
$725,000
8730 Nw 17th Cir
Ocala, FL 34475
4 bd · 3 ba · 2,352 sqft
Irish Acres
MLS ID #O6404832, BRIJE REAL ESTATE LLC.
Listing provided by Stellar MLS
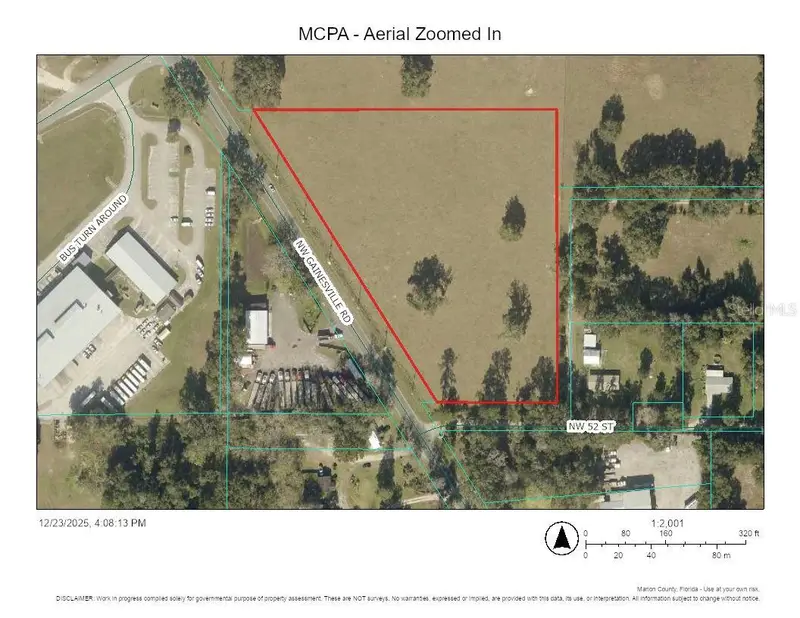
$979,000
Nw Gainesville Rd
Ocala, FL 34475
6.16 acres
Bennett 6
MLS ID #OM715662, WIECHENS REALTY INC.
Listing provided by Stellar MLS
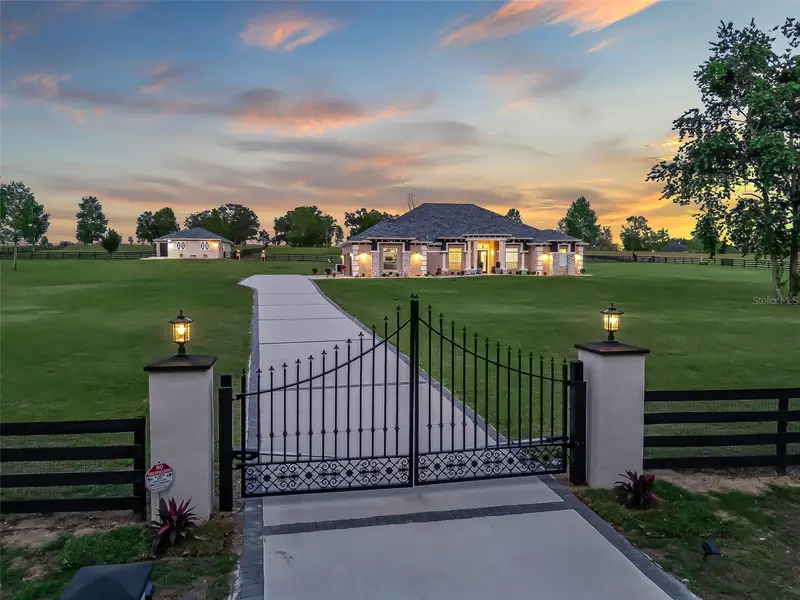
$1,699,000
7161 Ne 22nd Court Rd
Ocala, FL 34479
4 bd · 3 ba · 3,641 sqft
Summerhill
MLS ID #OM698839, FLORIDA REAL ESTATE LIFESTYLES.
Listing provided by Stellar MLS

Listings courtesy of Stellar MLS as distributed by MLS GRID
IDX information is provided exclusively for consumers’ personal, non-commercial use and may not be used for any purpose other than to identify prospective properties consumers may be interested in purchasing.
Based on information submitted to the MLS GRID as of August 2, 2026 at 1:11 PM ET. All data is obtained from various sources and may not have been verified by broker or MLS GRID. Supplied Open House Information is subject to change without notice. All information should be independently reviewed and verified for accuracy. Properties may or may not be listed by the office/agent presenting the information.
All or a portion of the multiple listing information is provided by Stellar MLS, from a copyrighted compilation of listings. The compilation of listings and each individual listing are © 2026 Stellar MLS. All rights reserved.
Ryan Solberg, Broker · MaxLife Realty LLC · FL License #BK3354351 · Equal Housing Opportunity · Full disclaimer · DMCA