
$185,000
1458 N Lawnwood Circle
Fort Pierce, FL 34950
Listing updated: April 28, 2026 at 12:23 PM ET
Listing courtesy of Re/Max Heritage Professionals · JoJo Cobb · MLS #S5148733 · Active · 863-256-2188Property type
Year built
Lot size
Price / sq ft
HOA dues
Day on market
Flood zone
About this home
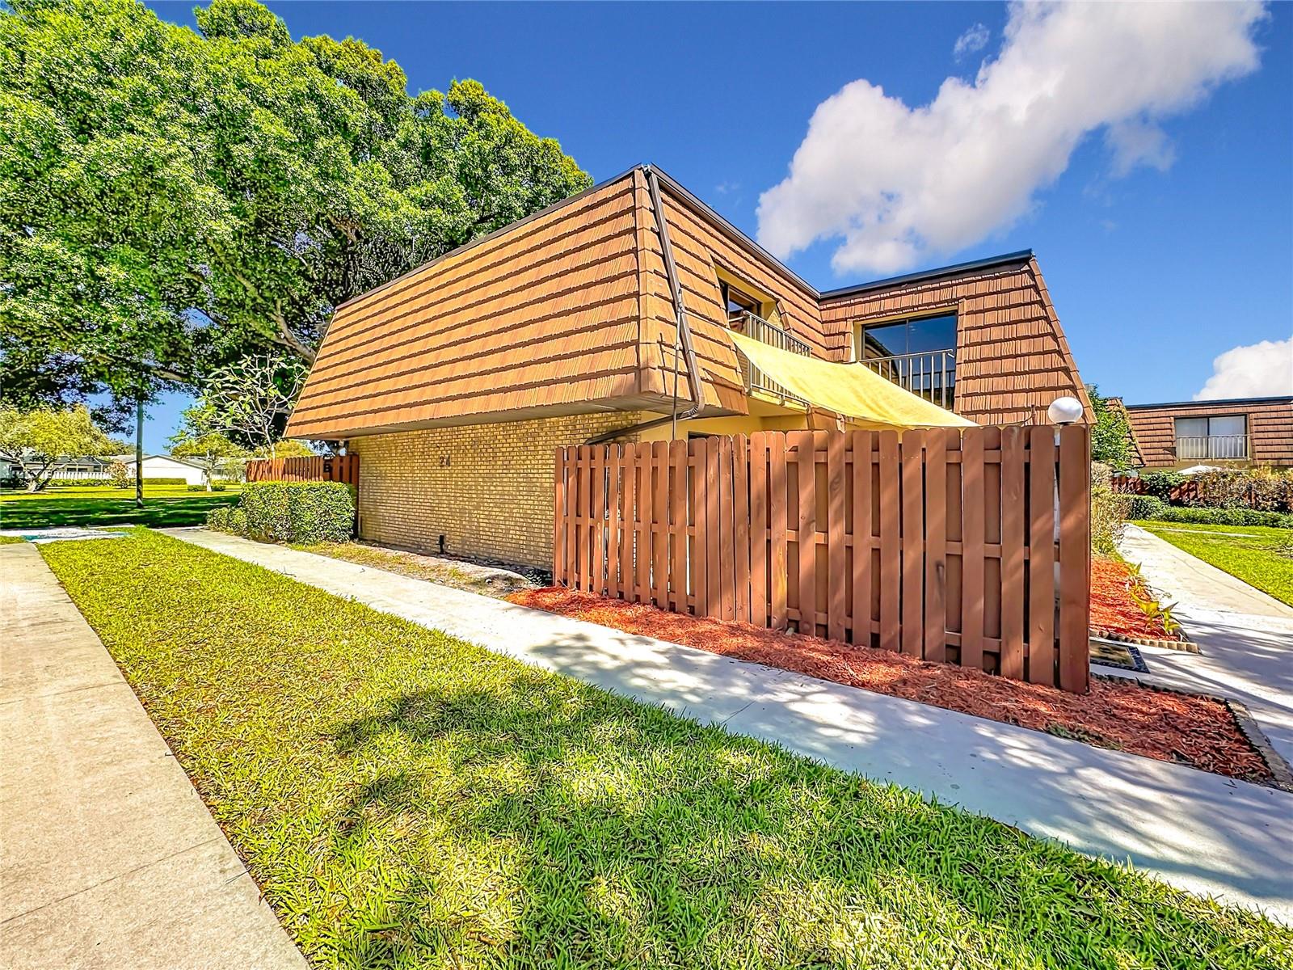
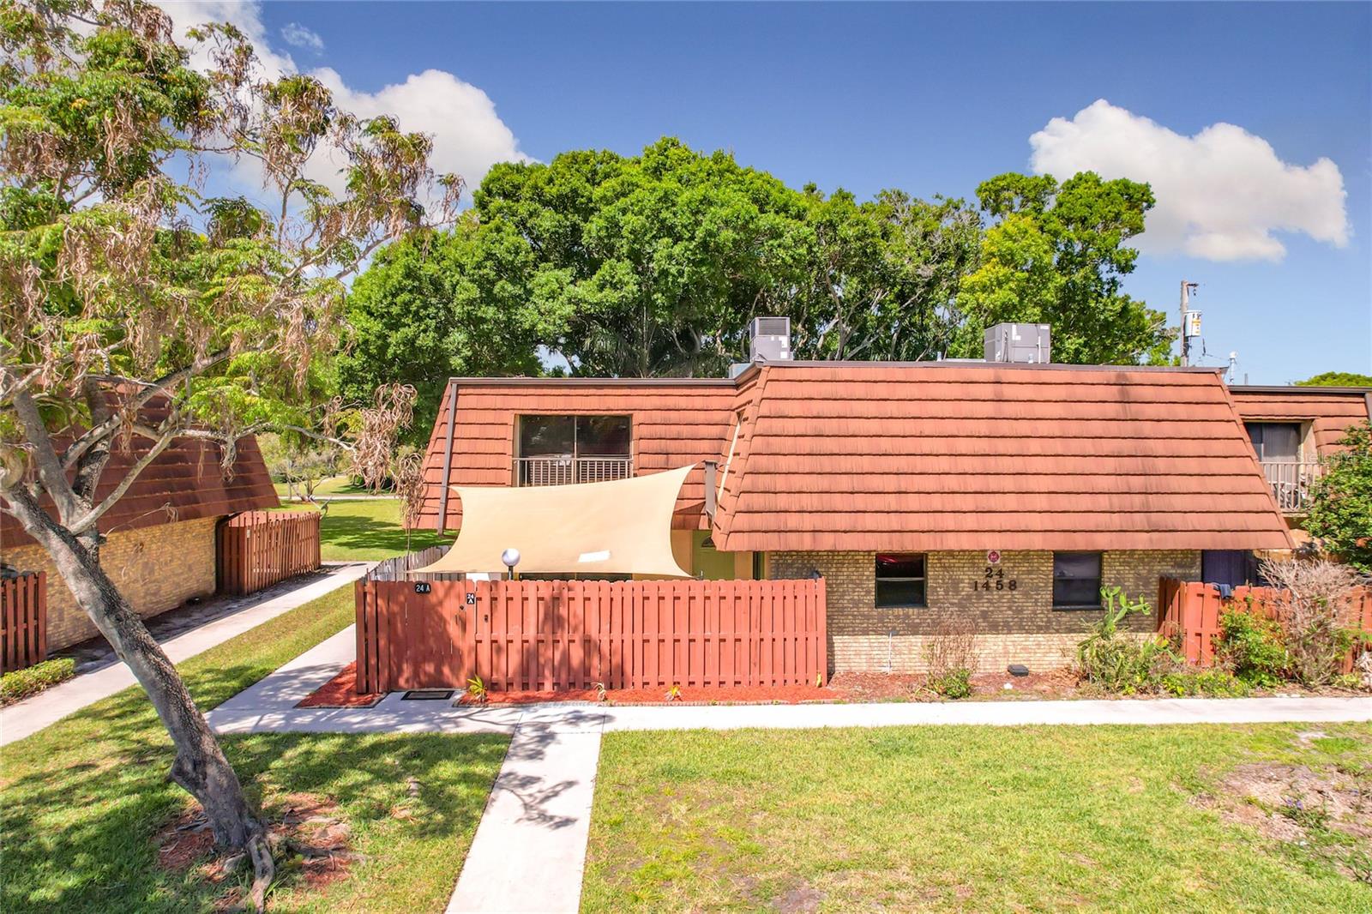
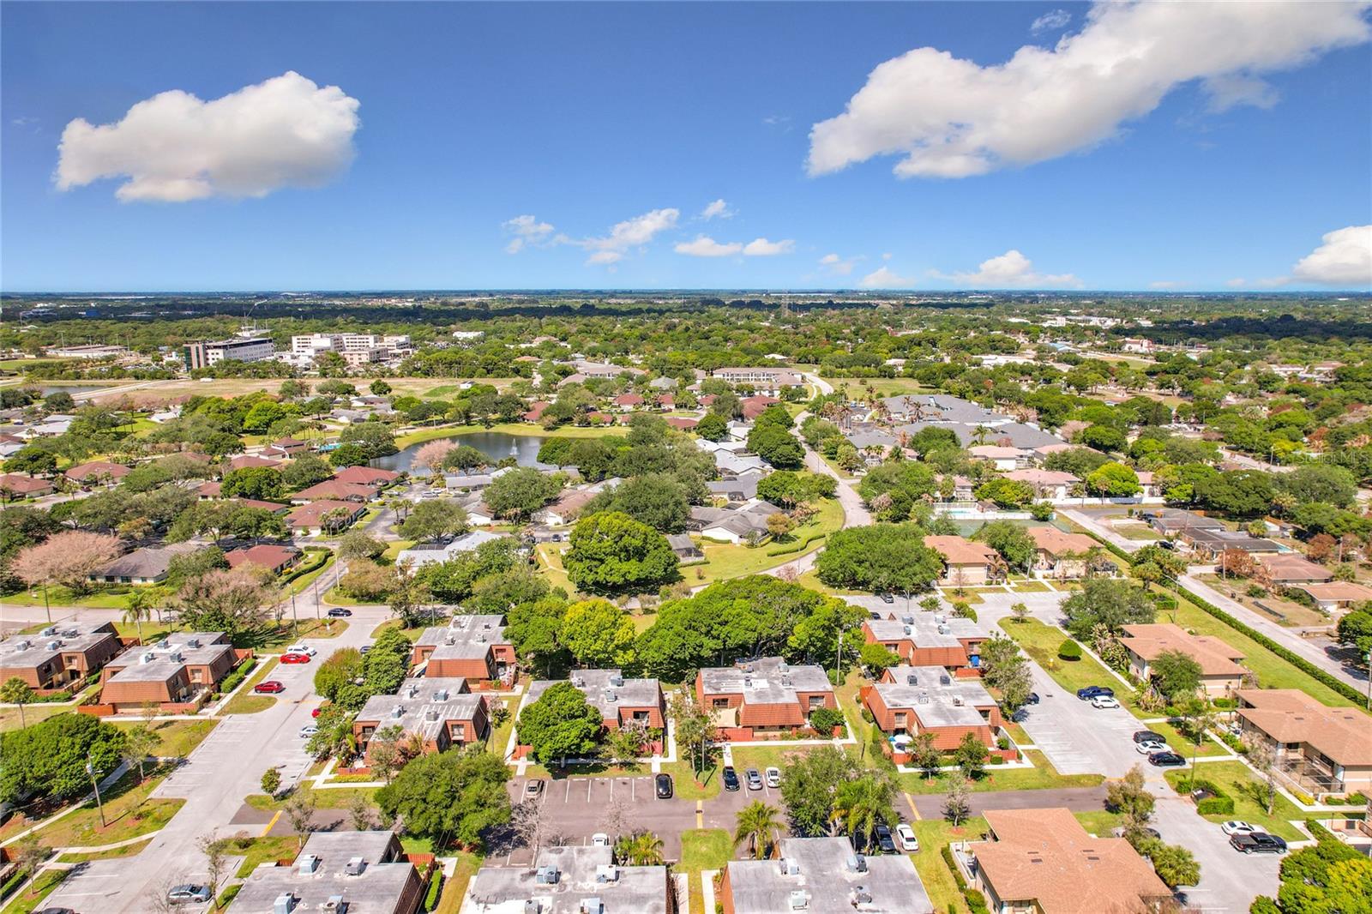
Welcome to 1458 Lawnwood Circle, Unit 24A, a charming townhouse nestled in the heart of Fort Pierce. This inviting residence offers a perfect combination of comfort and low-maintenance living, ideal for homeowners and investors alike.Step inside to find a bright and functional layout, featuring an open living and dining area that is perfect for everyday living or entertaining guests. The kitchen is well-appointed with plenty of cabinet space and a practical design that makes cooking easy and enjoyable.Upstairs, you will find comfortably sized bedrooms that provide a relaxing retreat at the end of the day, along with ample closet space. The home also includes a private outdoor area, perfect for enjoying Florida’s sunshine, whether you are sipping your morning coffee or unwinding in the evening.Residents of the community enjoy access to a pool and tennis court, adding to the lifestyle and recreational appeal of the property. Located just 2 miles from the beach, you can easily enjoy coastal living with quick trips to the shoreline.Conveniently situated within 1 mile of Publix, Walmart, Lawnwood Regional Medical Center, local restaurants, Indian River State College, and a variety of department stores, everything you need is right at your fingertips. Treasure Coast International Airport is also just a short drive away, adding extra convenience for travel.Whether you are a first-time buyer, downsizing, or seeking a rental opportunity, this townhouse offers an excellent blend of location, value, and lifestyle.
Estimated monthly payment
Estimate only. Taxes use the listing's reported amount where available; insurance is a Florida-average estimate. Your actual payment will vary — run a full calculation or talk to a lender.
Price & listing history1 days on market
- Status: ActiveApr 27, 2026
- Listed$185,000Apr 27, 2026
- Price increased$185,000
Facts & features
- Property type
- Residential
- Sub type
- Townhouse
- Status
- Active
- Days on market
- 1
- Subdivision
- Lawnwood Add
- County
- St Lucie
- Year built
- 1985
- Living area
- 1,328 sq ft
- Price/sq ft
- $139
- Building area
- 1,658 sq ft (Public Records)
- Lot size
- 703 sq ft
- Lot category
- 0 to less than 1/4
- Flood zone
- X (12111C0187K)
- Annual taxes
- $215 (2025)
- Parcel #
- 24-16-504-0212-8533
- Zoning
- MEDIUM DEN
- MLS #
- S5148733
Ask about this home
Have a question? Ask the broker directly.
Ryan Solberg answers personally — no call center, no spam. Your question goes straight to him.
Interior Details
- Bedrooms
- 2
- Full bathrooms
- 1
- Half bathrooms
- 1
- Flooring
- Carpet, Laminate, Tile
- Appliances
- Dishwasher, Dryer, Electric Water Heater, Freezer, Microwave, Refrigerator, Washer
- Interior features
- Ceiling Fans(s), High Ceilings, Thermostat, Walk-In Closet(s), Window Treatments
- Laundry
- Electric Dryer Hookup, Inside, Washer Hookup
- Stories / Levels
- Two
- Direction faces
- South
Heating & Cooling
- Heating
- Central, Electric
- Cooling
- Central Air
Parking
- Parking features
- Assigned
HOA & Financial
- HOA fee
- $460 / Monthly
- Monthly HOA
- $460/mo
- Total monthly fees
- $460/mo
- Total annual fees
- $5,520
- HOA name
- Cathy Odom
- CDD
- No
- Homestead exemption
- Yes
- Min lease term
- 8-12 Months
- Listing terms
- Cash, Conventional, FHA, VA Loan
- Ownership
- Fee Simple
- Available for lease
- Yes
- Lease restrictions
- Yes
- Additional lease restrictions
- Check with HOA for any and all lease restrictions
- Approval process
- Check with HOA for tenant approval process.
Exterior & Construction
- Exterior features
- Sliding Doors
- Construction materials
- Block, Brick
- Roof
- Membrane, Shingle
- Foundation
- Slab
- Road surface
- Asphalt, Paved
Utilities
- Sewer
- Public Sewer
- Water source
- Public
- Utilities
- BB/HS Internet Available, Electricity Connected, Public, Sewer Connected, Water Connected
Community
- Pets allowed
- Breed Restrictions, Size Limit, Yes
Room Details
| Room | Level | Dimensions |
|---|---|---|
| Living Room | First | 14x17 |
| Dining Room | First | 7x9 |
| Kitchen | First | 7x10 |
| Primary Bedroom | Second | 11x13 |
| Bedroom 2 | Second | 10x12 |
Listing Details
- Listing date
- 2026-04-27
- On market date
- 2026-04-27
- Original list price
- $185,000
- Occupant type
- Owner
- MLS area
- 34950 - Fort Pierce
- Listing AOR
- Osceola
- Status changed
- 2026-04-27
- Tax legal description
- LAWNWOOD ADDN THAT PART OF LAWNWOOD ADDN (THE PINES PHASE ONE UNIT 24A) MPDAF: FROM SW COR OF 16 FT ALLEY RUNNING E AND W THRU BLK 31, TH S 89 DEG 24 MIN 07 SEC E ALG S LI SD ALLEY 1250.06 FT TO E LI BLK 32, TH S 00 DEG 13 MIN 23 SEC W 192 FT TO S LI KENTUCKY AV AND POB, TH S 89 DEG 23 MIN 11 SEC E ALG KENTUCKYAV 653.75 FT TO PT 55 FT W OF C/L S 13 ST, TH S 01 DEG 22 MIN 44 SEC E // TO S 13 ST 1163.70 FT, TH S 01 DEG 14 MIN 30 SEC E 115.33 FT TO N LI 80 FT R/W FOR NEBRASKA AV, TH N 89 DEG 28 MIN 42 SEC W ALG SD R/W 398.78 FT TO PC OF CURVE CONC TO NE, TH NWLY ALG SD CURVE WITH R 725.94 FT, ARC DIS 171.41 FT TO COMPOUND CURVE CONC TO NE, TH NWLY ALG SD CURVE WITH R 25 FT, ARC DIS 45.65FT TO COMPOUND CURVE CONC TO SE, TH NELY ALG SD CURVE WITH R 2629.94 FT, ARC DIS 263.30 FT TO PT ON REV CURVE CONC TO NW.TH NELY ALG SD CURVE WITH R 440 FT, ARC DIS 273.90 FT TO P OF T, TH N 01 DEG 15 MIN 00 SEC W 264 FT TO PC OF CURVE CONC TO W, TH NWLY ALG SD CURVE WITH R 330 FT, A
Flood risk
Minimal-risk area outside the mapped floodplain. Flood insurance is optional and typically low-cost.
Source: FEMA flood zone reported on the listing. Confirm current designation at FEMA Flood Map Service Center.
Location
Directions
Take Florida's Tpke to FL-70/Okeechobee Rd in St. Lucie County. Take exit 152 from Florida's Tpke. Take exit 152 for FL-70 E toward Ft Pierce. Continue on FL-70 to your destination in Fort Pierce. Continue straight onto FL-70 E/Virginia Ave. Turn right onto N Lawnwood Cir. Destination on the left.
More homes like this
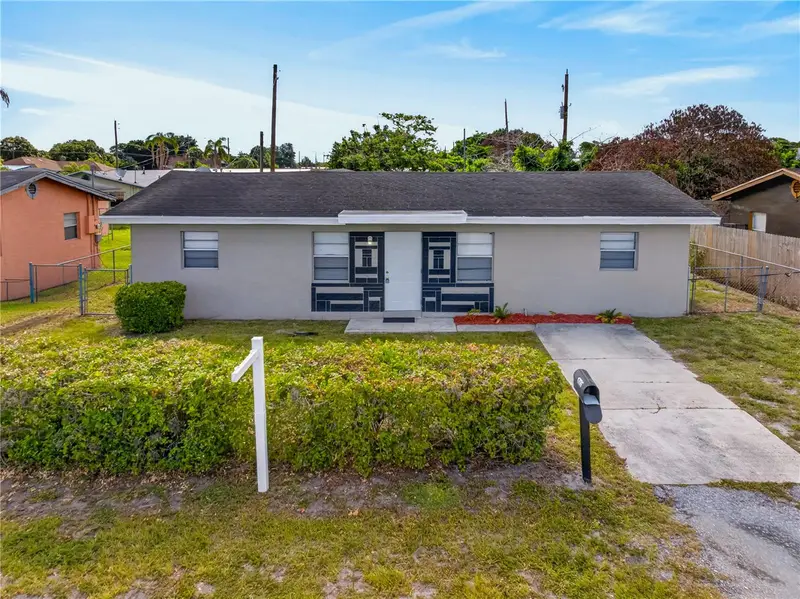
$260,000
1706 N 29th St
Fort Pierce, FL 34947
4 bd · 2 ba · 1,360 sqft
Duke Sub
MLS ID #TB8513234, ALIGN RIGHT REALTY SUNCOAST.
Listing provided by Stellar MLS
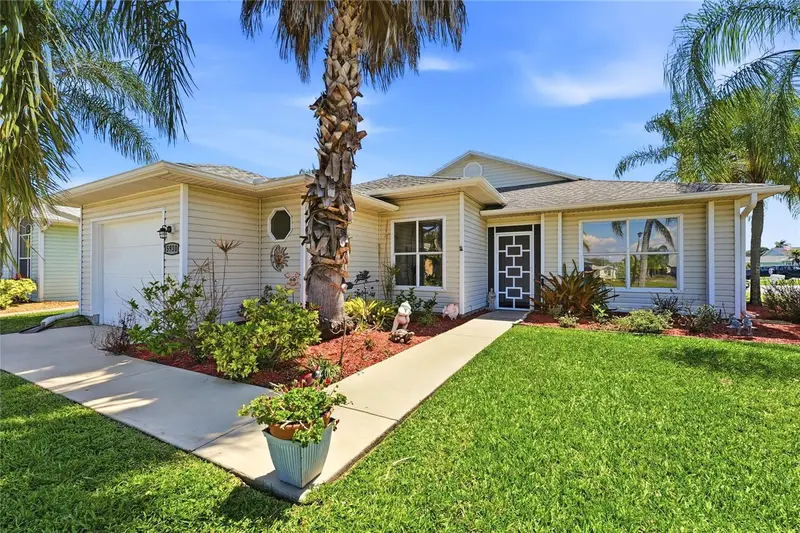
$229,000
5930 Foxtail Way
Fort Pierce, FL 34982
2 bd · 2 ba · 1,305 sqft
Palm Grove Sub
MLS ID #OM721823, CENTURY 21 AFFILIATES.
Listing provided by Stellar MLS
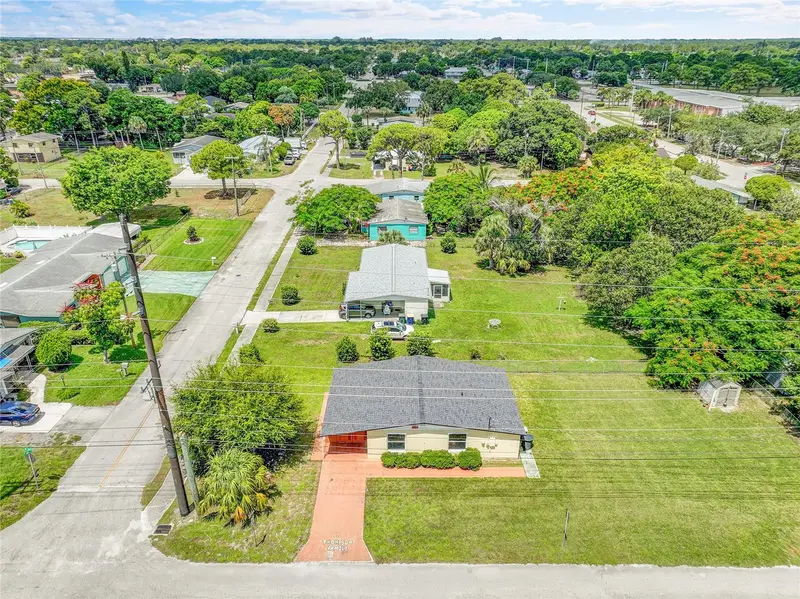
$194,500
2102 Avenue P
Fort Pierce, FL 34950
3 bd · 1 ba · 1,090 sqft
Southern Pines
MLS ID #R4911139, EASY REALTY.
Listing provided by Stellar MLS
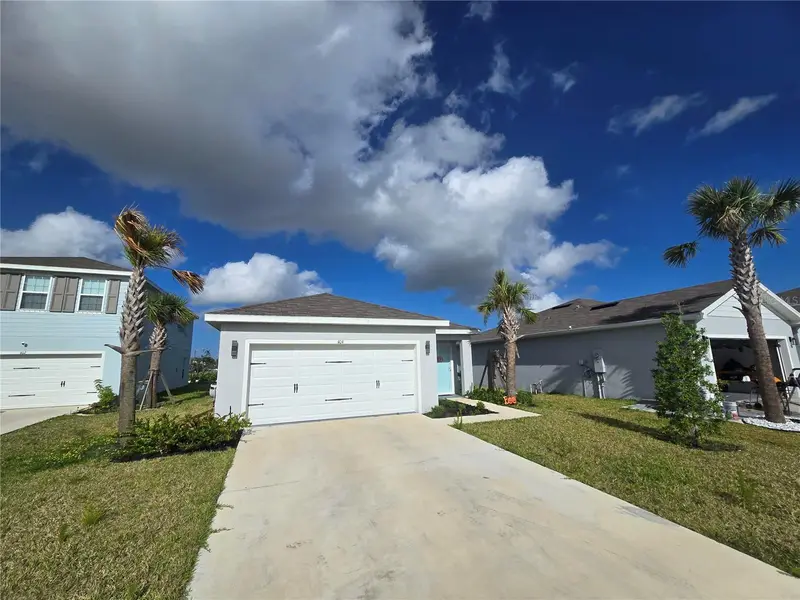
$280,000
404 Acai Ln
Fort Pierce, FL 34981
3 bd · 2 ba · 1,500 sqft
Avalon Crossing Ph Ii
MLS ID #A4647489, REALTY ONE GROUP MVP.
Listing provided by Stellar MLS

Listings courtesy of Stellar MLS as distributed by MLS GRID
IDX information is provided exclusively for consumers’ personal, non-commercial use and may not be used for any purpose other than to identify prospective properties consumers may be interested in purchasing.
Based on information submitted to the MLS GRID as of April 28, 2026 at 12:23 PM ET. All data is obtained from various sources and may not have been verified by broker or MLS GRID. Supplied Open House Information is subject to change without notice. All information should be independently reviewed and verified for accuracy. Properties may or may not be listed by the office/agent presenting the information.
Ryan Solberg, Broker · MaxLife Realty LLC · FL License #BK3354351 · Equal Housing Opportunity · Full disclaimer · DMCA