
$274,953
668 Walkertown Drive
Citrus Springs, FL 34434
Listing updated: April 28, 2026 at 12:23 PM ET
Listing courtesy of Deltona Marketing Corporation · Austin Straub · MLS #OM723627 · Active · 352-307-8100Property type
Year built
Lot size
Price / sq ft
HOA dues
Day on market
Garage spaces
Flood zone
About this home
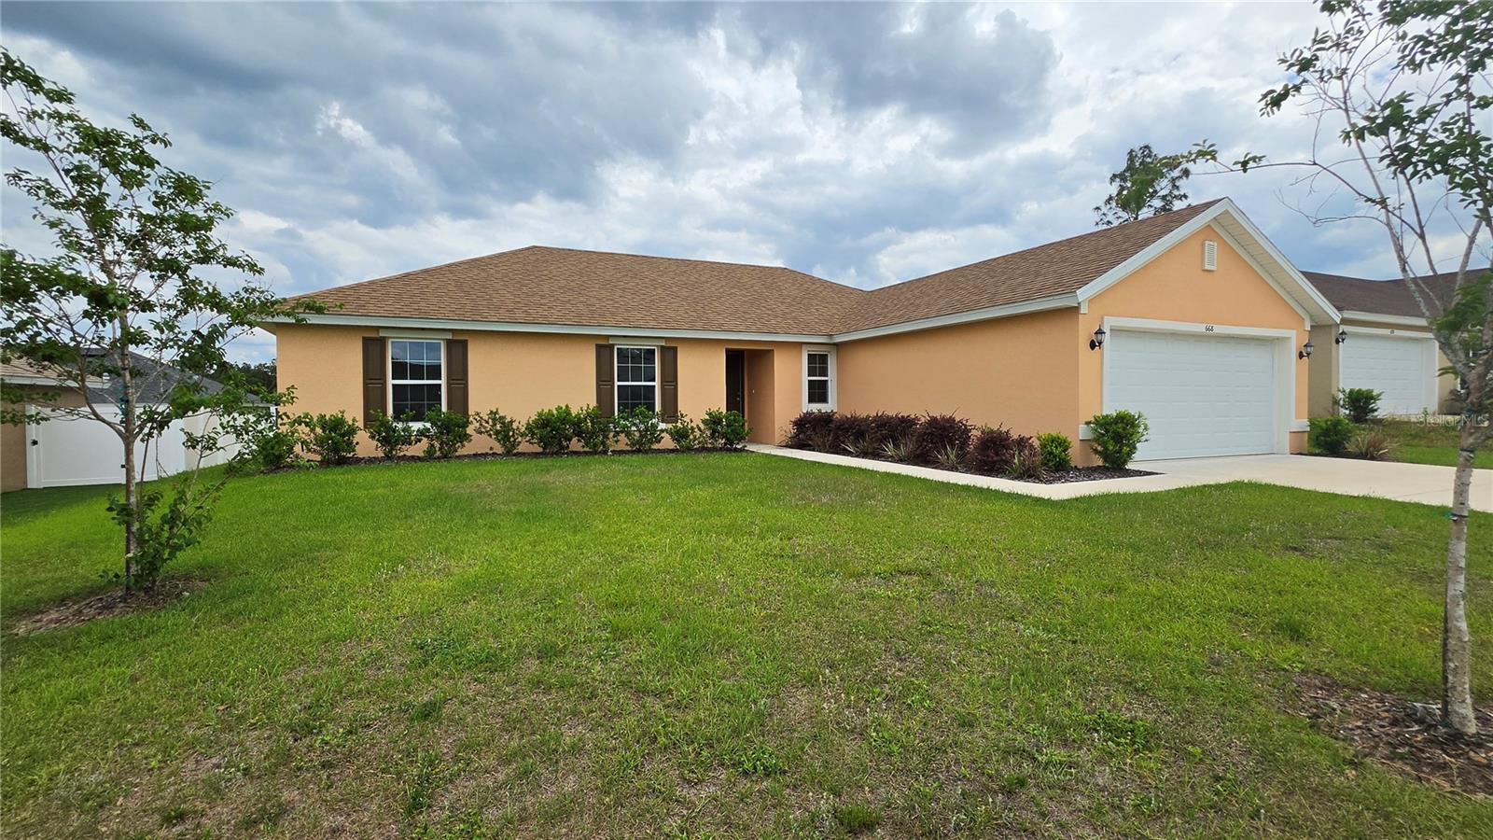
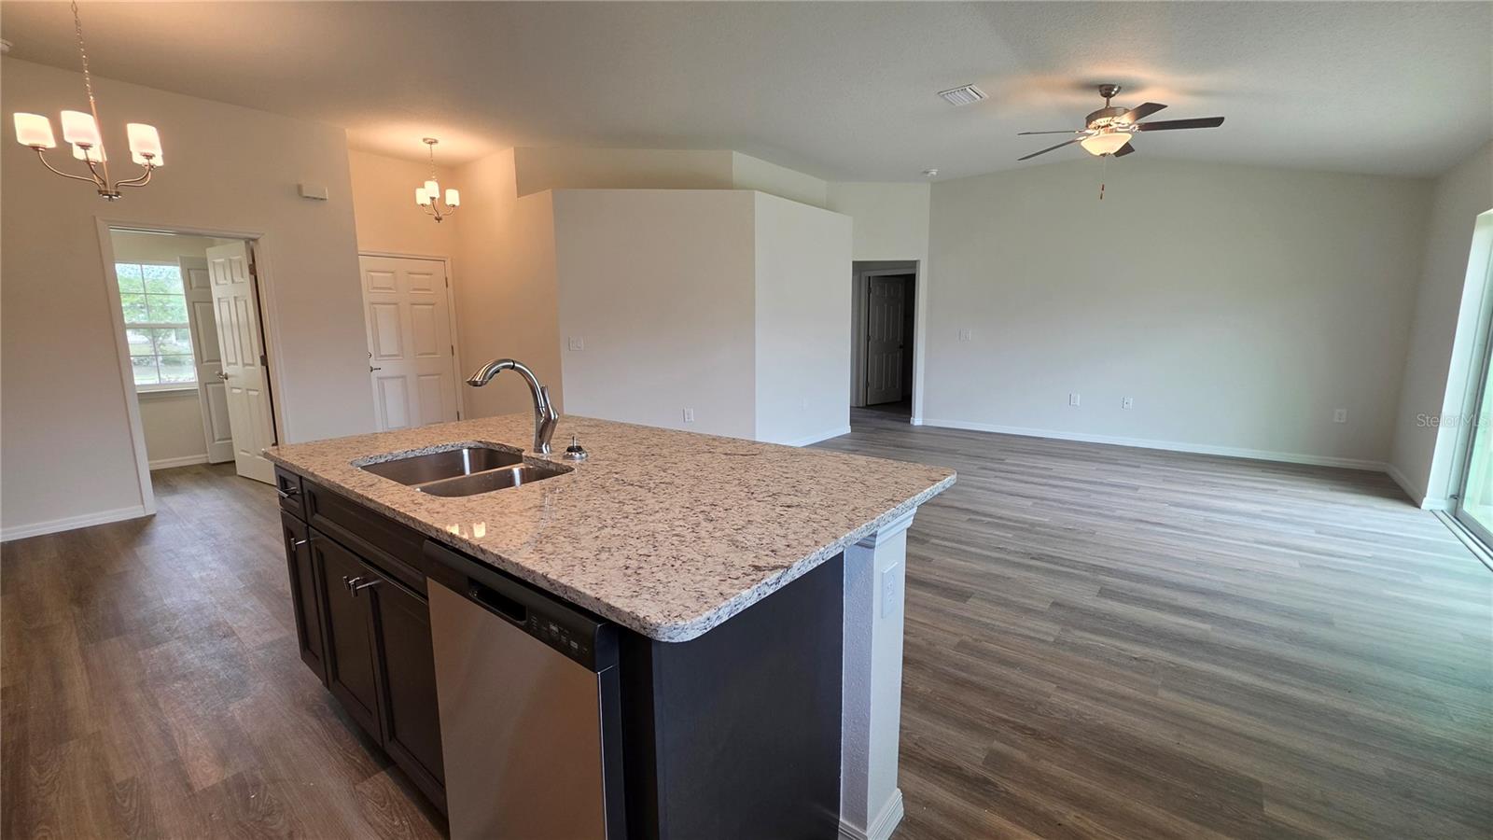
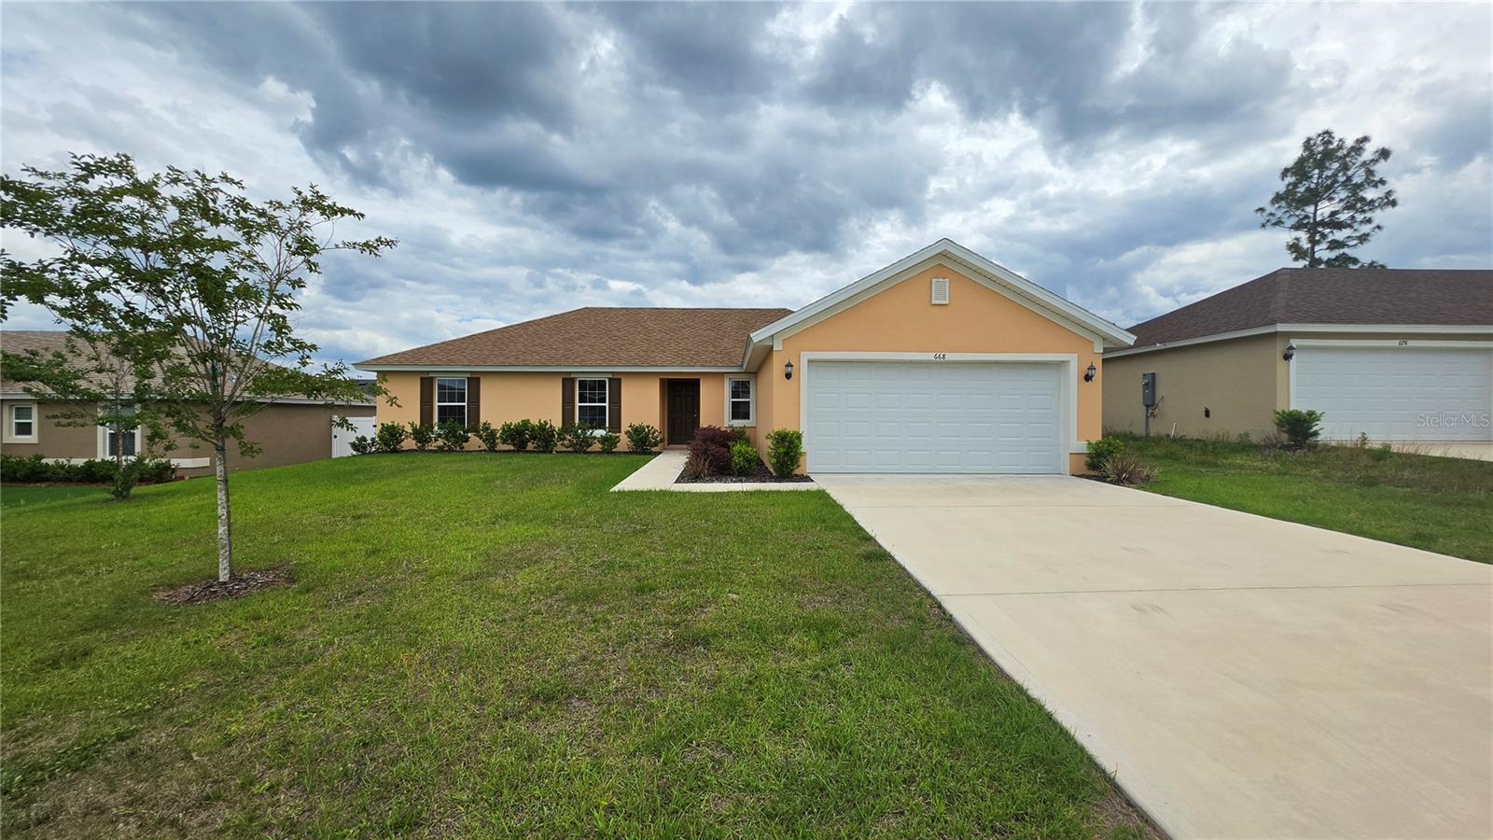
WOW! Welcome to this beautifully built new construction home located in the highly sought after neighborhood of The Pines, where quality craftsmanship meets modern comfort and everyday convenience. Backed by a 10-year home warranty and built with quality that the builder backs up. This 4-bedroom, 2-bath, 2-car garage home offers 1,729 heated square feet and over 2,200 total square feet designed for both functionality and style. Step inside and immediately notice the bright open-concept layout featuring soaring ceilings, abundant natural light, and luxury vinyl plank flooring throughout the main living areas, kitchen, bathrooms, and laundry room, while the bedrooms are finished with high-end plush carpet for added warmth and comfort. The spacious living and dining areas flow seamlessly into the kitchen, creating the perfect setup for entertaining guests or enjoying everyday life. The kitchen serves as the centerpiece of the home, showcasing beautiful granite countertops, a large center island with bar seating, shaker-style cabinetry, recessed lighting, stainless steel GE appliances including range, microwave, dishwasher, garbage disposal, and plenty of workspace for cooking and gathering. Sliding glass doors lead to the rear patio, offering easy indoor-outdoor living and plenty of room to enjoy Florida evenings. The primary suite offers a spacious retreat with a large walk-in closet and a beautifully designed bathroom featuring dual granite vanities, generous counter space, and a tiled walk-in shower extended to the ceiling for a clean, high-end finish. The guest bathroom also features matching granite countertops and tiled shower walls, continuing the upgraded quality throughout the home. Additional bonus features include a garage door opener, attic stair pull-down for convenient storage access, two ceiling fans, and a full irrigation system to help keep the lawn looking its best year-round. Located in The Pines, one of the area’s most sought-after communities, residents enjoy the rare convenience of public water and sewer, underground electric, and high-speed fiber optic internet, features not commonly found in surrounding neighborhoods. Enjoy nearby walking and biking trails, the natural beauty of Rainbow Springs just 15 minutes away, and everyday shopping conveniences like Target, Walmart, dining, and more only 10 minutes from home. This home delivers the perfect blend of upgraded finishes, practical features, and an unbeatable location with the peace of mind of quality new construction. Schedule your private showing today and see why this home stands out from the rest. PROMOTIONAL PRICE REDUCTION HAS BEEN APPLIED. ADDITIONAL SELLER CREDIT TO ASSIST WITH CLOSING COSTS MAY BE AVAILABLE WITH A SIGNED CONTRACT BY EXPIRATION DATE OF AUGUST 31, 2026.
Estimated monthly payment
Estimate only. Taxes use the listing's reported amount where available; insurance is a Florida-average estimate. Your actual payment will vary — run a full calculation or talk to a lender.
Price & listing history1 days on market
- Status: ActiveApr 27, 2026
- Listed$274,953Apr 27, 2026
- Price increased$274,953
Facts & features
- Property type
- Residential
- Sub type
- Single Family Residence
- Status
- Active
- Days on market
- 1
- Subdivision
- Citrus Springs Unit 24
- County
- Citrus
- Year built
- 2024
- Living area
- 1,729 sq ft
- Price/sq ft
- $159
- Building area
- 2,200 sq ft (Builder)
- Lot size
- 7,650 sq ft
- Lot category
- 0 to less than 1/4
- Flood zone
- x
- Garage
- 2 spaces
- Annual taxes
- $3,639 (2025)
- Parcel #
- 3529142
- Zoning
- R1
- MLS #
- OM723627
Ask about this home
Have a question? Ask the broker directly.
Ryan Solberg answers personally — no call center, no spam. Your question goes straight to him.
Interior Details
- Bedrooms
- 4
- Full bathrooms
- 2
- Flooring
- Carpet, Luxury Vinyl
- Appliances
- Dishwasher, Disposal, Microwave, Range
- Interior features
- Ceiling Fans(s), High Ceilings, In Wall Pest System, Open Floorplan, Solid Wood Cabinets, Split Bedroom, Stone Counters
- Laundry
- Inside
- Stories / Levels
- One
- Direction faces
- North
- New construction
- Yes
Heating & Cooling
- Heating
- Central, Electric
- Cooling
- Central Air
Parking
- Garage spaces
- 2
- Attached garage
- Yes
HOA & Financial
- Total monthly fees
- $0/mo
- Total annual fees
- $0
- CDD
- No
- Min lease term
- No Minimum
- Ownership
- Fee Simple
- Available for lease
- Yes
- Lease restrictions
- No
Exterior & Construction
- Construction materials
- Block, Stucco
- Roof
- Shingle
- Foundation
- Slab
- Road surface
- Paved
Utilities
- Sewer
- Public Sewer
- Water source
- Public
- Utilities
- Fiber Optics, Sewer Connected, Underground Utilities
Room Details
| Room | Level | Dimensions |
|---|---|---|
| Great Room | First | |
| Kitchen | First | |
| Primary Bedroom | First |
Listing Details
- Listing date
- 2026-04-27
- On market date
- 2026-04-27
- Original list price
- $274,953
- Occupant type
- Vacant
- MLS area
- 34434 - Dunnellon/Citrus Springs
- Listing AOR
- Ocala - Marion
- Status changed
- 2026-04-27
- Tax legal description
- CITRUS SPRINGS UNIT 24 PB 7 PG 134-146, LOT 4 BLK 1051
Flood risk
Minimal-risk area outside the mapped floodplain. Flood insurance is optional and typically low-cost.
Source: FEMA flood zone reported on the listing. Confirm current designation at FEMA Flood Map Service Center.
Location
Directions
N Deltona Blvd turn onto W Walkertown Drive, drive straight to the stop sign, straight through to the house number 668 on the right
More homes like this
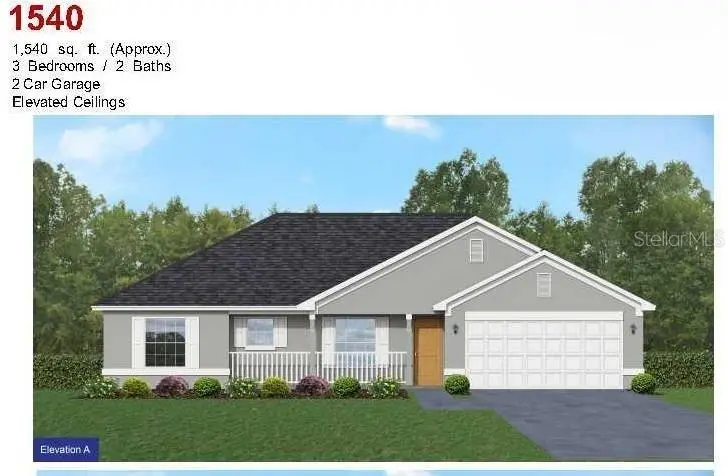
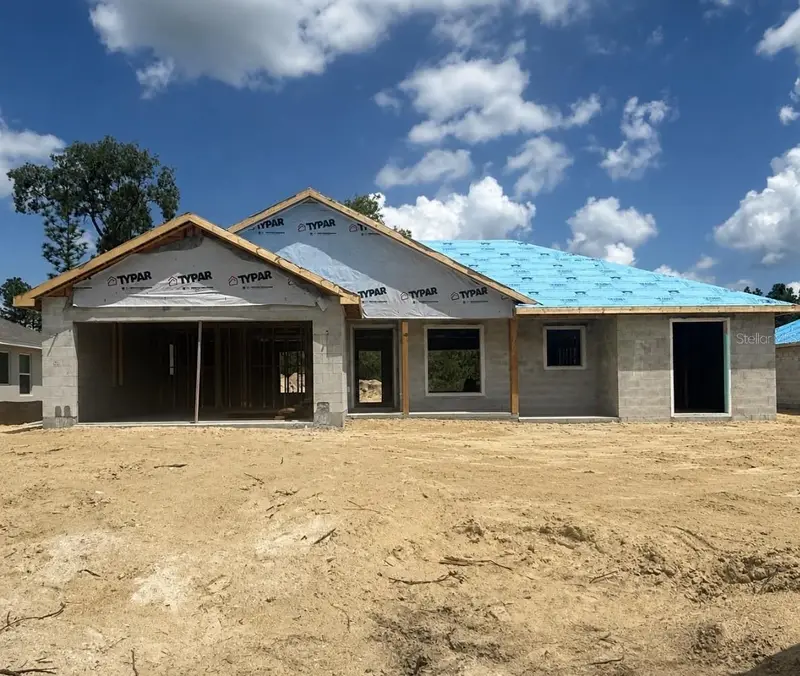
$304,250
699 W Hallam
Dunnellon, FL 34434
3 bd · 2 ba · 1,540 sqft
Citrus Springs Unit 24
MLS ID #OM726179, ADAMS HOMES REALTY INC.
Listing provided by Stellar MLS
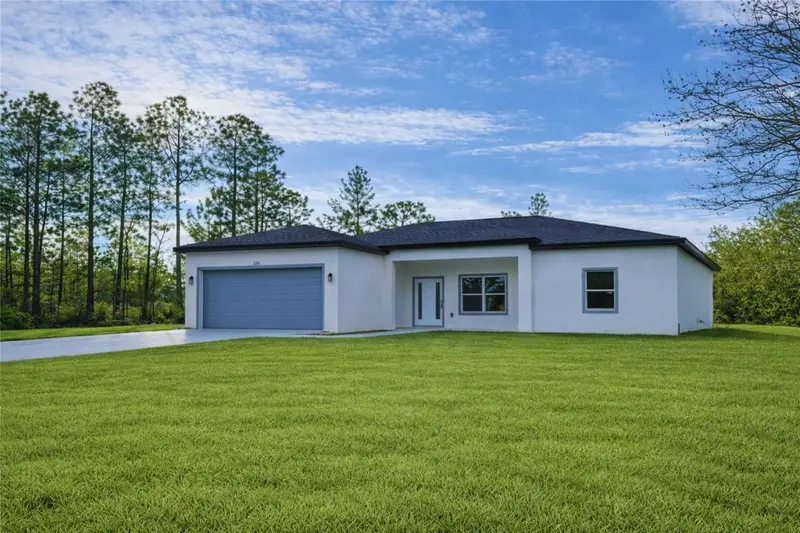
$267,900
3566 W Hayward Ln
Citrus Springs, FL 34433
3 bd · 2 ba · 1,448 sqft
Citrus Spgs Unit 22
MLS ID #O6376535, M2M REALTY.
Listing provided by Stellar MLS
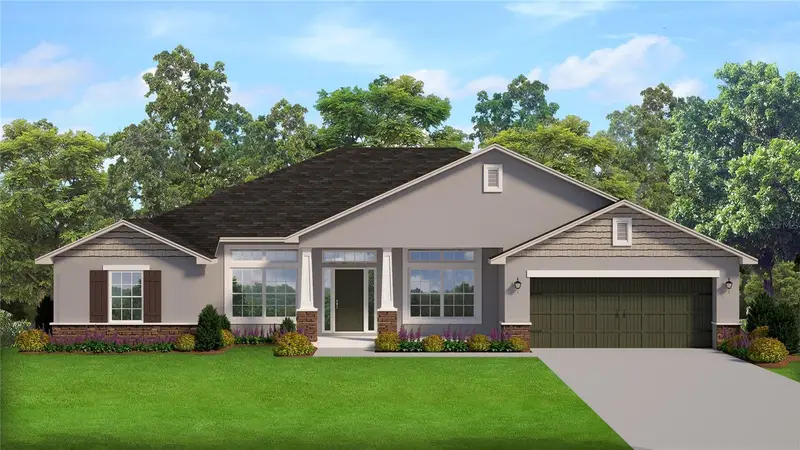
$347,250
671 W Hallam Dr
Dunnellon, FL 34434
4 bd · 2 ba · 2,169 sqft
Citrus Spgs Un 24
MLS ID #OM726178, ADAMS HOMES REALTY INC.
Listing provided by Stellar MLS
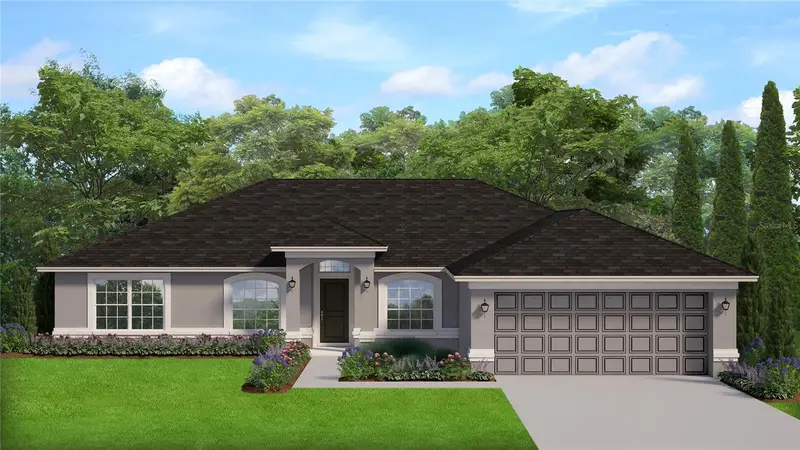
$319,900
685 W Hallam Dr
Dunnellon, FL 34434
3 bd · 2 ba · 1,860 sqft
Citrus Spgs Un 24
MLS ID #OM726181, ADAMS HOMES REALTY INC.
Listing provided by Stellar MLS

Listings courtesy of Stellar MLS as distributed by MLS GRID
IDX information is provided exclusively for consumers’ personal, non-commercial use and may not be used for any purpose other than to identify prospective properties consumers may be interested in purchasing.
Based on information submitted to the MLS GRID as of April 28, 2026 at 12:23 PM ET. All data is obtained from various sources and may not have been verified by broker or MLS GRID. Supplied Open House Information is subject to change without notice. All information should be independently reviewed and verified for accuracy. Properties may or may not be listed by the office/agent presenting the information.
All or a portion of the multiple listing information is provided by Stellar MLS, from a copyrighted compilation of listings. The compilation of listings and each individual listing are © 2026 Stellar MLS. All rights reserved.
Ryan Solberg, Broker · MaxLife Realty LLC · FL License #BK3354351 · Equal Housing Opportunity · Full disclaimer · DMCA