
$352,500
84 Brunswick Lane
Palm Coast, FL 32137
Listing updated: June 19, 2026 at 6:06 PM ET
Listing courtesy of Take Action Properties, Llc · Teri Kuchenbrod · MLS #FC318080 · Active · 386-283-5996Property type
Year built
Lot size
Price / sq ft
HOA dues
Days on market
Garage spaces
Flood zone
About this home
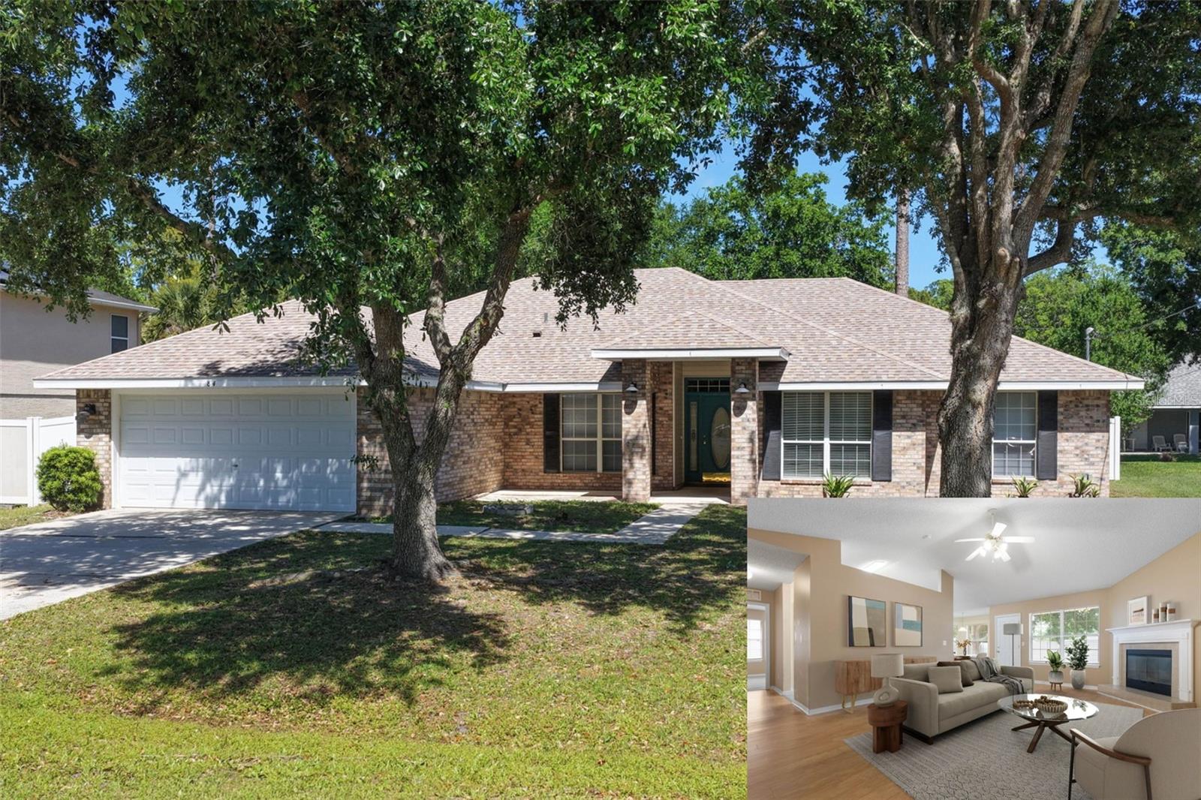
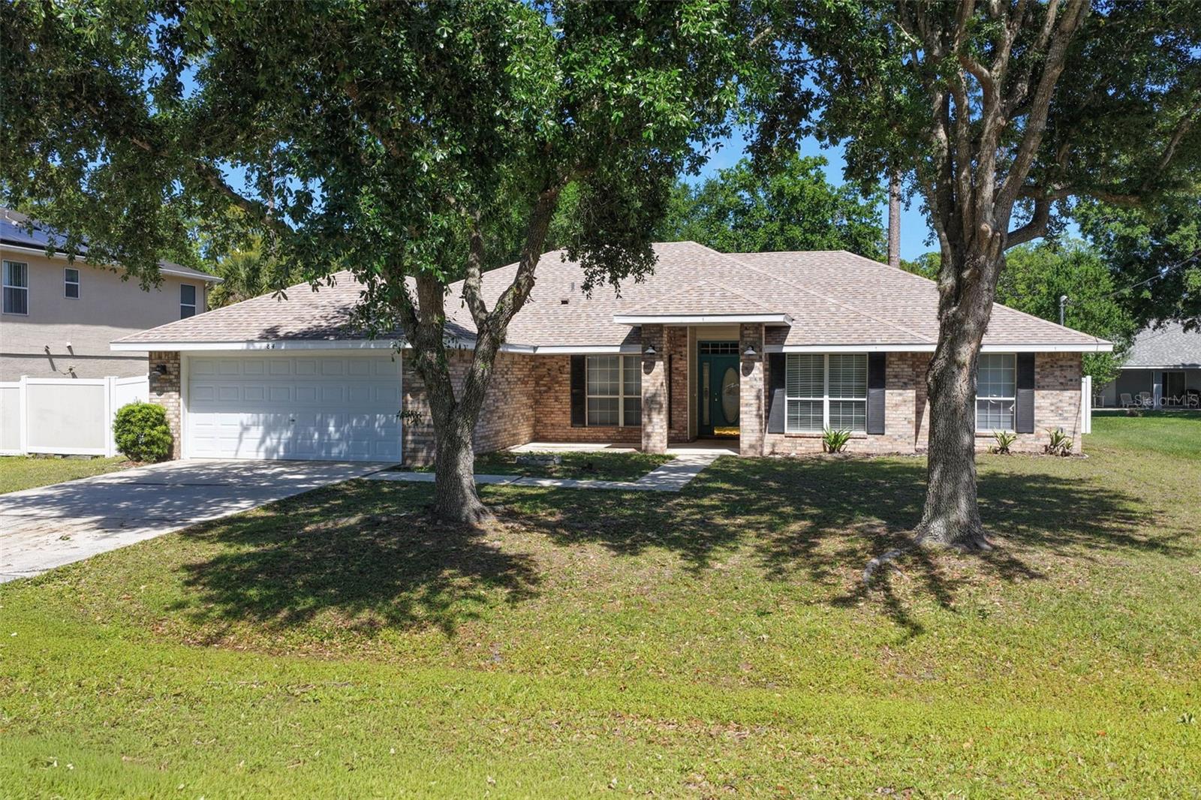
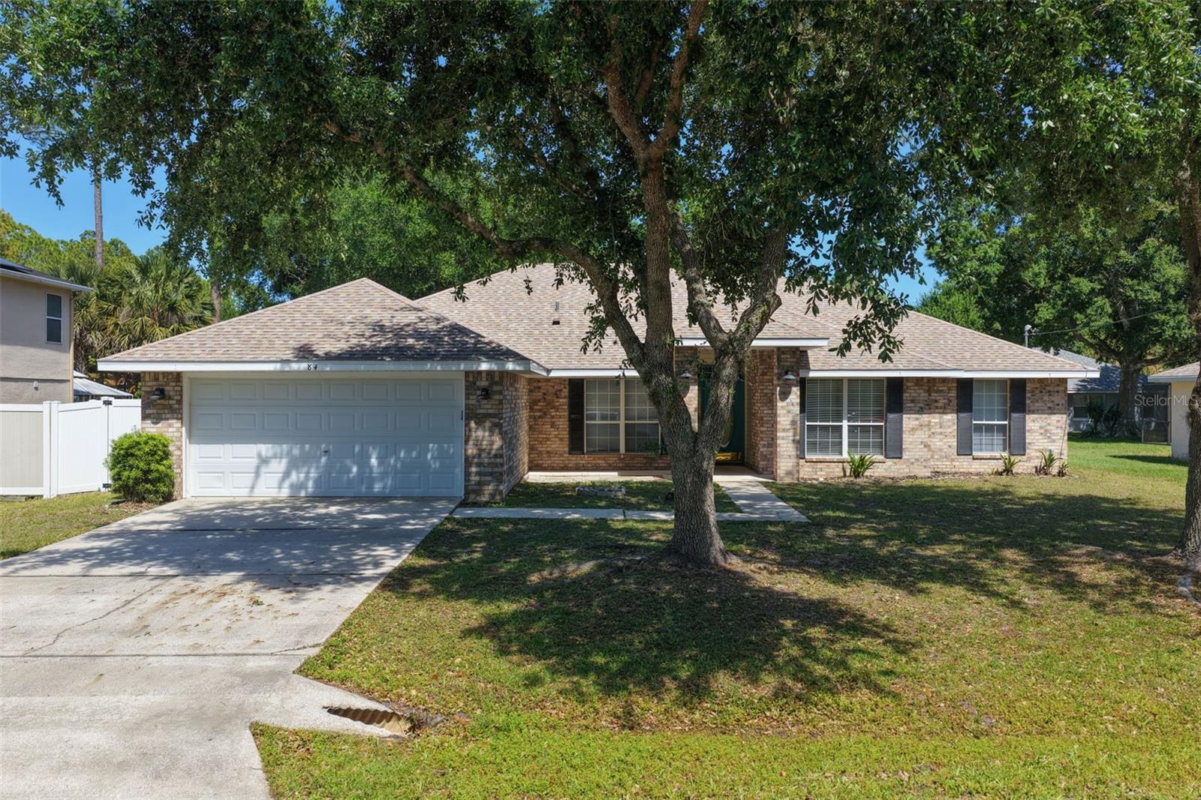
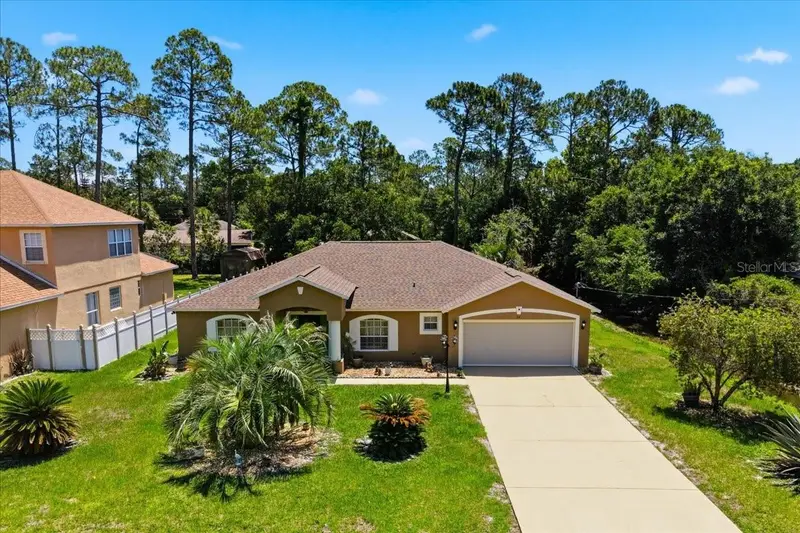
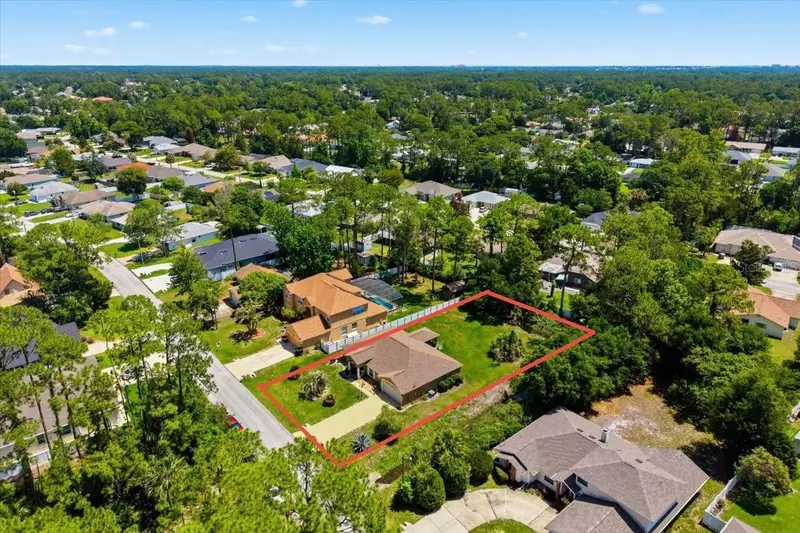
Virtually Staged. SPACIOUS 4BR + FLEX ROOM, FIREPLACE & FULLY FENCED BACKYARD. Welcome to this solid brick home offering 4 bedrooms and 2 bathrooms that provides a spacious and versatile layout to fit a variety of lifestyles. This home is perfect for both everyday living and entertaining, with two dining areas including a formal dining room and a bright breakfast nook overlooking the backyard. The spacious living room serves as the heart of the home, complete with a cozy wood-burning fireplace. The primary suite is designed for comfort, featuring a garden tub, separate shower, dual sinks, a private toilet closet, and two large walk-in closets. Three additional guest bedrooms offer plenty of space for family or visitors. A standout feature is the large flex room with beautiful French doors—ideal as a home office, den, playroom, or even a fourth guest bedroom. Additional highlights include a generously sized laundry room and a fully fenced backyard with a 6-foot vinyl fence, providing both privacy and plenty of room for a future pool. This home combines quality, space, and flexibility—ready for you to make it your own. Conveniently located to the hospital, schools, parks, shopping, restaurants, historic St. Augustine, Daytona and our local BEACHES. Roof - 3/2024, AC - 6/2022, Water Heater – 4/2026, Fence – 8/2017.
Estimated monthly payment
Estimate only. Taxes use the listing's reported amount where available; insurance is a Florida-average estimate. Your actual payment will vary — run a full calculation or talk to a lender.
Price & listing history51 days on market
- Status: ActiveApr 30, 2026
- Listed$364,500Apr 28, 2026
- Price reduced$352,500
Facts & features
- Property type
- Residential
- Sub type
- Single Family Residence
- Status
- Active
- Days on market
- 51
- Subdivision
- Palm Coast Sec 13 Bressler Prcl H Brookside Prcl P
- County
- Flagler
- Year built
- 2003
- Living area
- 2,345 sq ft
- Price/sq ft
- $150
- Building area
- 3,023 sq ft (Public Records)
- Lot size
- 10,019 sq ft
- Lot category
- 0 to less than 1/4
- Flood zone
- X (12035C0120E)
- Garage
- 2 spaces
- Annual taxes
- $5,447 (2025)
- Parcel #
- 07-11-31-7013-00190-0420
- Zoning
- SFR3
- MLS #
- FC318080
Ask about this home
Have a question? Ask the broker directly.
Ryan Solberg answers personally — no call center, no spam. Your question goes straight to him.
Interior Details
- Bedrooms
- 4
- Full bathrooms
- 2
- Flooring
- Carpet, Laminate, Tile, Vinyl
- Appliances
- Dishwasher, Disposal, Microwave, Range, Refrigerator
- Interior features
- Ceiling Fans(s), Window Treatments
- Laundry
- Corridor Access
- Stories / Levels
- One
- Direction faces
- West
- Fireplace
- Yes
Heating & Cooling
- Heating
- Central, Electric, Heat Pump
- Cooling
- Central Air
Parking
- Garage spaces
- 2
- Attached garage
- Yes
- Parking features
- Driveway
HOA & Financial
- Total monthly fees
- $0/mo
- Total annual fees
- $0
- CDD
- No
- Min lease term
- No Minimum
- Listing terms
- Cash, Conventional, FHA, VA Loan
- Ownership
- Fee Simple
- Available for lease
- Yes
- Lease restrictions
- No
- Additional lease restrictions
- See City guidelines
Exterior & Construction
- Exterior features
- Private Mailbox
- Construction materials
- Brick, Frame
- Roof
- Shingle
- Foundation
- Slab
- Road surface
- Paved
Utilities
- Sewer
- Public Sewer
- Water source
- Public
- Utilities
- Cable Available, Electricity Connected, Sewer Connected, Water Connected
Community
- Pets allowed
- Cats OK, Dogs OK
Schools
Letter grades: Florida DOE 2024–25 school grades (Orange, Seminole, Lake, Osceola, Brevard). Assigned schools from the listing agent — verify enrollment with the district.
Room Details
| Room | Level | Dimensions |
|---|---|---|
| Primary Bedroom | First | 12.5x19.7 |
| Primary Bathroom | First | |
| Bedroom 1 | First | 15.1x9.11 |
| Bedroom 2 | First | 11.6x11.1 |
| Bedroom 3 | First | 11.6x11.1 |
| Bathroom 1 | First | |
| Dining Room | First | 13x10 |
| Office | First | 11.2x17.2 |
| Living Room | First | 15.3x19.6 |
| Laundry | First | 5.11x8.4 |
| Kitchen | First |
Listing Details
- Listing date
- 2026-04-27
- On market date
- 2026-04-28
- Original list price
- $364,500
- Occupant type
- Vacant
- MLS area
- 32137 - Palm Coast
- Listing AOR
- Flagler
- Status changed
- 2026-04-30
- Tax legal description
- PALM COAST SECTION 13 BLOCK 00019 LOT 0042 SUBDIVISION COMPLETION YEAR 1980 OR 415 PG 122 OR 824 PG 326 OR 920 PG 179 OR 1625/1063 OR 2211/1959
Flood risk
Minimal-risk area outside the mapped floodplain. Flood insurance is optional and typically low-cost.
Source: FEMA flood zone reported on the listing. Confirm current designation at FEMA Flood Map Service Center.
Location
Directions
Palm Coast Parkway. Turn onto Brushwood Ln. Left onto Brunswick Ln. Home is on right.
More homes like this
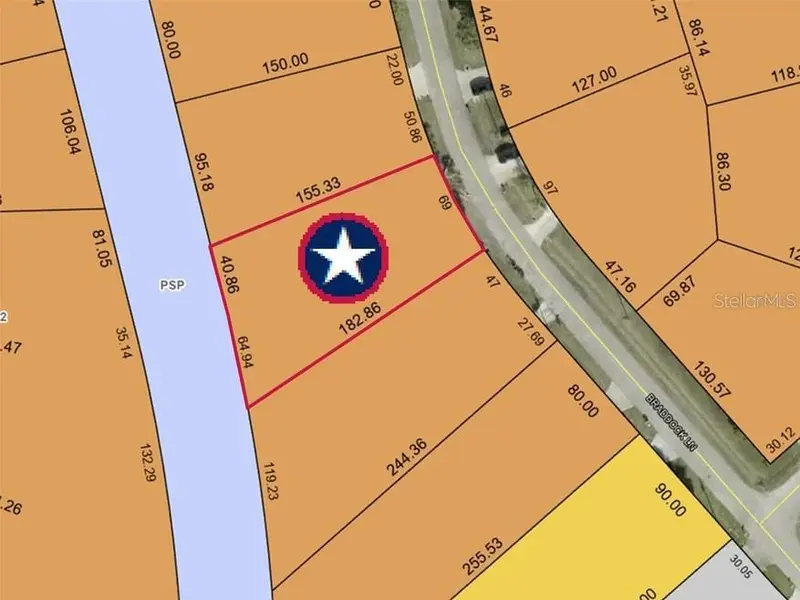
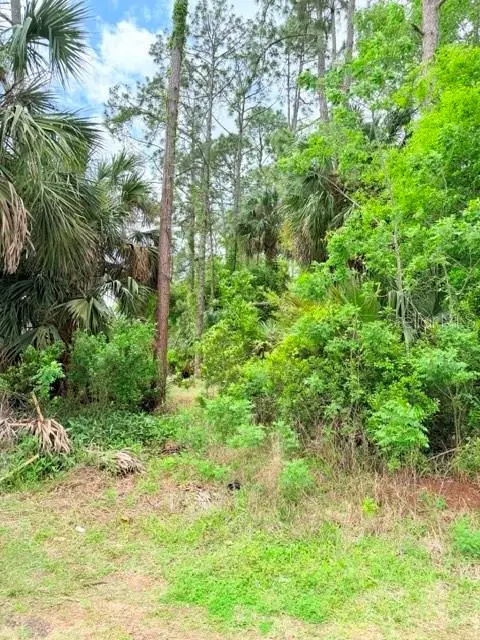
$84,900
39 Braddock Ln
Palm Coast, FL 32137
0.33 acres
Palm Coast Sec 13 Bressler Prcl H Brookside Prcl P
MLS ID #FC317611, APEX REALTY LLC.
Listing provided by Stellar MLS
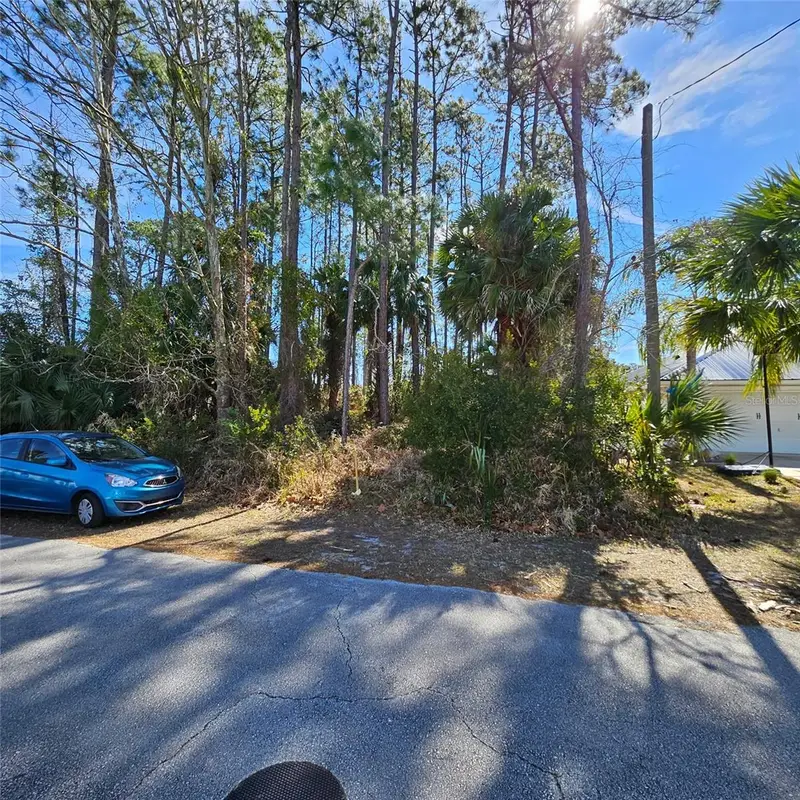
$85,000
72 Brownstone Ln
Palm Coast, FL 32137
0.23 acres
Palm Coast Sec 13 Bressler Prcl H Brookside Prcl P
MLS ID #W7883824, LISTWITHFREEDOM.COM.
Listing provided by Stellar MLS
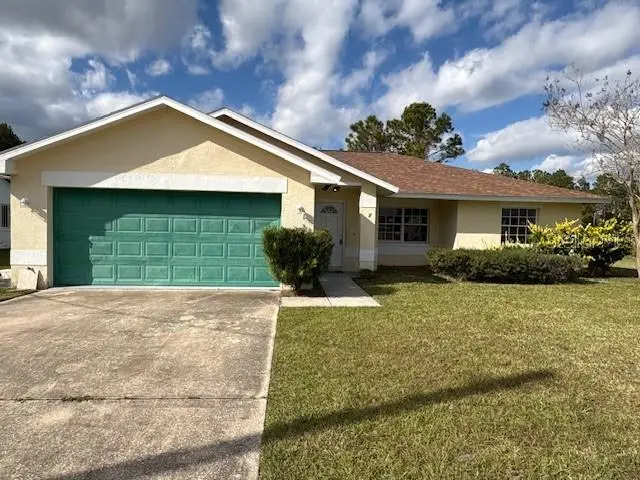
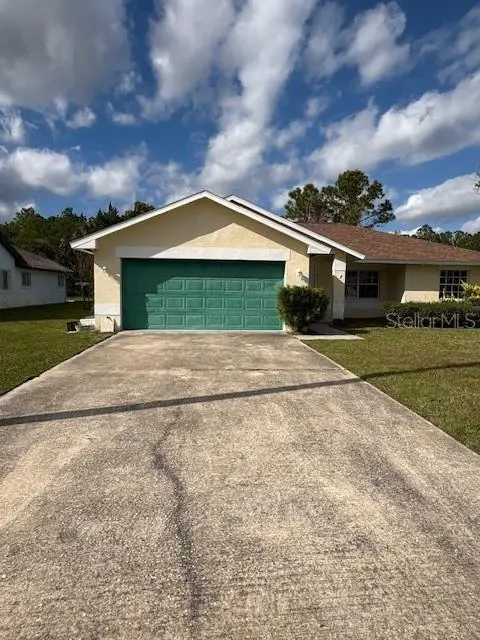
$269,999
7 Brownstone Ln
Palm Coast, FL 32137
3 bd · 2 ba · 1,563 sqft
Palm Coast Sec 13 Bressler Prcl H Brookside Prcl P
MLS ID #O6369613, 8888 FILAM REALTY LLC.
Listing provided by Stellar MLS
$340,000
34 Brewster Ln
Palm Coast, FL 32137
3 bd · 2 ba · 2,026 sqft
Palm Coast Sec 13 Bressler Prcl H Brookside Prcl P
MLS ID #FC318740, TOMOKA REALTY LLC.
Listing provided by Stellar MLS

Listings courtesy of Stellar MLS as distributed by MLS GRID
IDX information is provided exclusively for consumers’ personal, non-commercial use and may not be used for any purpose other than to identify prospective properties consumers may be interested in purchasing.
Based on information submitted to the MLS GRID as of June 19, 2026 at 6:06 PM ET. All data is obtained from various sources and may not have been verified by broker or MLS GRID. Supplied Open House Information is subject to change without notice. All information should be independently reviewed and verified for accuracy. Properties may or may not be listed by the office/agent presenting the information.
Ryan Solberg, Broker · MaxLife Realty LLC · FL License #BK3354351 · Equal Housing Opportunity · Full disclaimer · DMCA