
$470,000
7591 Mergaert Lane
Middleton, FL 34762
Listing updated: June 17, 2026 at 12:43 PM ET
Listing courtesy of Beycome Of Florida Llc · Steven Koleno · MLS #O6402338 · Active · 804-656-5007Property type
Year built
Lot size
Price / sq ft
HOA dues
Days on market
Garage spaces
Flood zone
About this home
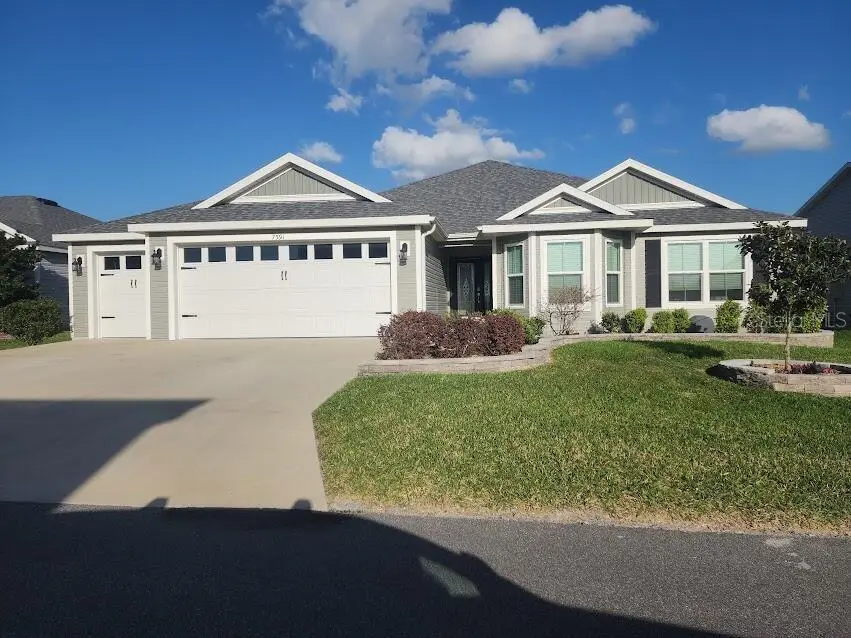
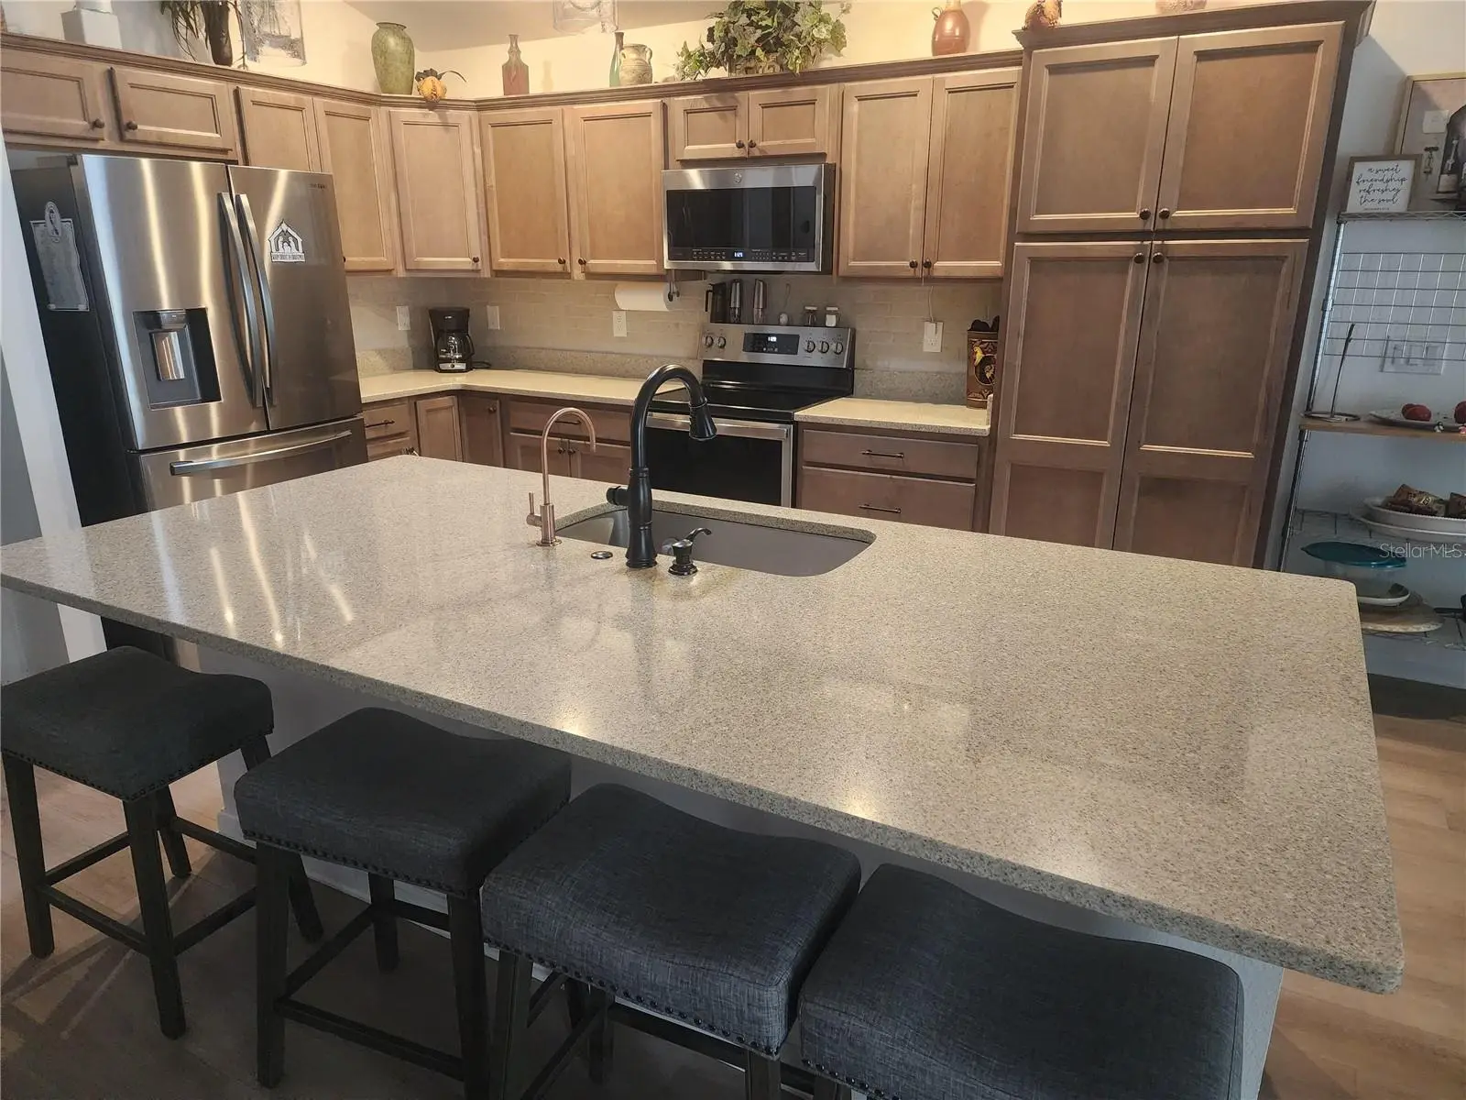
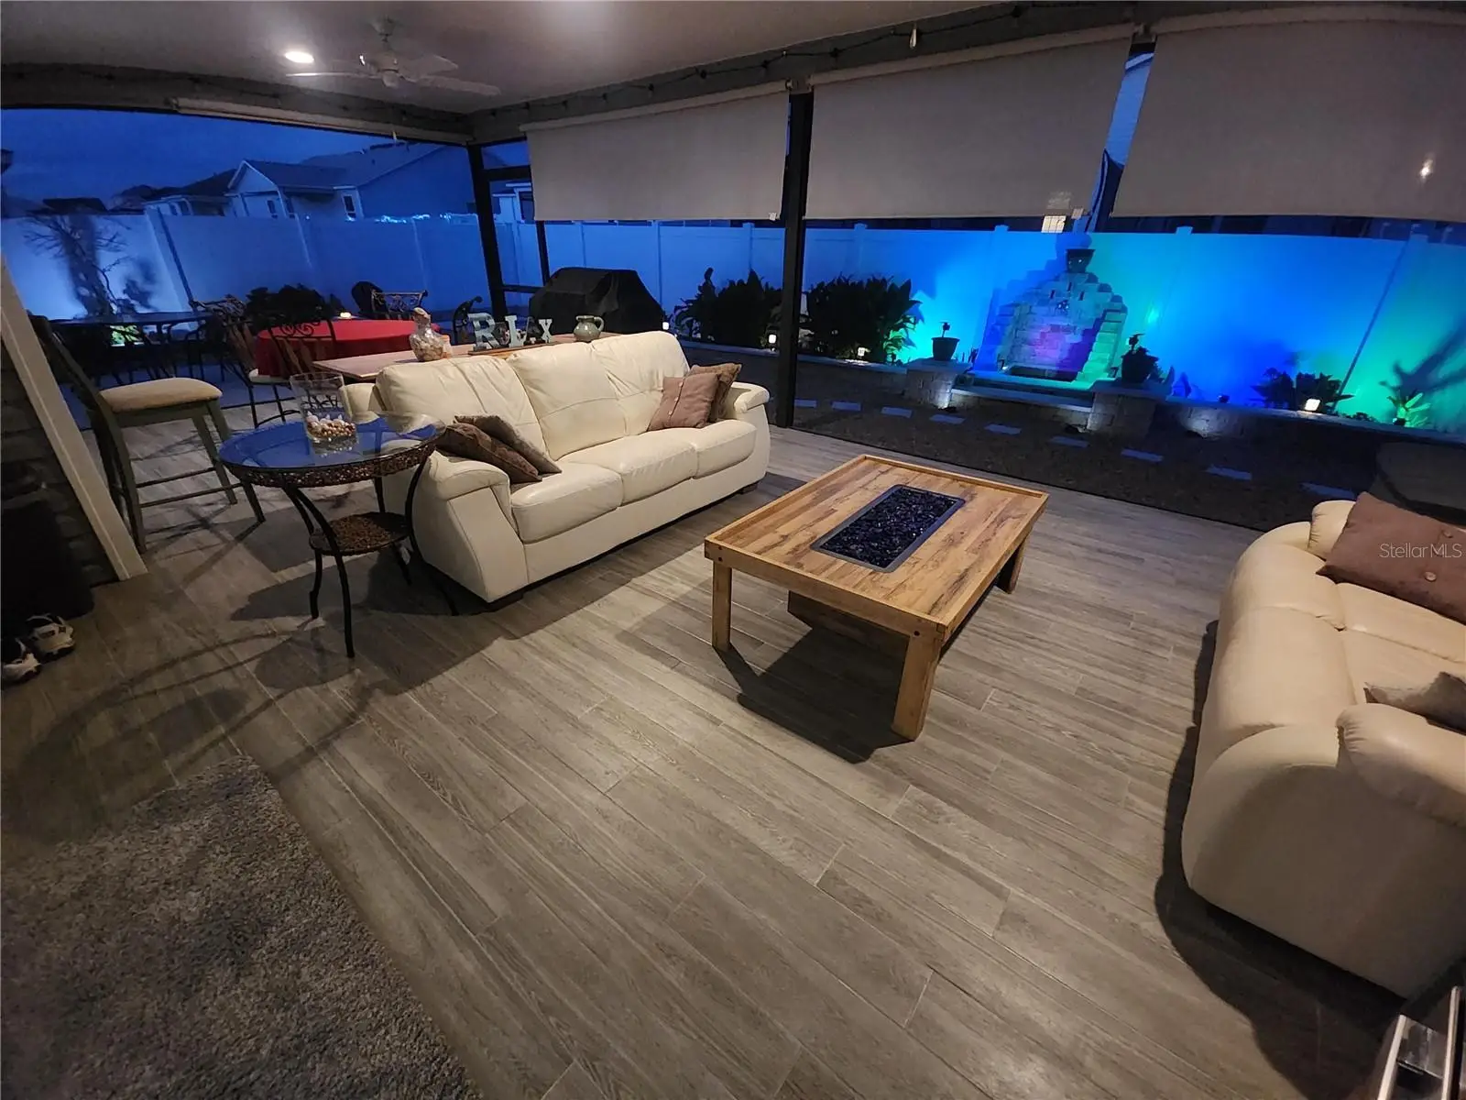
Almost new house with 4 good sized bedrooms and large open living area, all on one floor. Huge expanded garage with golf cart addition. Huge expanded lanai with wood-look porcelain tile. All countertops are quartz and fixtures are dark rubbed bronze. Luxury vinyl plank flooring throughout the whole house. Living room has a custom media wall with LED lighting, 70" Samsung TV, high end stereo system with 5 speakers and 60" electric fireplace that all stay with the house. Large master suite with vaulted ceiling. Master bath has dual, modern, rectangular sinks, big walk-in closet and roman shower. Kitchen has under cabinet lighting with tiled backsplash and solar tube skylight. Also comes with gas tankless water heater and french door refrigerator. Ceiling fans w/lights in every room, (7 total). Back yard has custom landscaping with fire pit, patio, koi pond, flower beds and small vegetable garden all enclosed with vinyl fencing. Great location in Middleton. You won't find a better non-age-restricted neighborhood in Florida. Built by The Villages, the biggest and best retirement community in the country. This house is very close, easy walk to The Villages School. Also, to downtown Middleton, a rapidly expanding hub of dining and activity. And very short walk to the pool and Lake Harlow park with tennis, basketball and pickleball courts. Very quiet side street with almost no traffic, fenced in back yard and great respectful neighbors. Truly a great location.
Estimated monthly payment
Estimate only. Taxes use the listing's reported amount where available; insurance is a Florida-average estimate. Your actual payment will vary — run a full calculation or talk to a lender.
Price & listing history53 days on market
- Status: ActiveApr 26, 2026
- Listed$489,000Apr 25, 2026
- Price reduced$470,000
Facts & features
- Property type
- Residential
- Sub type
- Single Family Residence
- Status
- Active
- Days on market
- 53
- Subdivision
- N/A
- County
- Sumter
- Year built
- 2023
- Living area
- 2,061 sq ft
- Price/sq ft
- $228
- Building area
- 3,305 sq ft (Owner)
- Lot size
- 7,233 sq ft
- Lot category
- 0 to less than 1/4
- Flood zone
- X (12119C0232E)
- Garage
- 3 spaces
- Annual taxes
- $4,361 (2025)
- Parcel #
- K16A176
- Zoning
- RES
- MLS #
- O6402338
Ask about this home
Have a question? Ask the broker directly.
Ryan Solberg answers personally — no call center, no spam. Your question goes straight to him.
Interior Details
- Bedrooms
- 4
- Full bathrooms
- 2
- Flooring
- Vinyl
- Appliances
- Convection Oven, Dishwasher, Disposal, Exhaust Fan, Gas Water Heater, Ice Maker, Kitchen Reverse Osmosis System, Microwave, Range, Refrigerator, Tankless Water Heater
- Interior features
- Ceiling Fans(s), High Ceilings, Open Floorplan, Solid Surface Counters, Solid Wood Cabinets, Split Bedroom, Vaulted Ceiling(s), Walk-In Closet(s), Window Treatments
- Laundry
- Gas Dryer Hookup, Inside
- Stories / Levels
- One
- Direction faces
- West
- Fireplace
- Yes
Heating & Cooling
- Heating
- Electric, Natural Gas
- Cooling
- Central Air
Parking
- Garage spaces
- 3
- Attached garage
- No
HOA & Financial
- Total monthly fees
- $0/mo
- Total annual fees
- $0
- CDD
- Yes
- Min lease term
- 6 Months
- Listing terms
- Cash, Conventional, FHA, Other, VA Loan
- Ownership
- Fee Simple
- Available for lease
- Yes
- Lease restrictions
- No
Exterior & Construction
- Exterior features
- Garden, Rain Gutters, Sliding Doors
- Construction materials
- Vinyl Siding
- Roof
- Shingle
- Foundation
- Concrete Perimeter, Slab
- Road surface
- Paved
Utilities
- Sewer
- Public Sewer
- Water source
- Public
- Utilities
- Underground Utilities
Community
- Pets allowed
- Yes
Room Details
| Room | Level | Dimensions |
|---|---|---|
| Living Room | First | |
| Primary Bedroom | First | |
| Kitchen | First | |
| Dining Room | First | |
| Primary Bathroom | First |
Listing Details
- Listing date
- 2026-04-25
- On market date
- 2026-04-25
- Original list price
- $489,000
- Occupant type
- Owner
- MLS area
- 34762 - Okahumpka
- Listing AOR
- Orlando Regional
- Status changed
- 2026-04-26
- Tax legal description
- LOT 176 MIDDLETON UNIT 1 PB 20 PGS 28-28N
Flood risk
Minimal-risk area outside the mapped floodplain. Flood insurance is optional and typically low-cost.
Source: FEMA flood zone reported on the listing. Confirm current designation at FEMA Flood Map Service Center.
Location
Directions
Drive north on US 301. Right to Central Parkway. Enter the roundabout and take the 2nd exit onto Central Parkway. Enter Central Parkway and take the 1st exit onto Stampeder Trail.
More homes like this


$20,000
4th St
Altoona, FL 32702
0.15 acres
N/A
MLS ID #O6392549, COMPASS FLORIDA LLC.
Listing provided by Stellar MLS

$25,000
Nw 55th St
Gainesville, FL 32607
0.8 acres
N/A
MLS ID #D6148490, CENTURY 21 SUNBELT REALTY.
Listing provided by Stellar MLS


$30,000
2406 Se 36th St
Gainesville, FL 32641
0.47 acres
N/A
MLS ID #GC534103, PAIS REALTY.
Listing provided by Stellar MLS


$42,000
0000 Sw 134th Ave
Archer, FL 32618
0.33 acres
N/A
MLS ID #GC537733, ENABLE PROPERTIES LLC.
Listing provided by Stellar MLS

Listings courtesy of Stellar MLS as distributed by MLS GRID
IDX information is provided exclusively for consumers’ personal, non-commercial use and may not be used for any purpose other than to identify prospective properties consumers may be interested in purchasing.
Based on information submitted to the MLS GRID as of June 17, 2026 at 12:43 PM ET. All data is obtained from various sources and may not have been verified by broker or MLS GRID. Supplied Open House Information is subject to change without notice. All information should be independently reviewed and verified for accuracy. Properties may or may not be listed by the office/agent presenting the information.
All or a portion of the multiple listing information is provided by Stellar MLS, from a copyrighted compilation of listings. The compilation of listings and each individual listing are © 2026 Stellar MLS. All rights reserved.
Ryan Solberg, Broker · MaxLife Realty LLC · FL License #BK3354351 · Equal Housing Opportunity · Full disclaimer · DMCA