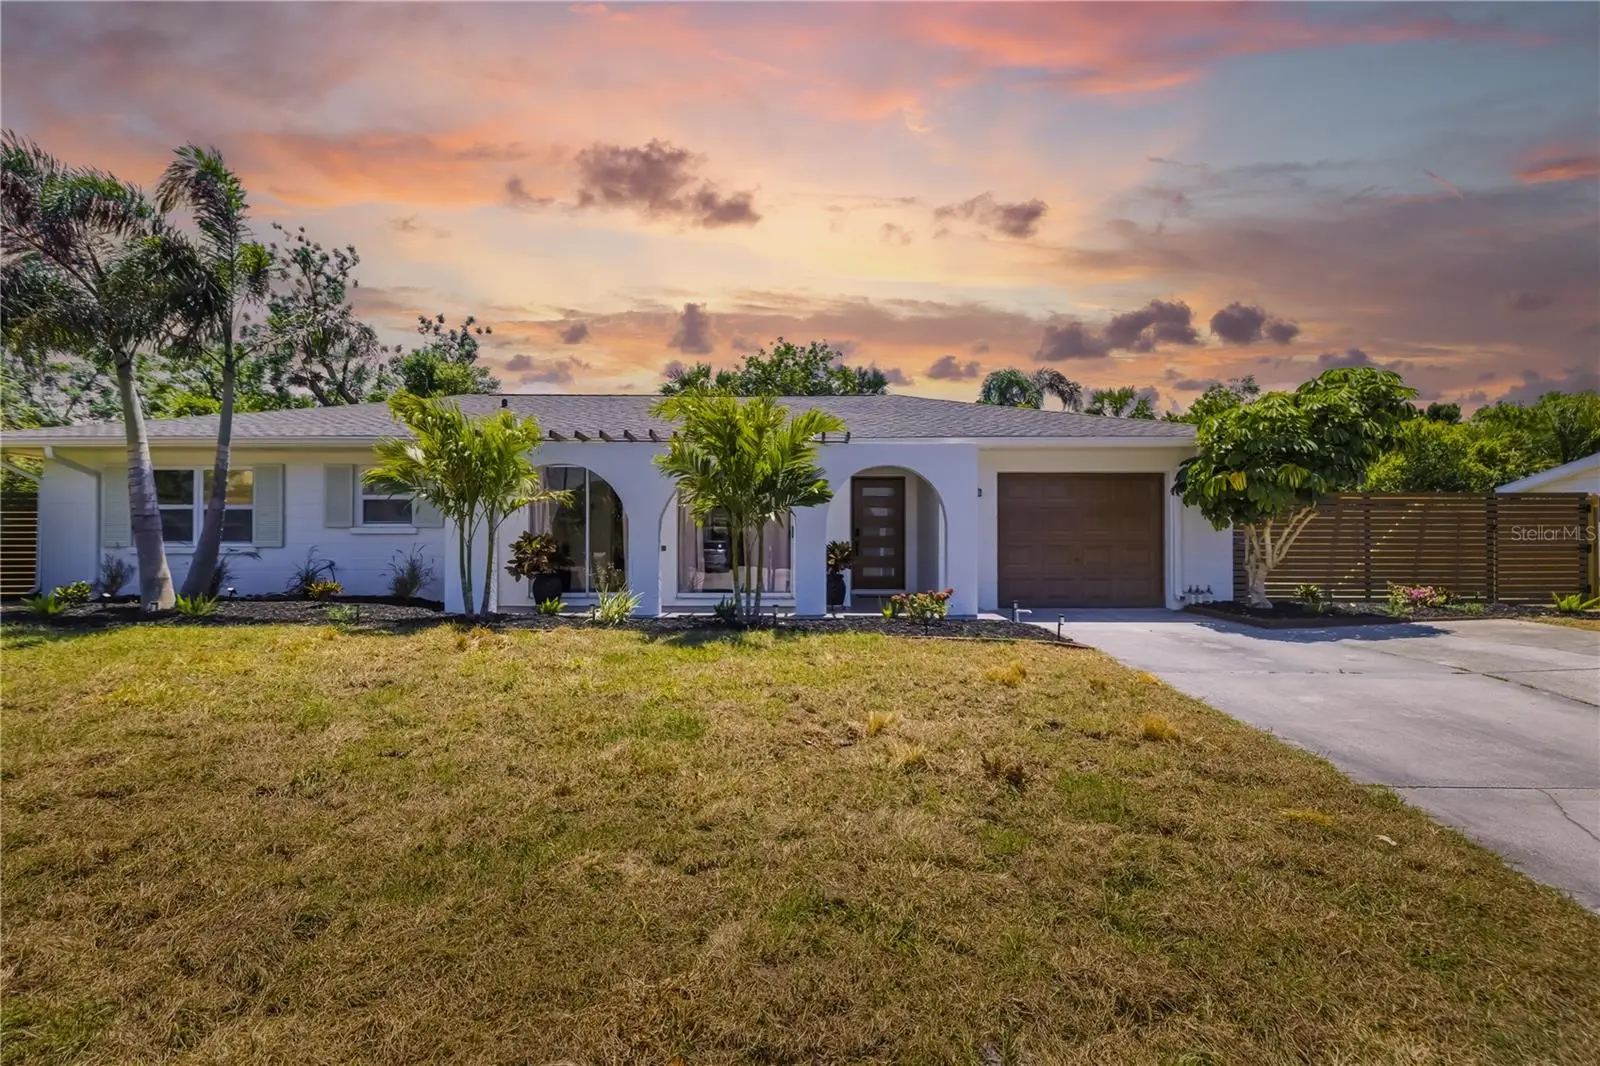

$749,900
2436 Goldenrod Street
Sarasota, FL 34239
Listing updated: September 8, 2026 at 7:18 AM ET
Listing courtesy of Coldwell Banker Realty · Silvia Chiaro · MLS #A4691436 · Active · 941-907-1033Property type
Year built
Lot size
Price / sq ft
HOA dues
Days on market
Garage space
Flood zone
About this home
One-of-a-kind renovated mid-century modern gem in Sarasota’s coveted Southgate community—beautifully reimagined for today’s lifestyle while preserving the timeless character and iconic clean lines that make this neighborhood so special. This thoughtfully renovated residence offers the best of both worlds: the distinctive mid-century vibe you love, without the mid-century maintenance. The home has been legally converted to a 3-bedroom, 3-bath residence with a den, offering flexible space for guests, a home office, or additional living needs. Major 2026 improvements include a new roof, upgraded central air conditioning system, updated PVC plumbing, new insulation throughout, and extensive interior and exterior enhancements. Inside, enjoy new luxury vinyl plank flooring throughout, modern shaker-style interior doors, recessed lighting in the main living areas, and a sleek wall-mounted eclectic fireplace with remote control. The entry makes a statement with a custom accent wall and integrated mood lighting along the baseboard, also remotely controlled. The fully renovated 2026 kitchen is designed to impress, featuring custom cabinetry, quartz countertops with a dramatic waterfall edge, full-height quartz backsplash, upgraded hardware, and a matching stainless-steel GE Café appliance package. A custom-made hood range, 33-inch upgraded sink with waterfall feature and integrated vegetable rinse/drain system, integrated wine cooler, and upgraded pendant lighting add both style and function. Thoughtfully positioned outlets beneath the cabinets keep the backsplash clean and uncluttered. All three bathrooms have been beautifully renovated with custom cabinetry, upgraded recessed lighting, large-format tile, coordinated high-end finishes, and Bluetooth speaker/exhaust fan combinations. The primary bath features floor-to-ceiling wall applications and a walk-in rain shower for a spa-like experience. Additional improvements include a new GE washer and dryer, new front entry door, impact windows throughout, fresh exterior paint, new sod and landscaping, and a new backyard fence. Ideally located just minutes from Downtown Sarasota, Siesta Key, shopping, dining, cultural attractions, and Sarasota’s beautiful beaches, this exceptional Southgate home offers a rare combination of architectural character, modern updates, and an unbeatable location. Move-in ready and thoughtfully updated from top to bottom, this is a Southgate opportunity you won’t want to miss. Schedule your private showing today!
Estimated monthly payment
Estimate only. Taxes use the listing's reported amount where available; insurance is a Florida-average estimate. Your actual payment will vary — run a full calculation or talk to a lender.
Price & listing history17 days on market
- Status: ActiveSep 8, 2026
- Listed$749,900Apr 28, 2026
- Price increased$749,900
Facts & features
- Property type
- Residential
- Sub type
- Single Family Residence
- Status
- Active
- Days on market
- 17
- Subdivision
- South Gate
- County
- Sarasota
- Year built
- 1957
- Living area
- 1,862 sq ft
- Price/sq ft
- $403
- Building area
- 2,438 sq ft (Public Records)
- Lot size
- 9,975 sq ft
- Lot category
- 0 to less than 1/4
- Flood zone
- X (12115C0142G)
- Garage
- 1 spaces
- Annual taxes
- $1,796 (2025)
- Parcel #
- 0057070073
- Zoning
- RSF2
- MLS #
- A4691436
Ask about this home
Have a question? Ask the broker directly.
Ryan Solberg answers personally — no call center, no spam. Your question goes straight to him.
Interior Details
- Bedrooms
- 4
- Full bathrooms
- 3
- Flooring
- Luxury Vinyl
- Appliances
- Built-In Oven, Convection Oven, Cooktop, Dishwasher, Disposal, Dryer, Electric Water Heater, Microwave, Range, Range Hood, Refrigerator, Washer, Wine Refrigerator
- Interior features
- Built-in Features, Ceiling Fans(s), Eat-in Kitchen, Living Room/Dining Room Combo, Open Floorplan, Primary Bedroom Main Floor, Solid Wood Cabinets, Split Bedroom, Stone Counters
- Laundry
- Electric Dryer Hookup, Laundry Room, Washer Hookup
- Stories / Levels
- One
- Direction faces
- North
- Fireplace
- Yes
Heating & Cooling
- Heating
- Central
- Cooling
- Central Air, Zoned
Parking
- Garage spaces
- 1
- Attached garage
- Yes
- Parking features
- Driveway
HOA & Financial
- Total monthly fees
- $0/mo
- Total annual fees
- $0
- HOA name
- South Gate
- CDD
- No
- Min lease term
- No Minimum
- Listing terms
- Cash, Conventional, FHA
- Ownership
- Fee Simple
- Available for lease
- Yes
- Lease restrictions
- No
Exterior & Construction
- Exterior features
- Rain Gutters
- Construction materials
- Block, Stucco
- Roof
- Shingle
- Foundation
- Slab
- Road surface
- Paved
Utilities
- Sewer
- Public Sewer
- Water source
- Public
- Utilities
- Cable Available, Electricity Connected, Public, Sewer Connected, Underground Utilities, Water Connected
Schools
Letter grades: Florida DOE 2024–25 school grades (Orange, Seminole, Lake, Osceola, Brevard). Assigned schools from the listing agent — verify enrollment with the district.
Room Details
| Room | Level | Dimensions |
|---|---|---|
| Dining Room | First | 11x13 |
| Living Room | First | 17x18 |
| Primary Bedroom | First | 14x13 |
| Primary Bathroom | First | 10x9 |
| Kitchen | First | 13x13 |
Listing Details
- Listing date
- 2026-04-24
- On market date
- 2026-04-28
- Original list price
- $749,900
- Occupant type
- Vacant
- MLS area
- 34239 - Sarasota/Pinecraft
- Listing AOR
- Sarasota - Manatee
- Status changed
- 2026-09-08
- Tax legal description
- LOT 5 BLK 38 SOUTH GATE UNIT 11
Flood risk
Minimal-risk area outside the mapped floodplain. Flood insurance is optional and typically low-cost.
Source: FEMA flood zone reported on the listing. Confirm current designation at FEMA Flood Map Service Center.
Location
Directions
From S Shade Ave turn left onto Goldenrod St. Continue to 2436 Goldenrod St. The home will be on your left.
More homes like this
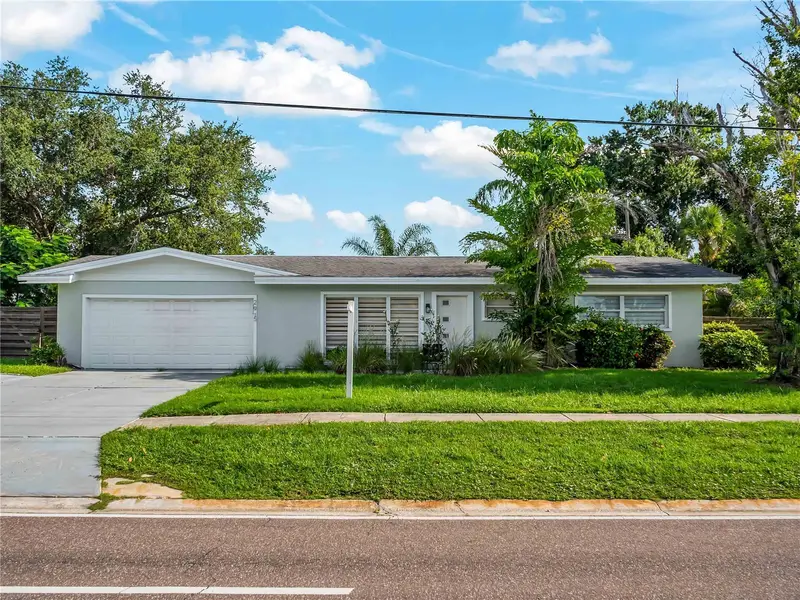
$380,000
2915 Webber St
Sarasota, FL 34239
2 bd · 2 ba · 1,440 sqft
South Gate
MLS ID #TB8534928, FUTURE HOME REALTY INC.
Listing provided by Stellar MLS
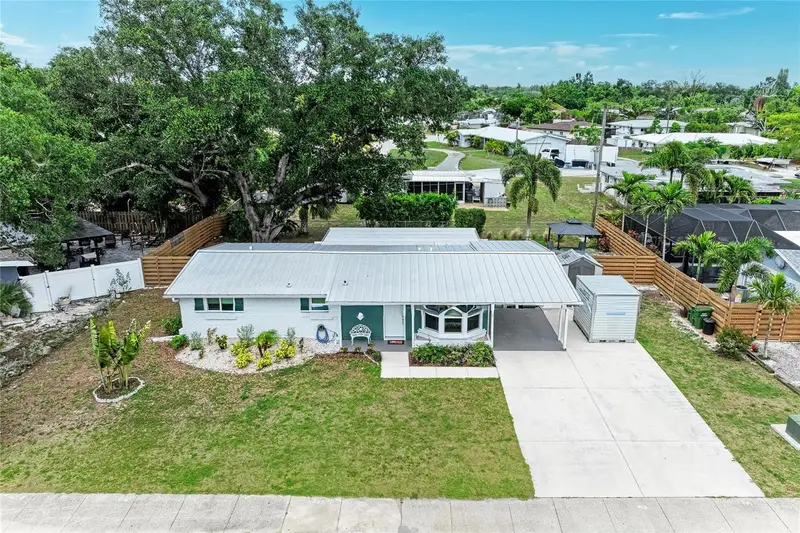
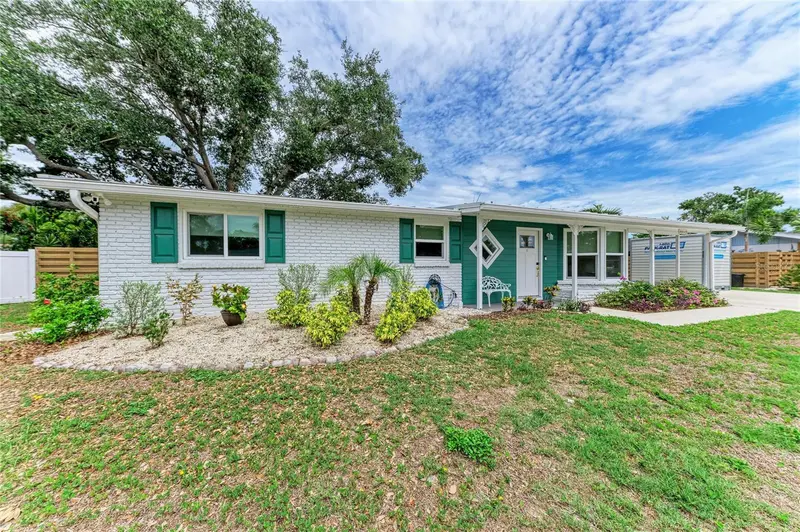
$445,000
2317 S Tuttle Ave
Sarasota, FL 34239
2 bd · 2 ba · 1,140 sqft
South Gate
MLS ID #N6144307, KELLER WILLIAMS ON THE WATER S.
Listing provided by Stellar MLS
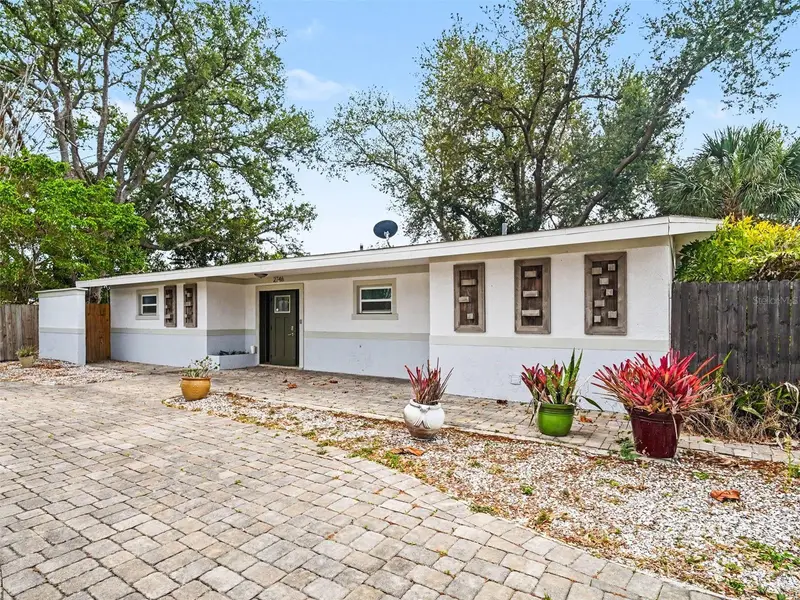
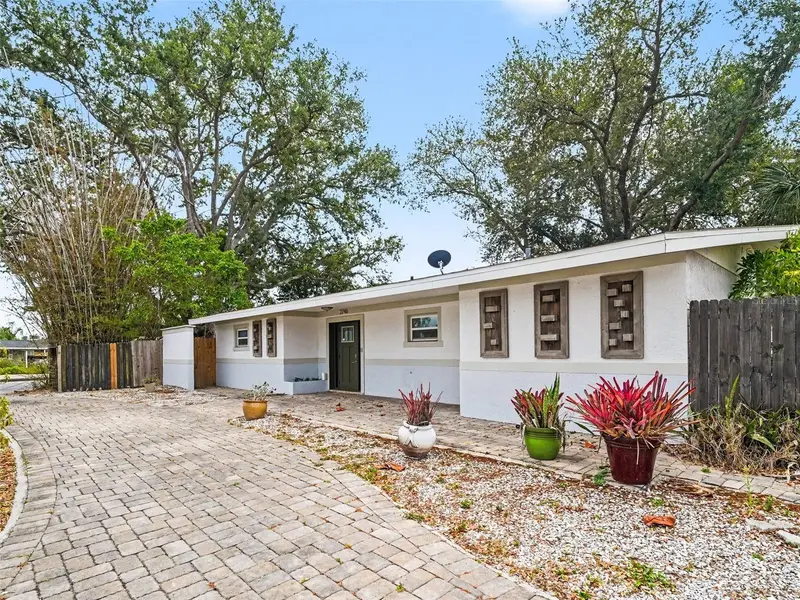
$450,000
2746 Hibiscus St
Sarasota, FL 34239
3 bd · 3 ba · 1,819 sqft
South Gate
MLS ID #O6404525, MARK SPAIN REAL ESTATE.
Listing provided by Stellar MLS
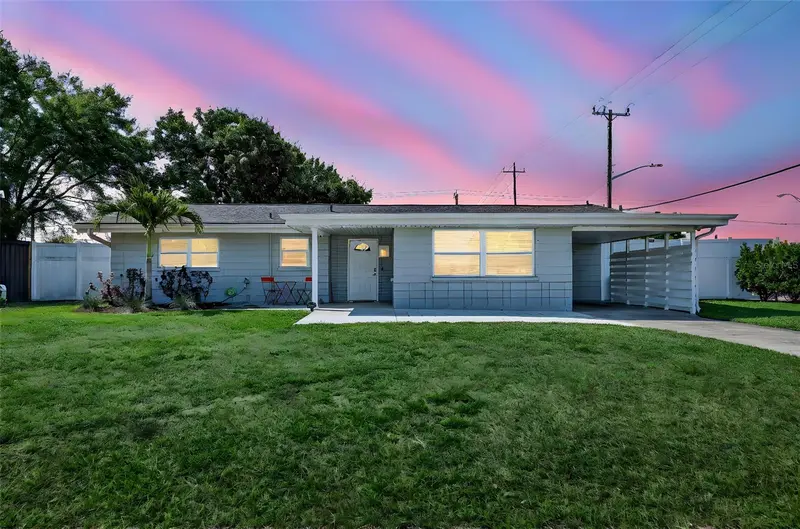
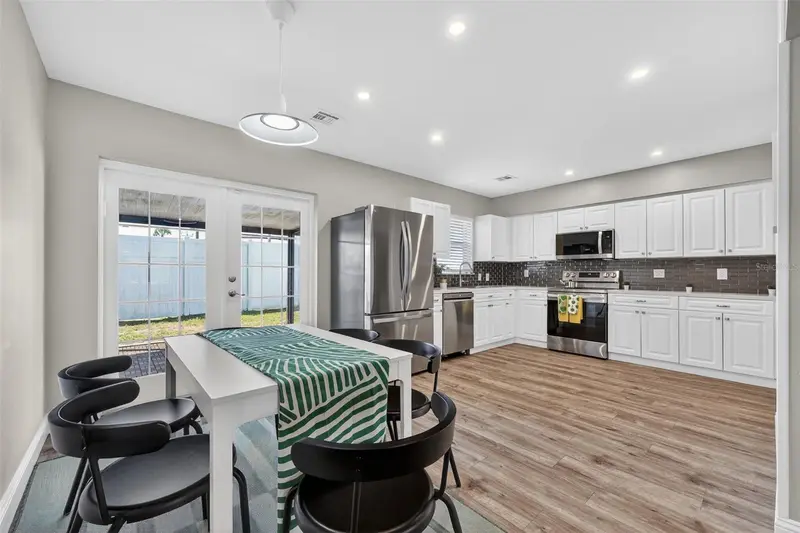
$499,000
2806 Upper Tangelo Dr
Sarasota, FL 34239
3 bd · 2 ba · 1,538 sqft
South Gate
MLS ID #A4687698, COLDWELL BANKER REALTY.
Listing provided by Stellar MLS

Listings courtesy of Stellar MLS as distributed by MLS GRID
IDX information is provided exclusively for consumers’ personal, non-commercial use and may not be used for any purpose other than to identify prospective properties consumers may be interested in purchasing.
Based on information submitted to the MLS GRID as of September 8, 2026 at 7:18 AM ET. All data is obtained from various sources and may not have been verified by broker or MLS GRID. Supplied Open House Information is subject to change without notice. All information should be independently reviewed and verified for accuracy. Properties may or may not be listed by the office/agent presenting the information.
All or a portion of the multiple listing information is provided by Stellar MLS, from a copyrighted compilation of listings. The compilation of listings and each individual listing are © 2026 Stellar MLS. All rights reserved.
Ryan Solberg, Broker · MaxLife Realty LLC · FL License #BK3354351 · Equal Housing Opportunity · Full disclaimer · DMCA