

$585,000
5460 Bowman Drive
Winter Garden, FL 34787
Listing updated: June 13, 2026 at 1:05 PM ET
Listing courtesy of Keller Williams Elite Partners Iii Realty · Tennille Biggers · MLS #O6402308 · Active · 321-527-5111Property type
Year built
Lot size
Price / sq ft
HOA dues
Days on market
Garage spaces
Flood zone
About this home
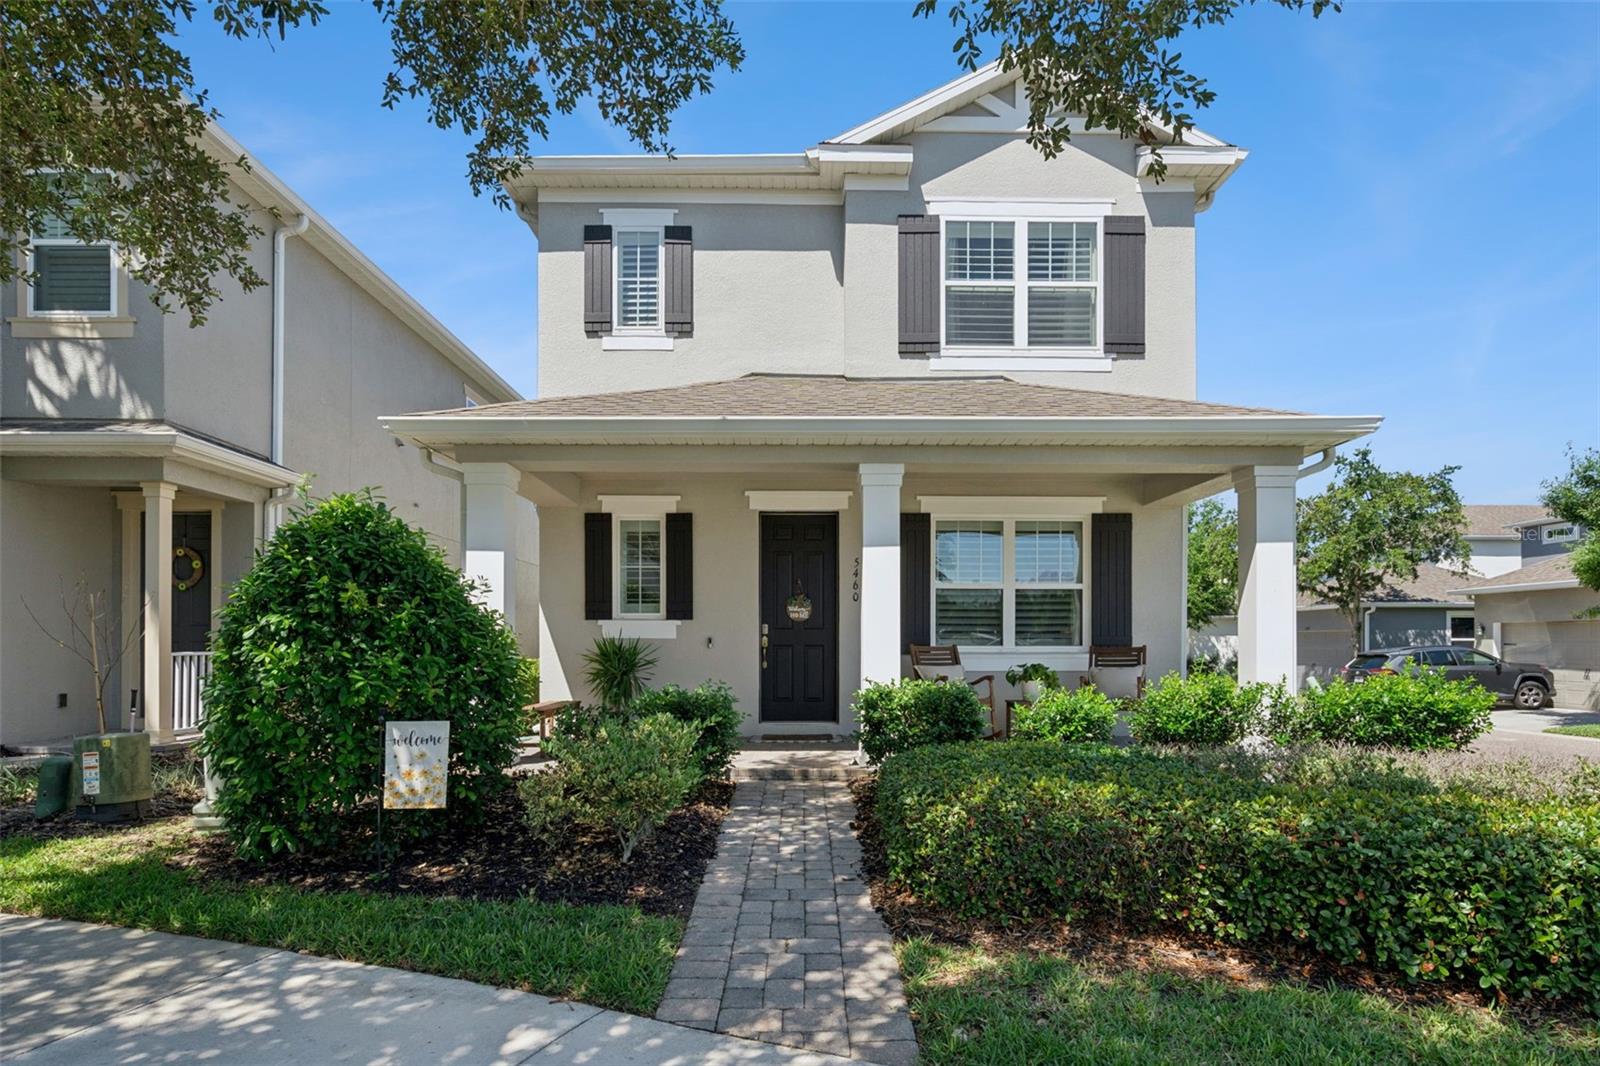
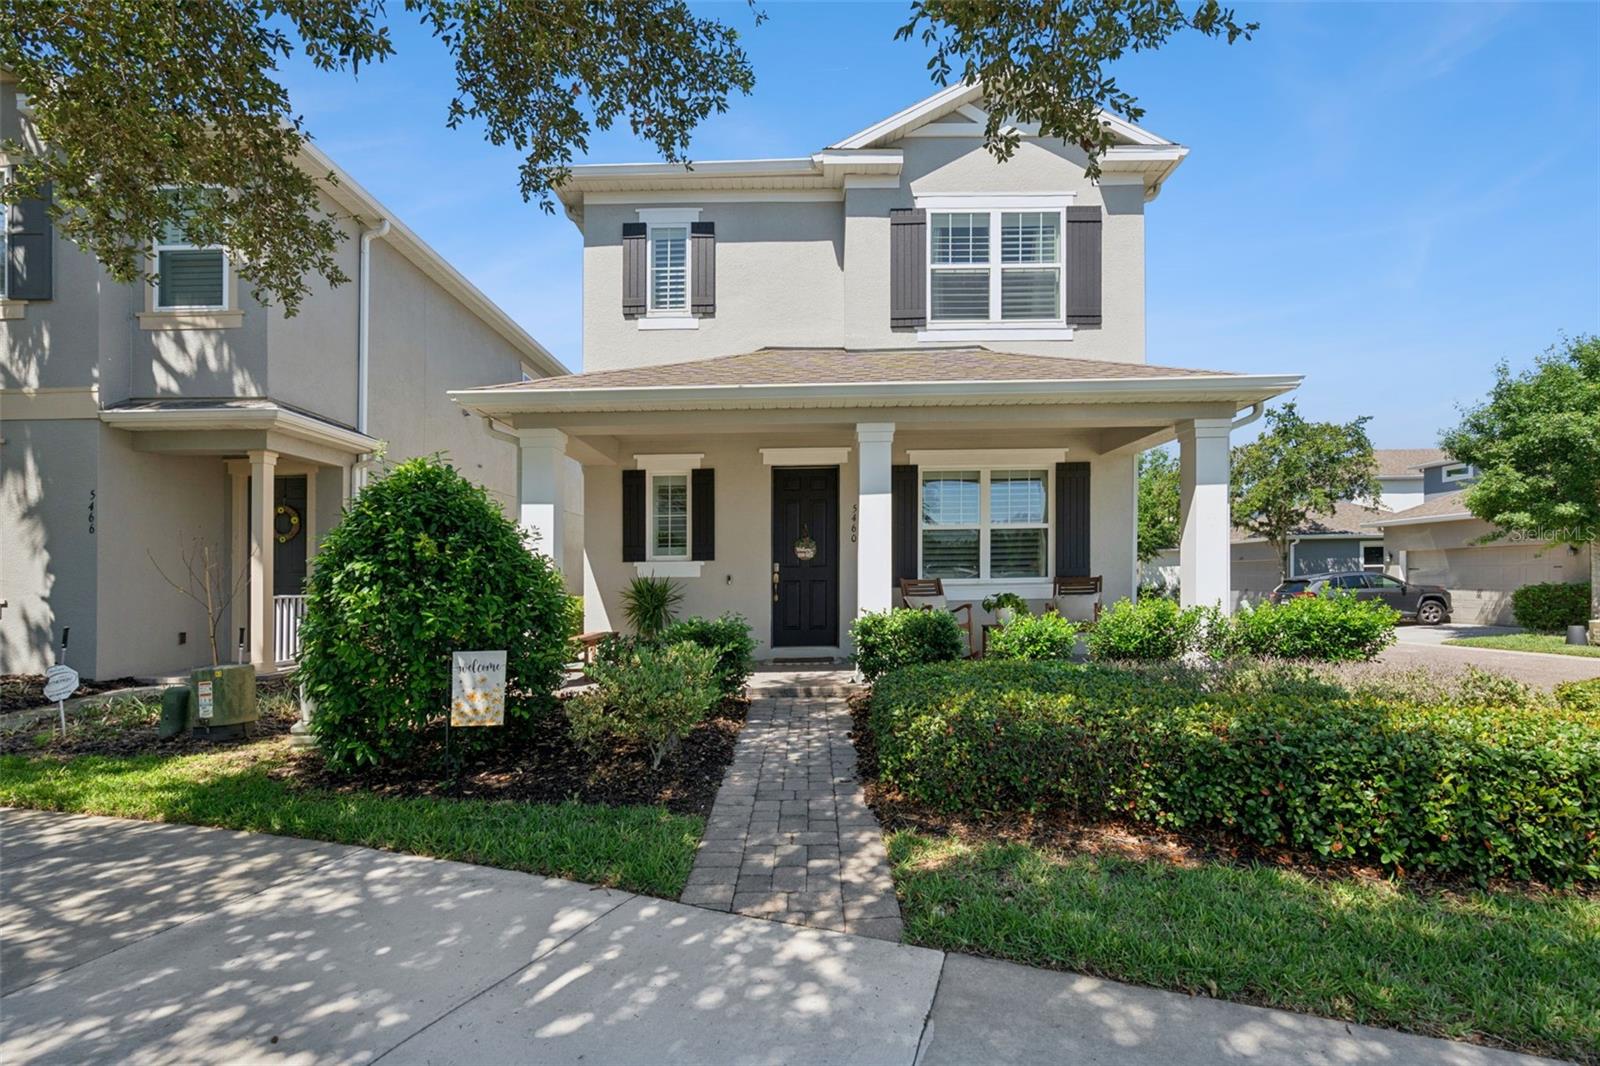
**Video Tour Available** Welcome to Overlook at Hamlin, where an active, vibrant lifestyle is built right into your everyday routine. Just minutes from restaurants and entertainment including PopStroke, Ford’s Garage, Agave Bandido, Cinepolis and world-famous theme parks, this home places you at the center of it all while offering peaceful views of Lake Hancock from its inviting front porch—perfect for morning coffee or winding down after a full day. Inside, the layout is designed to keep up with your pace. A bright, private office with French doors makes working from home or managing your schedule effortless. The open-concept family room flows seamlessly into the eat-in kitchen, creating a natural hub for gathering and staying connected. With granite countertops, stainless steel appliances, a gas range, a walk-in pantry and a spacious island, this kitchen is ready for everything from quick breakfasts to hosting friends. Outside you’ll find a generous screened patio—ideal for relaxing, stretching, or enjoying Florida’s year-round sunshine. There’s even a removable fence to create a separate play space! The detached garage has a covered walkway to the main house, so there are no worries about carrying groceries in during one of our famous Florida rain showers. The garage apartment adds incredible flexibility, featuring a kitchenette, full bath, and large closet—perfect for guests, a home studio, or a private fitness or wellness space. In the main house, you’ll find a versatile loft that can easily transform into a home gym, yoga studio, or creative retreat. The primary suite offers a calming escape with a tray ceiling, spa-like bathroom with a frameless tiled shower, and a walk-in closet. A 2nd upstairs bedroom and full bath provide comfortable accommodations for family or guests. Thoughtful upgrades like plantation shutters, ceiling fans, fire sprinklers in the home to help keep insurance rates low and durable large plank tile flooring enhance both style and functionality, while the upstairs laundry room and downstairs half bath add everyday convenience. Best of all, the HOA takes care of lawn maintenance—freeing up your time to enjoy the community’s exceptional amenities, including a beautiful pool, fitness center, and fishing pier. Cap off your evenings with breathtaking rocket launches and nightly theme park fireworks lighting up the sky. This is more than a home—it’s a lifestyle designed to keep you moving, connected, and inspired.
Local Insight
At $236/sqft for a 2016-built home with an in-law suite and water views, you're getting reasonable pricing for the Orange County market, but the 0.17-acre lot is tight and the $328 monthly HOA is a real consideration on top of your mortgage. The Overlook at Hamlin location puts you in one of Florida's fastest-growing areas with strong schools and solid income demographics, though you're dealing with unincorporated Orange County regulations rather than incorporated Winter Garden's city services. The in-law suite is a genuine value-add for rental income or multi-generational living, but verify that arrangement complies with county zoning rules before counting on it as part of your investment.
AI-generated insight based on listing data and neighborhood context. Verify independently.
Estimated monthly payment
Estimate only. Taxes use the listing's reported amount where available; insurance is a Florida-average estimate. Your actual payment will vary — run a full calculation or talk to a lender.
Price & listing history36 days on market
- Status: ActiveMay 8, 2026
- Listed$625,000May 8, 2026
- Price reduced$585,000
Facts & features
- Property type
- Residential
- Sub type
- Single Family Residence
- Status
- Active
- Days on market
- 36
- Subdivision
- Overlook At Hamlin
- County
- Orange
- Year built
- 2016
- Living area
- 2,474 sq ft
- Price/sq ft
- $236
- Building area
- 3,557 sq ft (Public Records)
- Lot size
- 7,313 sq ft
- Lot category
- 0 to less than 1/4
- Flood zone
- X (12095C0375F)
- Garage
- 2 spaces
- Annual taxes
- $8,917 (2025)
- Parcel #
- 20-23-27-5846-00-170
- Zoning
- P-D
- MLS #
- O6402308
Ask about this home
Have a question? Ask the broker directly.
Ryan Solberg answers personally — no call center, no spam. Your question goes straight to him.
Interior Details
- Bedrooms
- 3
- Full bathrooms
- 3
- Half bathrooms
- 1
- Flooring
- Carpet, Ceramic Tile
- Appliances
- Dishwasher, Disposal, Microwave, Range, Refrigerator
- Interior features
- Ceiling Fans(s), Eat-in Kitchen, High Ceilings, Open Floorplan, PrimaryBedroom Upstairs, Solid Wood Cabinets, Split Bedroom, Stone Counters, Thermostat, Walk-In Closet(s), Window Treatments
- Laundry
- Inside, Laundry Room, Upper Level
- Stories / Levels
- Two
- Direction faces
- Northeast
- In-law suite
- Yes
Heating & Cooling
- Heating
- Central
- Cooling
- Central Air
Parking
- Garage spaces
- 2
- Attached garage
- No
- Parking features
- Alley Access, Driveway, Garage Door Opener, Garage Faces Rear, Ground Level
HOA & Financial
- HOA fee
- $328 / Monthly
- Monthly HOA
- $328/mo
- Total monthly fees
- $328/mo
- Total annual fees
- $3,932
- HOA name
- Castle Group
- CDD
- No
- Min lease term
- 8-12 Months
- Listing terms
- Cash, Conventional
- Ownership
- Fee Simple
- Available for lease
- Yes
- Lease restrictions
- Yes
- Additional lease restrictions
- Buyer to confirm rules with HOA.
- Approval process
- Buyer to confirm rules with HOA.
Exterior & Construction
- Exterior features
- Lighting, Rain Gutters, Sidewalk
- Construction materials
- Block, Stucco
- Roof
- Shingle
- Foundation
- Slab
- Water view
- Yes
- Road surface
- Paved
Utilities
- Sewer
- Public Sewer
- Water source
- Public
- Utilities
- BB/HS Internet Available, Cable Connected, Electricity Connected, Natural Gas Connected, Phone Available, Sewer Connected, Underground Utilities, Water Connected
Community
- Pets allowed
- Yes
Schools
Letter grades: Florida DOE 2024–25 school grades (Orange, Seminole, Lake, Osceola, Brevard). Assigned schools from the listing agent — verify enrollment with the district.
Room Details
| Room | Level | Dimensions |
|---|---|---|
| Kitchen | First | 15x16 |
| Dining Room | First | 7x16 |
| Living Room | First | 20x15 |
| Office | First | 11x11 |
| Primary Bedroom | Second | 13x14 |
| Bedroom 2 | Second | 12x11 |
| Garage Apartment | Second | 25x20 |
Listing Details
- Listing date
- 2026-05-05
- On market date
- 2026-05-08
- Original list price
- $625,000
- Occupant type
- Owner
- MLS area
- 34787 - Winter Garden/Oakland
- Listing AOR
- Lake and Sumter
- Status changed
- 2026-05-08
- Tax legal description
- OVERLOOK 2 AT HAMLIN PHASE 1 AND 6 84/10LOT 17
Flood risk
Minimal-risk area outside the mapped floodplain. Flood insurance is optional and typically low-cost.
Source: FEMA flood zone reported on the listing. Confirm current designation at FEMA Flood Map Service Center.
Location
Directions
East on New Independence Pkwy. from the 429, South on Hamlin Grove Trl., Left on Gwinnett Dr., Left on Bowman, house will be on your left.
More homes like this
$2,445,000
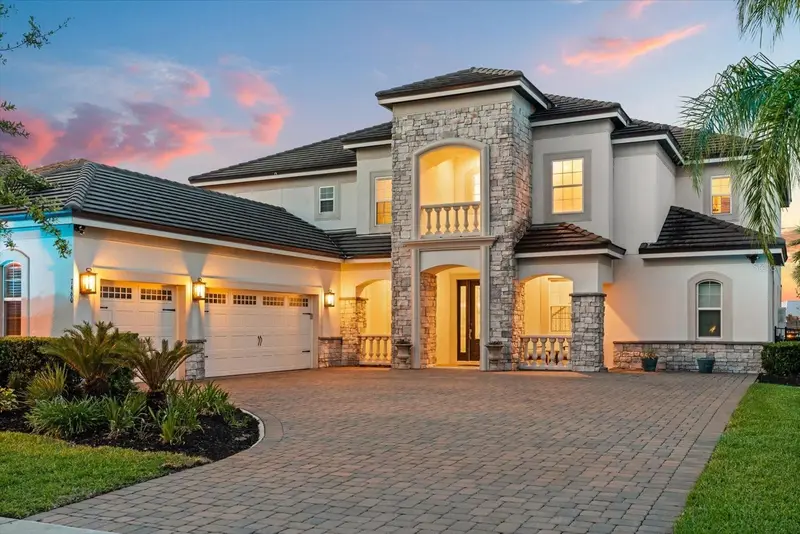
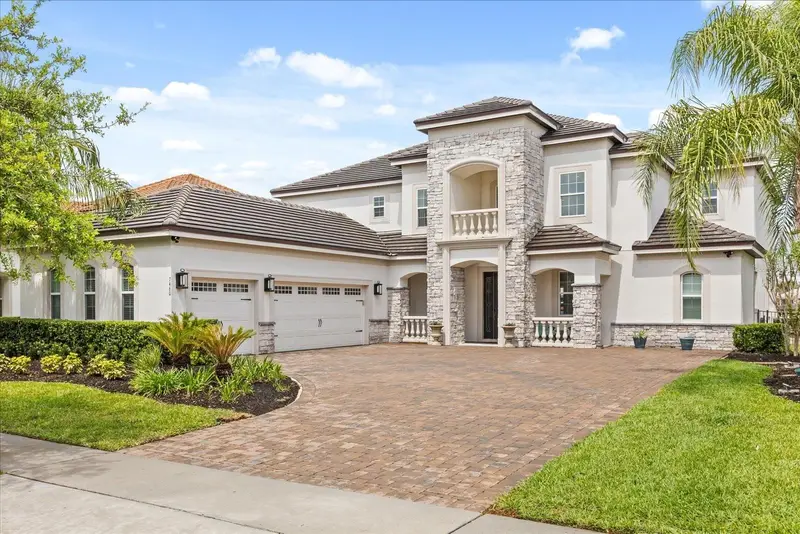
7460 John Hancock Dr
Winter Garden, FL 34787
6 bd · 6 ba · 4,817 sqft
Overlook At Hamlin
MLS ID #O6400891, VISTA CAY REALTY COMPANY.
Listing provided by Stellar MLS
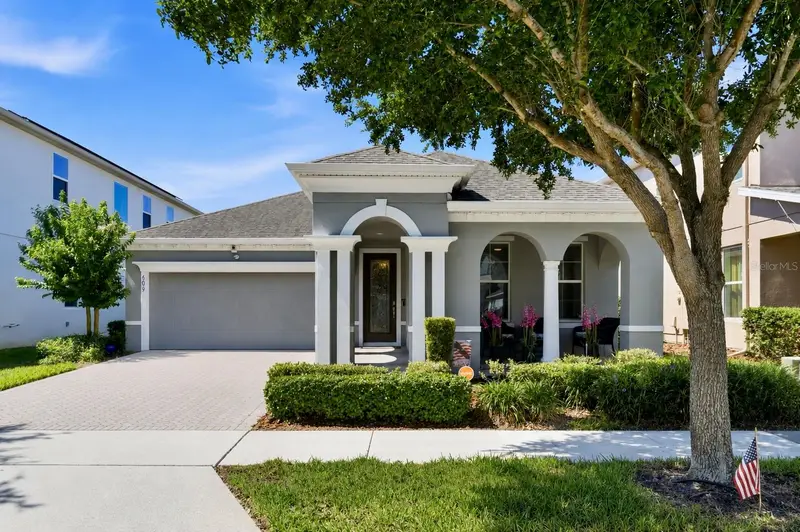
$650,000
5091 Palmetto Park Dr
Winter Garden, FL 34787
4 bd · 3 ba · 2,224 sqft
Orchard Hills Phase 3
MLS ID #G5114001, FLORIDA PLUS REALTY, LLC.
Listing provided by Stellar MLS
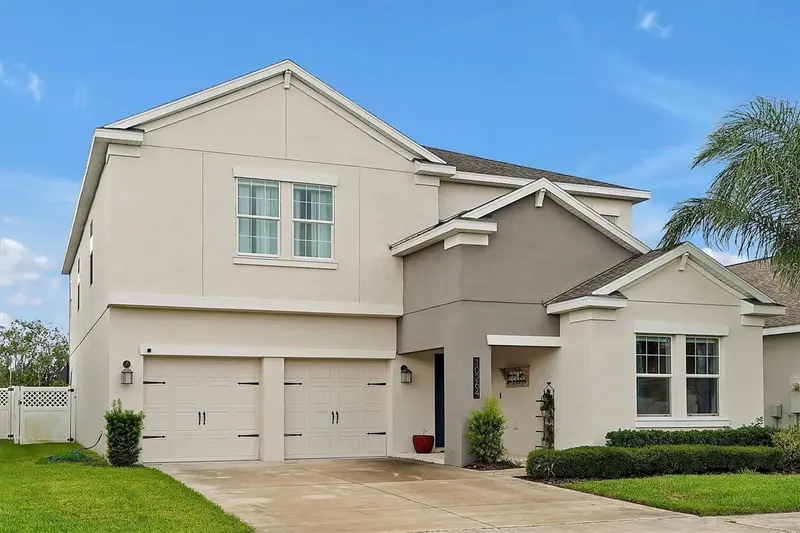
$915,000
10264 Love Story St
Winter Garden, FL 34787
5 bd · 3 ba · 3,295 sqft
Storey Grove Ph 1b-2
MLS ID #O6409005, FLORIDA CONNEXION PROPERTIES.
Listing provided by Stellar MLS
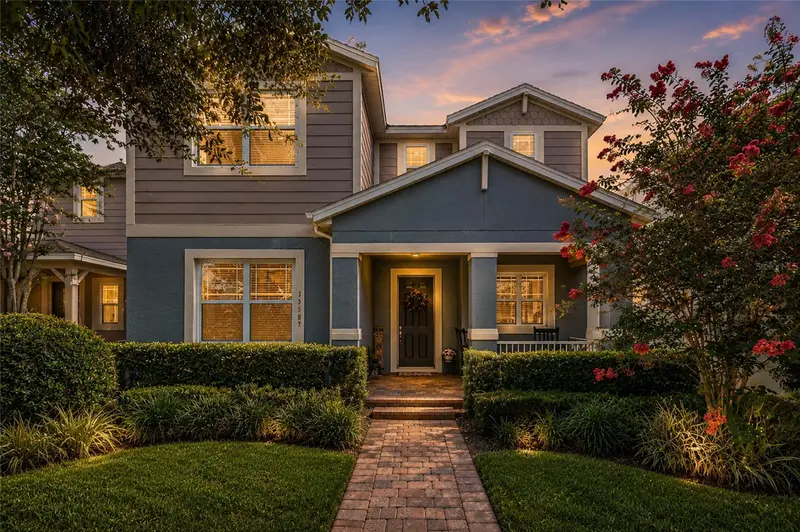
$660,000
15587 Murcott Blossom Blvd
Winter Garden, FL 34787
4 bd · 3 ba · 2,751 sqft
Summerlake Groves
MLS ID #O6415333, PREMIER SOTHEBYS INT'L REALTY.
Listing provided by Stellar MLS

Listings courtesy of Stellar MLS as distributed by MLS GRID
IDX information is provided exclusively for consumers’ personal, non-commercial use and may not be used for any purpose other than to identify prospective properties consumers may be interested in purchasing.
Based on information submitted to the MLS GRID as of June 13, 2026 at 1:05 PM ET. All data is obtained from various sources and may not have been verified by broker or MLS GRID. Supplied Open House Information is subject to change without notice. All information should be independently reviewed and verified for accuracy. Properties may or may not be listed by the office/agent presenting the information.
Ryan Solberg, Broker · MaxLife Realty LLC · FL License #BK3354351 · Equal Housing Opportunity · Full disclaimer · DMCA