$564,990
5182 Creek Sand Drive
Apollo Beach, FL 33572
Listing updated: September 22, 2026 at 5:01 PM ET
 Listing courtesy of Weekley Homes Realty Company · Robert St. Pierre · MLS #TB8501851 · Active · 866-493-3553
Property type
Year built
Lot size
Price / sq ft
HOA dues
Days on market
Garage spaces
Flood zone
About this home
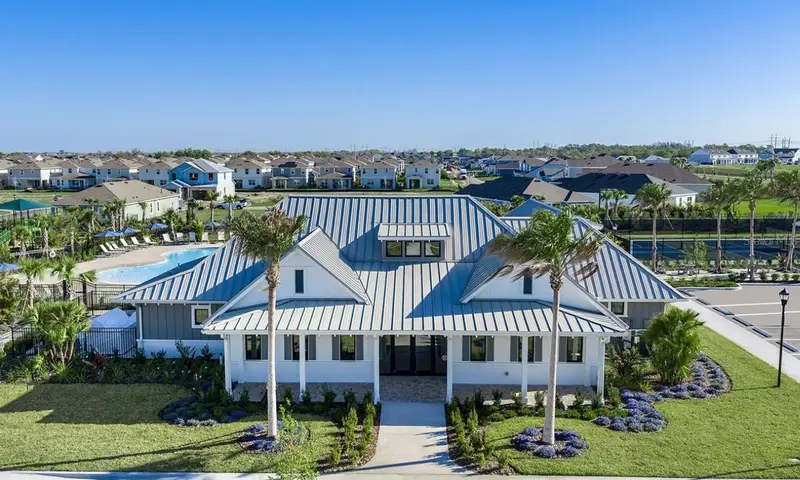
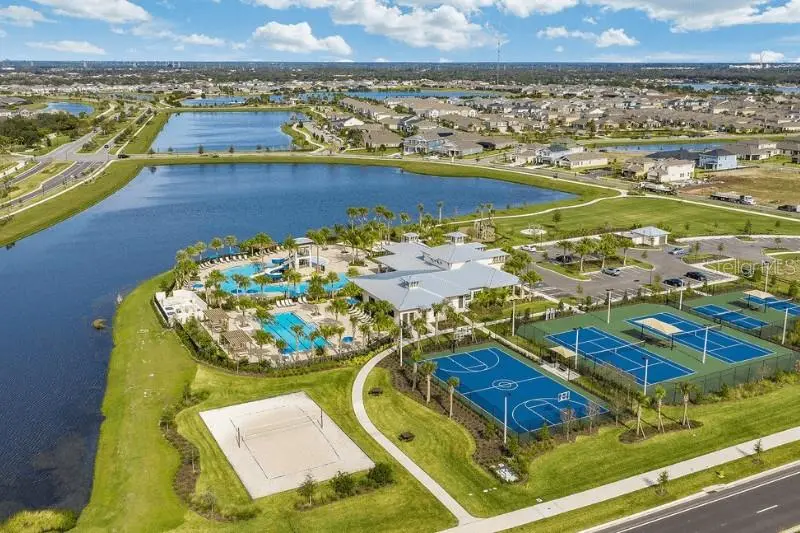
Welcome to The Bradson by David Weekley Homes, a beautifully crafted two-story home offering 2,733 square feet of well-designed living space. This home features 4 bedrooms, 3 full bathrooms, an enclosed study, and a 2-car garage—perfect for today’s flexible lifestyle. Inside, you’ll find stylish upgrades including a gourmet kitchen with a vent hood, quartz countertops, and laminate flooring throughout the main living areas. The open-concept family room is filled with natural light from expansive 12’ sliding glass doors, creating a seamless indoor-outdoor flow. The Owner’s Retreat provides a private escape with a spa-inspired Super Shower. Enjoy the Waterset lifestyle—one of Apollo Beach’s most desirable master-planned communities offering an unmatched amenity package. Residents have access to multiple resort-style pools, clubhouses, state-of-the-art fitness centers, pickleball and sports courts, playgrounds, dog parks, and miles of scenic walking and biking trails. With a full calendar of community events, nearby top-rated schools, and convenient access to Tampa, shopping, and dining, Waterset delivers both connection and convenience. Combining thoughtful design, modern finishes, and an exceptional community setting, The Bradson offers the best of Florida living. Built by David Weekley Homes and backed by a 1-2-10 year warranty, this home delivers quality, comfort, and peace of mind in one of Apollo Beach’s most desirable communities. **This property offers a limited-time interest rate incentive.
Estimated monthly payment
Estimate only. Taxes use the listing's reported amount where available; insurance is a Florida-average estimate. Your actual payment will vary — run a full calculation or talk to a lender.
Price & listing history49 days on market
- Status: ActiveAug 25, 2026
- Listed$567,670Apr 27, 2026
- Price reduced$564,990
Facts & features
- Property type
- Residential
- Sub type
- Single Family Residence
- Status
- Active
- Days on market
- 49
- Subdivision
- Waterset
- County
- Hillsborough
- Year built
- 2026
- Living area
- 2,733 sq ft
- Price/sq ft
- $207
- Building area
- 3,339 sq ft (Builder)
- Lot size
- 6,000 sq ft
- Lot category
- 0 to less than 1/4
- Flood zone
- X
- Garage
- 2 spaces
- Annual taxes
- $7,500 (2025)
- Parcel #
- U-34-31-19-D4K-000025-00009.0
- Zoning
- RESI
- MLS #
- TB8501851
Ask about this home
Have a question? Ask the broker directly.
Ryan Solberg answers personally — no call center, no spam. Your question goes straight to him.
Interior Details
- Bedrooms
- 4
- Full bathrooms
- 3
- Flooring
- Carpet, Laminate, Tile
- Appliances
- Built-In Oven, Cooktop, Dishwasher, Disposal, Dryer, Microwave, Range Hood, Refrigerator, Washer
- Interior features
- Built-in Features, In Wall Pest System, Open Floorplan, PrimaryBedroom Upstairs, Stone Counters, Thermostat
- Laundry
- Inside, Laundry Room, Upper Level
- Stories / Levels
- Two
- Direction faces
- Northeast
- New construction
- Yes
Heating & Cooling
- Heating
- Central
- Cooling
- Central Air
Parking
- Garage spaces
- 2
- Attached garage
- Yes
HOA & Financial
- HOA fee
- $158 / Annually
- Monthly HOA
- $13/mo
- Total monthly fees
- $13/mo
- Total annual fees
- $158
- HOA name
- Castle Group
- CDD
- Yes
- Min lease term
- 7 Months
- Listing terms
- Cash, Conventional, FHA, VA Loan
- Ownership
- Fee Simple
- Available for lease
- Yes
- Lease restrictions
- Yes
- Additional lease restrictions
- Per deed restrictions.
- Approval process
- Per deed restrictions.
Exterior & Construction
- Exterior features
- Hurricane Shutters, Rain Gutters, Sidewalk
- Construction materials
- Block
- Roof
- Shingle
- Foundation
- Slab
- Road surface
- Paved
Utilities
- Sewer
- Public Sewer
- Water source
- Public
- Utilities
- Electricity Connected, Natural Gas Connected, Public, Sewer Connected, Sprinkler Recycled, Water Connected
Community
- Pets allowed
- Yes
Schools
Letter grades: Florida DOE 2024–25 school grades (Orange, Seminole, Lake, Osceola, Brevard). Assigned schools from the listing agent — verify enrollment with the district.
Room Details
| Room | Level | Dimensions |
|---|---|---|
| Living Room | First | |
| Primary Bedroom | Second | |
| Kitchen | First |
Listing Details
- Listing date
- 2026-04-27
- On market date
- 2026-04-27
- Original list price
- $567,670
- Occupant type
- Vacant
- MLS area
- 33572 - Apollo Beach / Ruskin
- Listing AOR
- Suncoast Tampa
- Status changed
- 2026-08-25
- Tax legal description
- WATERSET WOLF CREEK PH G2 AND 30TH ST PH G2 LOT 16 BLOCK 24
Flood risk
Minimal-risk area outside the mapped floodplain. Flood insurance is optional and typically low-cost.
Source: FEMA flood zone reported on the listing. Confirm current designation at FEMA Flood Map Service Center.
Location
Directions
Take I-75 south to Big Bend, exit 246. Head west on Big Bend Road and then turn left on Waterset Blvd. and follow along Waterset Road all the way to the round-a-bout and proceed around and you will be on Covington Garden Dr. Take a right on Wolf Creek and the model is at 5346 Wolf Creek Dr.
More homes like this
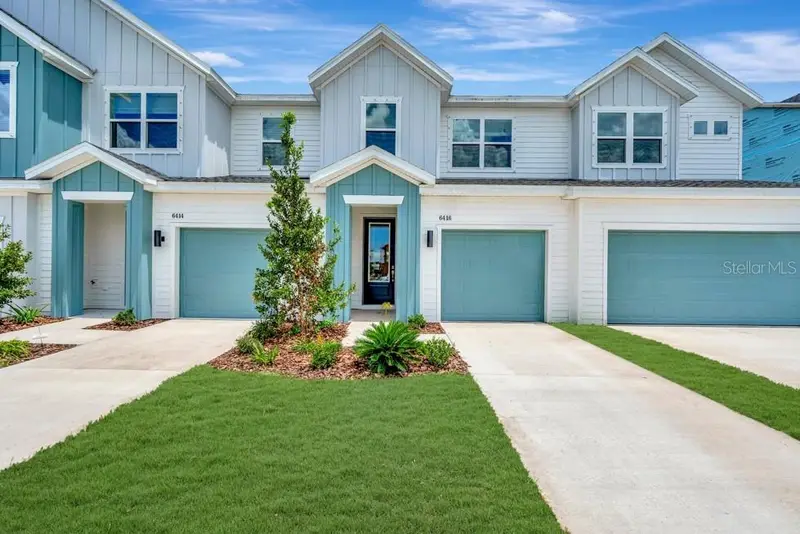
$294,990
6416 Jensen View Ave
Apollo Beach, FL 33572
3 bd · 3 ba · 1,769 sqft
Waterset
MLS ID #TB8530932, WEEKLEY HOMES REALTY COMPANY.
Listing provided by Stellar MLS
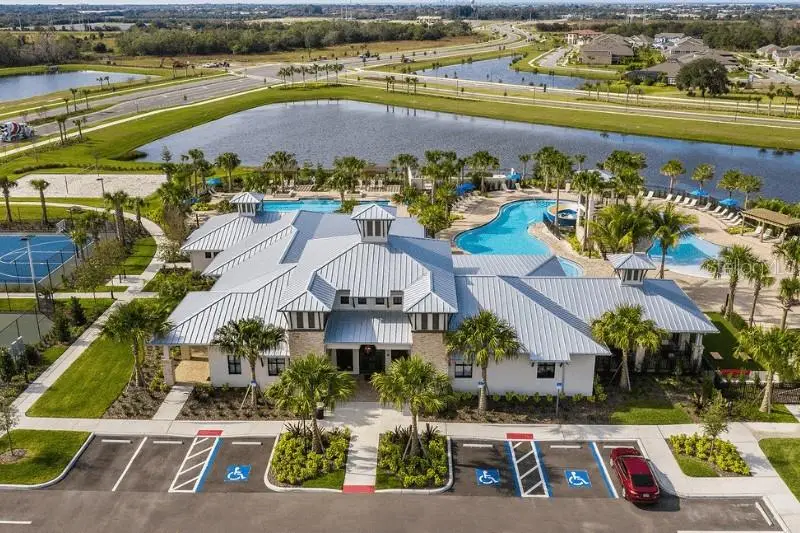
$294,990
6406 Jensen View Ave
Apollo Beach, FL 33572
3 bd · 3 ba · 1,769 sqft
Waterset
MLS ID #TB8476213, WEEKLEY HOMES REALTY COMPANY.
Listing provided by Stellar MLS
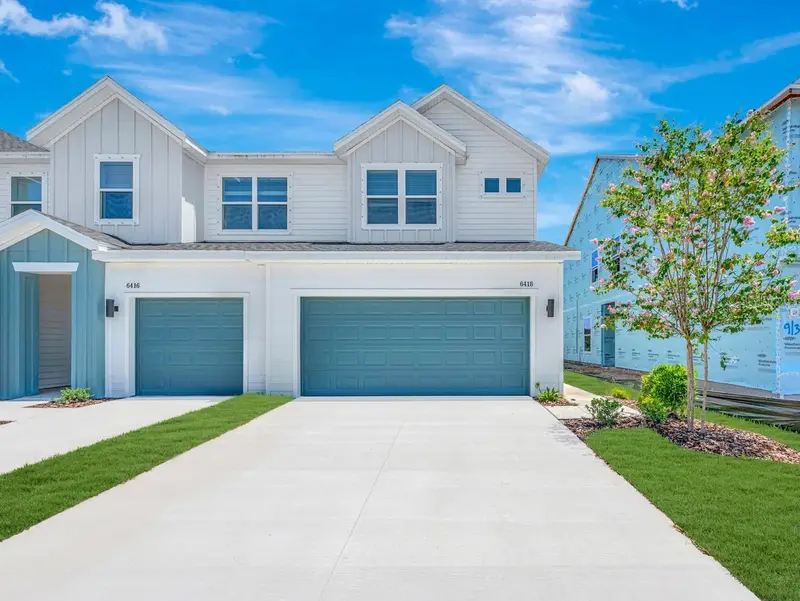
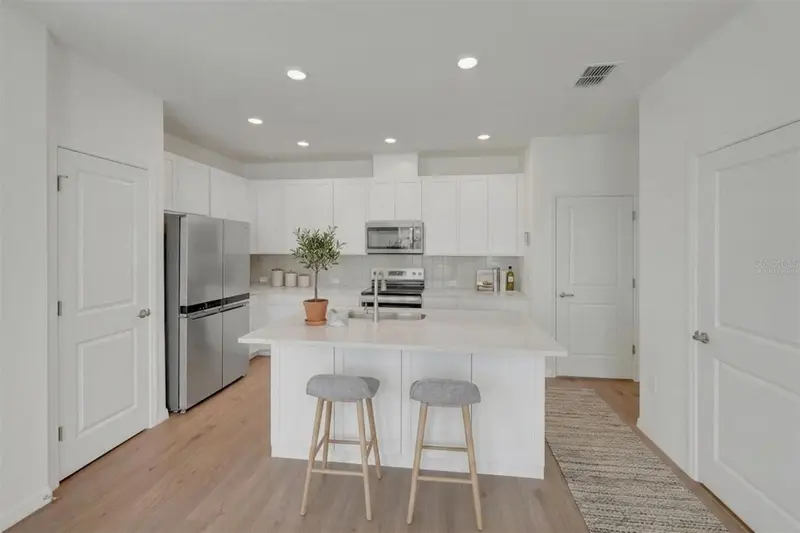
$319,990
6418 Jensen View Ave
Apollo Beach, FL 33572
3 bd · 3 ba · 1,619 sqft
Waterset
MLS ID #TB8524358, WEEKLEY HOMES REALTY COMPANY.
Listing provided by Stellar MLS
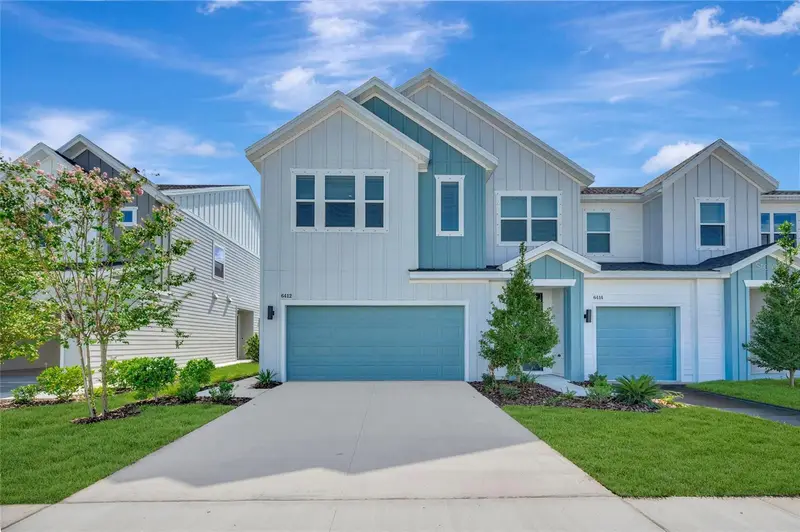
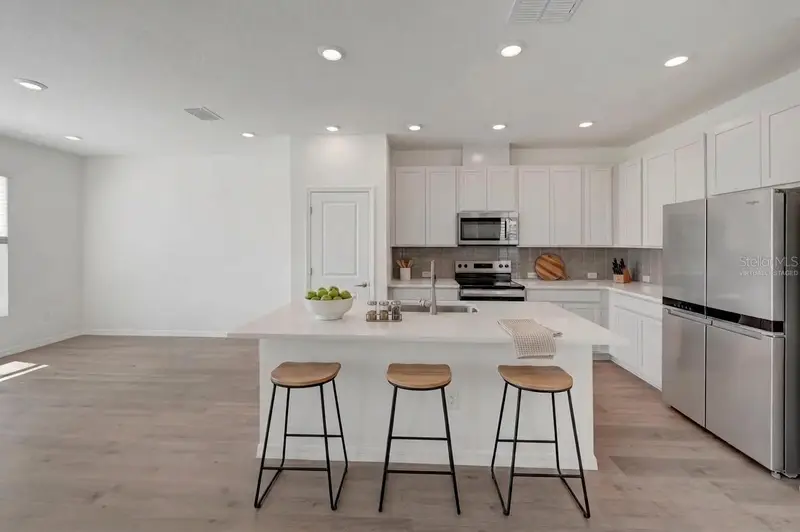
$329,990
6412 Jensen View Ave
Apollo Beach, FL 33572
3 bd · 3 ba · 1,773 sqft
Waterset
MLS ID #TB8531022, WEEKLEY HOMES REALTY COMPANY.
Listing provided by Stellar MLS

Listings courtesy of Stellar MLS as distributed by MLS GRID
IDX information is provided exclusively for consumers’ personal, non-commercial use and may not be used for any purpose other than to identify prospective properties consumers may be interested in purchasing.
Based on information submitted to the MLS GRID as of September 22, 2026 at 5:01 PM ET. All data is obtained from various sources and may not have been verified by broker or MLS GRID. Supplied Open House Information is subject to change without notice. All information should be independently reviewed and verified for accuracy. Properties may or may not be listed by the office/agent presenting the information.
All or a portion of the multiple listing information is provided by Stellar MLS, from a copyrighted compilation of listings. The compilation of listings and each individual listing are © 2026 Stellar MLS. All rights reserved.
Ryan Solberg, Broker · MaxLife Realty LLC · FL License #BK3354351 · Equal Housing Opportunity · Full disclaimer · DMCA