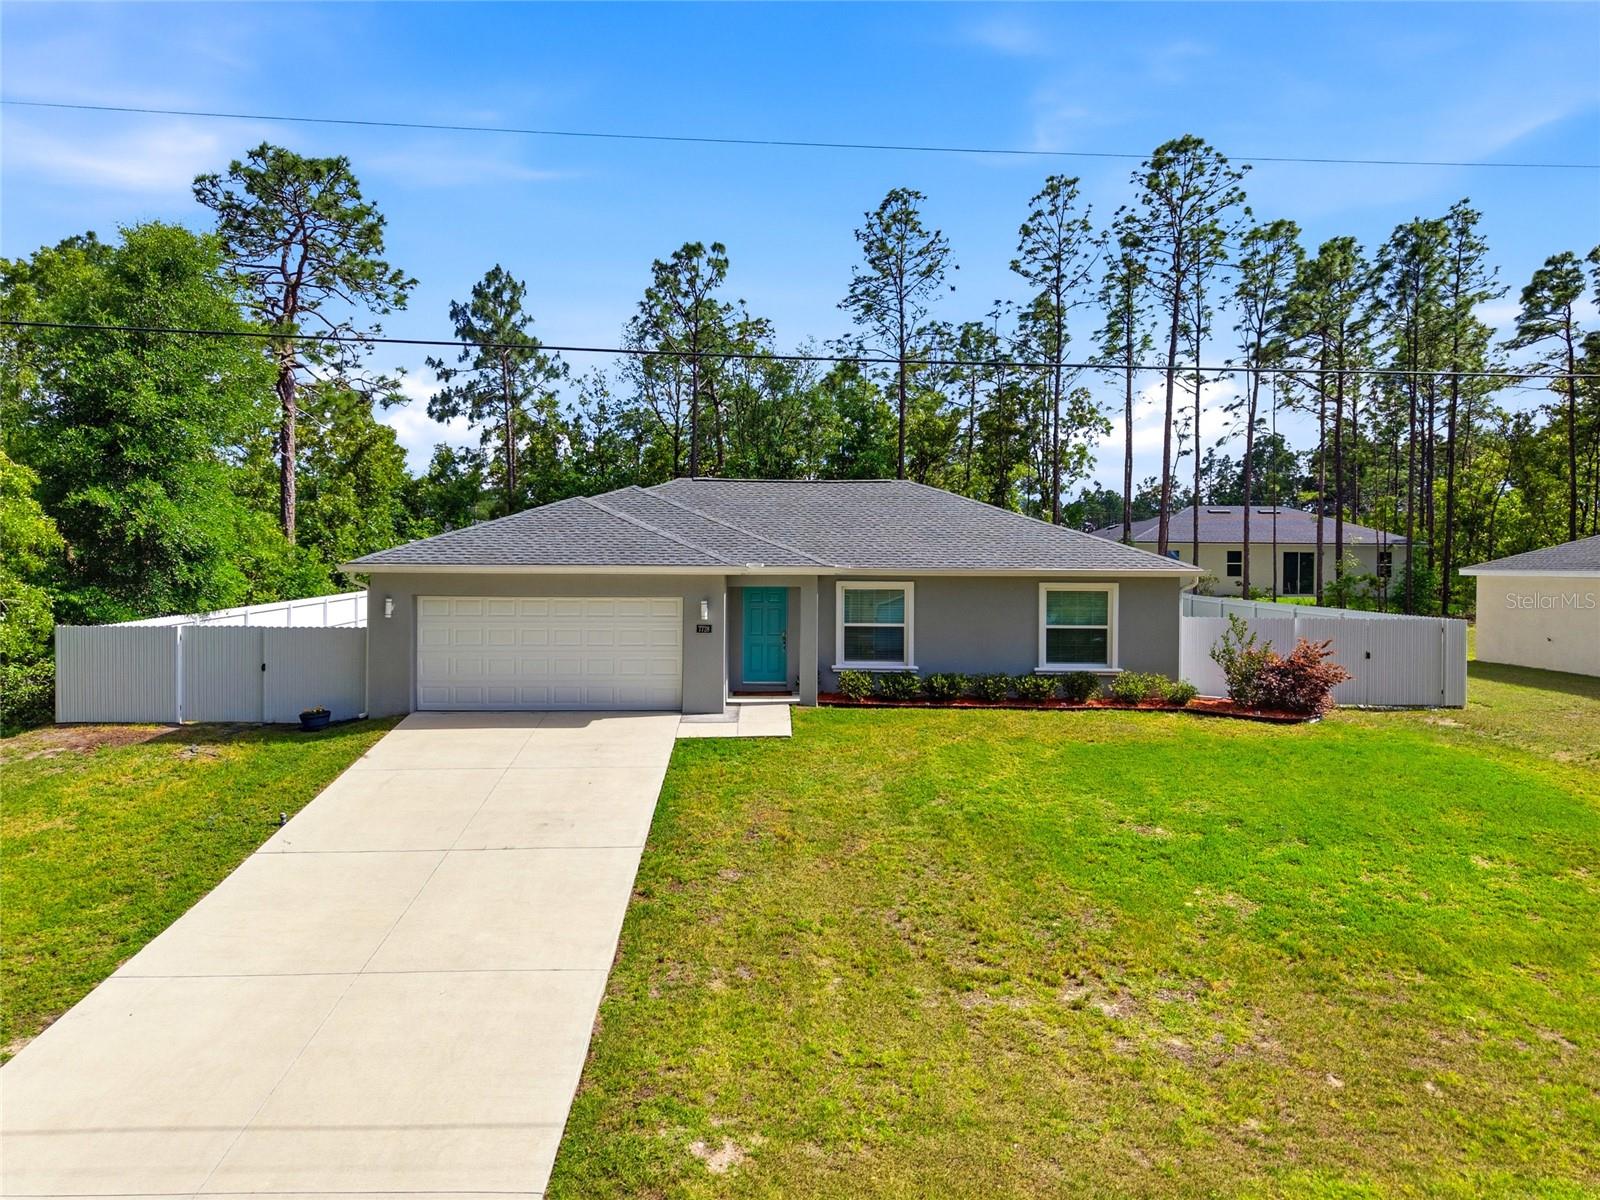
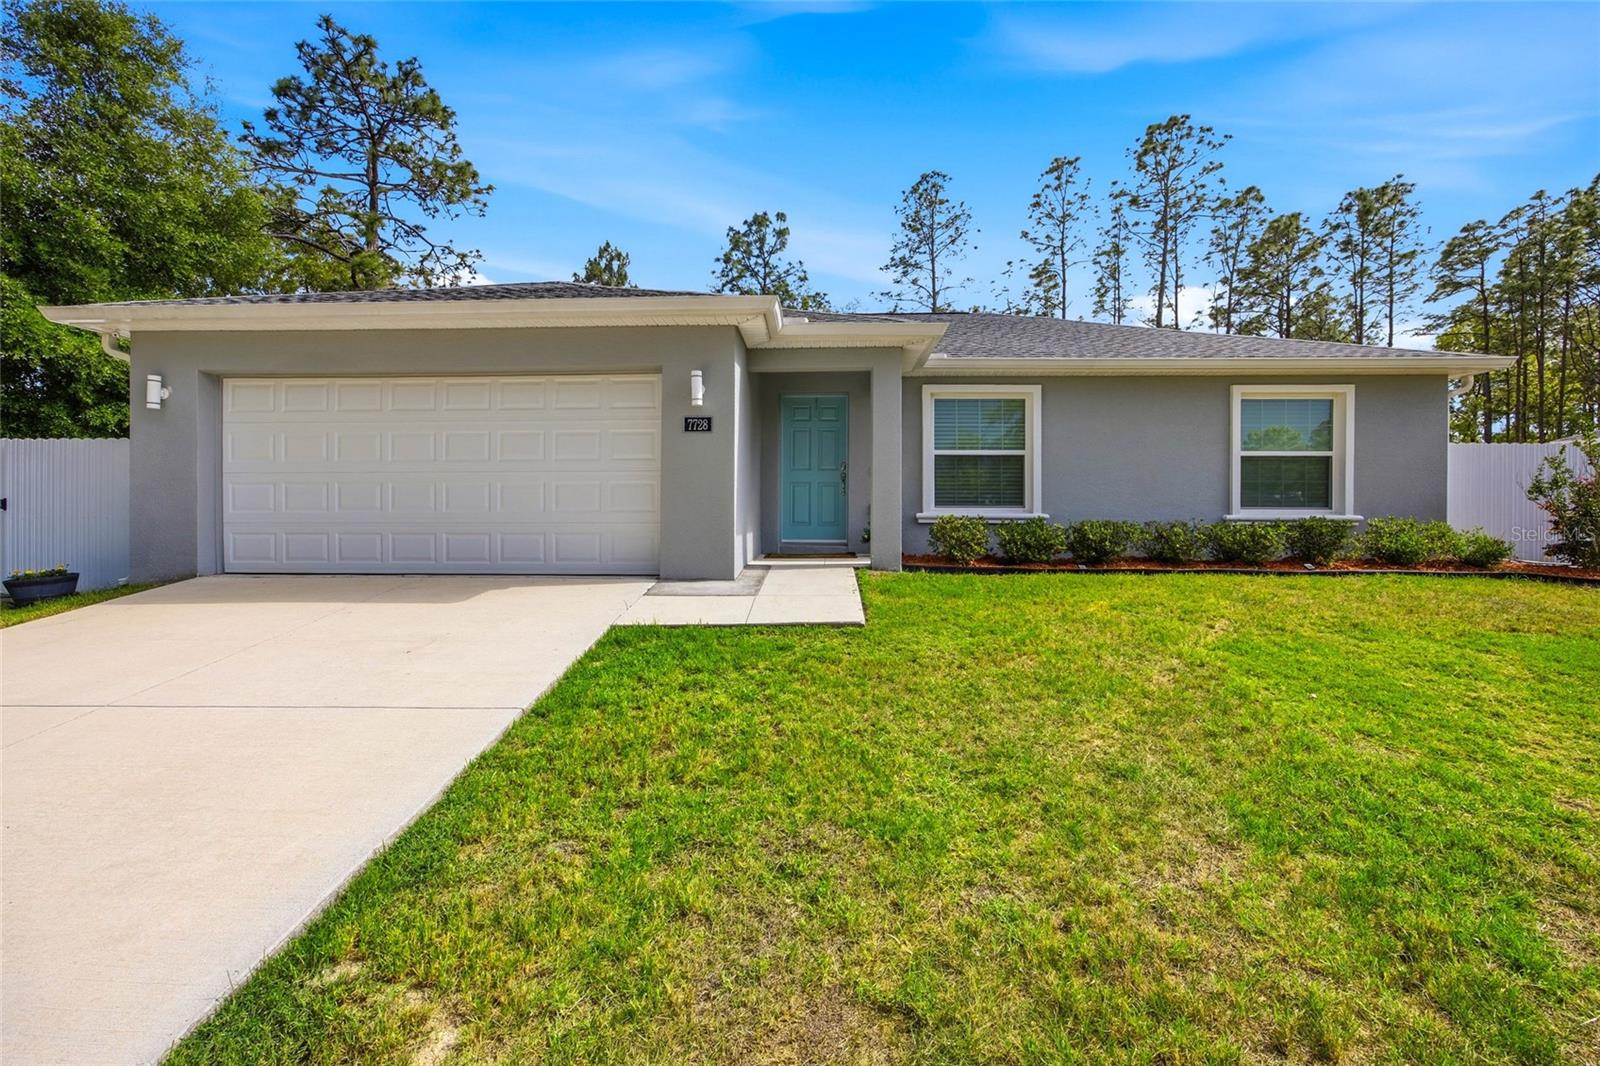

$279,900
7728 132nd Place
Ocala, FL 34473
Listing updated: May 1, 2026 at 6:53 AM ET
Listing courtesy of Globalwide Realty Llc · Matthew Humphries · MLS #OM723563 · Active · 352-456-9788Property type
Year built
Lot size
Price / sq ft
HOA dues
Days on market
Garage spaces
Flood zone
About this home
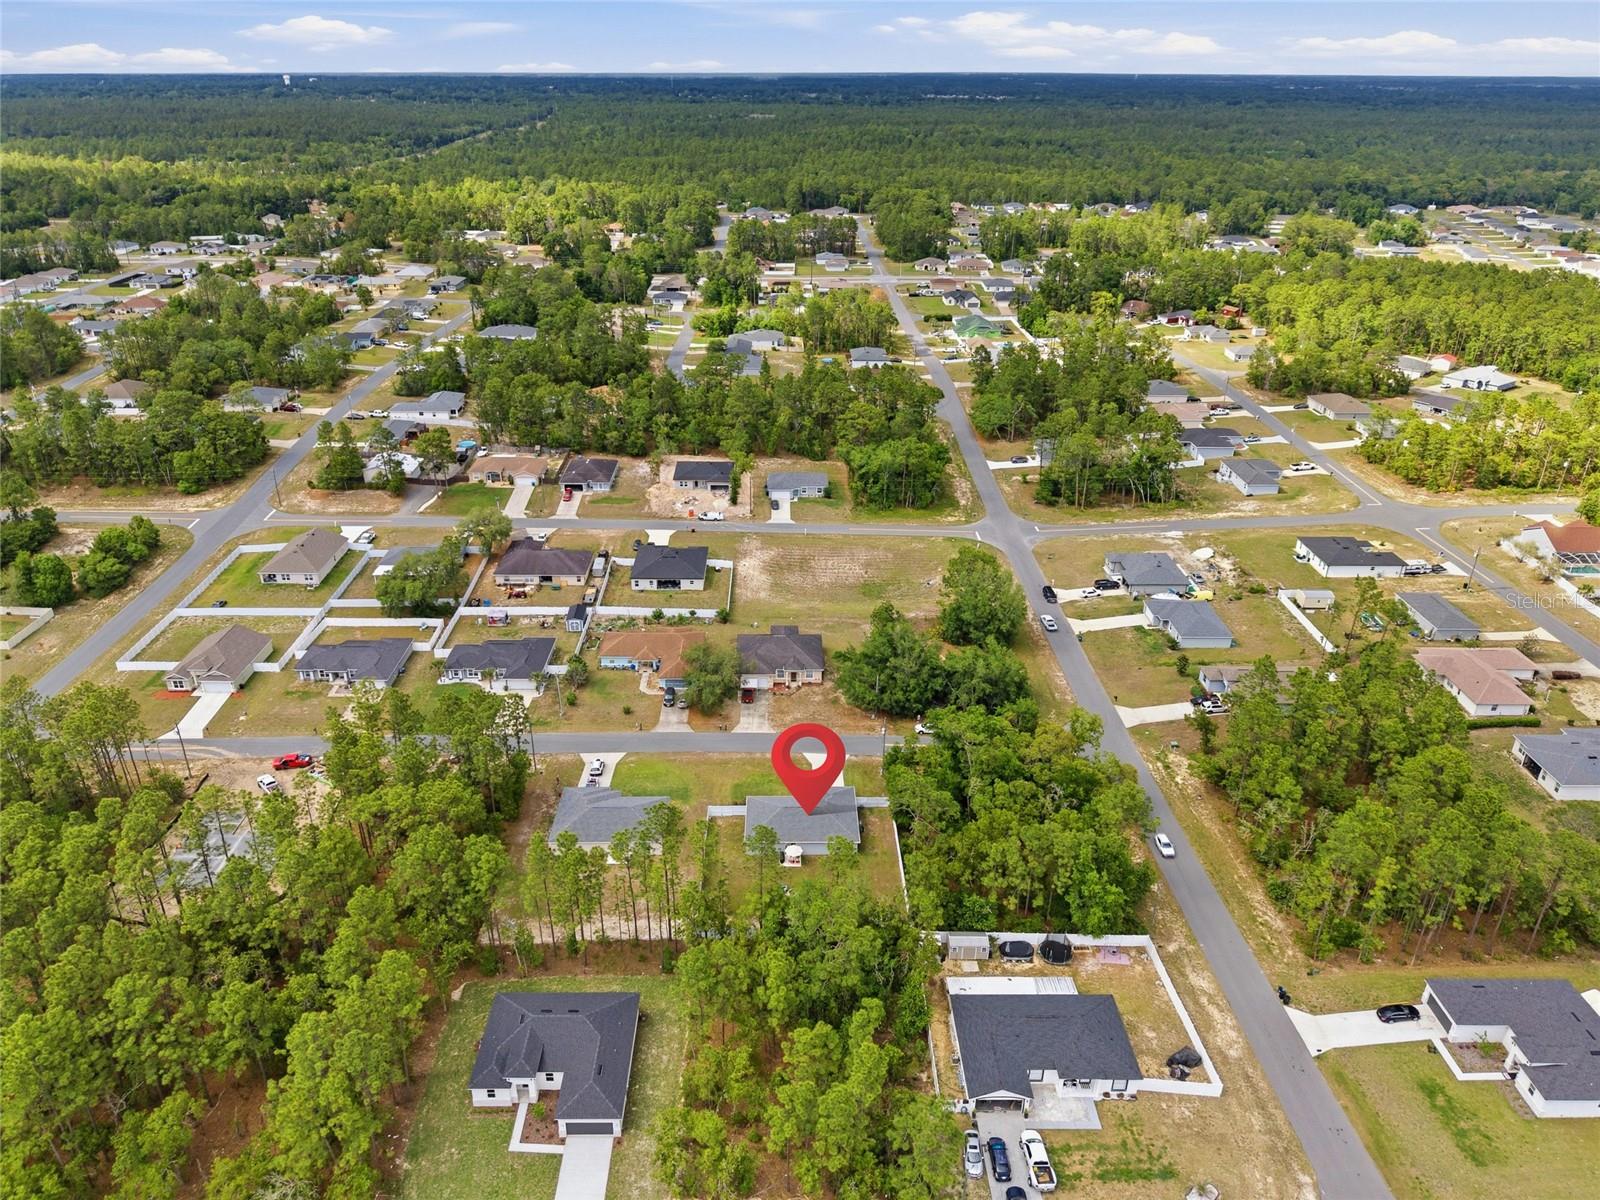
Built in 2022 and loaded with upgrades, this move-in ready home offers the feel of new construction without the wait. Featuring an open-concept layout, the home flows effortlessly from the spacious living area into a modern kitchen with granite countertops, stainless steel appliances, ample cabinetry, and convenient tip-out trays in both the kitchen and bathrooms. Thoughtful upgrades throughout include a whole-home adjustable lighting system with customizable brightness and color temperature, upgraded bathroom lighting with fixtures above the mirrors and even inside the shower, as well as exterior sconces set on an automatic timer that turn on and off at designated hours. A water softener system, full gutter system, and window treatments are already in place, adding even more value and functionality. The primary suite offers a large walk-in closet, while the fully fenced backyard features a luxury vinyl privacy fence with a double gate for easy access, perfect for trailers, equipment, or added convenience, and creates a great space to relax or entertain. Located just minutes from shopping, dining, medical facilities, and everyday conveniences, with a new Publix and Walmart currently being built nearby, this home stands out as a clean, modern option in a rapidly growing area and is a must-see for buyers looking for newer construction with upgrades already completed.
Estimated monthly payment
Estimate only. Taxes use the listing's reported amount where available; insurance is a Florida-average estimate. Your actual payment will vary — run a full calculation or talk to a lender.
Price & listing history6 days on market
- Status: ActiveApr 25, 2026
- Listed$279,900Apr 25, 2026
- Price increased$279,900
Facts & features
- Property type
- Residential
- Sub type
- Single Family Residence
- Status
- Active
- Days on market
- 6
- Subdivision
- Marion Oaks Un 10
- County
- Marion
- Year built
- 2022
- Living area
- 1,324 sq ft
- Price/sq ft
- $211
- Building area
- 1,889 sq ft (Public Records)
- Lot size
- 11,326 sq ft
- Lot category
- 1/4 to less than 1/2
- Flood zone
- X (12083C0715D)
- Garage
- 2 spaces
- Annual taxes
- $3,397 (2025)
- Parcel #
- 8010-0932-05
- Zoning
- R1
- MLS #
- OM723563
Ask about this home
Have a question? Ask the broker directly.
Ryan Solberg answers personally — no call center, no spam. Your question goes straight to him.
Interior Details
- Bedrooms
- 3
- Full bathrooms
- 2
- Flooring
- Luxury Vinyl
- Appliances
- Dishwasher, Range, Refrigerator, Water Softener
- Interior features
- Ceiling Fans(s), High Ceilings, Open Floorplan
- Laundry
- Inside, Laundry Room
- Stories / Levels
- One
- Direction faces
- North
Heating & Cooling
- Heating
- Electric
- Cooling
- Central Air
Parking
- Garage spaces
- 2
- Attached garage
- Yes
HOA & Financial
- Total monthly fees
- $0/mo
- Total annual fees
- $0
- CDD
- No
- Homestead exemption
- Yes
- Min lease term
- No Minimum
- Listing terms
- Cash, Conventional, FHA, Other, USDA Loan, VA Loan
- Ownership
- Fee Simple
- Available for lease
- Yes
- Lease restrictions
- No
Exterior & Construction
- Exterior features
- Garden, Rain Gutters, Storage
- Construction materials
- Block, Concrete, Stucco
- Roof
- Shingle
- Foundation
- Slab
- Road surface
- Paved
Utilities
- Sewer
- Septic Tank
- Water source
- Well
- Utilities
- Cable Available, Electricity Connected
Room Details
| Room | Level | Dimensions |
|---|---|---|
| Great Room | First | 15x15 |
| Primary Bedroom | First | 14x14 |
| Kitchen | First | 12x12 |
Listing Details
- Listing date
- 2026-04-25
- On market date
- 2026-04-25
- Original list price
- $279,900
- Occupant type
- Owner
- MLS area
- 34473 - Ocala
- Listing AOR
- Ocala - Marion
- Status changed
- 2026-04-25
- Tax legal description
- SEC 07 TWP 17 RGE 21 PLAT BOOK O PAGE 194 MARION OAKS UNIT 10 BLK 932 LOT 5
Flood risk
Minimal-risk area outside the mapped floodplain. Flood insurance is optional and typically low-cost.
Source: FEMA flood zone reported on the listing. Confirm current designation at FEMA Flood Map Service Center.
Location
Directions
HEAD WEST ON HWY 484, TAKE RIGHT ONTO SW 77TH AVE, LEFT ONTO SW 132ND PL, HOME IS ON LEFT
More homes like this
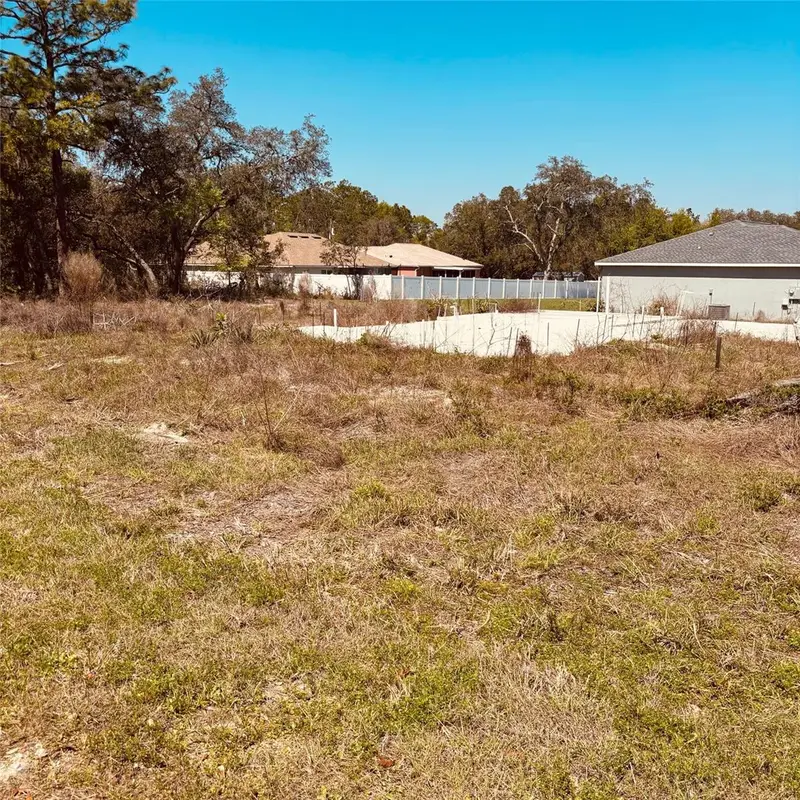
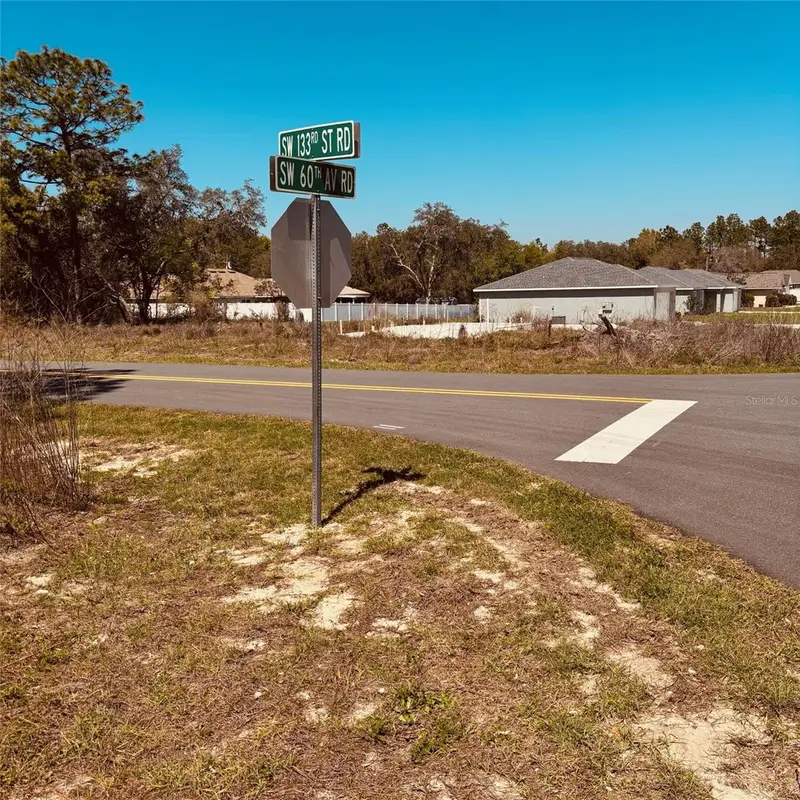
$45,000
Tbd Sw 65th Ct
Ocala, FL 34473
0.23 acres
Marion Oaks Un 10
MLS ID #O6381476, FL PRO BROKERS LLC.
Listing provided by Stellar MLS
$45,000
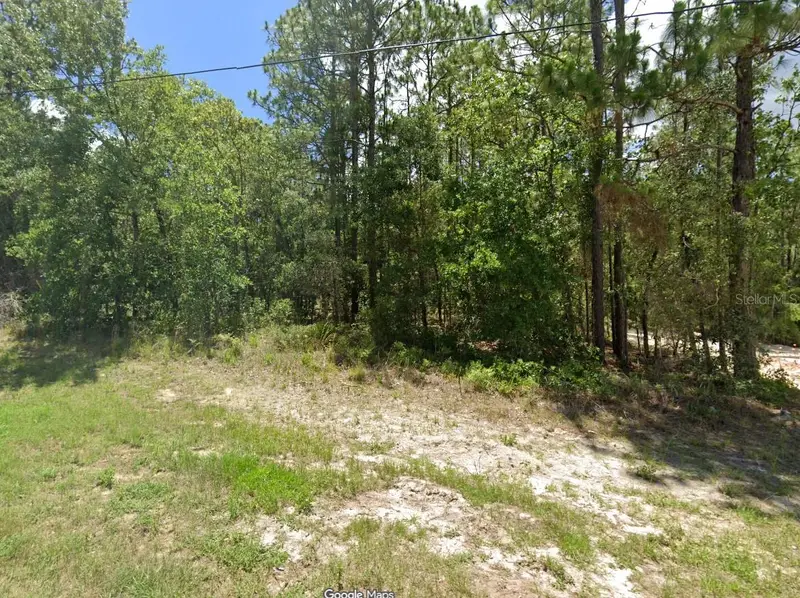
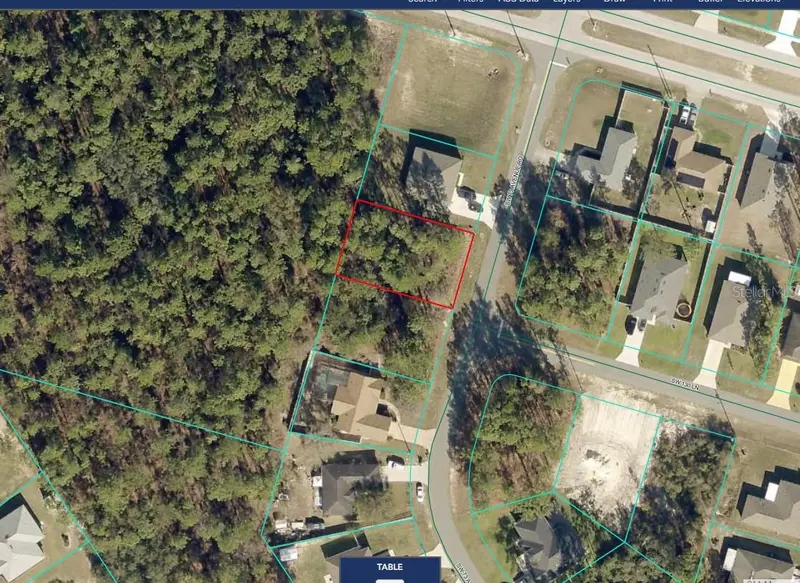
Tbd 60th Ave Rd
Ocala, FL 34470
0.26 acres
Marion Oaks Un 10
MLS ID #OM721440, KELLER WILLIAMS CORNERSTONE RE.
Listing provided by Stellar MLS
$47,500
Tbd Sw 73rd Avenue Rd
Ocala, FL 34473
0.23 acres
Marion Oaks Un 10
MLS ID #OM707443, TCT REALTY GROUP LLC.
Listing provided by Stellar MLS
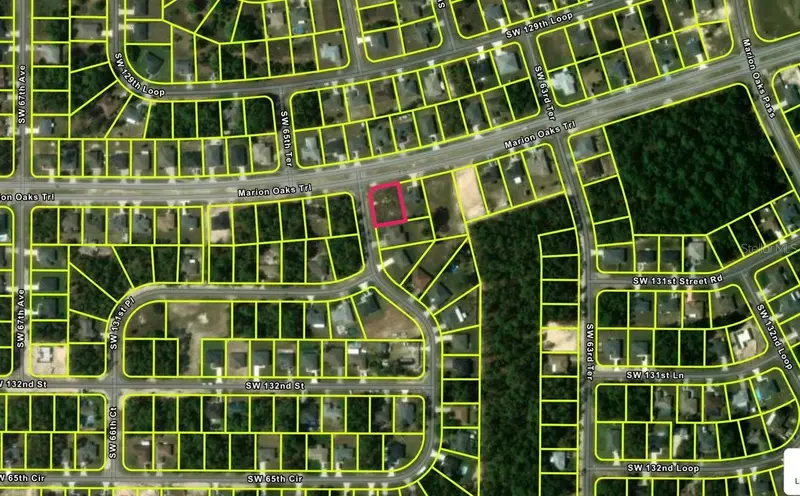
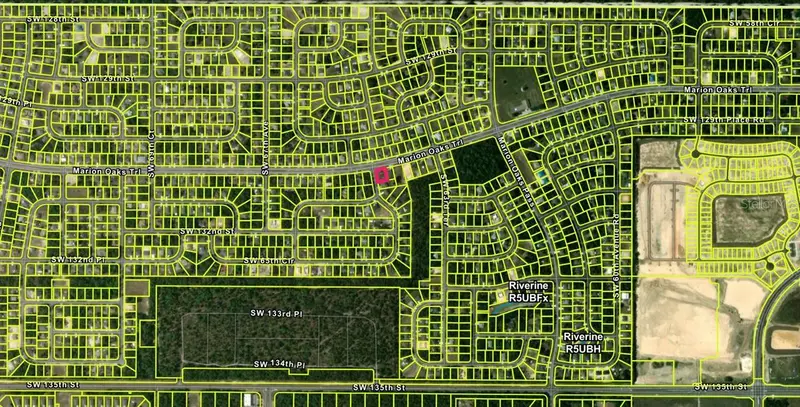
$48,500
Lot 29 Marion Oaks Trl
Ocala, FL 34473
0.23 acres
Marion Oaks Un 10
MLS ID #O6417417, WRA BUSINESS & REAL ESTATE.
Listing provided by Stellar MLS

Listings courtesy of Stellar MLS as distributed by MLS GRID
IDX information is provided exclusively for consumers’ personal, non-commercial use and may not be used for any purpose other than to identify prospective properties consumers may be interested in purchasing.
Based on information submitted to the MLS GRID as of May 1, 2026 at 6:53 AM ET. All data is obtained from various sources and may not have been verified by broker or MLS GRID. Supplied Open House Information is subject to change without notice. All information should be independently reviewed and verified for accuracy. Properties may or may not be listed by the office/agent presenting the information.
Ryan Solberg, Broker · MaxLife Realty LLC · FL License #BK3354351 · Equal Housing Opportunity · Full disclaimer · DMCA