
$799,000
15776 Appalachian Drive
Punta Gorda, FL 33982
Listing updated: June 15, 2026 at 2:05 PM ET
Listing courtesy of Smart Realty Of Florida · Estrella Ruiz · MLS #C7525359 · Active · 239-399-3999Property type
Year built
Lot size
Price / sq ft
HOA dues
Days on market
Garage spaces
Flood zone
About this home
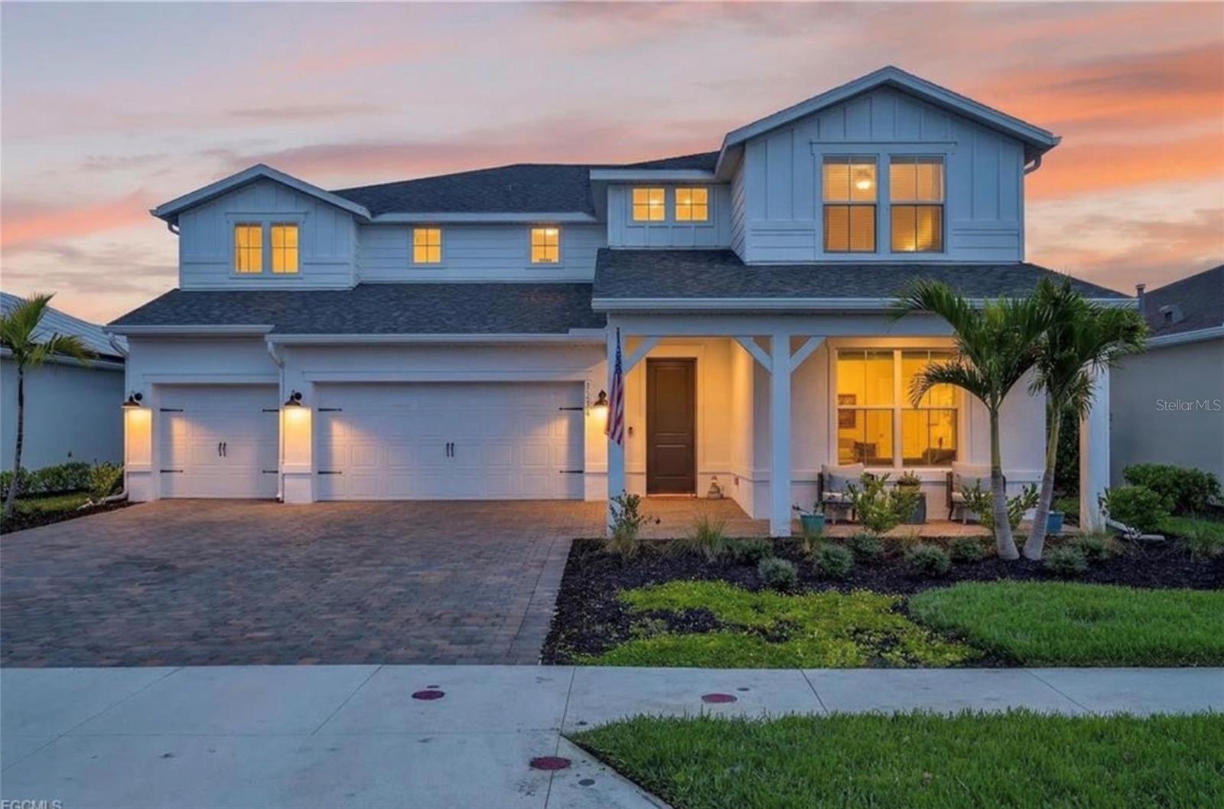
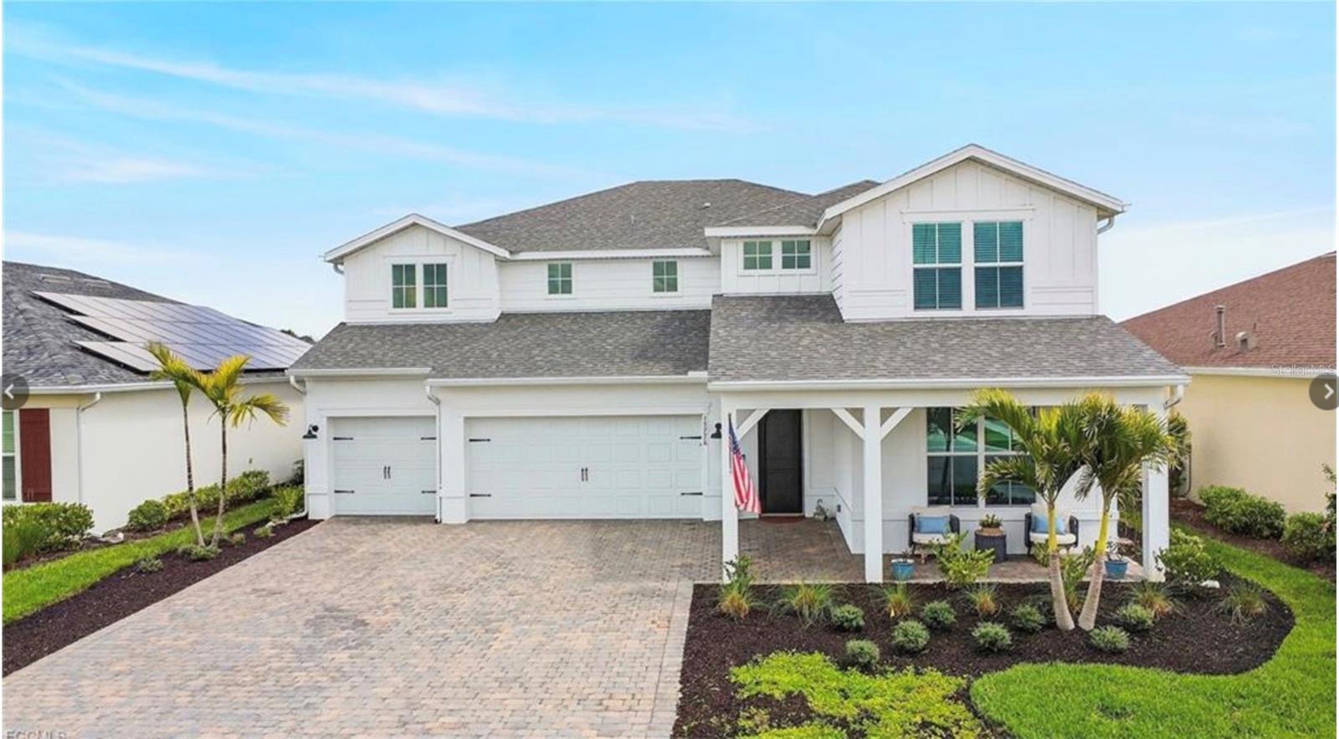
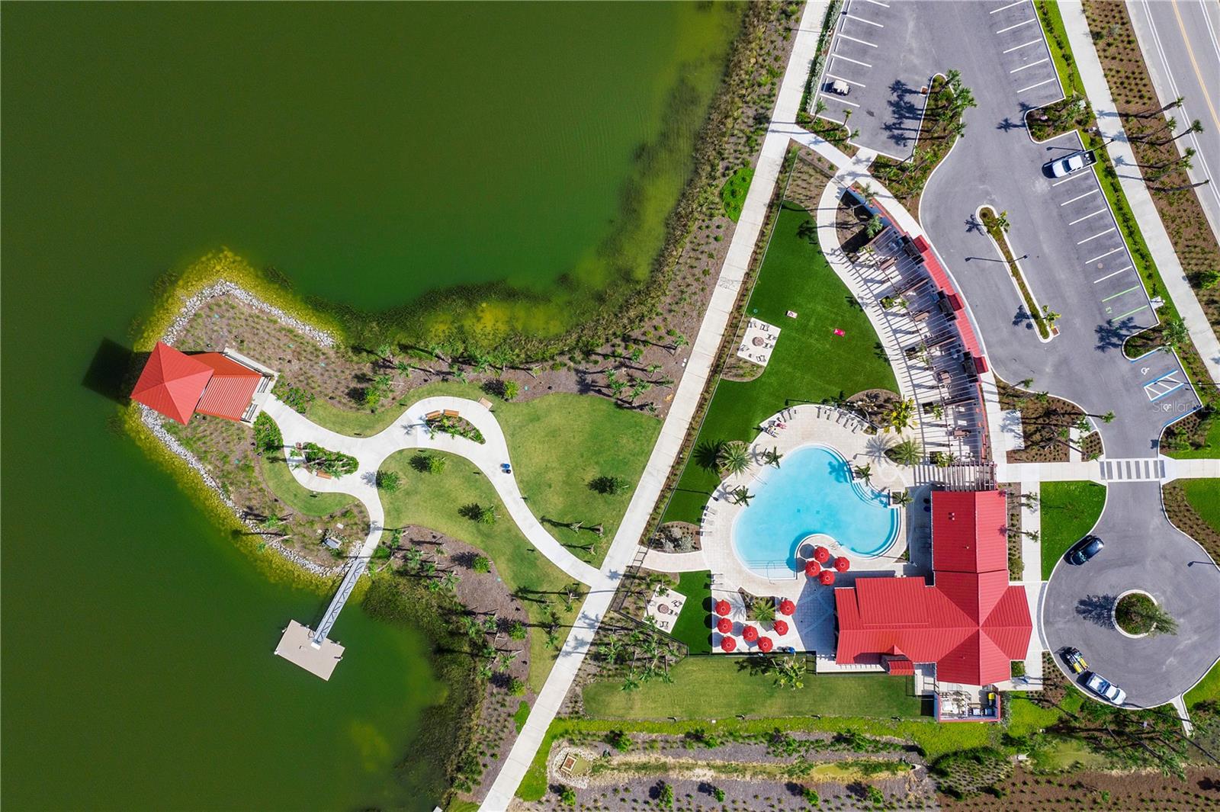
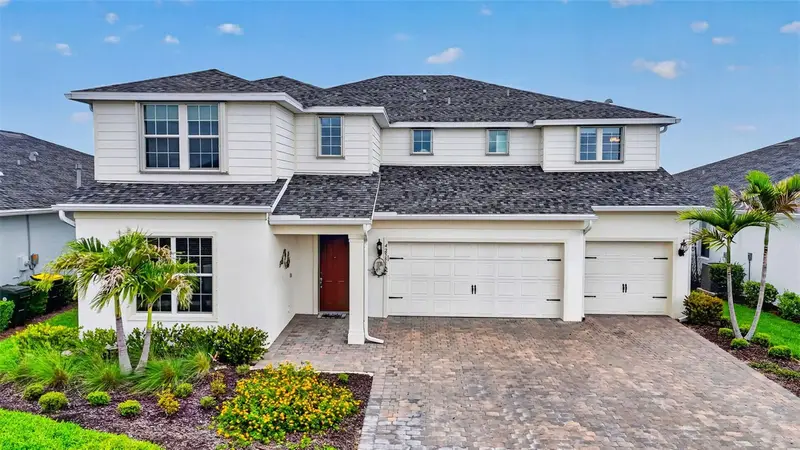
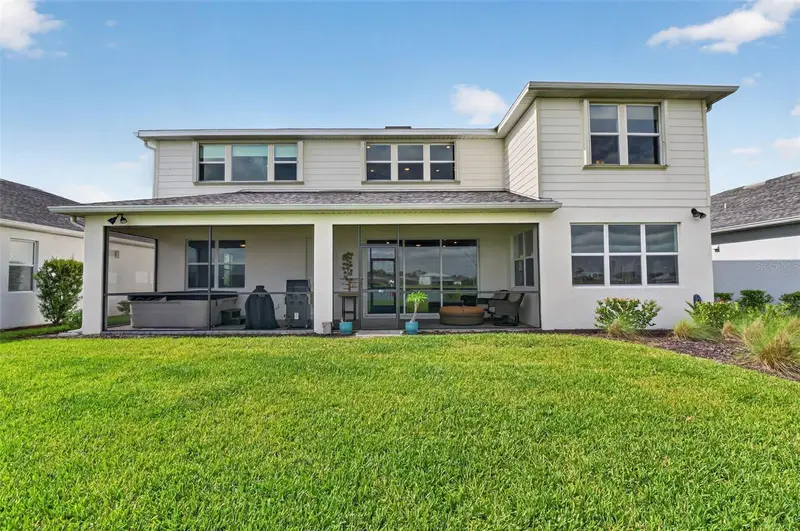
Don't wait to build, this stunning 2024 Roseland model in Northridge community of Babcock Ranch is ready and updated, offering 4,554 sq ft of thoughtfully designed living space with 5 bedrooms, 5 bathrooms, and a game room that can easily be a 6th bedroom. Each bedroom features its own private en-suite bath, providing comfort and privacy for family and guests. This home showcases a designer modern gourmet kitchen centered around an oversized island, upgraded white cabinetry, and a stylish backsplash perfect for entertaining or everyday living. The open layout is enhanced by ceramic plank flooring downstairs, custom upgraded ceiling heights, recessed LED lighting, and 8-foot interior doors, creating a bright and elegant atmosphere throughout. The home also features a multi generational suite, ideal for extended family or guests, along with a spacious upstairs laundry room with utility sink for added convenience. Enjoy premium technology with a built in Sonos sound system and take advantage of the pre-wiring for a future outdoor kitchen. Step outside to the covered lanai with bath access, perfect for entertaining while enjoying beautiful views of the Babcock National Golf Course. The property also offers a covered front porch, sits on a quiet street, and includes an oversized 3.5-car garage for ample storage. Built with full impact windows and doors, this home combines modern luxury with peace of mind. The only one of its kind currently available. Located within the award winning Babcock Neighborhood School district and just minutes from parks, trails, dining, and community amenities. Enjoy weekly events, fresh market, retail stores and more, this property offers the best of the vibrant of Babcock Ranch lifestyle. Skip the wait for new construction, this stunning home is ready now and has everything you’ve been looking for, including a golf cart that the owner will leave for the next owner!
Estimated monthly payment
Estimate only. Taxes use the listing's reported amount where available; insurance is a Florida-average estimate. Your actual payment will vary — run a full calculation or talk to a lender.
Price & listing history51 days on market
- Status: ActiveApr 25, 2026
- Listed$849,900Apr 25, 2026
- Price reduced$799,000
Facts & features
- Property type
- Residential
- Sub type
- Single Family Residence
- Status
- Active
- Days on market
- 51
- Subdivision
- Babcock Ranch Community Northr
- County
- Charlotte
- Year built
- 2024
- Living area
- 4,554 sq ft
- Price/sq ft
- $175
- Building area
- 5,824 sq ft (Appraiser)
- Lot size
- 8,707 sq ft
- Lot category
- 0 to less than 1/4
- Flood zone
- X (12015C0500G)
- Garage
- 3 spaces
- Annual taxes
- $13,869 (2025)
- Parcel #
- 422619302114
- Zoning
- BOZD
- MLS #
- C7525359
Ask about this home
Have a question? Ask the broker directly.
Ryan Solberg answers personally — no call center, no spam. Your question goes straight to him.
Interior Details
- Bedrooms
- 5
- Full bathrooms
- 5
- Flooring
- Carpet, Ceramic Tile
- Appliances
- Bar Fridge, Built-In Oven, Convection Oven, Cooktop, Dishwasher, Disposal, Dryer, Microwave, Range, Refrigerator, Washer
- Interior features
- Built-in Features, Ceiling Fans(s), High Ceilings, Open Floorplan, Primary Bedroom Main Floor, PrimaryBedroom Upstairs, Smart Home, Solid Wood Cabinets, Split Bedroom, Walk-In Closet(s), Window Treatments
- Laundry
- Upper Level
- Stories / Levels
- Two
- Direction faces
- West
Heating & Cooling
- Heating
- Central
- Cooling
- Central Air
Parking
- Garage spaces
- 3
- Attached garage
- Yes
HOA & Financial
- HOA fee
- $803 / Quarterly
- Monthly HOA
- $268/mo
- Total monthly fees
- $404/mo
- Total annual fees
- $4,844
- HOA name
- Babcock Ranch Association
- CDD
- Yes
- Min lease term
- 2 Months
- Listing terms
- Cash, Conventional, VA Loan
- Ownership
- Fee Simple
- Available for lease
- Yes
- Lease restrictions
- Yes
- Additional lease restrictions
- Please contact The HOA at Babcock Ranch for further information
- Approval process
- The application can be found at www.babcockranchliving.com
Exterior & Construction
- Construction materials
- Concrete
- Roof
- Shingle
- Foundation
- Slab
- Road surface
- Paved
Utilities
- Sewer
- Public Sewer
- Water source
- Public
- Utilities
- Natural Gas Available, Public
Community
- Pets allowed
- Number Limit
Schools
Letter grades: Florida DOE 2024–25 school grades (Orange, Seminole, Lake, Osceola, Brevard). Assigned schools from the listing agent — verify enrollment with the district.
Room Details
| Room | Level | Dimensions |
|---|---|---|
| Bonus Room | First | 19.5x11.2 |
| Bathroom 1 | First | 13.2x18.2 |
| Primary Bedroom | Second | 17.8x24.2 |
| Bathroom 2 | Second | 13.1x18.3 |
| Bathroom 3 | Second | 13x18.6 |
| Dining Room | First | 12.1x8.1 |
| Living Room | First | 17.4x19 |
| Kitchen | First | 12.1x19.11 |
| Bedroom 4 | Second | 14x17.1 |
Listing Details
- Listing date
- 2026-04-25
- On market date
- 2026-04-25
- Original list price
- $849,900
- Occupant type
- Owner
- MLS area
- 33982 - Punta Gorda
- Listing AOR
- Port Charlotte
- Status changed
- 2026-04-25
- Tax legal description
- BNR 001 0000 2324 BABCOCK RANCH COMMUNITY NORTHRIDGE PHASE 1 LOT 2324 3415857 3515898
Flood risk
Minimal-risk area outside the mapped floodplain. Flood insurance is optional and typically low-cost.
Source: FEMA flood zone reported on the listing. Confirm current designation at FEMA Flood Map Service Center.
Location
Directions
From 31 turn on the 3rd entrance of Babcock Ranch or Greenway Blvd , left on Northridge RD, right to Atlas DR. Home will be at the end of Atlas DR and Appalachian Dr.
More homes like this
$350,000
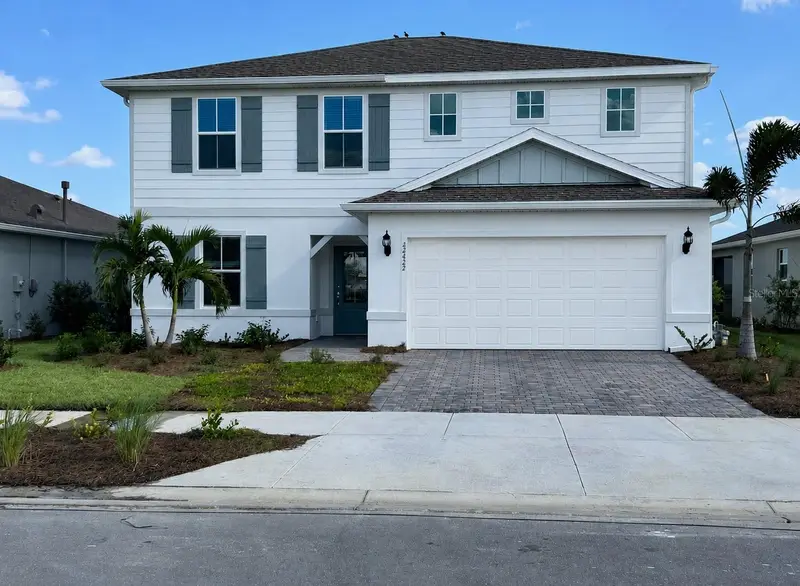
42422 Cascade Dr
Punta Gorda, FL 33982
4 bd · 3 ba · 2,368 sqft
Babcock Ranch Community Northr
MLS ID #A4693483, RE/MAX ALLIANCE GROUP.
Listing provided by Stellar MLS
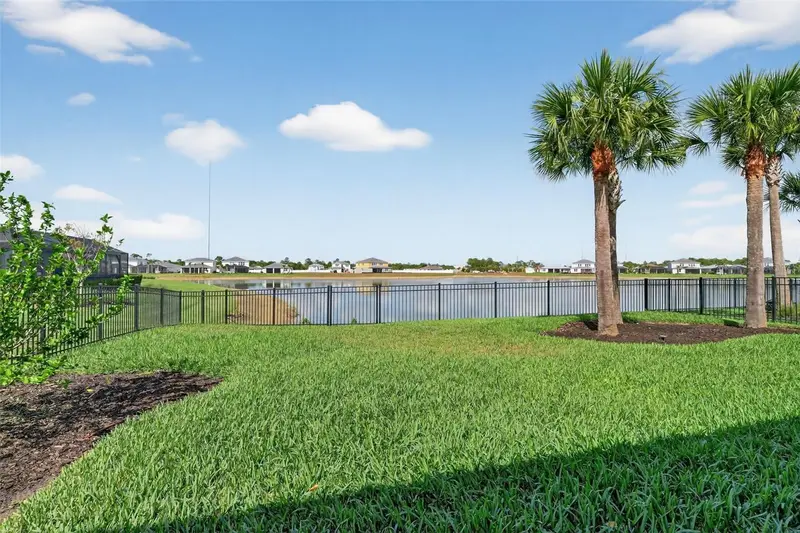
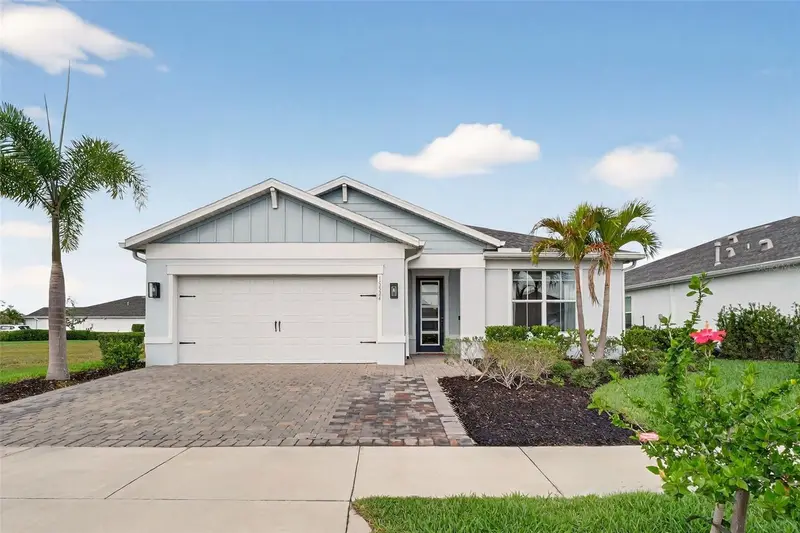
$449,700
15524 Northridge Rd
Punta Gorda, FL 33982
3 bd · 2 ba · 2,164 sqft
Babcock Ranch Community Northr
MLS ID #A4686247, RE/MAX DESTINATION REALTY.
Listing provided by Stellar MLS
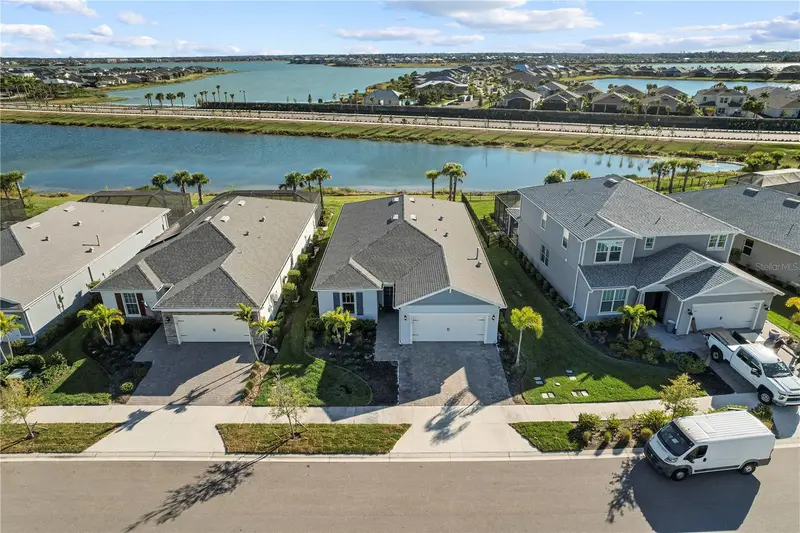
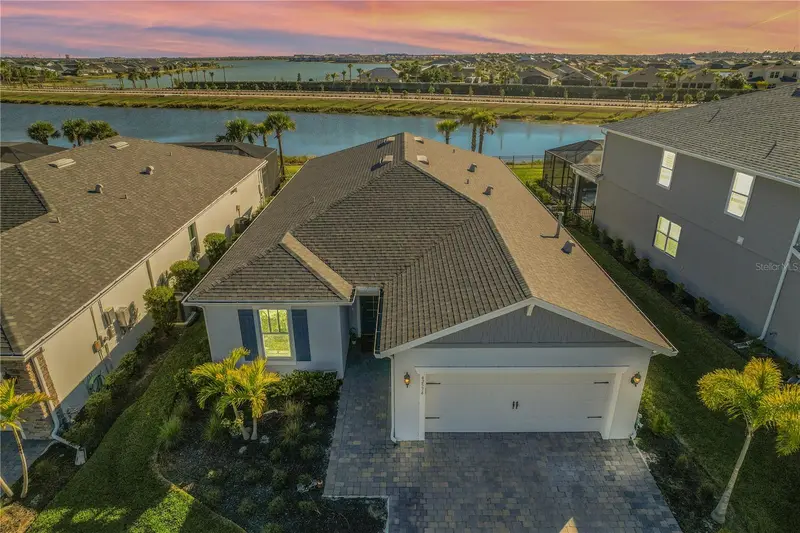
$485,000
42574 Adirondack Dr
Punta Gorda, FL 33982
4 bd · 2 ba · 2,041 sqft
Babcock Ranch Community Northr
MLS ID #C7521444, NICKLAUS VANCE.
Listing provided by Stellar MLS
$779,000
42581 Atlas Dr
Punta Gorda, FL 33982
5 bd · 5 ba · 4,636 sqft
Babcock Ranch Community Northr
MLS ID #TB8499648, PARAGON FLORIDA REALTY.
Listing provided by Stellar MLS

Listings courtesy of Stellar MLS as distributed by MLS GRID
IDX information is provided exclusively for consumers’ personal, non-commercial use and may not be used for any purpose other than to identify prospective properties consumers may be interested in purchasing.
Based on information submitted to the MLS GRID as of June 15, 2026 at 2:05 PM ET. All data is obtained from various sources and may not have been verified by broker or MLS GRID. Supplied Open House Information is subject to change without notice. All information should be independently reviewed and verified for accuracy. Properties may or may not be listed by the office/agent presenting the information.
All or a portion of the multiple listing information is provided by Stellar MLS, from a copyrighted compilation of listings. The compilation of listings and each individual listing are © 2026 Stellar MLS. All rights reserved.
Ryan Solberg, Broker · MaxLife Realty LLC · FL License #BK3354351 · Equal Housing Opportunity · Full disclaimer · DMCA