
$269,900
65 Community Dr
Debary, FL 32713
Listing updated: July 21, 2026 at 4:53 PM ET
Listing courtesy of Florida Realty Investments · Kim Laney · MLS #V4948737 · Active · 407-207-2220Property type
Year built
Lot size
Price / sq ft
HOA dues
Days on market
Garage space
Flood zone
About this home
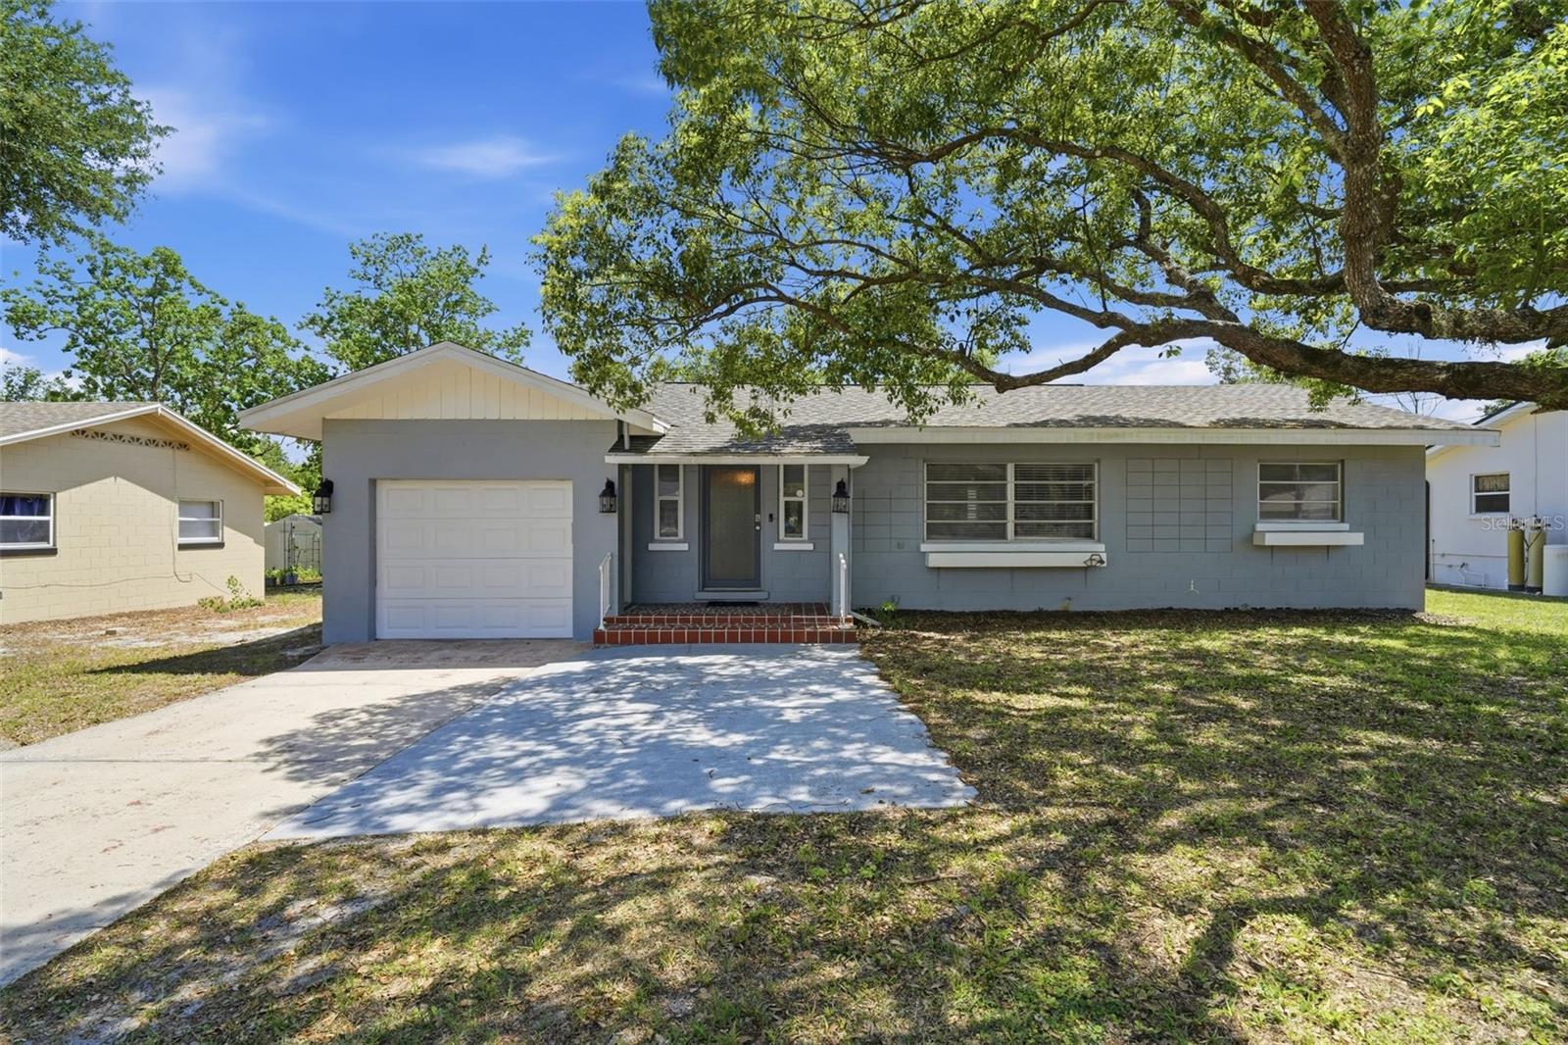
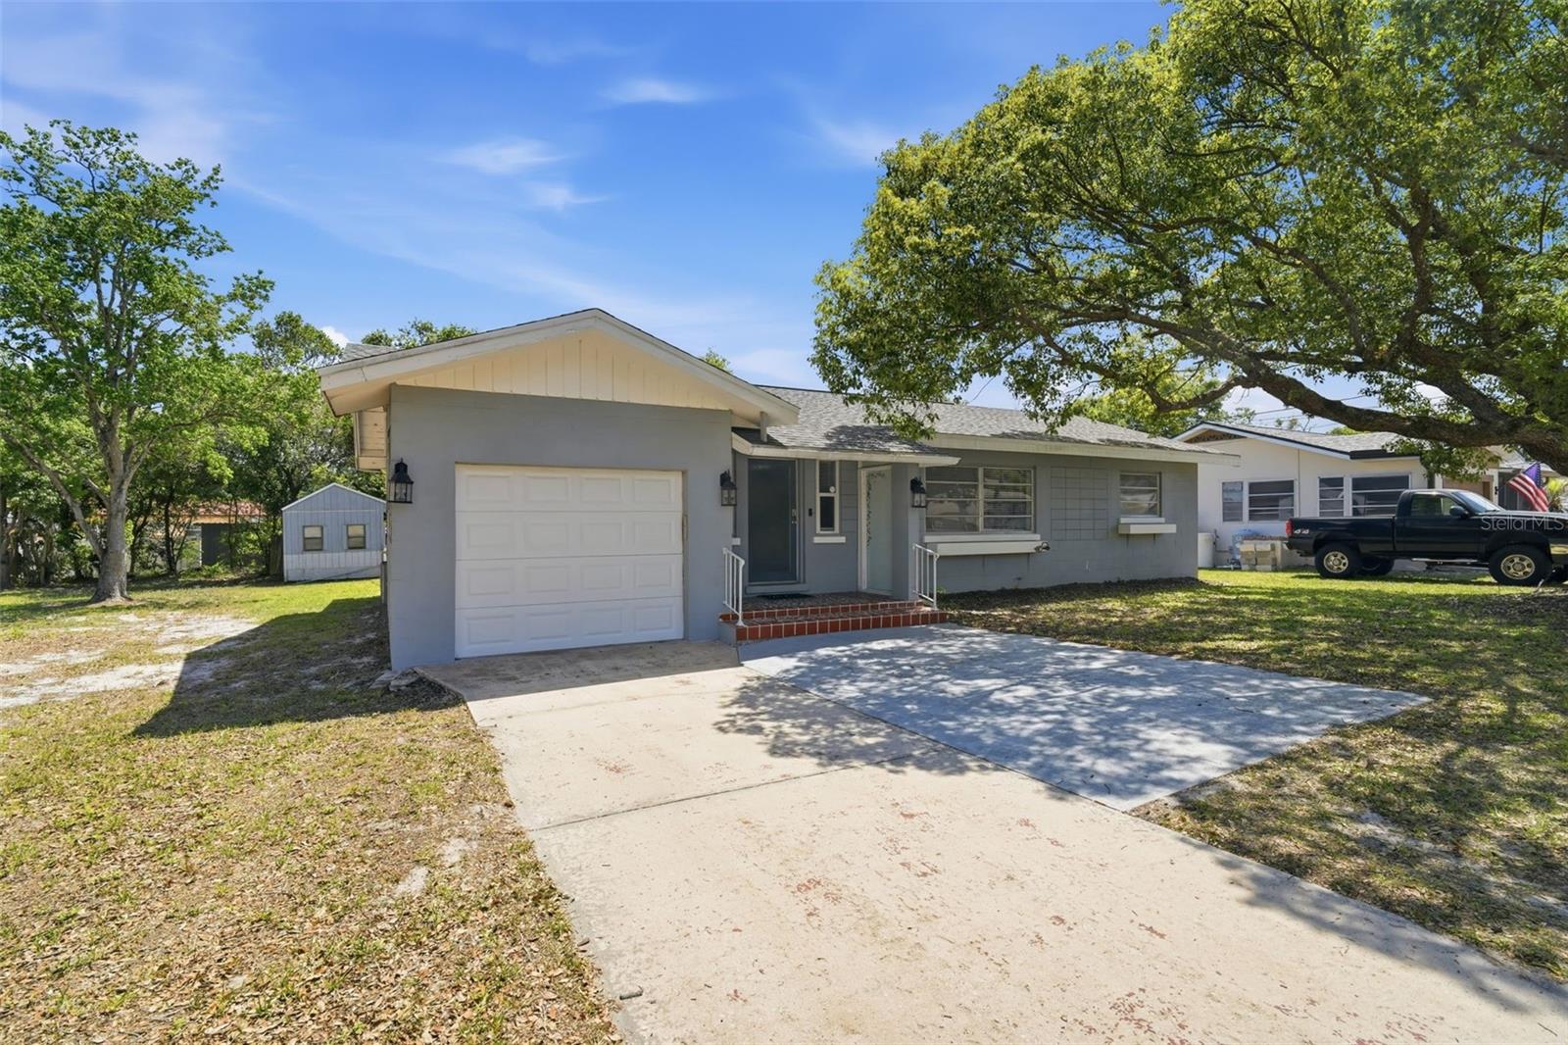
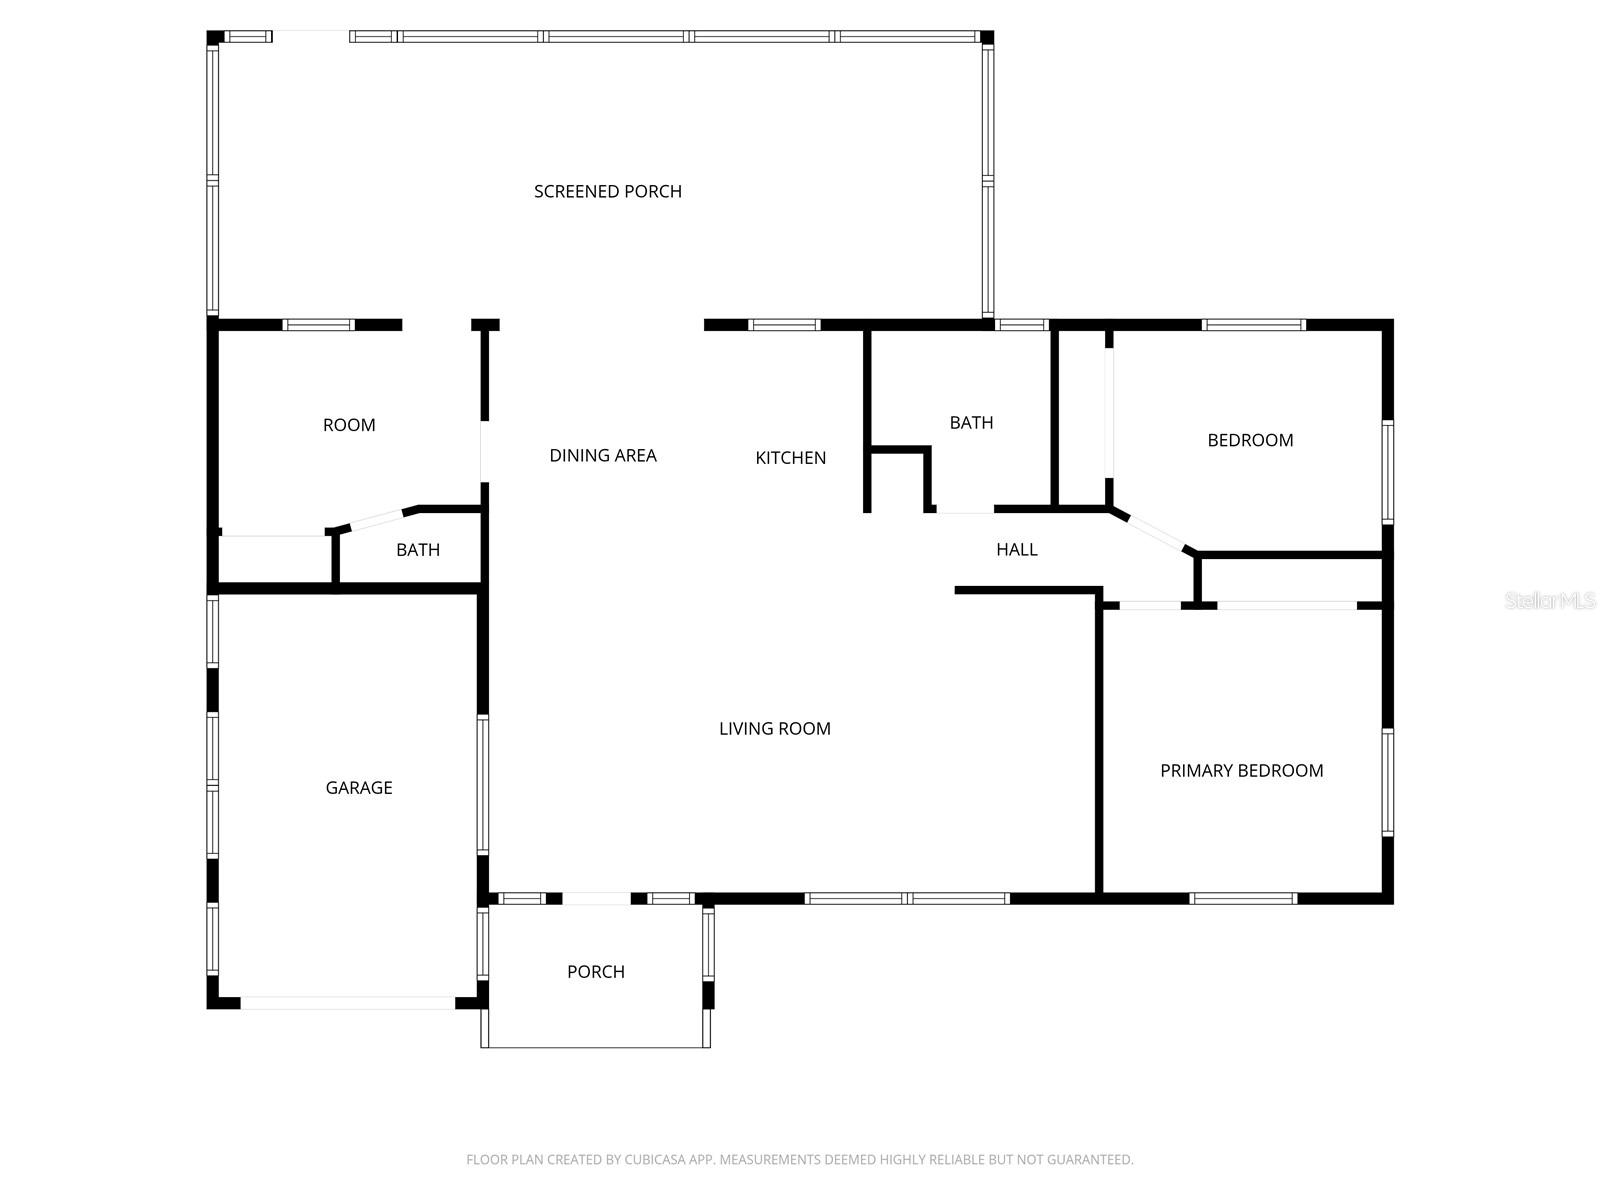
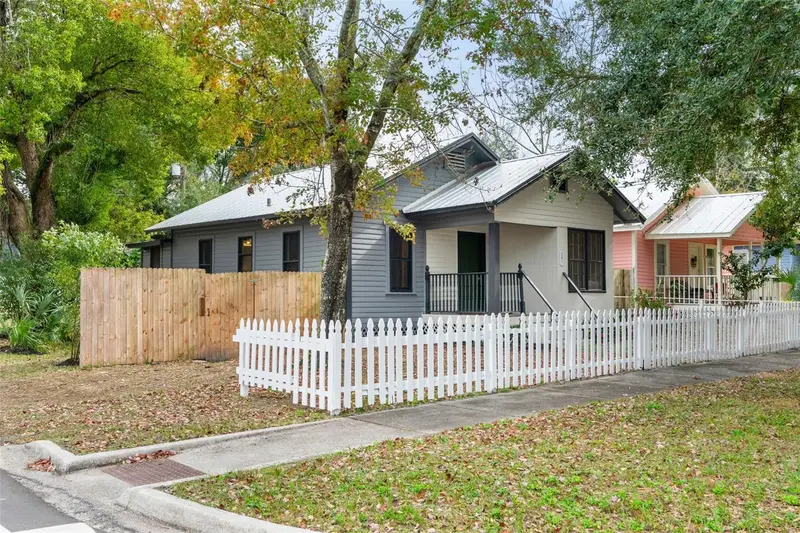
Price Adjustment! Welcome to this nicely updated 3-bedroom home, perfectly situated on a ¼ acre fenced lot on a quiet cul-de-sac. From the terra-cotta front porch, step inside to a spacious open floor plan featuring original hardwood floors, a beautifully updated kitchen with soft-close cabinets, subway tile backsplash, granite countertops, and an oversized island/breakfast bar ideal for family gatherings. The Kitchen and dining area offers sliders leading to a spacious screened porch with ceiling fans, overlooking the oversized backyard with a storage shed/workshop. Additional features include a spacious one-car garage and convenient location just minutes from 17-92, I-4, and the Sun Rail. Call for more details or to schedule your showing!
Estimated monthly payment
Estimate only. Taxes use the listing's reported amount where available; insurance is a Florida-average estimate. Your actual payment will vary — run a full calculation or talk to a lender.
Price & listing history78 days on market
- Status: ActiveJul 13, 2026
- Listed$298,000Apr 27, 2026
- Price reduced$269,900
Facts & features
- Property type
- Residential
- Sub type
- Single Family Residence
- Status
- Active
- Days on market
- 78
- Subdivision
- Debary S Of Highbanks W Of 17
- County
- Volusia
- Year built
- 1959
- Living area
- 1,188 sq ft
- Price/sq ft
- $227
- Building area
- 1,814 sq ft (Owner)
- Lot size
- 11,250 sq ft
- Lot category
- 1/4 to less than 1/2
- Flood zone
- X
- Garage
- 1 spaces
- Annual taxes
- $4,581 (2025)
- Parcel #
- 33-18-30-00-00-0340
- Zoning
- R-1
- MLS #
- V4948737
Ask about this home
Have a question? Ask the broker directly.
Ryan Solberg answers personally — no call center, no spam. Your question goes straight to him.
Interior Details
- Bedrooms
- 3
- Full bathrooms
- 1
- Half bathrooms
- 1
- Flooring
- Tile, Wood
- Appliances
- Dishwasher, Electric Water Heater, Microwave, Range, Refrigerator
- Interior features
- Ceiling Fans(s), High Ceilings, Kitchen/Family Room Combo, Open Floorplan, Solid Surface Counters, Solid Wood Cabinets, Split Bedroom, Stone Counters, Window Treatments
- Laundry
- Outside
- Stories / Levels
- One
- Direction faces
- North
Heating & Cooling
- Heating
- Electric
- Cooling
- Central Air, Attic Fan
Parking
- Garage spaces
- 1
- Attached garage
- Yes
- Parking features
- Boat, Driveway, Garage Door Opener, Open, Parking Pad
HOA & Financial
- Total monthly fees
- $0/mo
- Total annual fees
- $0
- CDD
- No
- Min lease term
- 7 Months
- Listing terms
- Cash, Conventional
- Ownership
- Fee Simple
- Available for lease
- Yes
- Lease restrictions
- No
Exterior & Construction
- Exterior features
- French Doors, Lighting, Rain Gutters, Sliding Doors, Storage
- Construction materials
- Block
- Roof
- Shingle
- Foundation
- Crawlspace
- Road surface
- Paved
Utilities
- Sewer
- Septic Tank
- Water source
- Well
- Utilities
- BB/HS Internet Available, Public
Schools
Letter grades: Florida DOE 2024–25 school grades (Orange, Seminole, Lake, Osceola, Brevard). Assigned schools from the listing agent — verify enrollment with the district.
Room Details
| Room | Level | Dimensions |
|---|---|---|
| Great Room | First | 17x13 |
| Dining Room | First | 20x10 |
| Kitchen | First | 15x13 |
| Primary Bedroom | First | 14x13 |
| Bathroom 2 | First | 12x11 |
| Bedroom 3 | First | 12x10 |
| Balcony/Porch/Lanai | First | 11x32 |
| Foyer | First | 10x6 |
Listing Details
- Listing date
- 2026-04-27
- On market date
- 2026-04-27
- Original list price
- $298,000
- Occupant type
- Owner
- MLS area
- 32713 - Debary
- Listing AOR
- Orlando Regional
- Status changed
- 2026-07-13
- Tax legal description
- 33 18 30 E 75 FT OF W 478 FT OF S 150 FT OF N 327.5 FT OF SE 1/4 OF NE 1/4 PER OR 3784 PG 1404 PER OR 6587 PG 2170 PER OR 7636 PG 1027
Flood risk
Minimal-risk area outside the mapped floodplain. Flood insurance is optional and typically low-cost.
Source: FEMA flood zone reported on the listing. Confirm current designation at FEMA Flood Map Service Center.
Location
Directions
17-92 to West on High banks to a left on Shell to a right on Community home is down on the left.
More homes like this
$225,000
2230 Se 1st St
Orange City, FL 32763
2 bd · 1 ba · 882 sqft
Orange City Estates Unit 04
MLS ID #O6426887, COLDWELL BANKER REALTY.
Listing provided by Stellar MLS
$430,000
345 Hampton Hills Ct
Debary, FL 32713
4 bd · 2 ba · 1,938 sqft
Debary Plantation Unit 10
MLS ID #O6426800, OFFERPAD BROKERAGE FL, LLC.
Listing provided by Stellar MLS
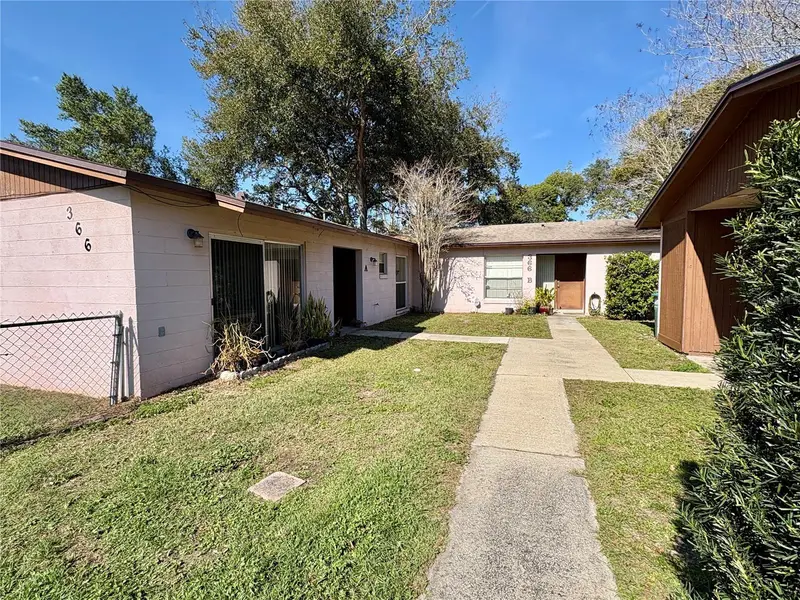
$365,900
366 Diamond St
Deltona, FL 32725
4 bd · 4 ba · 2,034 sqft
Deltona Lakes Unit 06
MLS ID #O6285548, PARTNERSHIP REALTY INC..
Listing provided by Stellar MLS
$225,000
201 S Holly Ave
Sanford, FL 32771
2 bd · 2 ba · 976 sqft
Sanford Town Of
MLS ID #O6374551, KELLER WILLIAMS WINTER PARK.
Listing provided by Stellar MLS

Listings courtesy of Stellar MLS as distributed by MLS GRID
IDX information is provided exclusively for consumers’ personal, non-commercial use and may not be used for any purpose other than to identify prospective properties consumers may be interested in purchasing.
Based on information submitted to the MLS GRID as of July 21, 2026 at 4:53 PM ET. All data is obtained from various sources and may not have been verified by broker or MLS GRID. Supplied Open House Information is subject to change without notice. All information should be independently reviewed and verified for accuracy. Properties may or may not be listed by the office/agent presenting the information.
All or a portion of the multiple listing information is provided by Stellar MLS, from a copyrighted compilation of listings. The compilation of listings and each individual listing are © 2026 Stellar MLS. All rights reserved.
Ryan Solberg, Broker · MaxLife Realty LLC · FL License #BK3354351 · Equal Housing Opportunity · Full disclaimer · DMCA