
$1,133,000
1619 Osceola Avenue
Orlando, FL 32806
Listing updated: July 24, 2026 at 11:33 AM ET
Listing courtesy of Birch Haven Real Estate, Llc · Dalton Robinson · MLS #O6402265 · Active · 813-924-0251Property type
Year built
Lot size
Price / sq ft
HOA dues
Days on market
Garage spaces
Flood zone
About this home
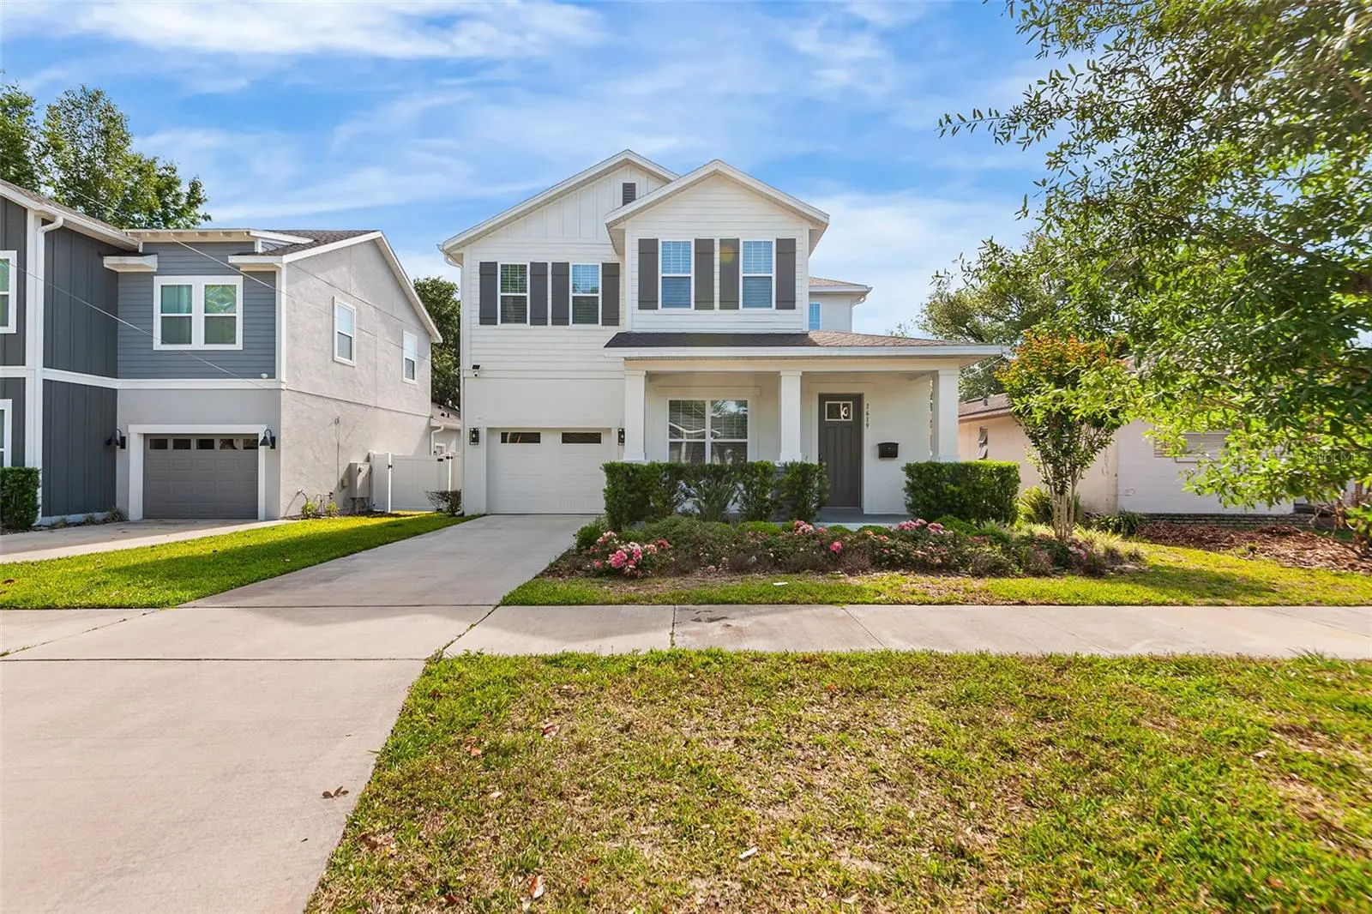
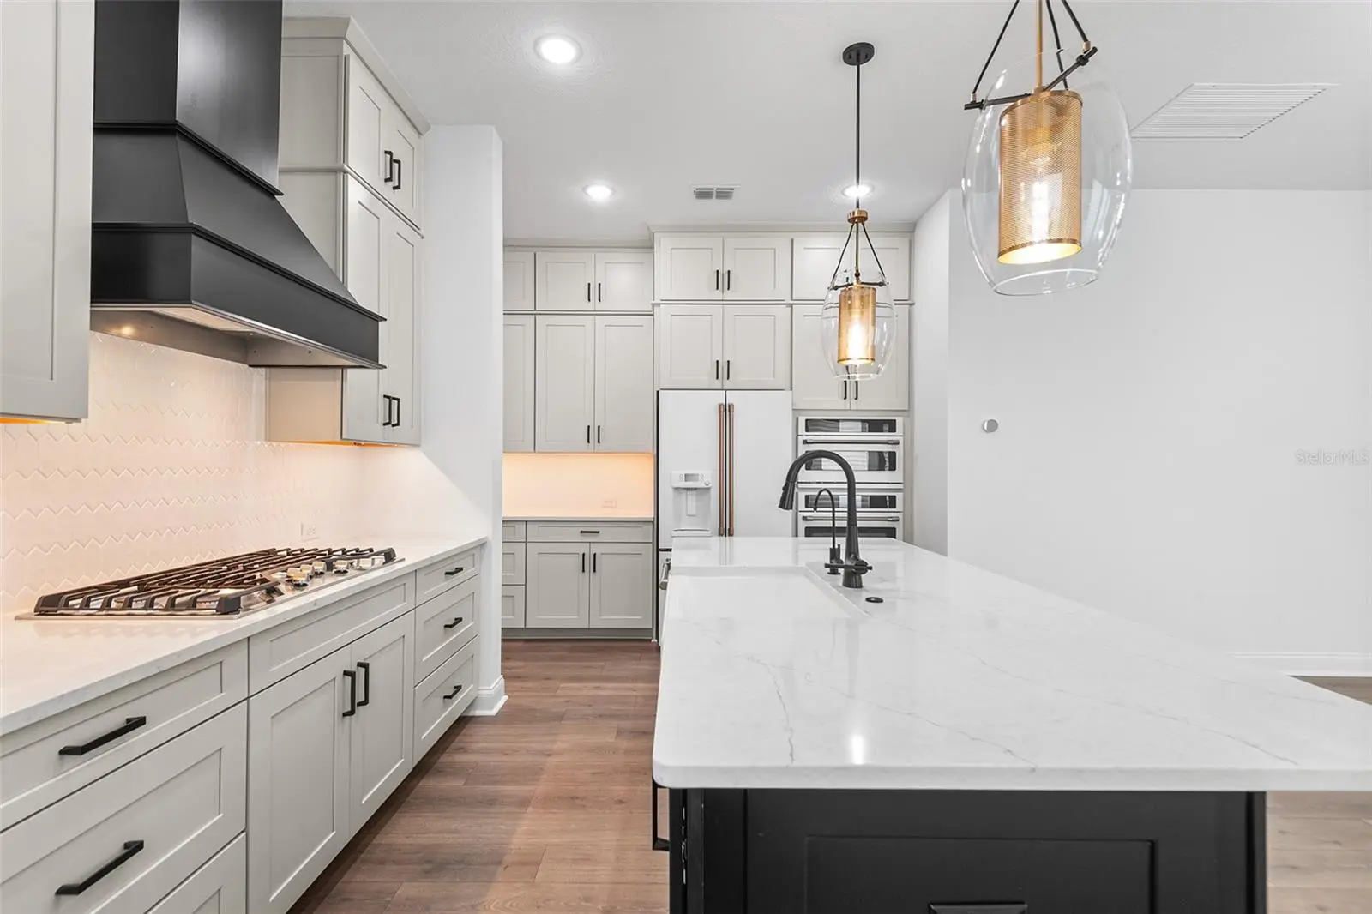
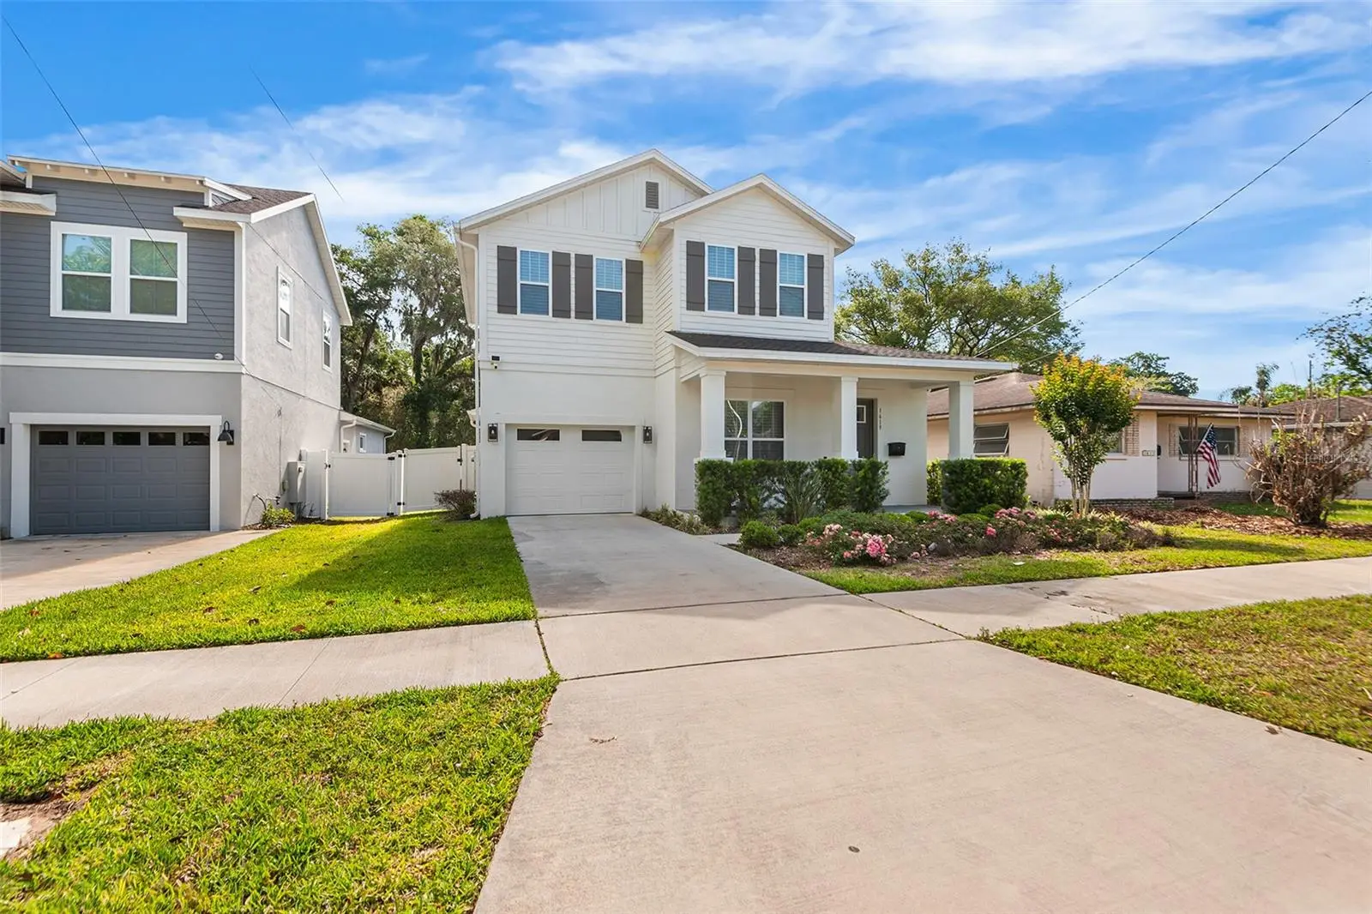
Virtually Staged. Welcome Home! This masterfully designed home is in the heart of Orlando's coveted SODO neighborhood, where designer finishes, thoughtful layouts, and resort-caliber outdoor living come together under one roof. Step inside into a generous foyer that immediately sets the tone — luxury Mohawk laminate flooring throughout, soaring ceilings, and curated designer lighting flow throughout the entire first floor. Off the foyer, a glass-door flex room wrapped in dramatic dark hexagonal wallpaper is ideal as a private home office, study, or creative space. A stunning botanical-wallpapered powder room just off the entry adds an unexpected moment of personality that guests will not forget. The heart of the home is the open-concept kitchen, dining, and living area — a space that is nothing short of extraordinary. The chef's kitchen features floor-to-ceiling gray shaker cabinetry with matte black hardware, an oversized black center island with quartz countertops and farmhouse sink, a gas cooktop beneath a commanding black statement range hood, a full suite of Café appliances with brushed bronze accents including a French door refrigerator and built-in double wall oven, under-cabinet lighting, and artisan pendant lighting in gold and glass. The adjacent dining area seats a crowd with ease, and the expansive living room anchors the space with a striking textured gray stone accent wall, designer branch chandelier, and full-view sliding glass doors that blur the line between indoors and out. The first-floor primary suite is a true sanctuary. Tucked privately off the living area, the primary bedroom features a tray ceiling with sleek black ceiling fan, and opens directly into a spa-caliber en-suite bath complete with a dual-sink gray shaker vanity, quartz countertops, an oversized frameless walk-in shower with full subway tile surround, dual rain and handheld shower heads. A custom built-out walk-in closet completes the suite. A dedicated laundry room with Samsung front-load washer and dryer and patterned encaustic tile floor, plus a mudroom bench with hooks and shelving off the garage entry, round out the highly functional first floor. Upstairs, four generously sized bedrooms each feature wide-plank LVP, designer lighting, and ample natural light. Two full bathrooms serve the upper level — one with a dual vanity, subway tile walk-in shower, and glass surround; another with a tub/shower combo — both outfitted with gray shaker cabinetry, quartz countertops, and matte black fixtures throughout. Step outside through the living room sliders to a fully screened outdoor kitchen and lounge with a stainless gas grill, dedicated range hood, mini fridge, dark tile backsplash, ceiling fan, and a sectional seating area — all opening to a fully fenced, private backyard with room to add a pool. Whether you're entertaining a crowd or unwinding after a long day, this outdoor space delivers year-round Florida living at its finest. All of this just minutes from Downtown Orlando, the Hourglass District, the Milk District, SODO's vibrant dining and retail scene, Dr. Phillips Performing Arts Center, and easy access to I-4 — one of the most walkable and lifestyle-rich corridors in all of Central Florida. Homes like this don't come along often. Schedule your private showing today.
Estimated monthly payment
Estimate only. Taxes use the listing's reported amount where available; insurance is a Florida-average estimate. Your actual payment will vary — run a full calculation or talk to a lender.
Price & listing history89 days on market
- Status: ActiveApr 26, 2026
- Listed$1,225,000Apr 26, 2026
- Price reduced$1,133,000
Facts & features
- Property type
- Residential
- Sub type
- Single Family Residence
- Status
- Active
- Days on market
- 89
- Subdivision
- Lancaster Heights
- County
- Orange
- Year built
- 2023
- Living area
- 2,711 sq ft
- Price/sq ft
- $418
- Building area
- 3,229 sq ft (Builder)
- Lot size
- 7,507 sq ft
- Lot category
- 0 to less than 1/4
- Flood zone
- X
- Garage
- 3 spaces
- Annual taxes
- $12,874 (2025)
- Parcel #
- 01-23-29-4960-08-170
- Zoning
- RESI
- MLS #
- O6402265
Ask about this home
Have a question? Ask the broker directly.
Ryan Solberg answers personally — no call center, no spam. Your question goes straight to him.
Interior Details
- Bedrooms
- 4
- Full bathrooms
- 3
- Half bathrooms
- 1
- Flooring
- Ceramic Tile, Laminate, Tile
- Appliances
- Built-In Oven, Cooktop, Dishwasher, Disposal, Gas Water Heater, Microwave, Range Hood, Refrigerator, Water Filtration System, Water Softener
- Interior features
- Ceiling Fans(s), Eat-in Kitchen, High Ceilings, Living Room/Dining Room Combo, Open Floorplan, Primary Bedroom Main Floor, Stone Counters, Thermostat
- Laundry
- Laundry Room
- Stories / Levels
- Two
- Direction faces
- West
Heating & Cooling
- Heating
- Central, Electric
- Cooling
- Central Air
Parking
- Garage spaces
- 3
- Attached garage
- Yes
- Parking features
- Driveway, Electric Vehicle Charging Station(s), Garage Door Opener, Off Street, On Street, Tandem
HOA & Financial
- Total monthly fees
- $0/mo
- Total annual fees
- $0
- CDD
- No
- Homestead exemption
- Yes
- Min lease term
- No Minimum
- Listing terms
- Cash, Conventional, FHA, VA Loan
- Ownership
- Fee Simple
- Available for lease
- Yes
- Lease restrictions
- No
- Additional lease restrictions
- ANY AND ALL LEASE RESTRICTIONS MUST BE INDEPENDENTLY VERIFIED BY THE BUYER AND OR BUYER'S AGENT DURING THE DUE DILIGENCE PERIOD.
Exterior & Construction
- Exterior features
- Hurricane Shutters, Lighting, Outdoor Kitchen, Sidewalk, Sliding Doors
- Construction materials
- Block, Cement Siding, Stucco
- Roof
- Shingle
- Foundation
- Slab, Stem Wall
- Road surface
- Asphalt
Utilities
- Sewer
- Public Sewer
- Water source
- Public
- Utilities
- Electricity Connected, Natural Gas Connected, Public, Sewer Connected, Water Connected
Community
- Pets allowed
- Yes
Schools
Letter grades: Florida DOE 2024–25 school grades (Orange, Seminole, Lake, Osceola, Brevard). Assigned schools from the listing agent — verify enrollment with the district.
Room Details
| Room | Level | Dimensions |
|---|---|---|
| Kitchen | First | 19x16 |
| Bathroom 1 | First | 3x8 |
| Foyer | First | 8x16 |
| Office | First | 12x12 |
| Dining Room | First | 15x13 |
| Living Room | First | 16x17 |
| Primary Bedroom | First | 13x15 |
| Primary Bathroom | First | 11x16 |
| Laundry | First | 6x8 |
| Bedroom 2 | Second | 14x11 |
| Bathroom 3 | Second | 10x6 |
| Bedroom 3 | Second | 14x11 |
| Bedroom 4 | Second | 11x11 |
| Bathroom 4 | Second | 8x6 |
| Bedroom 5 | Second | 11x16 |
Listing Details
- Listing date
- 2026-04-25
- On market date
- 2026-04-26
- Original list price
- $1,225,000
- Occupant type
- Vacant
- MLS area
- 32806 - Orlando/Delaney Park/Crystal Lake
- Listing AOR
- Orlando Regional
- Status changed
- 2026-04-26
- Tax legal description
- LANCASTER HEIGHTS H/77 LOT 17 BLK H
Flood risk
Minimal-risk area outside the mapped floodplain. Flood insurance is optional and typically low-cost.
Source: FEMA flood zone reported on the listing. Confirm current designation at FEMA Flood Map Service Center.
Location
Directions
North or South on Orange Ave | East on Miller St | South on Osceola Ave
More homes like this
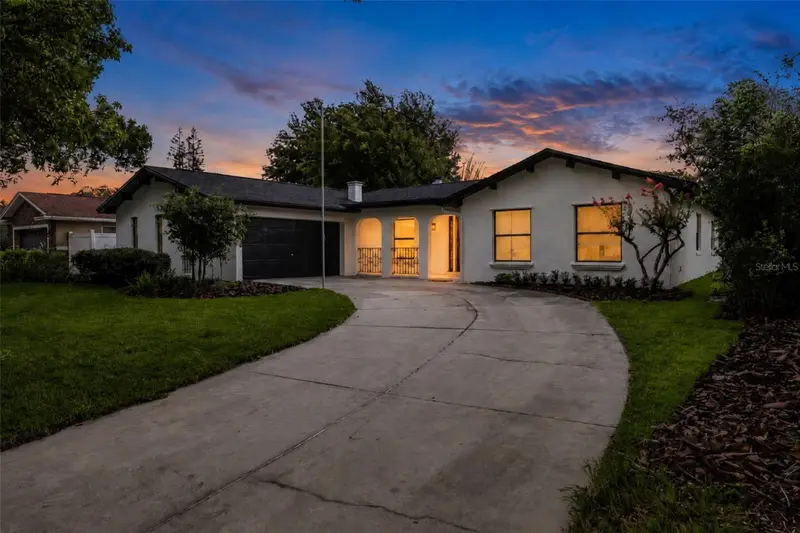
$849,999
724 Monmouth Way
Winter Park, FL 32792
5 bd · 4 ba · 2,832 sqft
Winter Park Pines
MLS ID #O6424409, CENTRAL TOWER PROPERTIES.
Listing provided by Stellar MLS
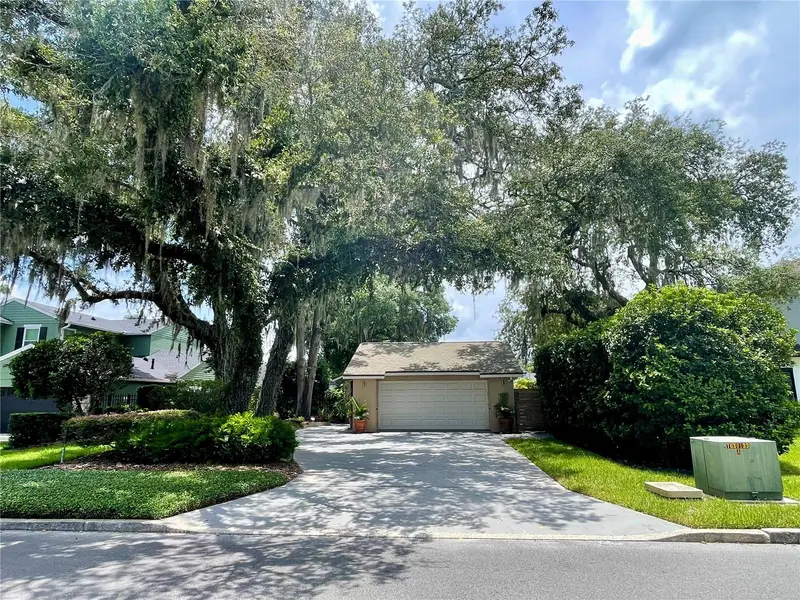
$795,000
1850 Bryan Ave
Winter Park, FL 32789
3 bd · 2 ba · 1,563 sqft
Lakeview Terrace
MLS ID #R4911701, CENTRAL FLORIDA REAL ESTATE CE.
Listing provided by Stellar MLS
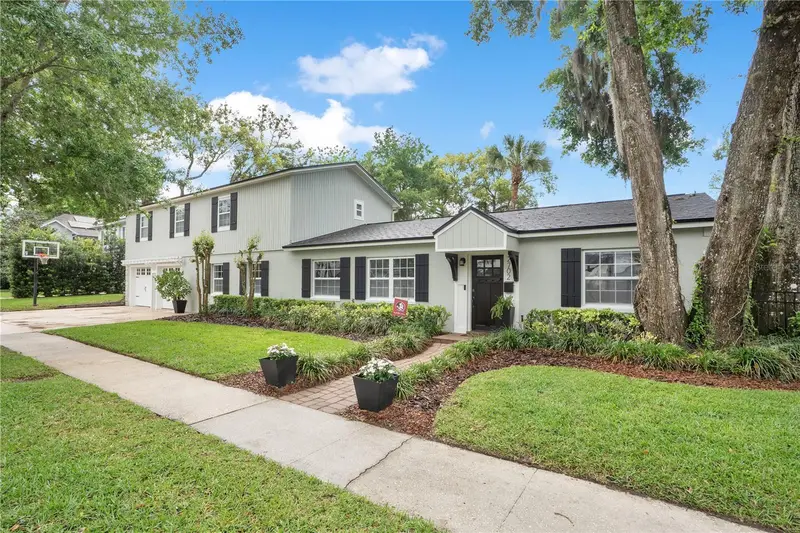
$1,049,000
2702 Parkland Dr
Winter Park, FL 32789
5 bd · 3 ba · 2,656 sqft
Parklando
MLS ID #O6397997, NORDQUIST & COMPANY INC.
Listing provided by Stellar MLS
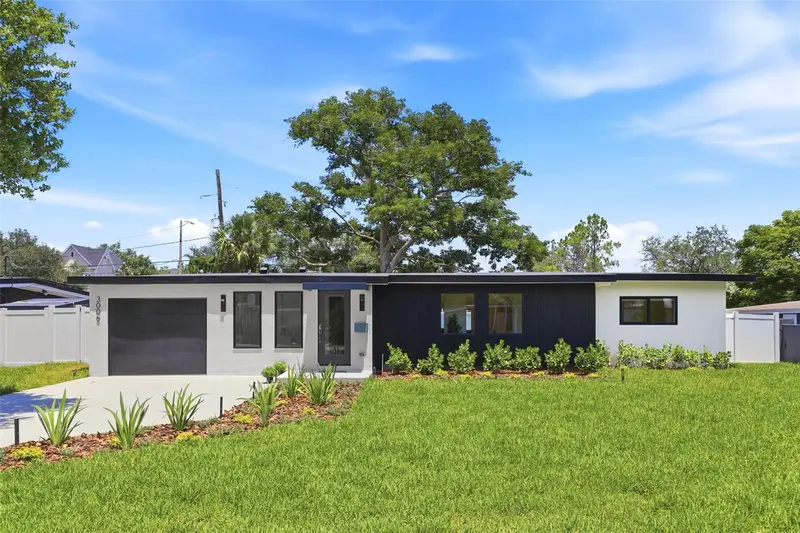
$1,189,000
3006 Northwood Blvd
Winter Park, FL 32789
4 bd · 3 ba · 2,075 sqft
Northwood Terrace
MLS ID #O6419056, ORLANDO HOMES GROUP LLC.
Listing provided by Stellar MLS

Listings courtesy of Stellar MLS as distributed by MLS GRID
IDX information is provided exclusively for consumers’ personal, non-commercial use and may not be used for any purpose other than to identify prospective properties consumers may be interested in purchasing.
Based on information submitted to the MLS GRID as of July 24, 2026 at 11:33 AM ET. All data is obtained from various sources and may not have been verified by broker or MLS GRID. Supplied Open House Information is subject to change without notice. All information should be independently reviewed and verified for accuracy. Properties may or may not be listed by the office/agent presenting the information.
All or a portion of the multiple listing information is provided by Stellar MLS, from a copyrighted compilation of listings. The compilation of listings and each individual listing are © 2026 Stellar MLS. All rights reserved.
Ryan Solberg, Broker · MaxLife Realty LLC · FL License #BK3354351 · Equal Housing Opportunity · Full disclaimer · DMCA