
$159,000
2850 59th Street
Gulfport, FL 33707
Listing updated: September 6, 2026 at 2:06 PM ET
Listing courtesy of Century 21 Coastal Alliance · Dallas Iannone · MLS #TB8501778 · Active · 727-867-8633Property type
Year built
Lot size
Price / sq ft
HOA dues
Days on market
Flood zone
About this home
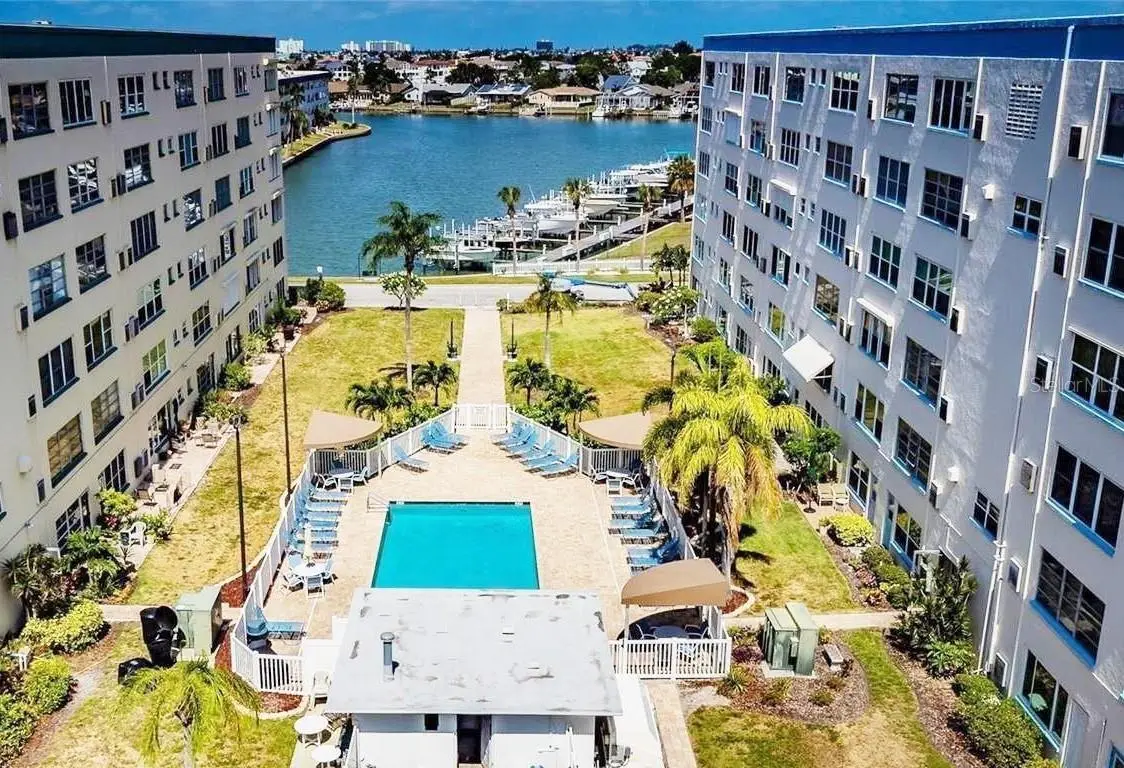
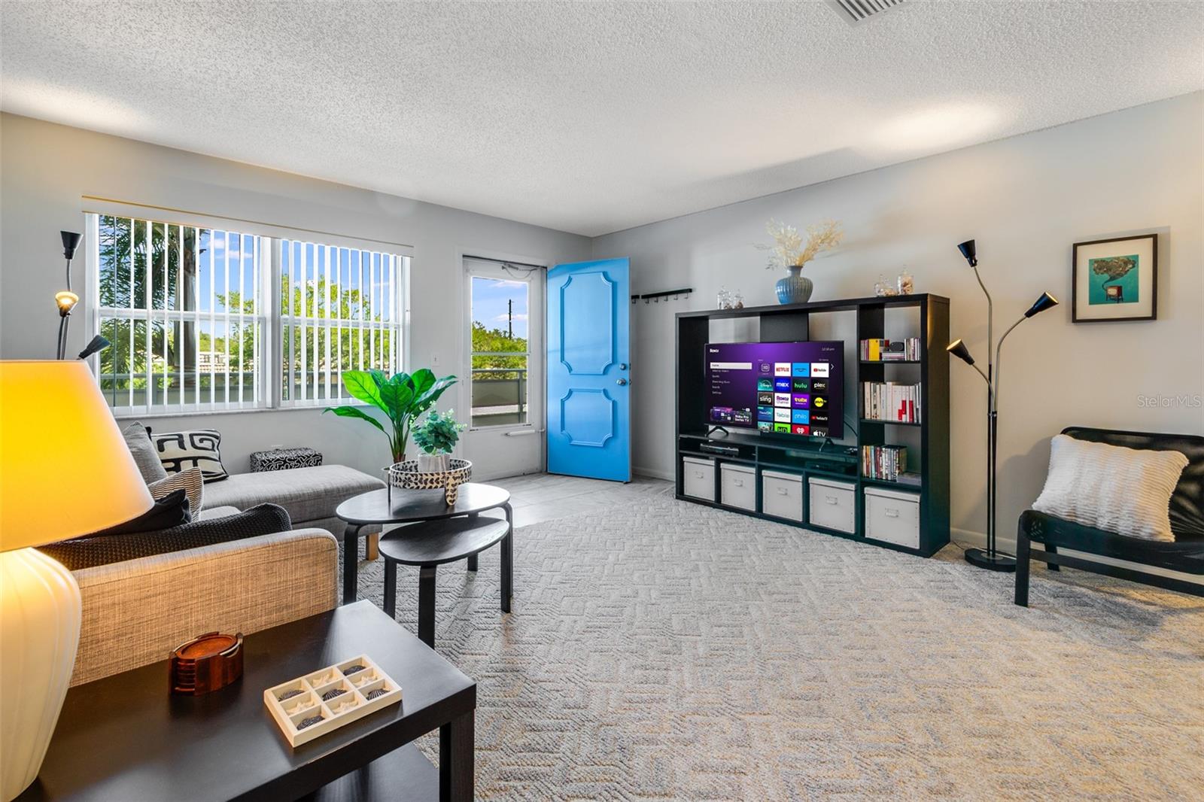
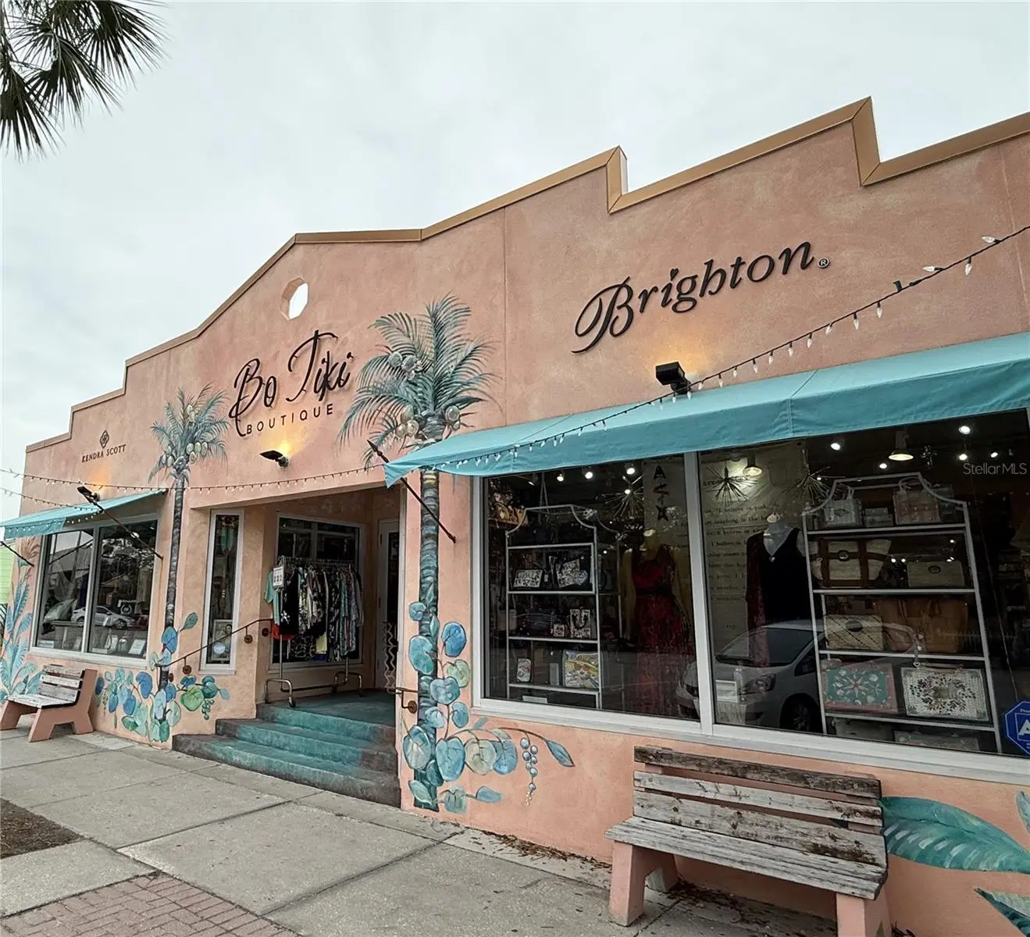
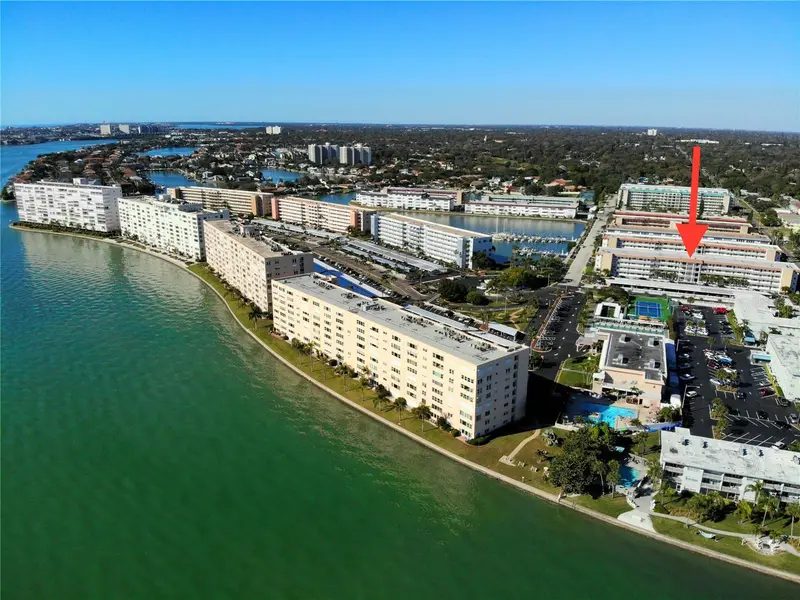
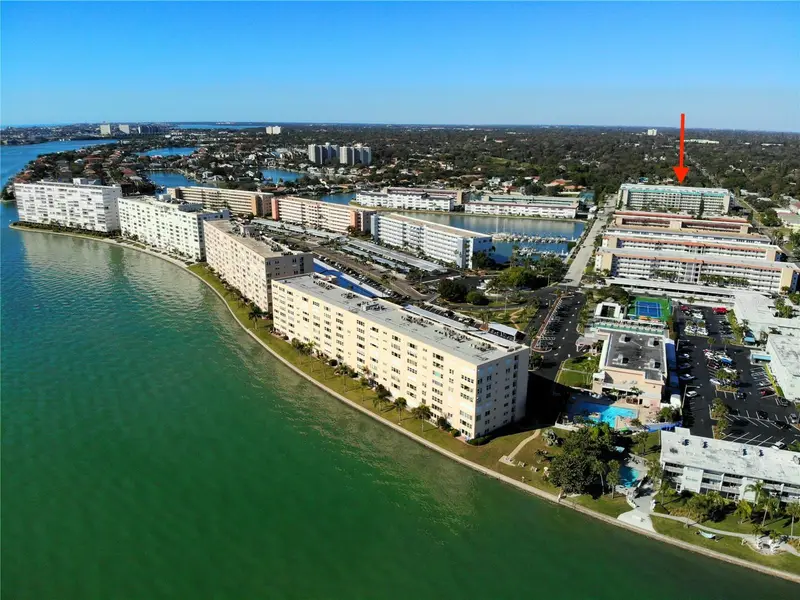
PRICE IMPROVEMENT!! Don’t miss out on this LIGHT, BRIGHT AND MODERN POOLSIDE 2ND FLOOR UNIT with sleek European style in the Kenmore building at Town Shores of Gulfport ... a premier 55+ community with resort-style amenities! Priced to sell quickly, this charming unit is being offered FULLY FURNISHED AND TURNKEY to make it perfect either for a vacation getaway or your permanent forever home. The Kenmore is one of only two buildings at Town Shores with a secure lobby for extra safety and peace of mind. The building also withstood the previous storms with no damage or water intrusion. Kenmore is a no pet building, ESA pet accepted with association approval. You will appreciate the roomy open floor plan (1,120 sq ft) with two spacious bedrooms, two full baths and a pleasant and comfortable sunroom with views of one of the four heated pools in the community … plus, a large storage closet that can even fit a bicycle! The floor plan features a primary bedroom with an ensuite bath, window to the sunroom and double built-in closets for extra storage, plus a guest room with a dedicated hall bath. This well cared for unit emits a sense of style and design flair with neutral wall tones, flooring, newer light textured carpet, LIGHT WOOD TONE IKEA FURNITURE … all which convey with the unit. Other unit features and highlights include a newer HVAC (2023), a deeded carport (#53) and is conveniently located on the same floor with the laundry, just steps away from the elevator. The monthly HOA fee includes a Spectrum Bulk internet and wireless package, natural gas for cooking and hot water, flood and building insurance, and pool, landscaping and exterior maintenance. Town Shores has its own private marina and slips (as they become available), 4 heated pools, an active Clubhouse with weekly social events, a tennis/pickleball court, shuffleboard, bocce ball and kayak storage. This vibrant community is just a short distance from the fun, active and artsy village of Gulfport and its famous Tuesday Fresh Market and lively First Friday Art Walks. You are also just blocks away from the Gulfport public beach, restaurants, quaint inns, cafes, art galleries and boutiques! Town Shores is conveniently located just 30 minutes from Tampa International Airport and is a short drive to the cultural mecca of downtown St. Pete and the award-winning Gulf coast beaches. Schedule a showing today for this upbeat and modern unit around the corner from Gulfport Village!
Estimated monthly payment
Estimate only. Taxes use the listing's reported amount where available; insurance is a Florida-average estimate. Your actual payment will vary — run a full calculation or talk to a lender.
Price & listing history130 days on market
- Status: ActiveApr 30, 2026
- Listed$175,000Apr 29, 2026
- Price reduced$159,000
Facts & features
- Property type
- Residential
- Sub type
- Condominium
- Status
- Active
- Days on market
- 130
- Subdivision
- Town Shores Of Gulfport
- County
- Pinellas
- Year built
- 1974
- Living area
- 1,120 sq ft
- Price/sq ft
- $142
- Lot size
- 25,000 sq ft
- Flood zone
- AE
- Annual taxes
- $2,809 (2025)
- Parcel #
- 32-31-16-91606-000-2050
- MLS #
- TB8501778
Ask about this home
Have a question? Ask the broker directly.
Ryan Solberg answers personally — no call center, no spam. Your question goes straight to him.
Interior Details
- Bedrooms
- 2
- Full bathrooms
- 2
- Flooring
- Carpet, Tile, Vinyl
- Appliances
- Dishwasher, Disposal, Exhaust Fan, Range, Refrigerator
- Interior features
- Ceiling Fans(s), Living Room/Dining Room Combo, Open Floorplan, Primary Bedroom Main Floor, Split Bedroom, Thermostat, Window Treatments
- Laundry
- Common Area, Same Floor As Condo Unit
- Stories / Levels
- One
- Direction faces
- Southeast
Heating & Cooling
- Heating
- Central, Electric
- Cooling
- Central Air
Parking
- Parking features
- Assigned, Covered, Guest, Reserved
- Carport
- Yes
HOA & Financial
- Total monthly fees
- $788/mo
- Total annual fees
- $9,456
- HOA name
- Paula Carrozza
- CDD
- No
- Min lease term
- 1-2 Years
- Listing terms
- Cash, Conventional
- Ownership
- Condominium
- Available for lease
- Yes
- Lease restrictions
- Yes
- Additional lease restrictions
- Approval required
- Approval process
- Application
Exterior & Construction
- Exterior features
- Dog Run, Lighting, Outdoor Grill, Sidewalk, Tennis Court(s)
- Construction materials
- Block, Stucco
- Roof
- Other
- Foundation
- Slab
- Road surface
- Paved
Utilities
- Sewer
- Public Sewer
- Water source
- Public
- Utilities
- BB/HS Internet Available, Cable Connected, Electricity Connected, Natural Gas Connected, Phone Available, Public, Sewer Connected, Water Connected
Community
- Pets allowed
- No
- Senior community
- Yes
Room Details
| Room | Level | Dimensions |
|---|---|---|
| Living Room | First | |
| Dining Room | First | |
| Kitchen | First | |
| Florida Room | First | |
| Primary Bedroom | First | |
| Primary Bathroom | First | |
| Bedroom 2 | First | |
| Bathroom 2 | First |
Listing Details
- Listing date
- 2026-04-29
- On market date
- 2026-04-29
- Original list price
- $175,000
- Occupant type
- Owner
- MLS area
- 33707 - St Pete/South Pasadena/Gulfport/St Pete Bch
- Listing AOR
- Suncoast Tampa
- Status changed
- 2026-04-30
- Tax legal description
- TOWN SHORES OF GULFPORT NO. 215 CONDO KENMORE HOUSE, UNIT 205 TOGETHER WITH THE USE OF CARPORT 53
Flood risk
FEMA Special Flood Hazard Area (1% annual-chance / “100-year” floodplain). Flood insurance is generally required by mortgage lenders.
Source: FEMA flood zone reported on the listing. Confirm current designation at FEMA Flood Map Service Center.
Location
Directions
From I-275, take the 22nd Ave S exit heading west, turn left onto 58th St S, then turn right onto 28th Ave S and follow it as it curves into 59th St S to the Kenmore Building on your left.
More homes like this

$115,000
5935 30th Ave S #307
Gulfport, FL 33707
1 bd · 1 ba · 815 sqft
Town Shores Of Gulfport
MLS ID #TB8546039, KIM MORWOOD.
Listing provided by Stellar MLS
$139,000
3128 59th St S #204
Gulfport, FL 33707
2 bd · 2 ba · 1,120 sqft
Town Shores Of Gulfport
MLS ID #TB8423088, SELLERS EXPRESS REALTY INC.
Listing provided by Stellar MLS
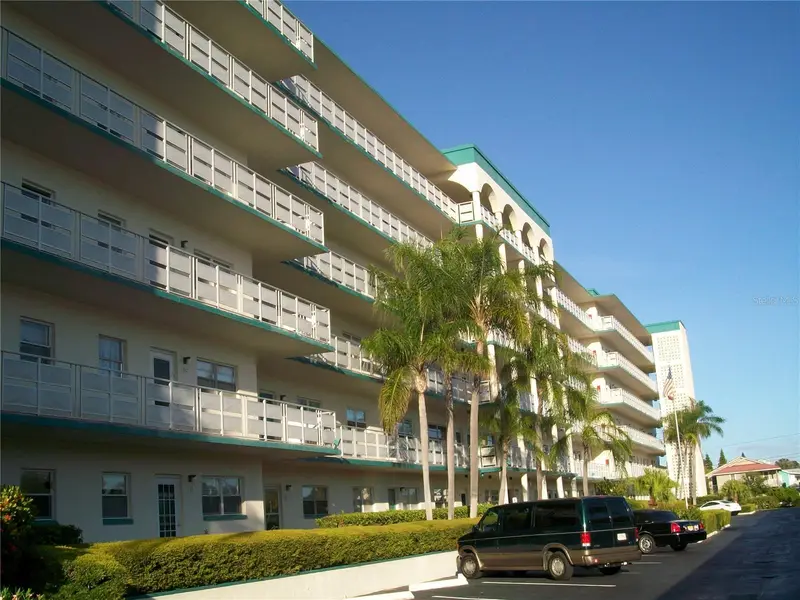
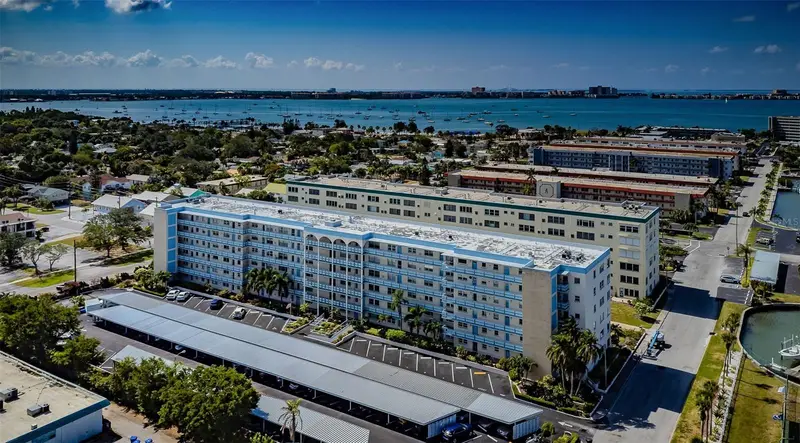
$149,900
2960 S 59th St #311
Gulfport, FL 33707
2 bd · 2 ba · 1,120 sqft
Town Shores Of Gulfport
MLS ID #TB8404827, SELLERS EXPRESS REALTY INC.
Listing provided by Stellar MLS
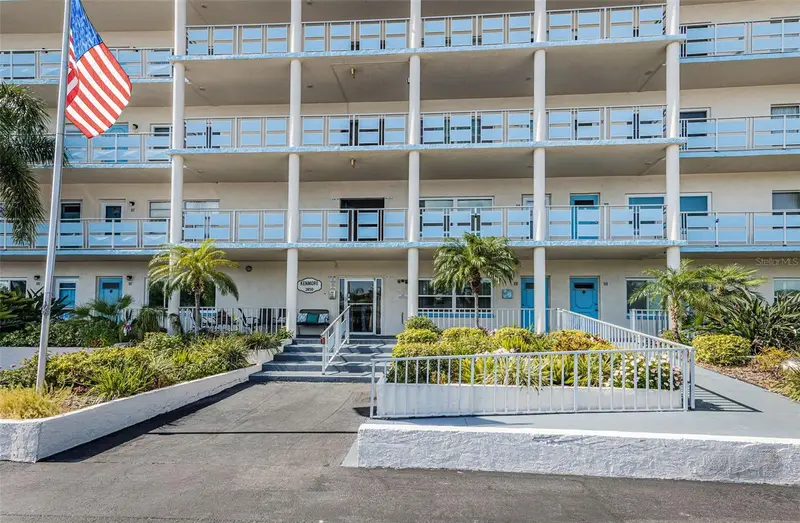
$149,999
2850 59th St S #204
Gulfport, FL 33707
1 bd · 1 ba · 1,060 sqft
Town Shores Of Gulfport
MLS ID #TB8487278, CALDWELL REALTY.
Listing provided by Stellar MLS

Listings courtesy of Stellar MLS as distributed by MLS GRID
IDX information is provided exclusively for consumers’ personal, non-commercial use and may not be used for any purpose other than to identify prospective properties consumers may be interested in purchasing.
Based on information submitted to the MLS GRID as of September 6, 2026 at 2:06 PM ET. All data is obtained from various sources and may not have been verified by broker or MLS GRID. Supplied Open House Information is subject to change without notice. All information should be independently reviewed and verified for accuracy. Properties may or may not be listed by the office/agent presenting the information.
All or a portion of the multiple listing information is provided by Stellar MLS, from a copyrighted compilation of listings. The compilation of listings and each individual listing are © 2026 Stellar MLS. All rights reserved.
Ryan Solberg, Broker · MaxLife Realty LLC · FL License #BK3354351 · Equal Housing Opportunity · Full disclaimer · DMCA