
$749,000
411 38th Street
Ocala, FL 34471
Listing updated: August 2, 2026 at 6:47 AM ET
Listing courtesy of Pegasus Realty & Assoc Inc · Mary Mannis · MLS #OM723551 · Active · 352-629-4505Property type
Year built
Lot size
Price / sq ft
HOA dues
Day on market
Garage spaces
Flood zone
About this home
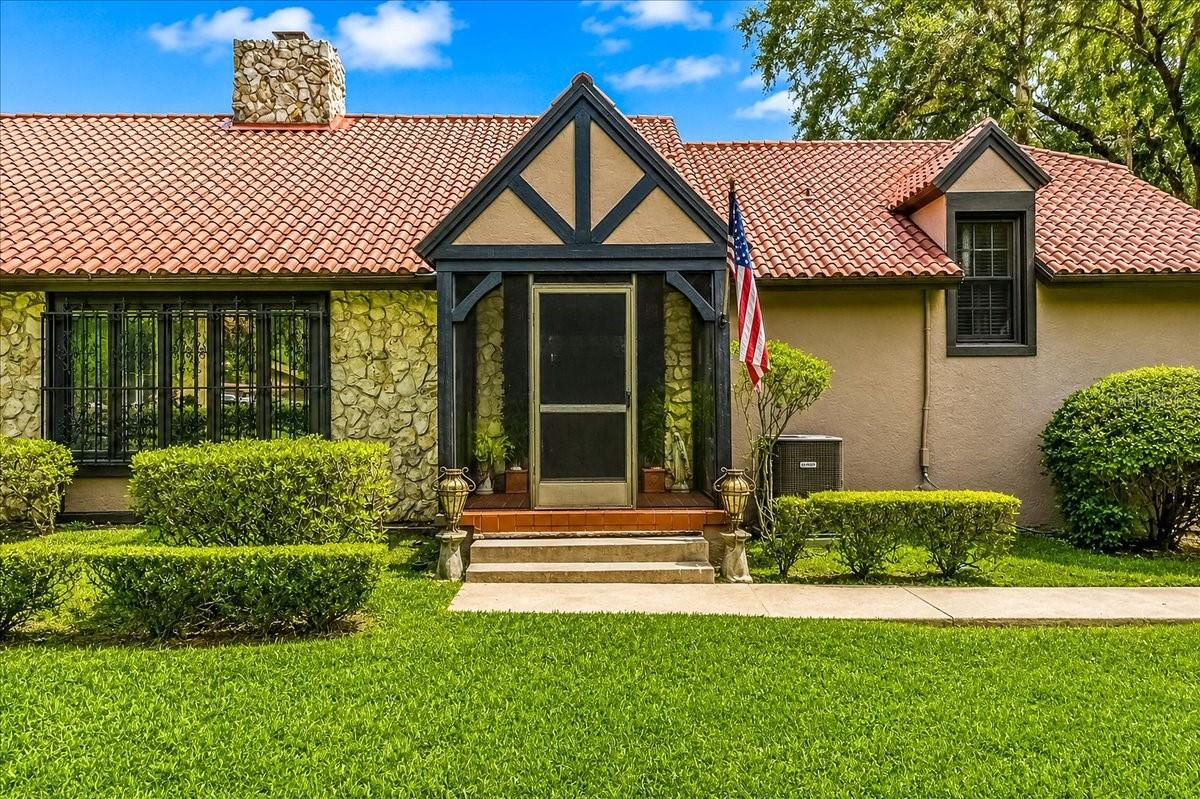
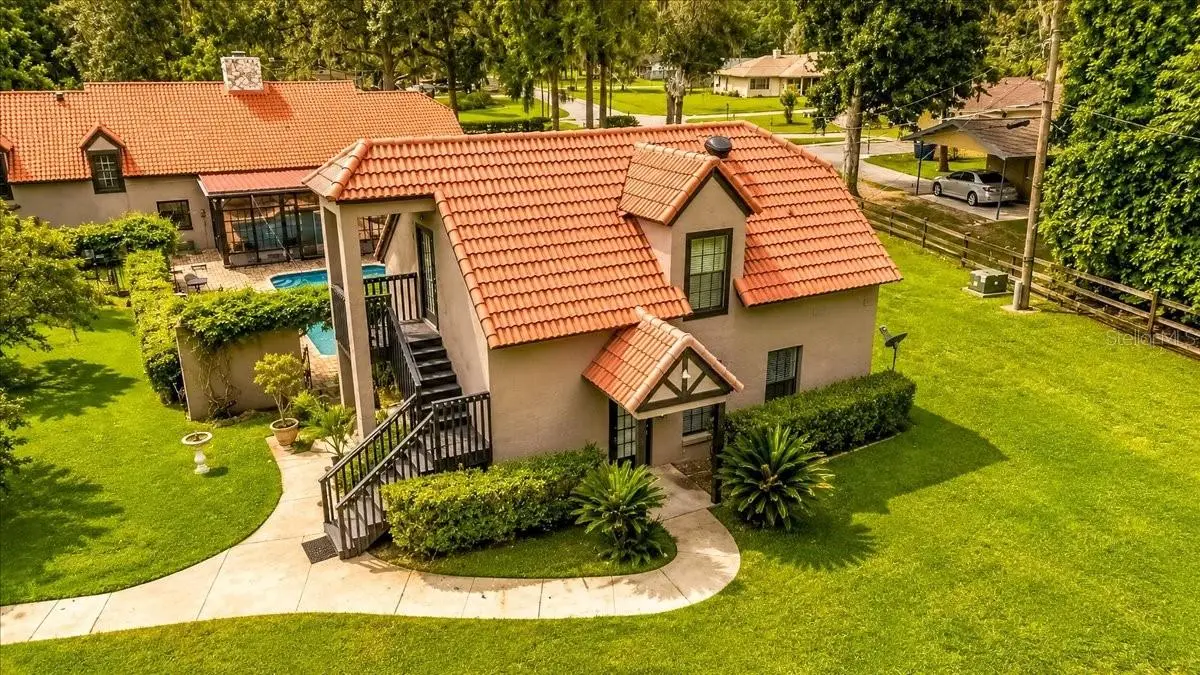
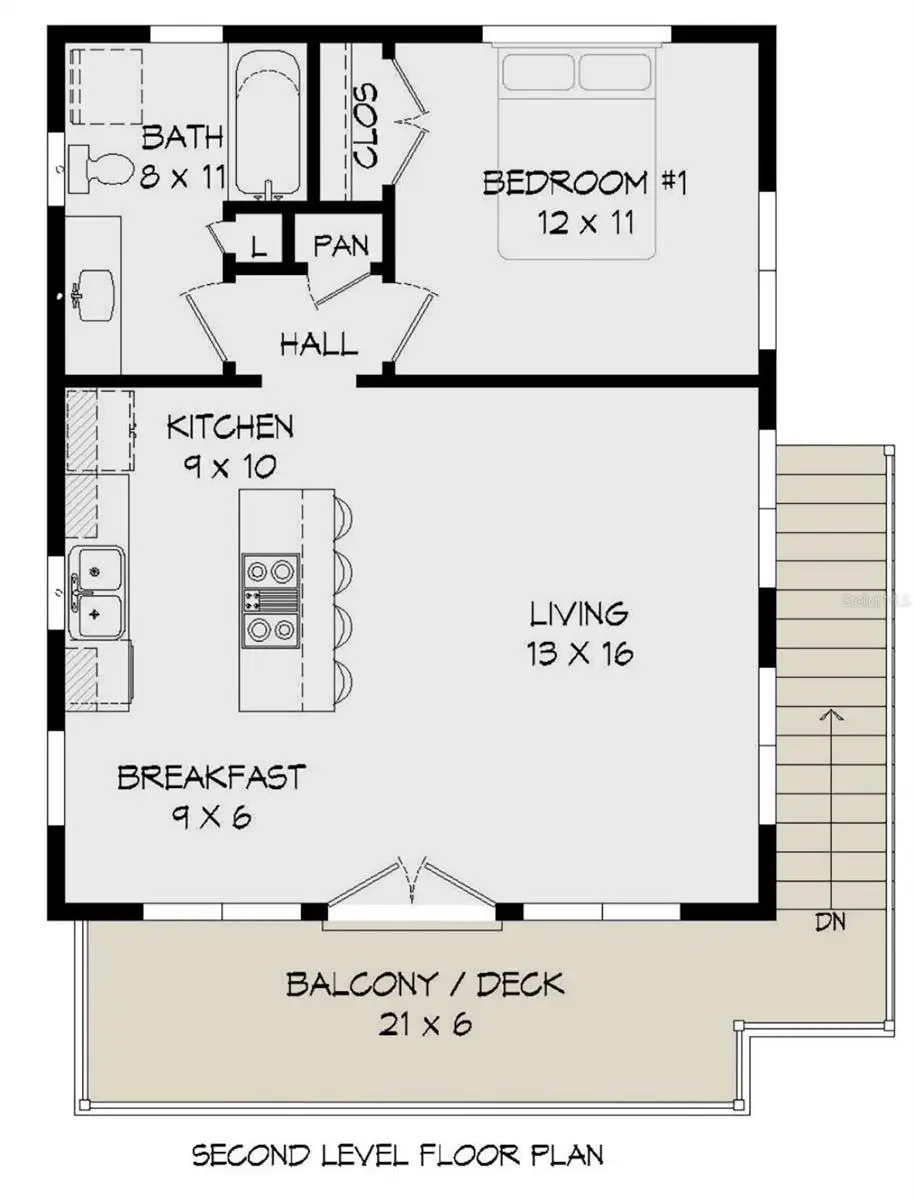
Welcome to your own authentic, impeccably maintained French Country Estate - a truly unique property on 1.45 acres, featuring two gracious homes with a beautiful pool area nestled in between, and your own private tennis court beyond. Mature Oaks dot The Gardens and grounds, and the fully fenced perimeter provides privacy and security, while fragrant Jasmine frame the fences and walls. Professionally Landscaped and maintained, tucked away behind a timeless stone wall along the front of the property - all this and so much more! The main house, at 3760 square feet, has a distinctly European feel from the moment you walk in through the foyer. Soaring ceilings, multiple living areas, a formal dining area, a huge stone fireplace in the family room, a Four Season Florida room overlooking the pool, 3 bedrooms and 3 full baths flanking both sides of the house, with an extra half bath on the ground floor, the entire home is intentionally designed for both socializing and privacy. The second home is built in the carriage house tradition, and matches the main house in design and feel. At 1250 square feet, with one bedroom, a large office a balcony, and two full baths, this is a perfect guest home, living quarters for other family members, or could easily be a private and separate Airbnb. This property has been impeccably maintained, and beyond reproach, with recent updates to all Major systems within the last two or three years. The seller has provided very recent home inspection reports for each home on the property that the agent will provide upon request,
Estimated monthly payment
Estimate only. Taxes use the listing's reported amount where available; insurance is a Florida-average estimate. Your actual payment will vary — run a full calculation or talk to a lender.
Price & listing history1 days on market
- Status: ActiveAug 1, 2026
- Listed$749,000Aug 1, 2026
- Price increased$749,000
Facts & features
- Property type
- Residential
- Sub type
- Single Family Residence
- Status
- Active
- Days on market
- 1
- Subdivision
- Sherwood Hills/Resub/Ptn/James
- County
- Marion
- Year built
- 1967
- Living area
- 5,010 sq ft
- Price/sq ft
- $150
- Building area
- 5,230 sq ft (Public Records)
- Lot size
- 63,162 sq ft
- Lot category
- 1 to less than 2
- Flood zone
- X (12083C0519E)
- Garage
- 2 spaces
- Pool
- Private pool
- Annual taxes
- $5,033 (2025)
- Parcel #
- 3065-001-063
- Zoning
- R1
- MLS #
- OM723551
Ask about this home
Have a question? Ask the broker directly.
Ryan Solberg answers personally — no call center, no spam. Your question goes straight to him.
Interior Details
- Bedrooms
- 4
- Full bathrooms
- 5
- Half bathrooms
- 1
- Flooring
- Ceramic Tile, Tile, Wood
- Appliances
- Dishwasher, Dryer, Electric Water Heater, Refrigerator, Tankless Water Heater, Washer
- Interior features
- Accessibility Features, Built-in Features, Cathedral Ceiling(s), Ceiling Fans(s), High Ceilings, PrimaryBedroom Upstairs, Vaulted Ceiling(s)
- Laundry
- Electric Dryer Hookup, In Garage, Laundry Room, Washer Hookup
- Stories / Levels
- Three Or More
- Direction faces
- South
- Fireplace
- Yes
- In-law suite
- Yes
Heating & Cooling
- Heating
- Central, Electric
- Cooling
- Central Air
Parking
- Garage spaces
- 2
- Attached garage
- Yes
- Carport
- Yes
HOA & Financial
- Total monthly fees
- $0/mo
- Total annual fees
- $0
- CDD
- No
- Homestead exemption
- Yes
- Min lease term
- No Minimum
- Ownership
- Fee Simple
- Available for lease
- Yes
- Lease restrictions
- No
Exterior & Construction
- Exterior features
- Balcony, Garden, Lighting, Private Entrance, Private Mailbox, Private Yard, Rain Gutters, Tennis Court(s)
- Construction materials
- Block, Stucco
- Roof
- Tile
- Foundation
- Concrete Perimeter
- Pool
- Private pool
- Road surface
- Asphalt
Utilities
- Sewer
- Private Sewer, Septic Tank
- Water source
- Private, Well
- Utilities
- Cable Connected, Electricity Connected, Private, Sewer Connected, Underground Utilities, Water Connected
Room Details
| Room | Level | Dimensions |
|---|---|---|
| Family Room | First | |
| Kitchen | First | |
| Primary Bedroom | Second | |
| Living Room | Second | |
| Dining Room | First |
Listing Details
- Listing date
- 2026-04-24
- On market date
- 2026-08-01
- Original list price
- $749,000
- Occupant type
- Owner
- MLS area
- 34471 - Ocala
- Listing AOR
- Ocala - Marion
- Status changed
- 2026-08-01
- Tax legal description
- SEC 30 TWP 15 RGE 22 PLAT BOOK E PAGE 004 SHERWOOD HILLS RE-SUB OF A PORTION OF J MCINTOSH W 1/2 SAN BLK A LOT 63
Flood risk
Minimal-risk area outside the mapped floodplain. Flood insurance is optional and typically low-cost.
Source: FEMA flood zone reported on the listing. Confirm current designation at FEMA Flood Map Service Center.
Location
Directions
SW 42nd Street-Rt on SW 4th Ave - Left on SW 35th Street - Right into Sherwood Hills - Right on 38th Street - House on Right
More homes like this
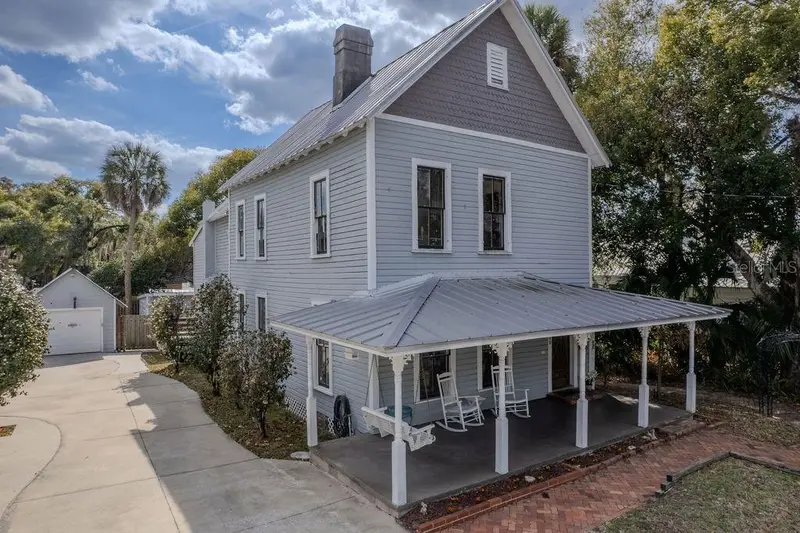
$549,900
720 Se 3rd St
Ocala, FL 34471
5 bd · 4 ba · 3,198 sqft
Ocala Historic District - Caldwells Add
MLS ID #O6383433, CHARLES RUTENBERG REALTY ORLANDO.
Listing provided by Stellar MLS
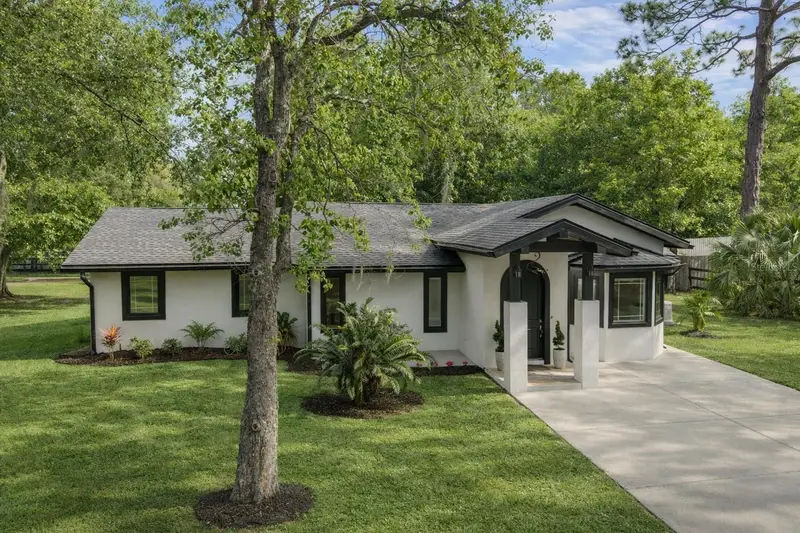
$499,000
5721 Sw 31st St
Ocala, FL 34474
3 bd · 2 ba · 2,192 sqft
Timberwood
MLS ID #GC539195, PEPINE REALTY.
Listing provided by Stellar MLS
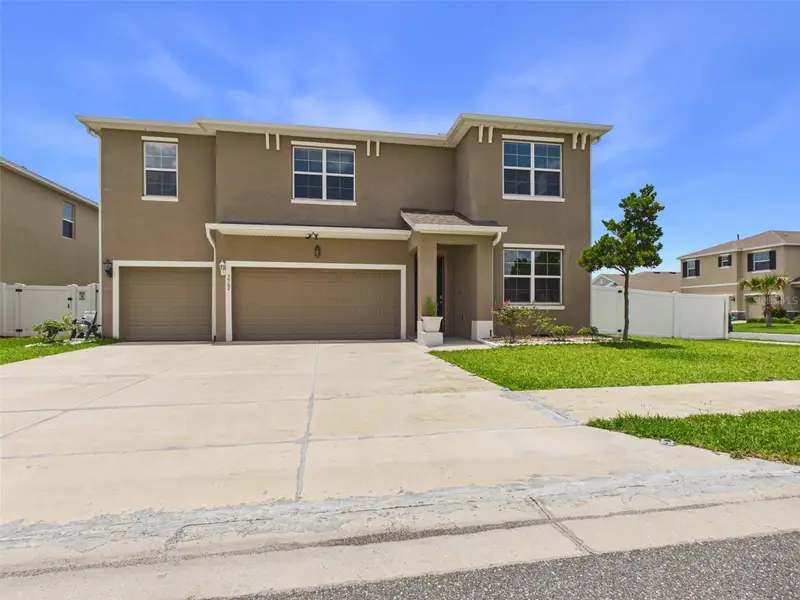
$575,000
5962 Sw 80th Ln
Ocala, FL 34476
5 bd · 5 ba · 4,070 sqft
Brookhhaven Ph2
MLS ID #OM727451, KELLER WILLIAMS CORNERSTONE RE.
Listing provided by Stellar MLS
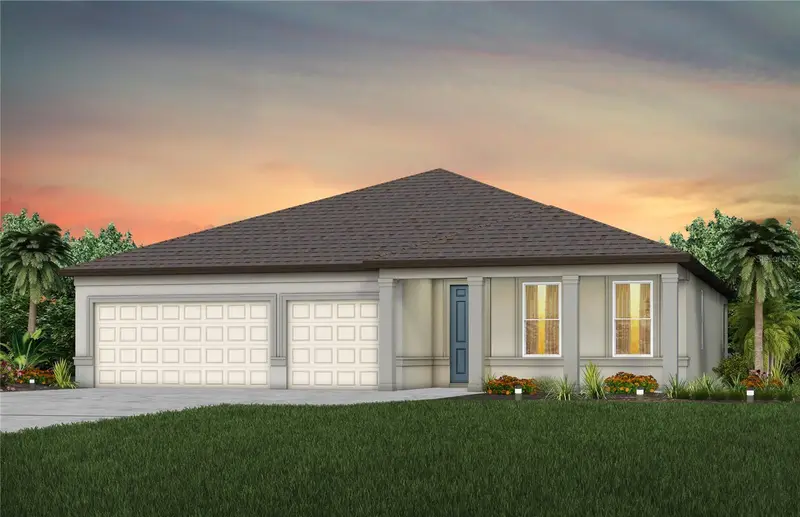
$463,140
8081 Sw 45th Court Rd
Ocala, FL 34476
4 bd · 3 ba · 2,503 sqft
Marion Ranch Phases 3 And 4
MLS ID #TB8523454, PULTE REALTY OF WEST FLORIDA LLC.
Listing provided by Stellar MLS

Listings courtesy of Stellar MLS as distributed by MLS GRID
IDX information is provided exclusively for consumers’ personal, non-commercial use and may not be used for any purpose other than to identify prospective properties consumers may be interested in purchasing.
Based on information submitted to the MLS GRID as of August 2, 2026 at 6:47 AM ET. All data is obtained from various sources and may not have been verified by broker or MLS GRID. Supplied Open House Information is subject to change without notice. All information should be independently reviewed and verified for accuracy. Properties may or may not be listed by the office/agent presenting the information.
All or a portion of the multiple listing information is provided by Stellar MLS, from a copyrighted compilation of listings. The compilation of listings and each individual listing are © 2026 Stellar MLS. All rights reserved.
Ryan Solberg, Broker · MaxLife Realty LLC · FL License #BK3354351 · Equal Housing Opportunity · Full disclaimer · DMCA