
$319,000
1137 156th Street
Ocala, FL 34473
Listing updated: August 30, 2026 at 7:56 PM ET
Listing courtesy of Royal Oak Realty Llc · Jodi Niehans · MLS #OM723532 · Active · 352-266-3618Property type
Year built
Lot size
Price / sq ft
HOA dues
Days on market
Garage spaces
Flood zone
About this home
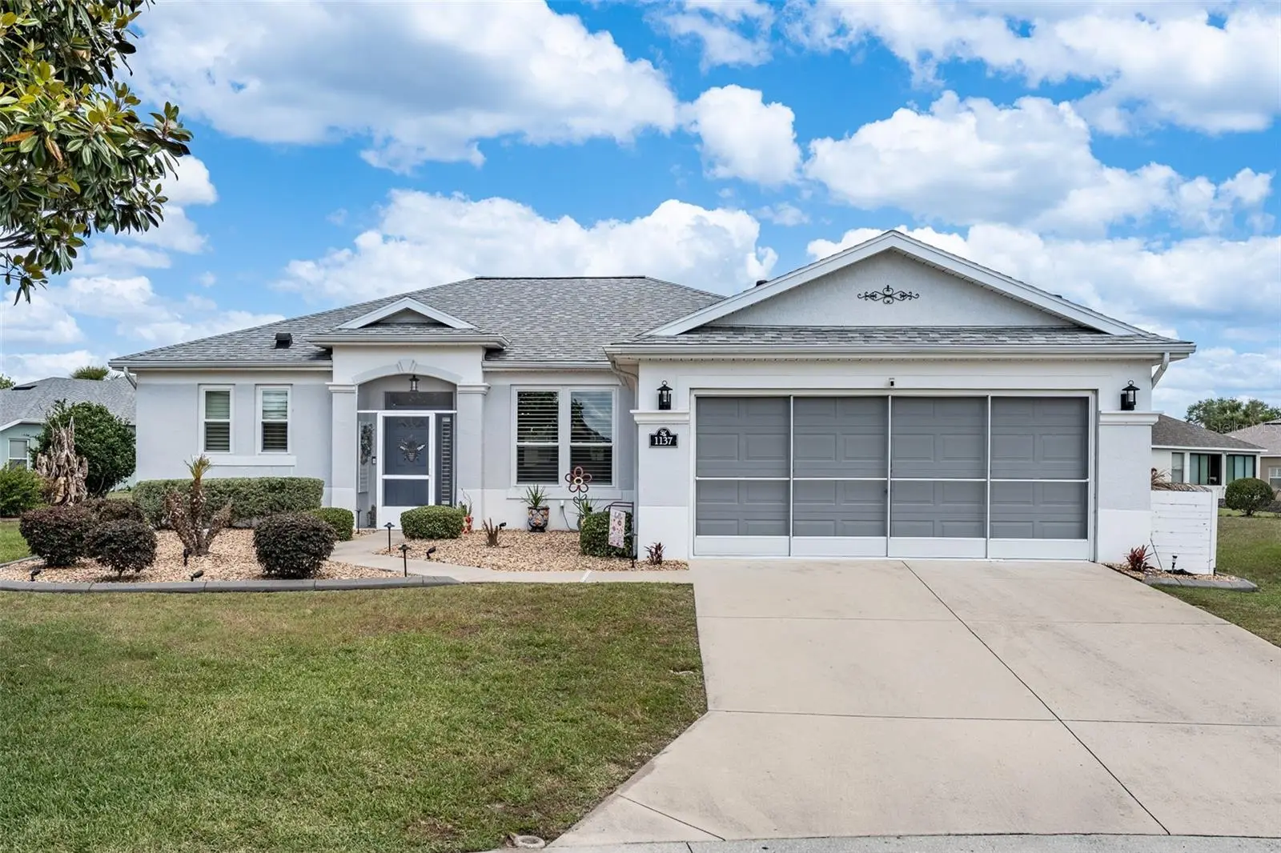
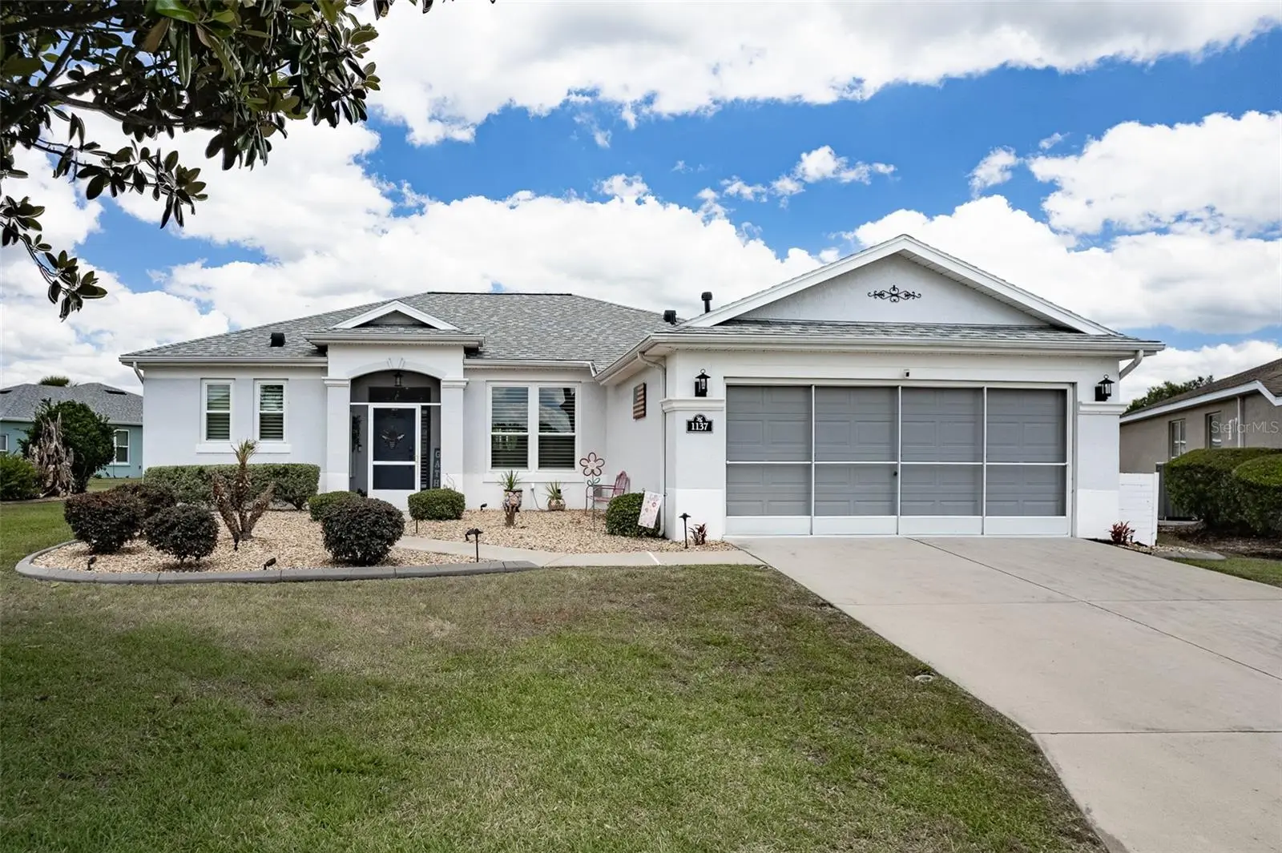
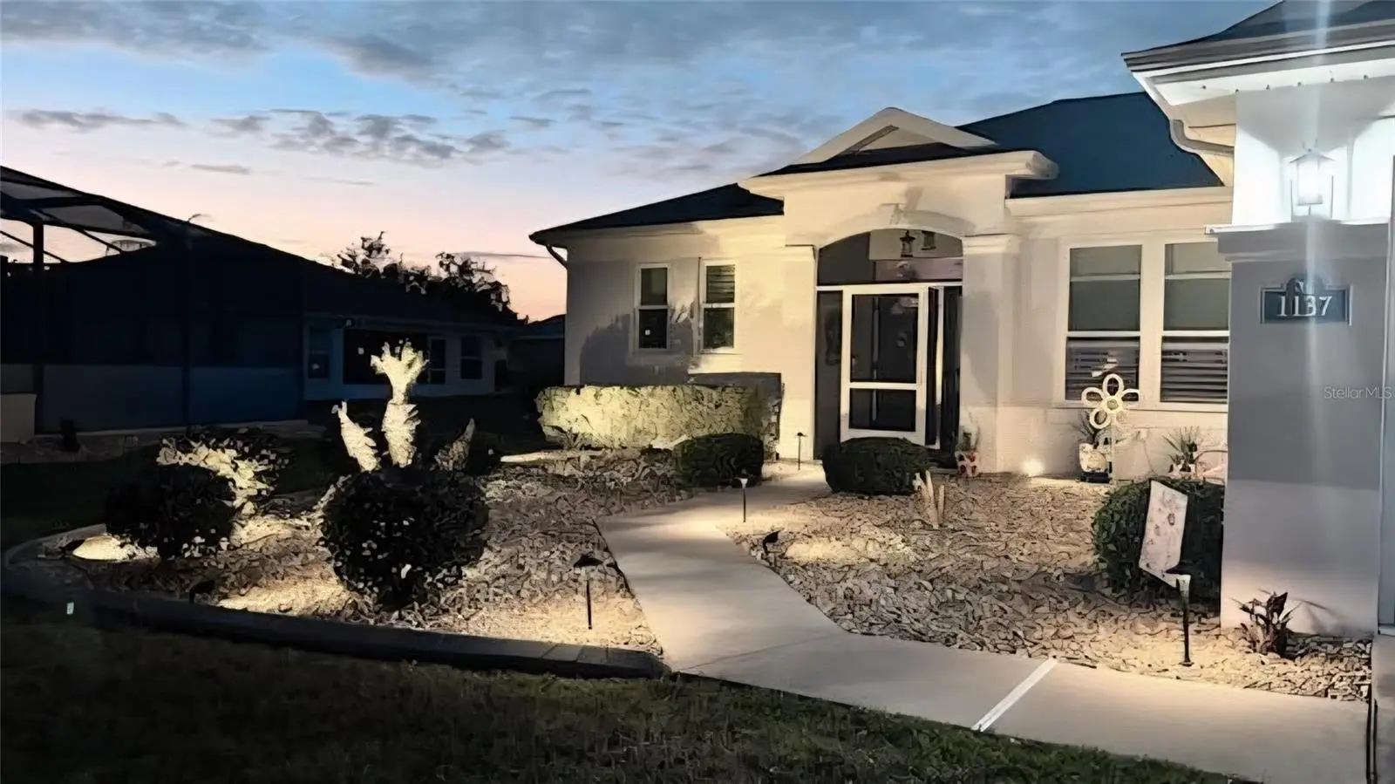
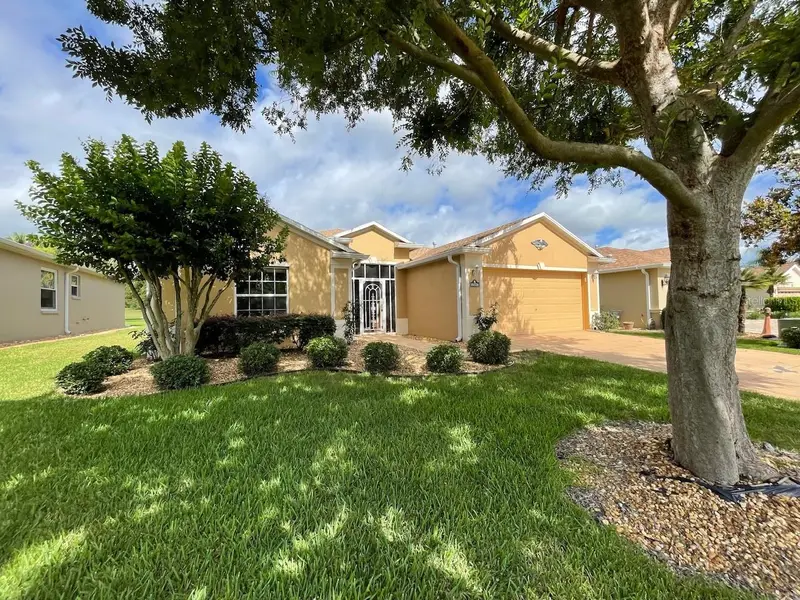
SELLER IS OFFERING A $10,000 INCENTIVE TO BUYER with reasonable offer. SUMMERGLEN GOLF COURSE COMMUNITY Lot 535. THIS HOME IS A MUST SEE! Everything is 2 years NEW or newer in this gem! Owner says ALL REASONABLE OFFERS will be considered! As soon as you walk in the front door it is a light and bright home and you just feel like you are in Florida! Before reading any further you need to read the attached UPGRADES and CUSTOMIZATIONS sheet. Or find it amongst the pictures. Too much to enter here. Here are a few of the upgrades: NEW ROOF-late 2023, ALL NEW WINDOWS-2024, Updated LIGHTING AND FANS-2024, ALL NEW SS APPLIANCES-2024, ALL NEW KITCHEN CABINETS with added coffee cabinet and laundry room cabinet-2024, NEW LVP FLOORING-2024, 4-inch baseboards-2024, ALL NEW PLANTATIONS SHUTTERS-2024, Master closets redone by closets by design-2024, All new custom shower and doors-2025, NEW TANKLESS WATER HEATER-2024, Whole house Halo water purifier/softener-2024. The list of charm and character that has been added to this home could go on and on, but it just needs to be seen and experienced in person to take it all in. The OWNERS have gone way above and beyond with upgrades and this home is priced to sell. Not only is this home beautifully kept and updated, but the community of SummerGlen is full of every activity possible. SUMMERGLEN is located Minutes from I-75 and The Florida Horse Park, close to The Villages, and the Town Squares, while still feeling like it is secluded and private. SUMMERGLEN Has a 18 Hole Golf Course and Golf Shop. HOA fee includes mowing/edging of yard, garbage pickup including recycling, Spectrum Bronze Tier 1 TV and 100 Mbps internet, as well as access to all amenities. Did I mention ALL of the community amenities? All this and more located in an active, gated community featuring club house with lounge area, space for future restaurant and meeting rooms, tons of activities & 70 clubs plus bocce ball, pickleball, tennis courts, softball, heated pool & spa, RV parking, dog parks, and tons more! All of that along with a $30 food and beverage Credit to be used at the new Community Restaurant, "Tavern at the Glen". Owners are offering a 1 year home warranty for buyer's peace of mind.
Estimated monthly payment
Estimate only. Taxes use the listing's reported amount where available; insurance is a Florida-average estimate. Your actual payment will vary — run a full calculation or talk to a lender.
Price & listing history128 days on market
- Status: ActiveApr 24, 2026
- Listed$351,000Apr 24, 2026
- Price reduced$319,000
Facts & features
- Property type
- Residential
- Sub type
- Single Family Residence
- Status
- Active
- Days on market
- 128
- Subdivision
- Summerglen
- County
- Marion
- Year built
- 2007
- Living area
- 1,765 sq ft
- Price/sq ft
- $181
- Building area
- 2,325 sq ft (Public Records)
- Lot size
- 8,712 sq ft
- Lot category
- 0 to less than 1/4
- Flood zone
- X (12083C0860D)
- Garage
- 2 spaces
- Annual taxes
- $3,566 (2025)
- Parcel #
- 4464-400-535
- Zoning
- PUD
- MLS #
- OM723532
Ask about this home
Have a question? Ask the broker directly.
Ryan Solberg answers personally — no call center, no spam. Your question goes straight to him.
Interior Details
- Bedrooms
- 3
- Full bathrooms
- 2
- Flooring
- Luxury Vinyl, Tile
- Appliances
- Dishwasher, Disposal, Dryer, Gas Water Heater, Microwave, Range, Tankless Water Heater, Washer, Water Purifier
- Interior features
- Ceiling Fans(s), Crown Molding, High Ceilings, Living Room/Dining Room Combo, Primary Bedroom Main Floor, Split Bedroom, Walk-In Closet(s), Window Treatments
- Laundry
- Inside, Laundry Room
- Stories / Levels
- One
- Direction faces
- West
Heating & Cooling
- Heating
- Central, Natural Gas
- Cooling
- Central Air
Parking
- Garage spaces
- 2
- Attached garage
- Yes
HOA & Financial
- HOA fee
- $390 / Monthly
- Monthly HOA
- $390/mo
- Total monthly fees
- $390/mo
- Total annual fees
- $4,680
- HOA name
- First Services
- CDD
- No
- Homestead exemption
- Yes
- Min lease term
- No Minimum
- Listing terms
- Cash, Conventional, FHA, USDA Loan, VA Loan
- Ownership
- Fee Simple
- Available for lease
- Yes
- Lease restrictions
- No
- Additional lease restrictions
- Contact HOA
- Approval process
- Contact HOA
Exterior & Construction
- Exterior features
- Lighting, Rain Gutters
- Construction materials
- Block, Stucco
- Roof
- Shingle
- Foundation
- Slab
- Road surface
- Asphalt
Utilities
- Sewer
- Public Sewer
- Water source
- Public
- Utilities
- Cable Connected, Electricity Connected, Natural Gas Connected, Sewer Connected, Water Connected
Community
- Pets allowed
- Cats OK, Dogs OK
- Senior community
- Yes
Room Details
| Room | Level | Dimensions |
|---|---|---|
| Great Room | First | 18.1x14 |
| Dining Room | First | 15x10.1 |
| Dinette | First | 11x9.1 |
| Kitchen | First | 11.8x9.7 |
| Primary Bedroom | First | 16x11.1 |
| Primary Bathroom | First | 10x10 |
| Bedroom 2 | First | 12x11.2 |
| Bedroom 3 | First | 12x11.8 |
| Bathroom 2 | First | |
| Balcony/Porch/Lanai | First | 12x10 |
| Laundry | First |
Listing Details
- Listing date
- 2026-04-24
- On market date
- 2026-04-24
- Original list price
- $351,000
- Occupant type
- Owner
- MLS area
- 34473 - Ocala
- Listing AOR
- Ocala - Marion
- Status changed
- 2026-04-24
- Tax legal description
- SEC 19 TWP 17 RGE 22 PLAT BOOK 010 PAGE 038 SUMMERGLEN PHASE 4 LOT 535
Flood risk
Minimal-risk area outside the mapped floodplain. Flood insurance is optional and typically low-cost.
Source: FEMA flood zone reported on the listing. Confirm current designation at FEMA Flood Map Service Center.
Location
Directions
W on 484 From I-75 To L at 20th Ave Rd Light, follow road back to SG gate and Enter on SW 154th Street Rd to L on SW 14th Avenue Rd and Then L on SW 11th Terrace Rd, then R on SW 156th St. Home is On the left side of cul-de-sac.
More homes like this
$180,000
15410 Sw 14th Avenue Rd
Ocala, FL 34473
3 bd · 2 ba · 1,702 sqft
Summerglen
MLS ID #OM731082, KIEFER REALTY, PA.
Listing provided by Stellar MLS
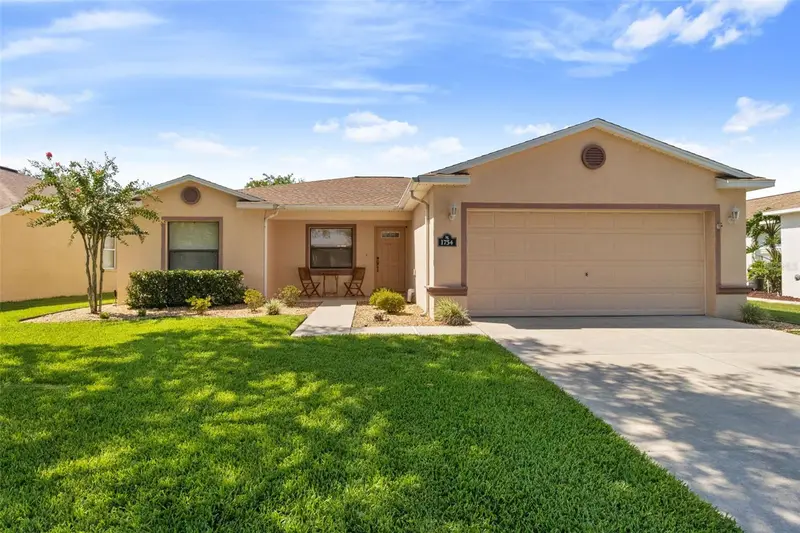
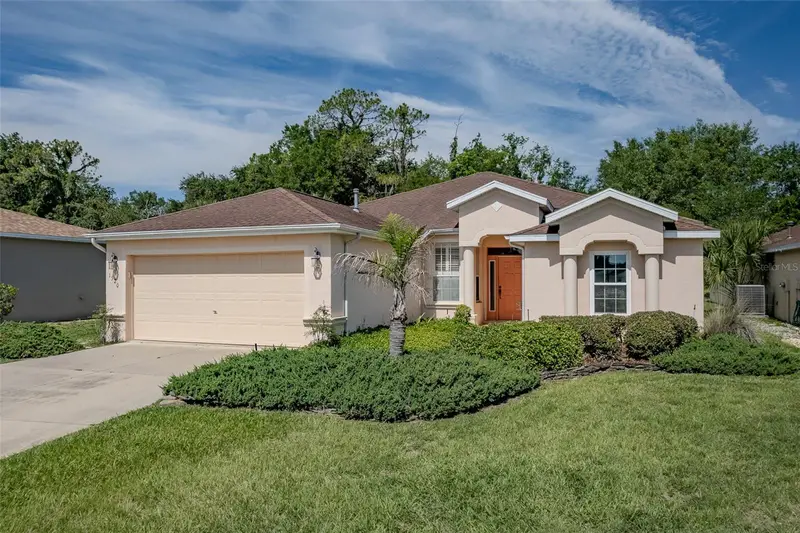
$225,000
1754 Sw 156th Ln
Ocala, FL 34473
3 bd · 2 ba · 1,470 sqft
Summerglen
MLS ID #OM730838, BASSETT PREMIER REALTY INC.
Listing provided by Stellar MLS
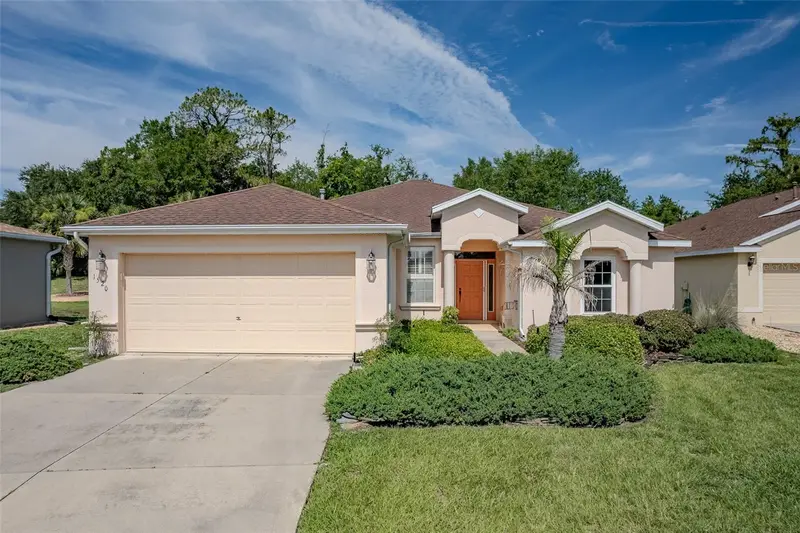
$229,000
1520 Sw 152nd Pl
Ocala, FL 34473
2 bd · 2 ba · 1,759 sqft
Summerglen
MLS ID #OM725976, RE/MAX PREMIER REALTY.
Listing provided by Stellar MLS
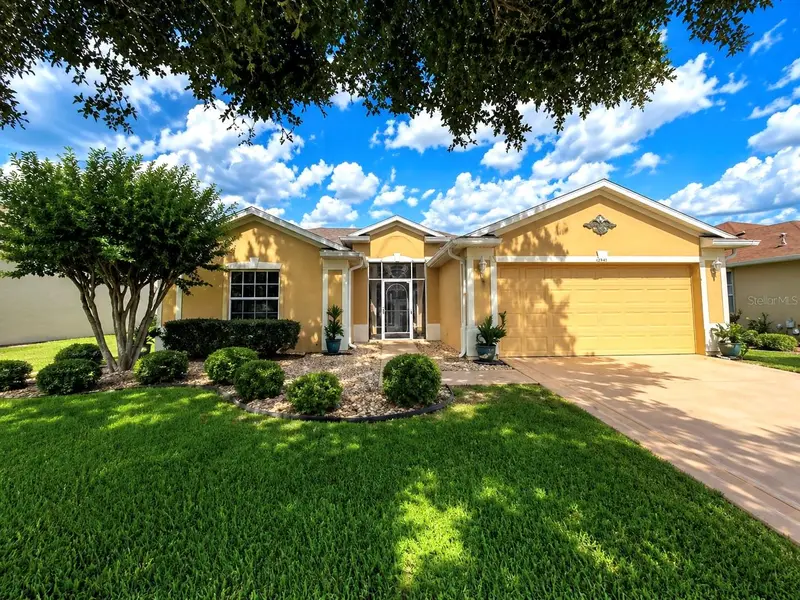
$256,654
16026 Sw 14th Avenue Rd
Ocala, FL 34473
3 bd · 2 ba · 1,800 sqft
Summerglen
MLS ID #OM678989, DISCOVER FLORIDA REALTY GROUP.
Listing provided by Stellar MLS

Listings courtesy of Stellar MLS as distributed by MLS GRID
IDX information is provided exclusively for consumers’ personal, non-commercial use and may not be used for any purpose other than to identify prospective properties consumers may be interested in purchasing.
Based on information submitted to the MLS GRID as of August 30, 2026 at 7:56 PM ET. All data is obtained from various sources and may not have been verified by broker or MLS GRID. Supplied Open House Information is subject to change without notice. All information should be independently reviewed and verified for accuracy. Properties may or may not be listed by the office/agent presenting the information.
All or a portion of the multiple listing information is provided by Stellar MLS, from a copyrighted compilation of listings. The compilation of listings and each individual listing are © 2026 Stellar MLS. All rights reserved.
Ryan Solberg, Broker · MaxLife Realty LLC · FL License #BK3354351 · Equal Housing Opportunity · Full disclaimer · DMCA