
$359,900
804 Chipper Drive
Sun City Center, FL 33573
Listing updated: June 11, 2026 at 6:49 PM ET
Listing courtesy of Dalton Wade Inc · Stacey Justice · MLS #TB8501638 · Active · 888-668-8283Property type
Year built
Lot size
Price / sq ft
HOA dues
Days on market
Garage spaces
Flood zone
About this home
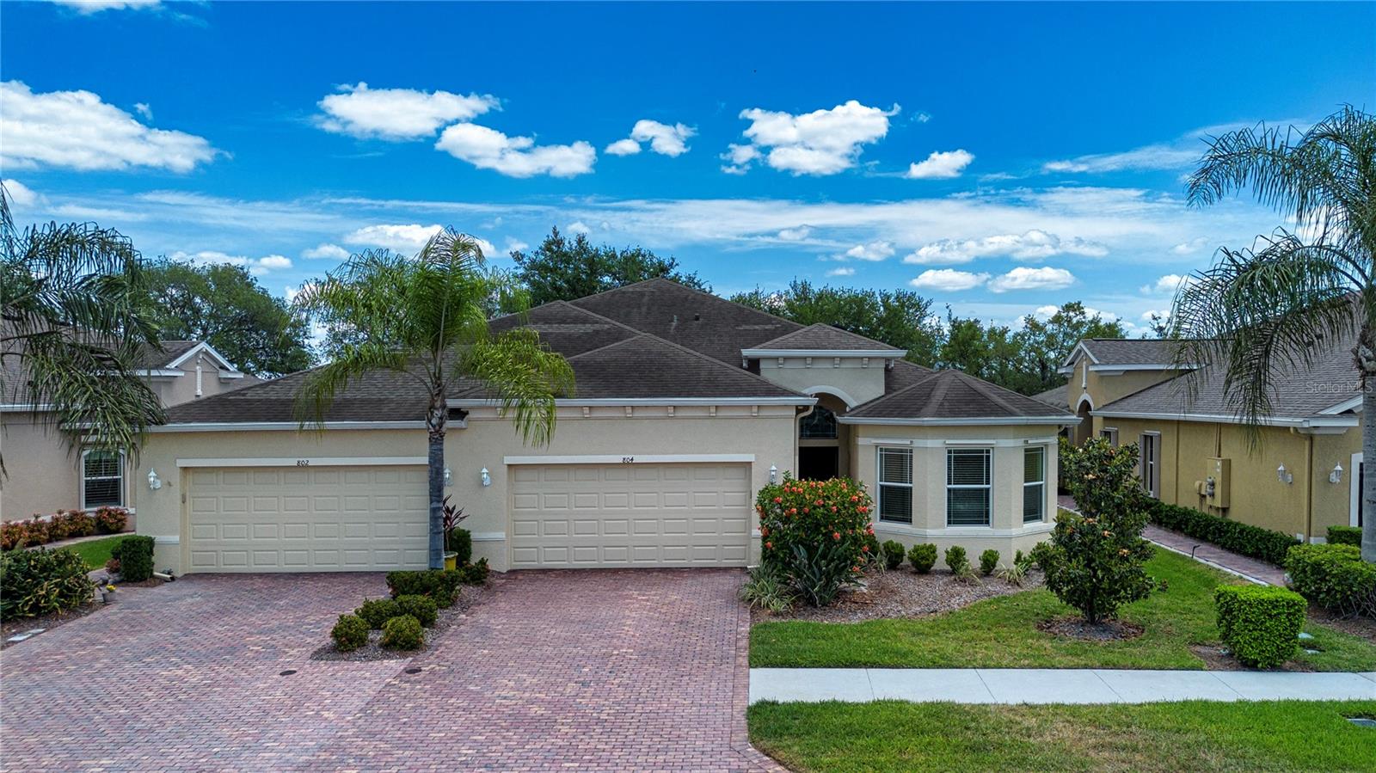
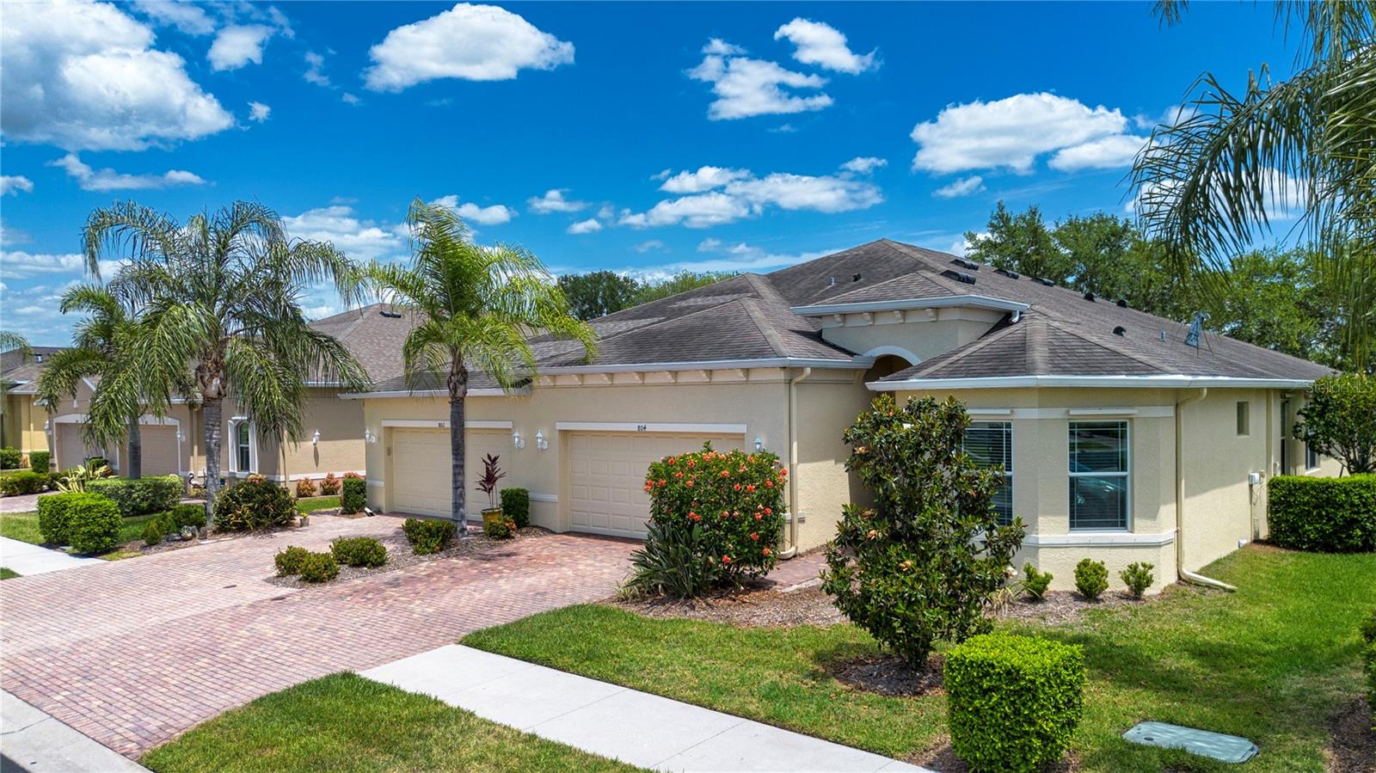
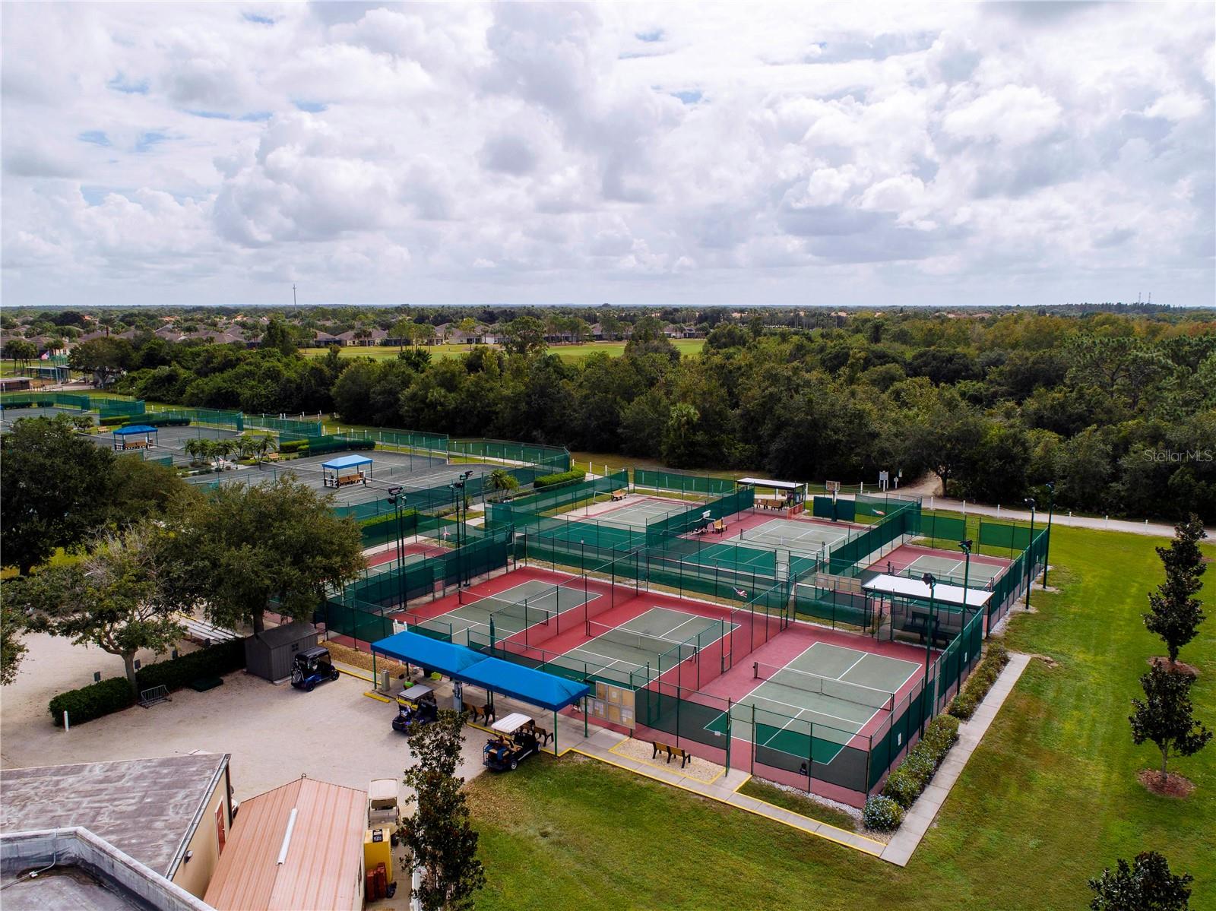
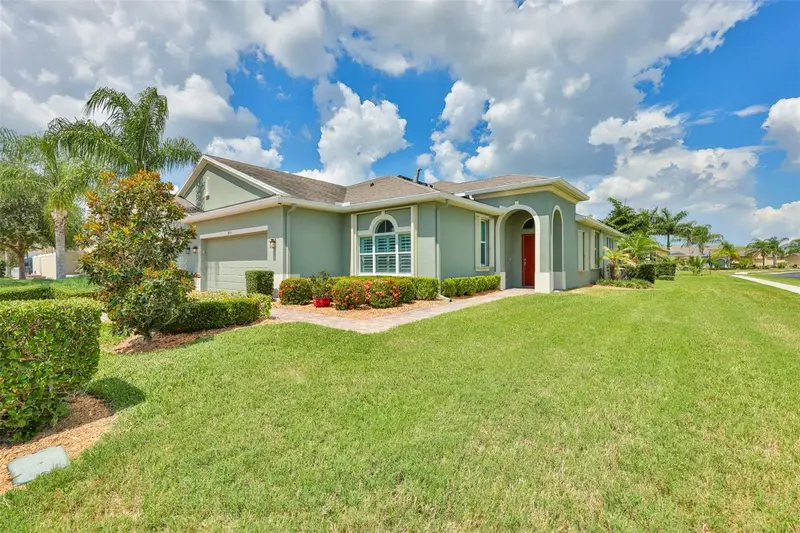
Welcome to this beautifully designed Magnolia floorplan located within the gated community of Verona at Renaissance within Sun City Center. This thoughtfully designed home offers 3 BEDROOMS, 2 bathrooms, and a versatile DEN/FLEX SPACE—ideal for a home office, hobby room, or guest retreat. Step inside to discover a spacious open-concept layout seamlessly connecting the kitchen, dining, and living areas—enhanced by elegant tray ceilings that add volume and architectural charm. The kitchen is a standout feature, showcasing 42” cabinetry, GRANITE COUNTERTOPS, and ample space for both everyday living and entertaining. The primary suite is a true sanctuary, featuring an en-suite bath and dual walk-in closets for optimal storage and convenience. Large sliding glass doors lead to an extended screened lanai, where you can relax and take in SERENE WATER AND GOLF COURSE VIEWS—perfect for enjoying Florida’s year-round sunshine. The gated community of Verona at Renaissance offers residents exclusive access to a private resort-style pool within the gates, Club Renaissance amenities including a 43,000-square-foot clubhouse featuring an indoor walking/jogging track, state-of-the-art fitness center, pool, spa, dining venues, and a vibrant social calendar. Renaissance membership fee paid for 2026 transferable to the buyer. Additional Sun City Center amenities include tennis, pickleball, and shuffleboard courts, indoor and outdoor pools, scenic walking and biking trails, dog parks, and multiple recreational centers offering arts, dance, pottery, and a whole lot more! Experience maintenance-free living in a premier 55+ active community—this is Florida living at its finest! World class Florida beaches, shopping, and airports are just a short drive. Schedule your private showing today!
Local Insight
At $200 per square foot in a 55+ community with no flood zone concerns, this 2016 villa is reasonably priced for the Tampa Bay area, though you're paying $300 monthly for HOA fees which should cover amenities—make sure those are actually worth it to you. The tight 0.13-acre lot means minimal yard maintenance but also means you're living close to neighbors, so if privacy or outdoor space matters, walk the neighborhood first. This is solid for someone looking to downsize or retire in an established community, but the real value depends on whether Sun City Center's lifestyle and amenities justify the ongoing HOA cost over time.
AI-generated insight based on listing data and neighborhood context. Verify independently.
Estimated monthly payment
Estimate only. Taxes use the listing's reported amount where available; insurance is a Florida-average estimate. Your actual payment will vary — run a full calculation or talk to a lender.
Price & listing history41 days on market
- Status: ActiveMay 1, 2026
- Listed$359,900May 1, 2026
- Price increased$359,900
Facts & features
- Property type
- Residential
- Sub type
- Villa
- Status
- Active
- Days on market
- 41
- Subdivision
- Sun City Center Unit 274 & 2
- County
- Hillsborough
- Year built
- 2016
- Living area
- 1,800 sq ft
- Price/sq ft
- $200
- Building area
- 2,385 sq ft (Public Records)
- Lot size
- 5,469 sq ft
- Lot category
- 0 to less than 1/4
- Flood zone
- X (12057C0678H)
- Garage
- 2 spaces
- Annual taxes
- $3,483 (2025)
- Parcel #
- U-18-32-20-9Y4-000005-00074.0
- Zoning
- PD-MU
- MLS #
- TB8501638
Ask about this home
Have a question? Ask the broker directly.
Ryan Solberg answers personally — no call center, no spam. Your question goes straight to him.
Interior Details
- Bedrooms
- 3
- Full bathrooms
- 2
- Flooring
- Tile
- Appliances
- Dishwasher, Disposal, Microwave, Range, Refrigerator
- Interior features
- Ceiling Fans(s), Crown Molding, Eat-in Kitchen, High Ceilings, Living Room/Dining Room Combo, Open Floorplan, Primary Bedroom Main Floor, Solid Wood Cabinets, Split Bedroom, Stone Counters, Thermostat, Tray Ceiling(s), Walk-In Closet(s), Window Treatments
- Laundry
- Inside, Laundry Room
- Stories / Levels
- One
- Direction faces
- West
Heating & Cooling
- Heating
- Central, Electric
- Cooling
- Central Air
Parking
- Garage spaces
- 2
- Attached garage
- Yes
- Parking features
- Driveway, Garage Door Opener
HOA & Financial
- HOA fee
- $899 / Quarterly
- Monthly HOA
- $300/mo
- Total monthly fees
- $329/mo
- Total annual fees
- $3,944
- HOA name
- Sean Noonan
- CDD
- No
- Homestead exemption
- Yes
- Min lease term
- 1-2 Years
- Listing terms
- Cash, Conventional, FHA, VA Loan
- Ownership
- Fee Simple
- Available for lease
- Yes
- Lease restrictions
- Yes
- Additional lease restrictions
- Buyer to verify any lease restrictions
- Approval process
- Buyer to verify approval process with HOA
Exterior & Construction
- Exterior features
- Hurricane Shutters, Sidewalk, Sliding Doors
- Construction materials
- Block, Stucco
- Roof
- Shingle
- Foundation
- Slab
- Road surface
- Paved
Utilities
- Sewer
- Public Sewer
- Water source
- Public
- Utilities
- Electricity Connected, Public, Sewer Connected, Water Connected
Community
- Pets allowed
- Cats OK, Dogs OK, Yes
- Senior community
- Yes
Room Details
| Room | Level | Dimensions |
|---|---|---|
| Living Room | First | 17x17 |
| Dining Room | First | 10x13 |
| Kitchen | First | 10x11 |
| Primary Bedroom | First | 13x15 |
| Bedroom 2 | First | 12x14 |
| Bedroom 3 | First | 11x12 |
| Den | First | 11x11 |
Listing Details
- Listing date
- 2026-05-01
- On market date
- 2026-05-01
- Original list price
- $359,900
- Occupant type
- Owner
- MLS area
- 33573 - Sun City Center / Ruskin
- Listing AOR
- Suncoast Tampa
- Status changed
- 2026-05-01
- Tax legal description
- SUN CITY CENTER UNIT 274 AND 275 LOT 74 BLOCK 5
Flood risk
Minimal-risk area outside the mapped floodplain. Flood insurance is optional and typically low-cost.
Source: FEMA flood zone reported on the listing. Confirm current designation at FEMA Flood Map Service Center.
Location
Directions
Drive east on SR 674 turn right onto S. Pebble Beach Blvd. then turn left onto Chipper Dr, home on Left.
More homes like this
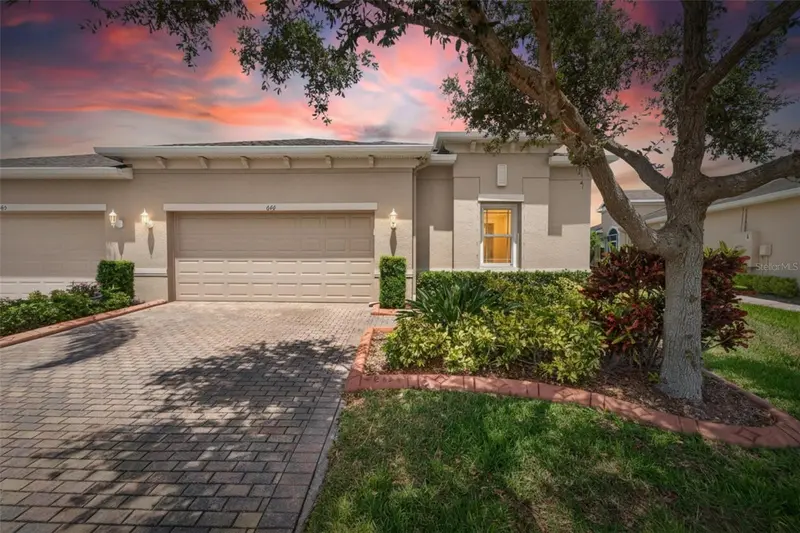
$299,000
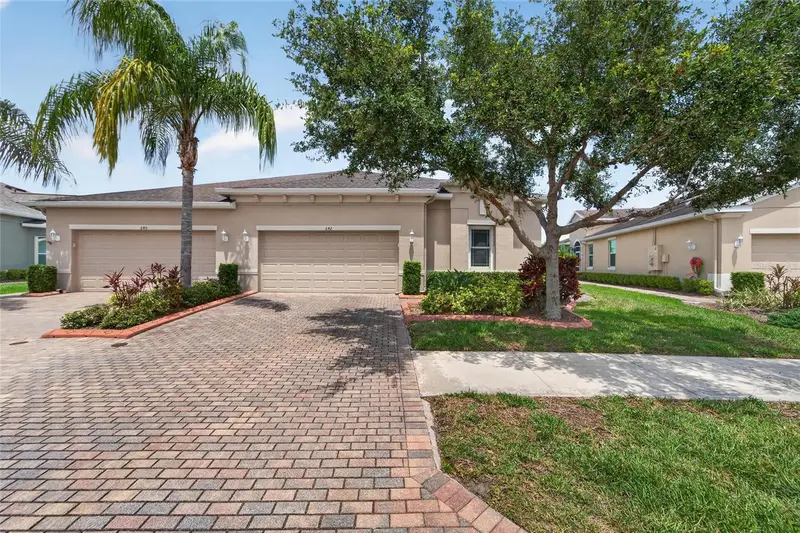
642 Chipper Dr
Sun City Center, FL 33573
2 bd · 2 ba · 1,735 sqft
Sun City Center Unit 274 & 2
MLS ID #TB8501849, RE/MAX ALLIANCE GROUP.
Listing provided by Stellar MLS
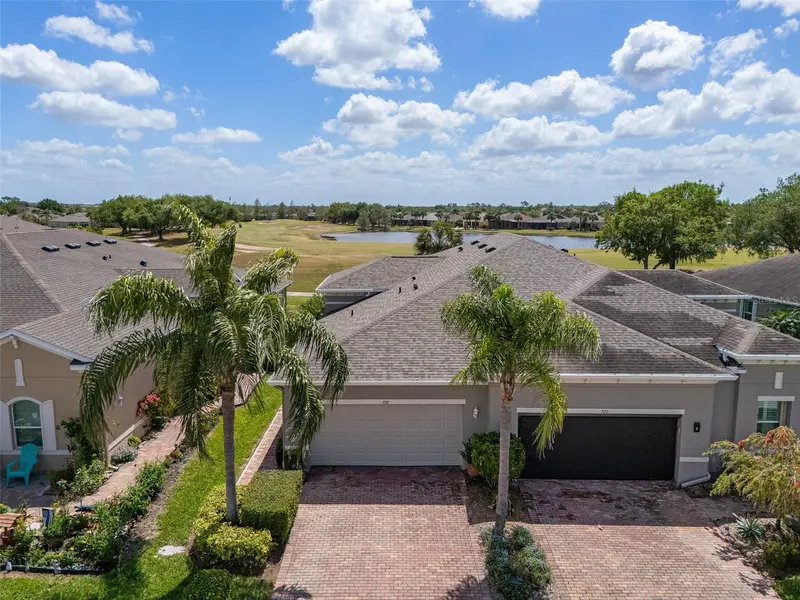
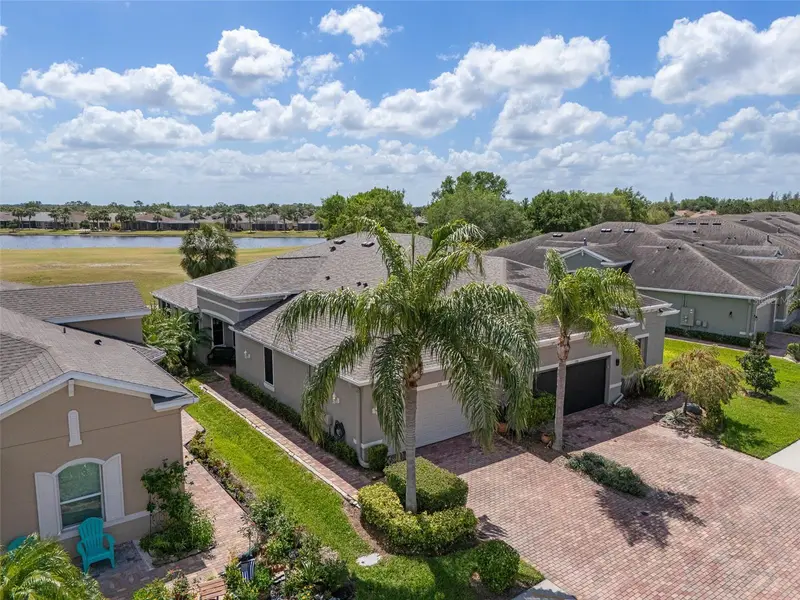
$299,900
718 Chipper Dr
Sun City Center, FL 33573
2 bd · 2 ba · 1,493 sqft
Sun City Center Unit 274 & 2
MLS ID #TB8495290, PREMIER SOTHEBYS INTL REALTY.
Listing provided by Stellar MLS
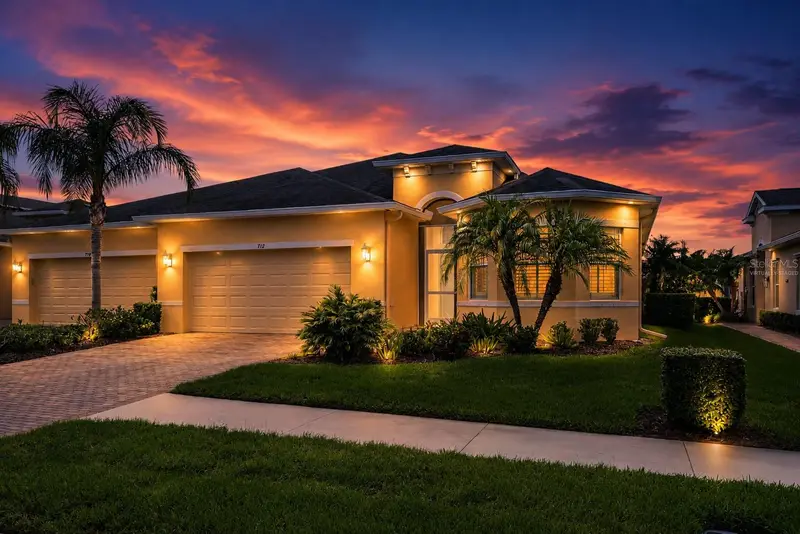
$329,000
712 Chipper Dr
Sun City Center, FL 33573
3 bd · 2 ba · 1,800 sqft
Sun City Center Unit 274 & 2
MLS ID #TB8518951, COMPASS FLORIDA LLC.
Listing provided by Stellar MLS
$344,900
803 Chipper Dr
Sun City Center, FL 33573
2 bd · 2 ba · 1,854 sqft
Sun City Center Unit 274 & 2
MLS ID #TB8520341, CENTURY 21 BEGGINS ENTERPRISES.
Listing provided by Stellar MLS

Listings courtesy of Stellar MLS as distributed by MLS GRID
IDX information is provided exclusively for consumers’ personal, non-commercial use and may not be used for any purpose other than to identify prospective properties consumers may be interested in purchasing.
Based on information submitted to the MLS GRID as of June 11, 2026 at 6:49 PM ET. All data is obtained from various sources and may not have been verified by broker or MLS GRID. Supplied Open House Information is subject to change without notice. All information should be independently reviewed and verified for accuracy. Properties may or may not be listed by the office/agent presenting the information.
Ryan Solberg, Broker · MaxLife Realty LLC · FL License #BK3354351 · Equal Housing Opportunity · Full disclaimer · DMCA