
$289,000
3431 Sipsey Street
The Villages, FL 32162
Listing updated: July 25, 2026 at 2:05 PM ET
Listing courtesy of Worth Clark Realty · Lori Spayth · MLS #G5111492 · Active · 352-988-7777Property type
Year built
Lot size
Price / sq ft
HOA dues
Days on market
Garage spaces
Flood zone
About this home
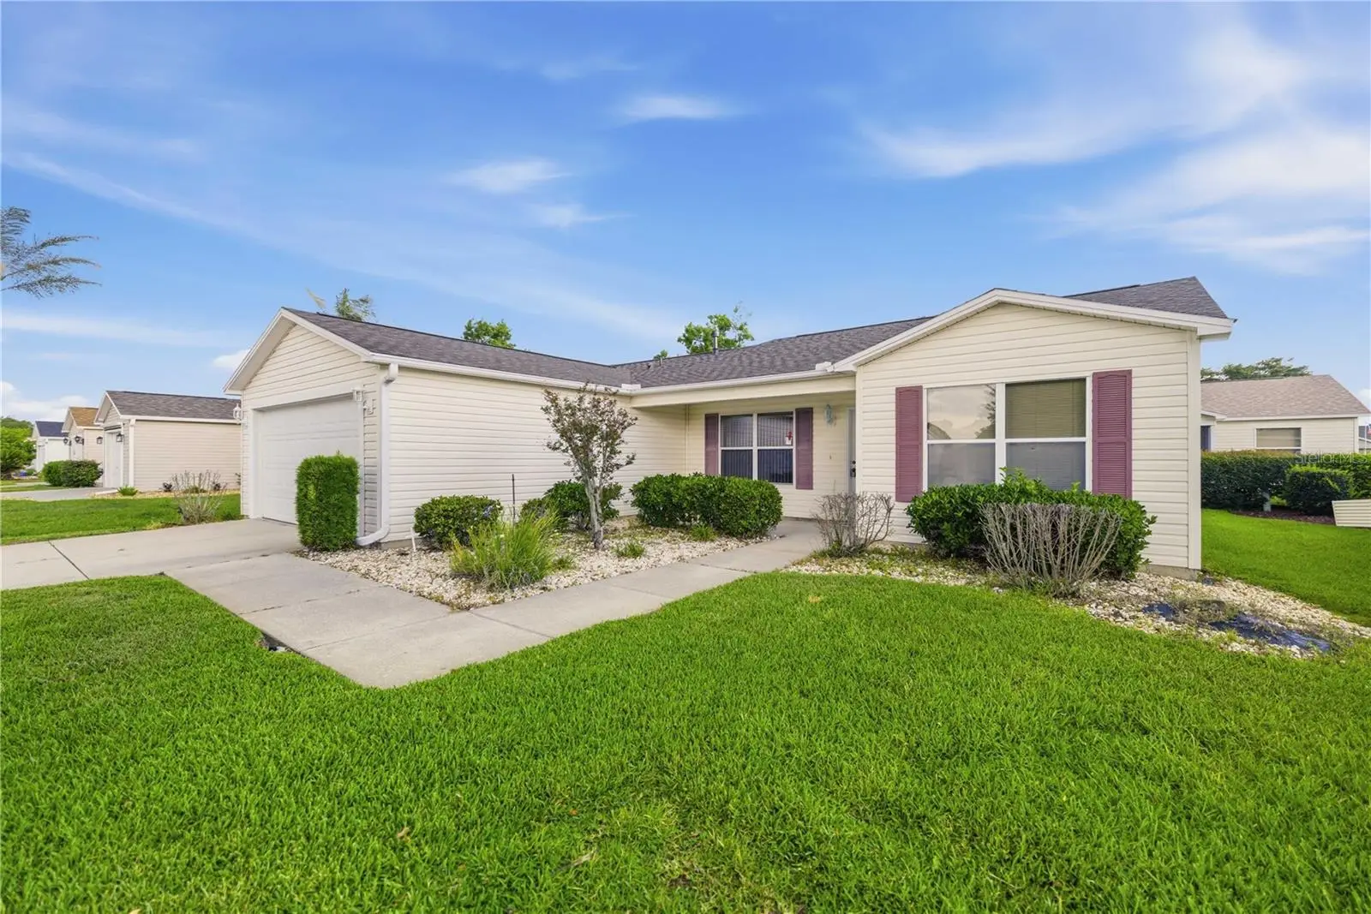
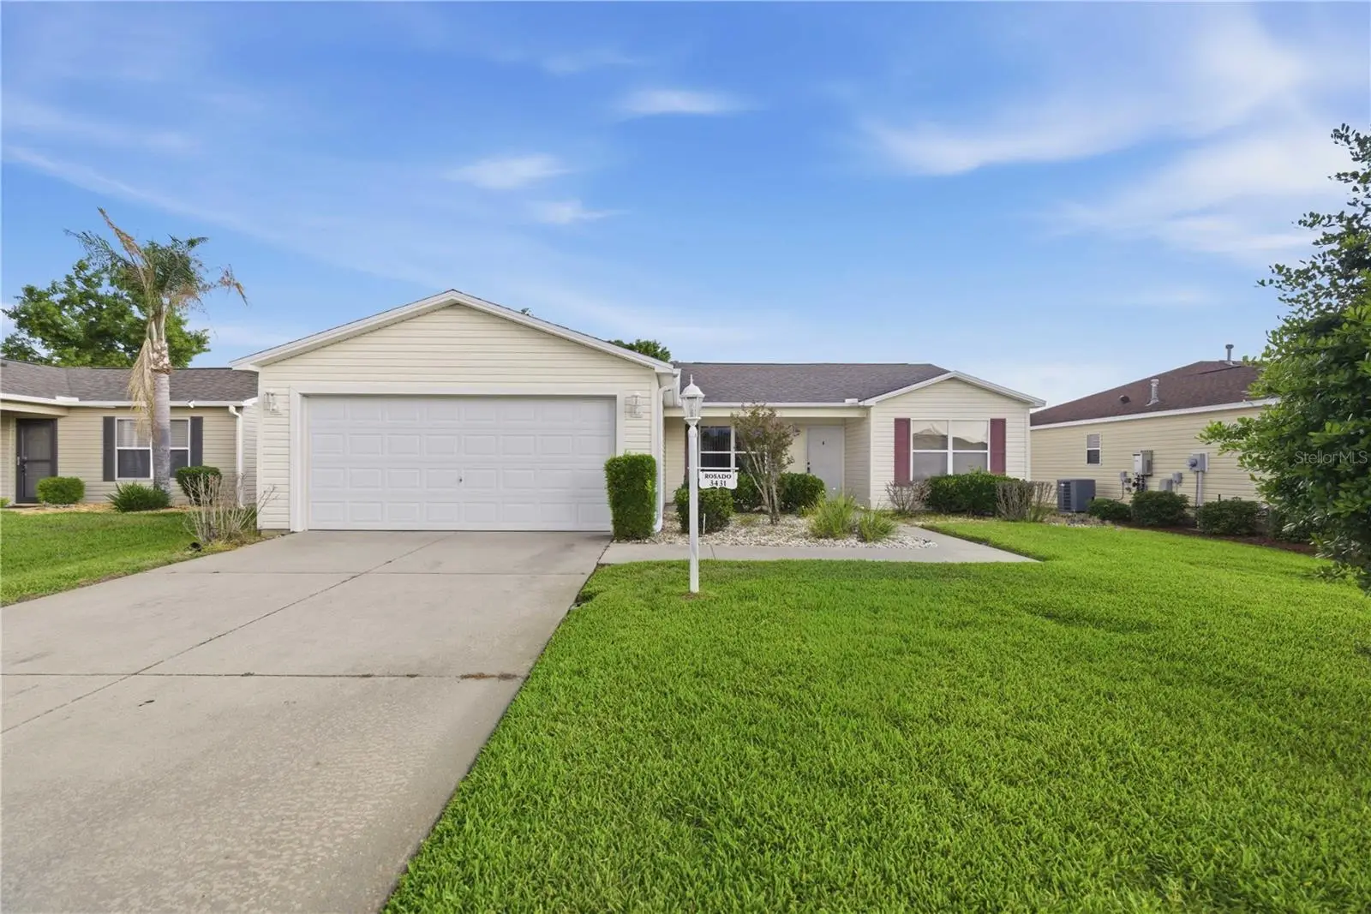
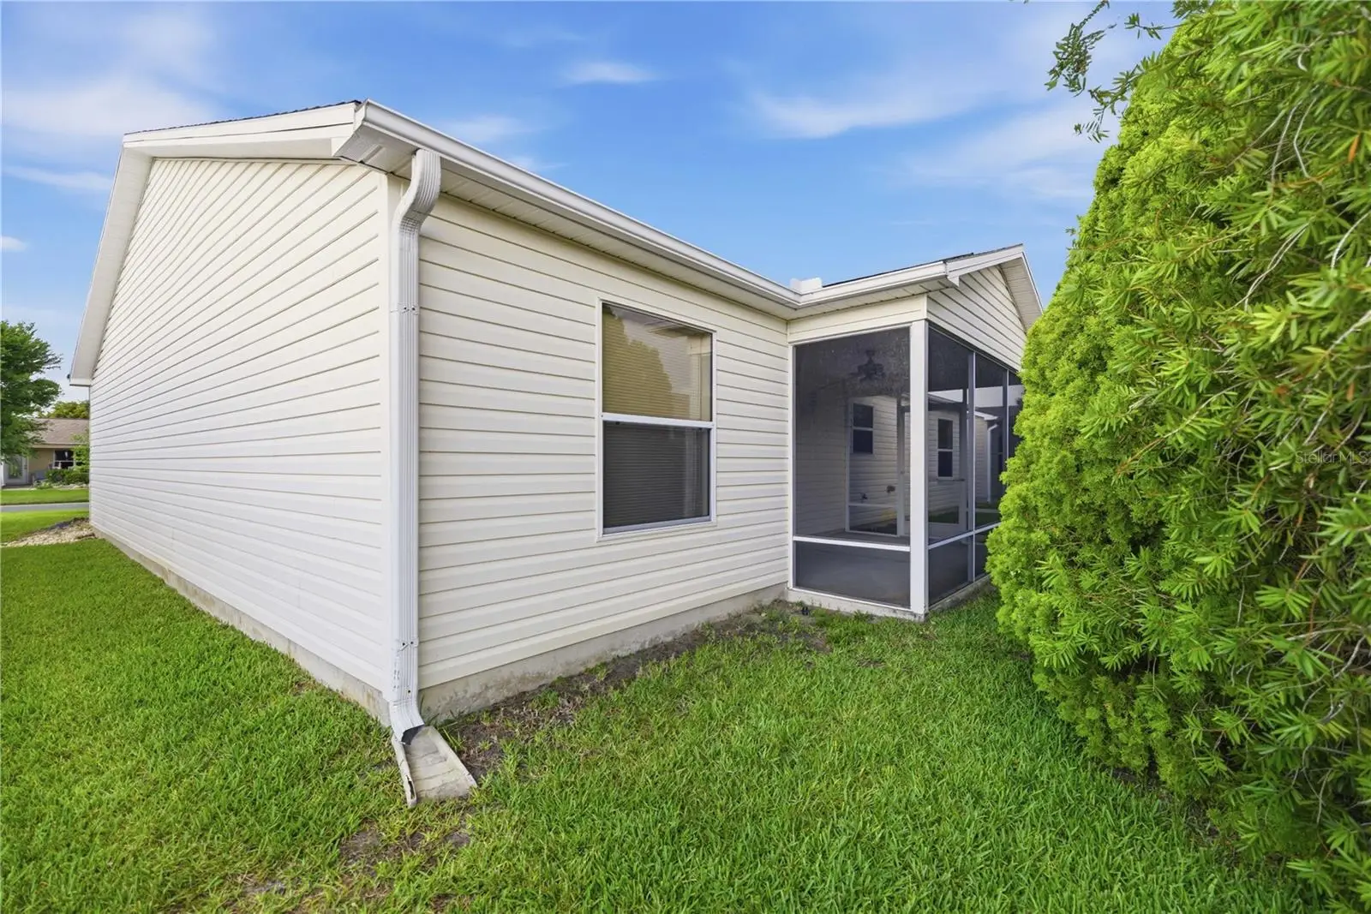
Welcome to 3431 Sipsey Street, a delightful Amarillo model home offering comfortable living with three spacious bedrooms and two full bathrooms. With a brand new roof installed in May 2026, this home combines lasting durability with modern updates for worry-free ownership. Step inside to a bright and airy floor plan filled with natural light that highlights the warm and welcoming living room—perfect for family gatherings and entertaining friends. The functional kitchen features ample counter space, plenty of cabinetry for storage, and space to add your favorite appliances, making cooking and hosting a breeze. The spacious master suite is your private sanctuary, complete with a full bathroom and generous closet space. Two additional sizable bedrooms provide flexibility for family, guests, or a dedicated home office. Both bathrooms are thoughtfully designed with clean, updated fixtures and finishes, ensuring comfort and convenience throughout the home. Enjoy the ease of a convenient location with golf cart access to popular shopping and dining options located just off 466. You are surrounded by an abundance of golf courses, pools, recreation centers and country clubs. You and your guests can enjoy doing nightly entertainment at the various squares and activities that are offered in The Villages. This move-in ready home is ideal for a primary residence or investment opportunity and it combines comfort, style, and practical upgrades like a brand new roof. Don’t miss your chance to own this lovely property at 3431 Sipsey Street — a place you’ll be proud to call home!
Estimated monthly payment
Estimate only. Taxes use the listing's reported amount where available; insurance is a Florida-average estimate. Your actual payment will vary — run a full calculation or talk to a lender.
Price & listing history62 days on market
- Status: ActiveMay 24, 2026
- Listed$320,000May 24, 2026
- Price reduced$289,000
Facts & features
- Property type
- Residential
- Sub type
- Single Family Residence
- Status
- Active
- Days on market
- 62
- Subdivision
- Villages Of Sumter
- County
- Sumter
- Year built
- 2003
- Living area
- 1,392 sq ft
- Price/sq ft
- $208
- Building area
- 1,623 sq ft (Public Records)
- Lot size
- 5,400 sq ft
- Lot category
- 0 to less than 1/4
- Flood zone
- X (12119C0067D)
- Garage
- 2 spaces
- Annual taxes
- $2,495 (2025)
- Parcel #
- D09G079
- Zoning
- R
- MLS #
- G5111492
Ask about this home
Have a question? Ask the broker directly.
Ryan Solberg answers personally — no call center, no spam. Your question goes straight to him.
Interior Details
- Bedrooms
- 3
- Full bathrooms
- 2
- Flooring
- Carpet, Linoleum, Tile
- Appliances
- Built-In Oven, Cooktop, Dishwasher, Disposal, Dryer, Exhaust Fan, Microwave, Refrigerator, Washer
- Interior features
- Thermostat
- Laundry
- Laundry Room
- Stories / Levels
- One
- Direction faces
- West
Heating & Cooling
- Heating
- Electric
- Cooling
- Central Air
Parking
- Garage spaces
- 2
- Attached garage
- Yes
HOA & Financial
- Total monthly fees
- $204/mo
- Total annual fees
- $2,448
- CDD
- Yes
- Homestead exemption
- Yes
- Min lease term
- No Minimum
- Ownership
- Fee Simple
- Available for lease
- Yes
- Lease restrictions
- No
Exterior & Construction
- Exterior features
- Rain Gutters
- Construction materials
- Vinyl Siding, Frame
- Roof
- Shingle
- Foundation
- Block
- Road surface
- Paved
Utilities
- Sewer
- Public Sewer
- Water source
- Public
- Utilities
- Electricity Available, Sprinkler Meter
Community
- Senior community
- Yes
Room Details
| Room | Level | Dimensions |
|---|---|---|
| Primary Bedroom | First | 13.2x14.8 |
| Bedroom 2 | First | 11.4x12.1 |
| Bedroom 3 | First | 11.4x12.9 |
| Kitchen | First | |
| Living Room | First |
Listing Details
- Listing date
- 2026-05-22
- On market date
- 2026-05-24
- Original list price
- $320,000
- Occupant type
- Vacant
- MLS area
- 32162 - Lady Lake/The Villages
- Listing AOR
- Orlando Regional
- Status changed
- 2026-05-24
- Tax legal description
- LOT 79 THE VILLAGES OF SUMTER UNIT 69 PB 5 PGS 51-51A
Flood risk
Minimal-risk area outside the mapped floodplain. Flood insurance is optional and typically low-cost.
Source: FEMA flood zone reported on the listing. Confirm current designation at FEMA Flood Map Service Center.
Location
Directions
This home is located off 466 and CR 101 in the Village of Summerhill.

Listings courtesy of Stellar MLS as distributed by MLS GRID
IDX information is provided exclusively for consumers’ personal, non-commercial use and may not be used for any purpose other than to identify prospective properties consumers may be interested in purchasing.
Based on information submitted to the MLS GRID as of July 25, 2026 at 2:05 PM ET. All data is obtained from various sources and may not have been verified by broker or MLS GRID. Supplied Open House Information is subject to change without notice. All information should be independently reviewed and verified for accuracy. Properties may or may not be listed by the office/agent presenting the information.
All or a portion of the multiple listing information is provided by Stellar MLS, from a copyrighted compilation of listings. The compilation of listings and each individual listing are © 2026 Stellar MLS. All rights reserved.
Ryan Solberg, Broker · MaxLife Realty LLC · FL License #BK3354351 · Equal Housing Opportunity · Full disclaimer · DMCA