
$1,399,900
345 Cypress Isles Road
Osteen, FL 32764
Listing updated: August 7, 2026 at 11:53 AM ET
Listing courtesy of Lpt Realty Llc · Brendan McGilvray · MLS #O6401979 · Active · 386-388-7877Property type
Year built
Lot size
Price / sq ft
HOA dues
Days on market
Garage spaces
Flood zone
About this home
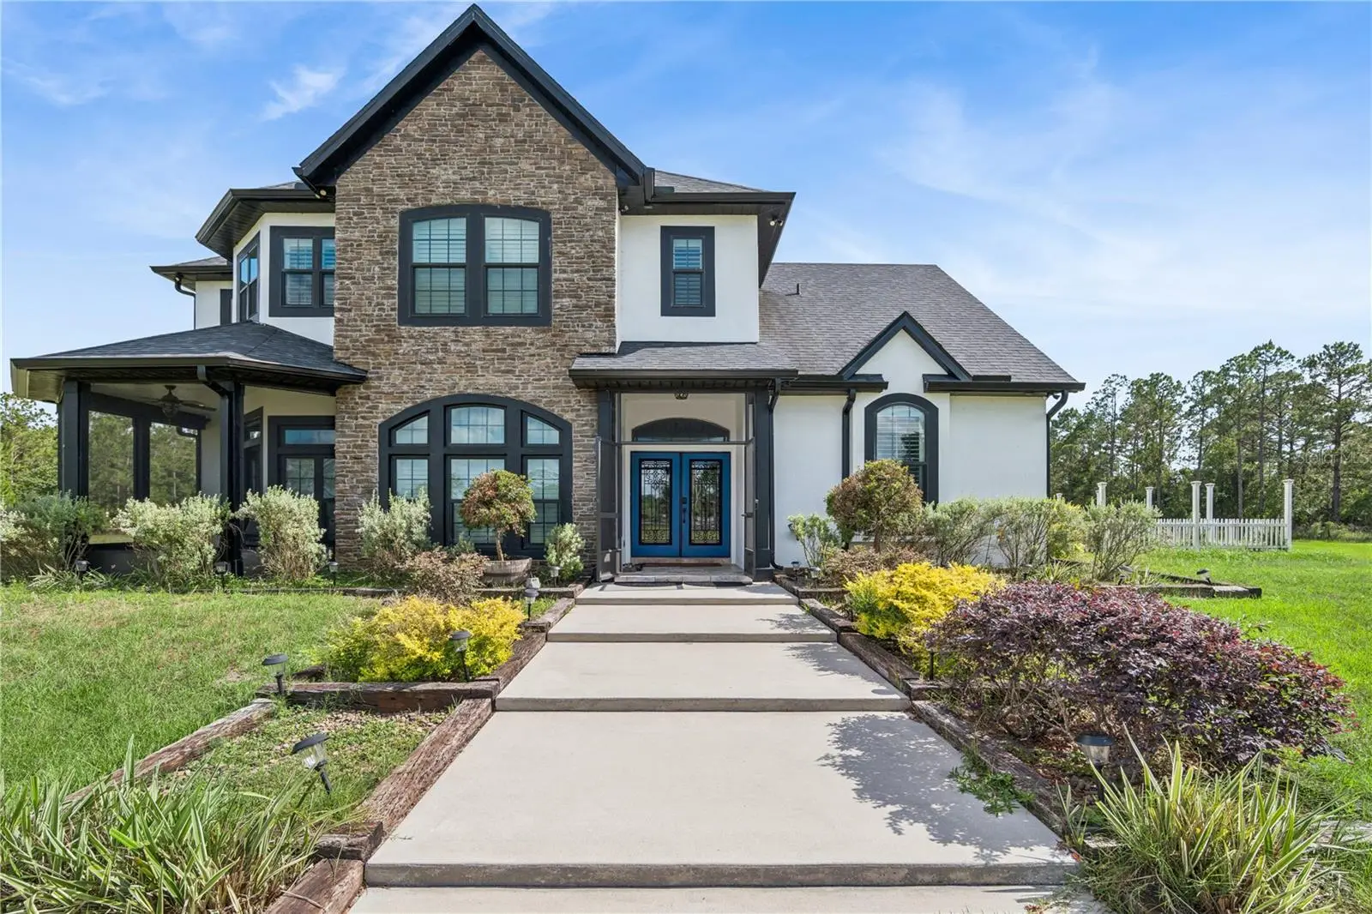
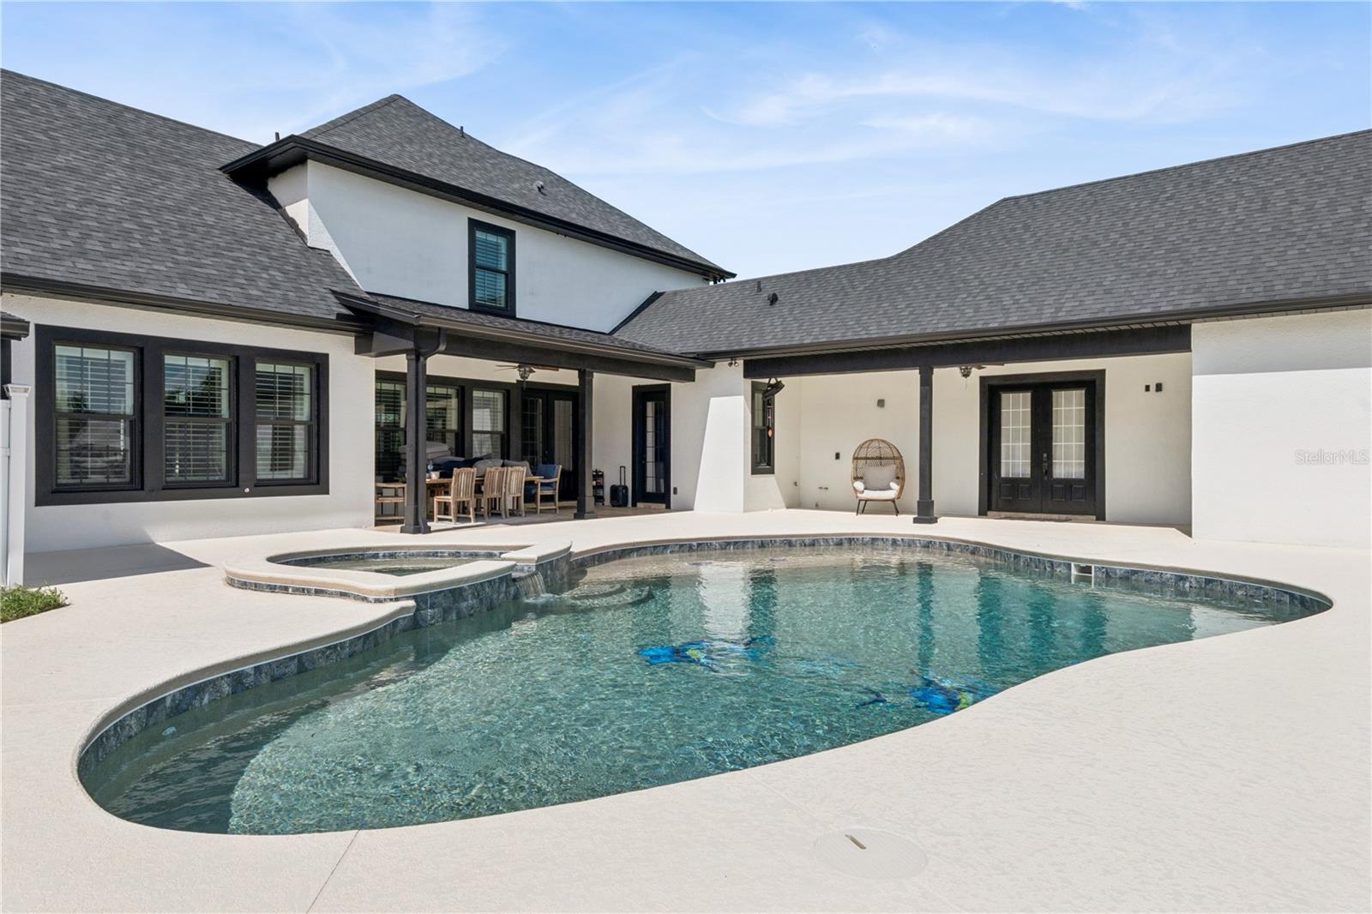
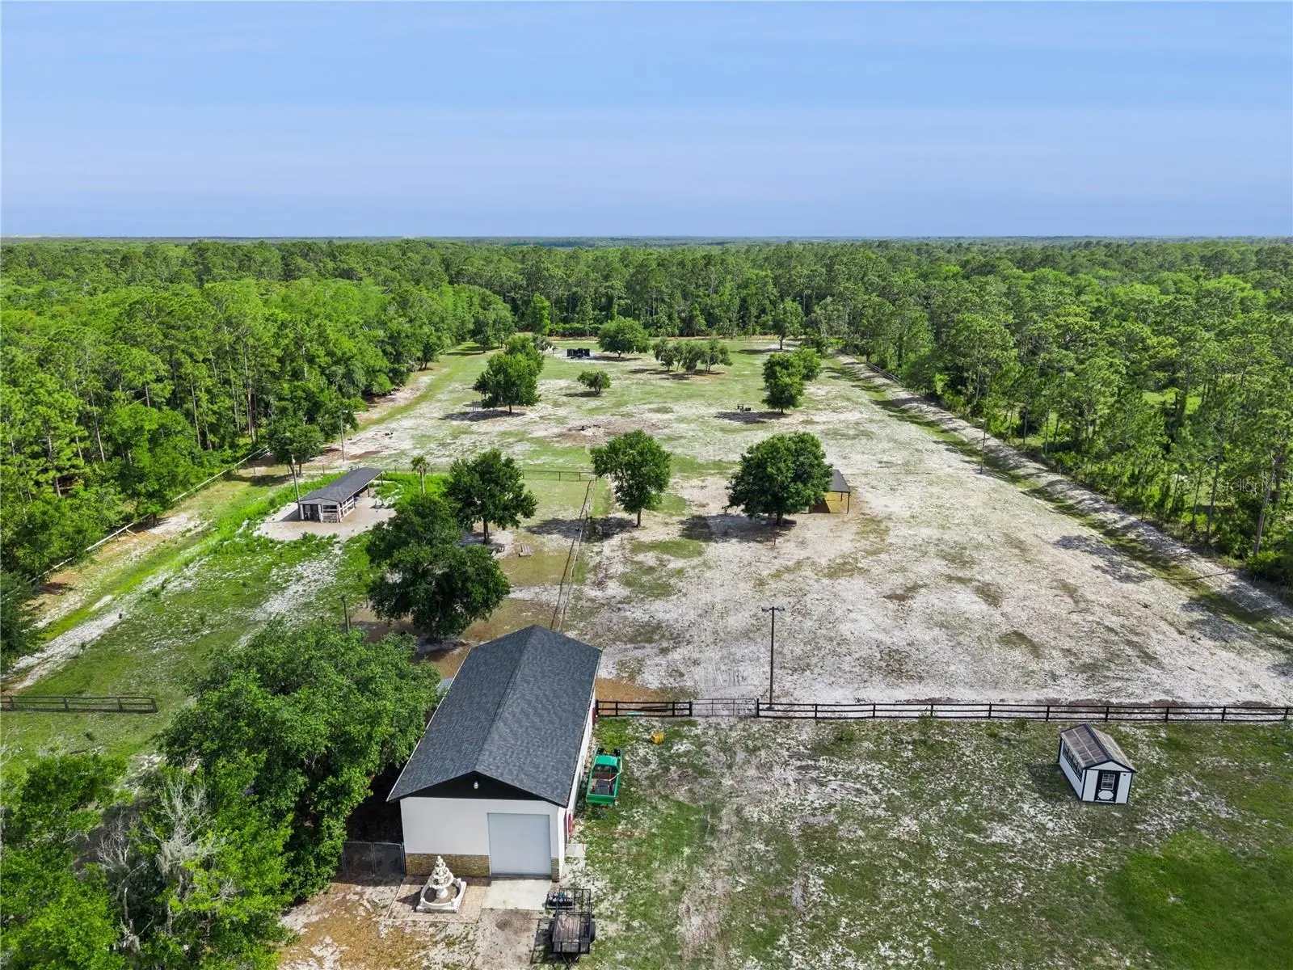
Nestled on over 10 sprawling Acres of pristine Florida landscape, this 2017-built architectural masterpiece offers an unparalleled blend of modern luxury and pastoral functionality within an exclusive gated enclave. Spanning 3,833 square feet of impeccably designed living space, the residence features five expansive bedroom suites and five and a half designer bathrooms, with large office/movie room while the exterior has been transformed into a fully realized high-end estate. The grounds are meticulously illuminated by a commercial concrete pole lighting system that illuminates the entirety property including pastures. The resort-style pool and spa, a separate professional-grade greenhouse, and a custom chicken coop designed for the hobby farmer. Professional infrastructure defines the property, including a fully enclosed well house and a massive, climate-controlled concrete outbuilding equipped with roll-up doors—ideal for a premium car collection, workshop, or secure equipment storage. With direct access to the St. Johns River via a community boat ramp and a location that borders the 150-acre Hickory Bluff Preserve, this property provides a rare "silent zone" lifestyle where total privacy and self-sufficient luxury meet, making it the ultimate retreat for the discerning buyer seeking space, security, and world-class amenities
Estimated monthly payment
Estimate only. Taxes use the listing's reported amount where available; insurance is a Florida-average estimate. Your actual payment will vary — run a full calculation or talk to a lender.
Price & listing history104 days on market
- Status: ActiveApr 25, 2026
- Listed$1,599,000Apr 25, 2026
- Price reduced$1,399,900
Facts & features
- Property type
- Residential
- Sub type
- Single Family Residence
- Status
- Active
- Days on market
- 104
- Subdivision
- None
- County
- Volusia
- Year built
- 2017
- Living area
- 3,833 sq ft
- Price/sq ft
- $365
- Building area
- 5,054 sq ft (Public Records)
- Lot size
- 448,263 sq ft
- Lot category
- 10 to less than 20
- Flood zone
- A (12127C0780H)
- Garage
- 2 spaces
- Pool
- Private pool
- Annual taxes
- $11,716 (2025)
- Parcel #
- 9216-00-00-0400
- Zoning
- 01A1
- MLS #
- O6401979
Ask about this home
Have a question? Ask the broker directly.
Ryan Solberg answers personally — no call center, no spam. Your question goes straight to him.
Interior Details
- Bedrooms
- 5
- Full bathrooms
- 5
- Half bathrooms
- 1
- Flooring
- Ceramic Tile, Luxury Vinyl
- Appliances
- Dishwasher, Disposal, Microwave, Range, Refrigerator
- Interior features
- Ceiling Fans(s), Crown Molding, Eat-in Kitchen, Kitchen/Family Room Combo, Open Floorplan, Primary Bedroom Main Floor, Vaulted Ceiling(s), Walk-In Closet(s)
- Laundry
- Common Area, Electric Dryer Hookup, Inside, Laundry Room
- Stories / Levels
- Two
- Direction faces
- Northwest
Heating & Cooling
- Heating
- Central
- Cooling
- Central Air
Parking
- Garage spaces
- 2
- Attached garage
- Yes
HOA & Financial
- HOA fee
- $400 / Annually
- Monthly HOA
- $33/mo
- Total monthly fees
- $33/mo
- Total annual fees
- $400
- HOA name
- Cypress Isles Homeowners Assocation
- CDD
- No
- Homestead exemption
- Yes
- Min lease term
- No Minimum
- Listing terms
- Cash, Conventional, FHA, VA Loan
- Ownership
- Fee Simple
- Available for lease
- Yes
- Lease restrictions
- No
- Additional lease restrictions
- Buyer/Buyer Agent to verify all Lease Details and facts.
Exterior & Construction
- Exterior features
- Fire Pit, Lighting, Private Entrance
- Construction materials
- Block, Stucco
- Roof
- Shingle
- Foundation
- Slab
- Pool
- Private pool
- Road surface
- Asphalt, Gravel
Utilities
- Sewer
- Septic Tank
- Water source
- Well
- Utilities
- BB/HS Internet Available, Cable Connected, Electricity Connected, Phone Available, Water Connected
Community
- Pets allowed
- Yes
Room Details
| Room | Level | Dimensions |
|---|---|---|
| Living Room | First | |
| Kitchen | First | |
| Primary Bedroom | First | |
| Primary Bathroom | First | |
| Bedroom 1 | First | |
| Bedroom 2 | Second | |
| Bedroom 3 | Second | |
| Bedroom 4 | Second | |
| Game Room | Second |
Listing Details
- Listing date
- 2026-04-19
- On market date
- 2026-04-25
- Original list price
- $1,599,000
- Occupant type
- Owner
- MLS area
- 32764 - Osteen
- Listing AOR
- West Volusia
- Status changed
- 2026-04-25
- Tax legal description
- 16-19-32 IRREG PARCEL BEING N 1208.89 FT OF S 2672.61 FT MEAS ON W/L OF W 359.99 FT OF E 1105.97 FT MEAS ON S/L PER OR 4624 PGS 0156-0160 INC PER OR 6875 PG 2033 PER OR 7435 PG 1491
Flood risk
FEMA Special Flood Hazard Area (1% annual-chance / “100-year” floodplain). Flood insurance is generally required by mortgage lenders.
Source: FEMA flood zone reported on the listing. Confirm current designation at FEMA Flood Map Service Center.
Location
Directions
From 415 turn onto New Symerna Beach Blvd > Turn onto Martin Osteen Rd > Turn right on Guise Rd > Turn right onto Cypress Isles Rd > Home on left Gated entrance
More homes like this

$5,000
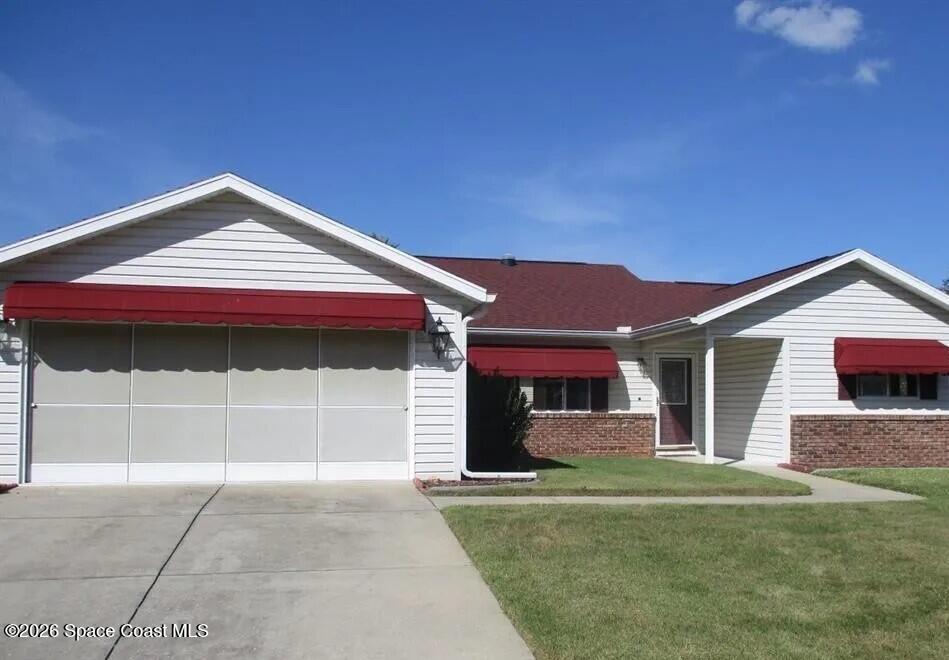
2824 Woodland Drive, Orange Park, Fl 32065
Orange Park, FL 32065
3 bd · 2 ba · 1,701 sqft
None
MLS ID #1084719, Jaime L Boone LLC.
Listing provided by Space Coast MLS (Space Coast Association of REALTORS®)

$5,000
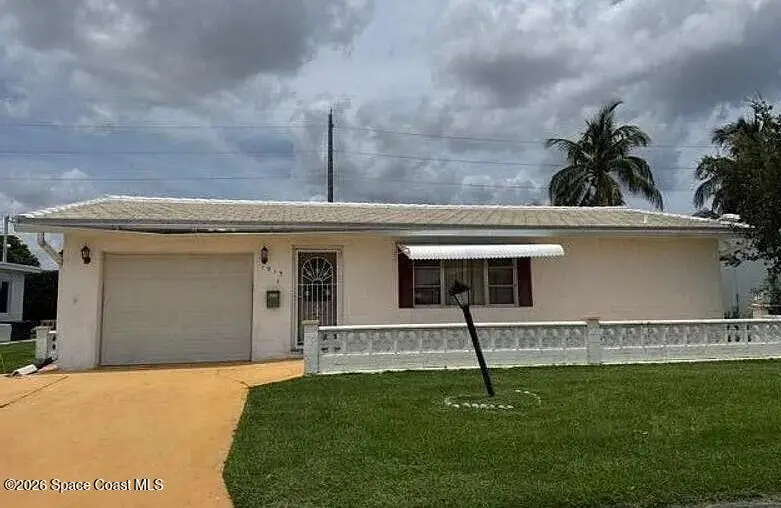
11457 Sw 139th Place, Dunnellon, Fl 34432
Dunnellon, FL 34432
2 bd · 2 ba · 1,540 sqft
None
MLS ID #1084730, Jaime L Boone LLC.
Listing provided by Space Coast MLS (Space Coast Association of REALTORS®)

$5,000
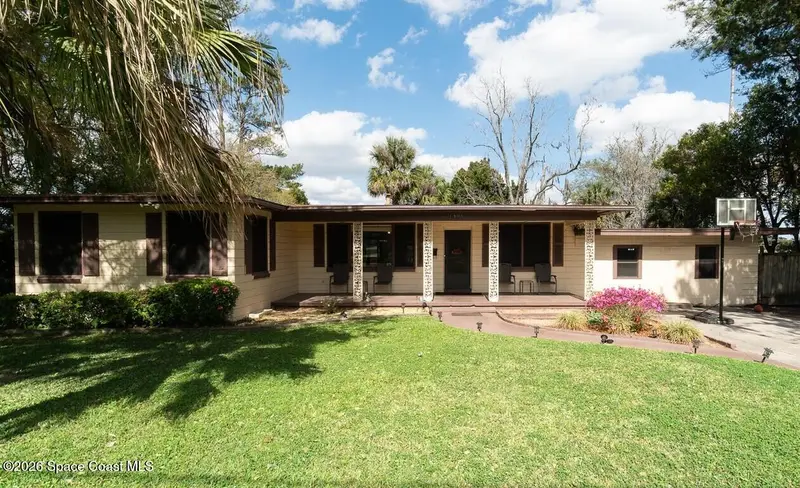
1913 Sw 16th Avenue, Boynton Beach, Fl 33426
Boynton Beach, FL 33426
2 bd · 2 ba · 1,624 sqft
None
MLS ID #1084733, Jaime L Boone LLC.
Listing provided by Space Coast MLS (Space Coast Association of REALTORS®)

$5,000
1905 Ribault Scenic Drive, Jacksonville, Fl 32208
Jacksonville, FL 32208
4 bd · 2 ba · 2,128 sqft
None
MLS ID #1084326, Jaime L Boone LLC.
Listing provided by Space Coast MLS (Space Coast Association of REALTORS®)

Listings courtesy of Stellar MLS as distributed by MLS GRID
IDX information is provided exclusively for consumers’ personal, non-commercial use and may not be used for any purpose other than to identify prospective properties consumers may be interested in purchasing.
Based on information submitted to the MLS GRID as of August 7, 2026 at 11:53 AM ET. All data is obtained from various sources and may not have been verified by broker or MLS GRID. Supplied Open House Information is subject to change without notice. All information should be independently reviewed and verified for accuracy. Properties may or may not be listed by the office/agent presenting the information.
All or a portion of the multiple listing information is provided by Stellar MLS, from a copyrighted compilation of listings. The compilation of listings and each individual listing are © 2026 Stellar MLS. All rights reserved.
Ryan Solberg, Broker · MaxLife Realty LLC · FL License #BK3354351 · Equal Housing Opportunity · Full disclaimer · DMCA